
41 Talbot Road Delhi, Ontario N4B 1Z7

$949,000
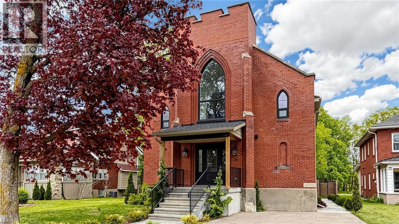
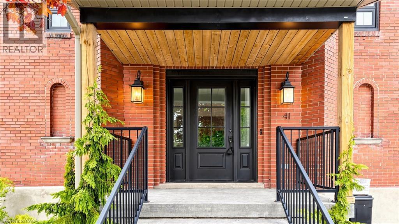
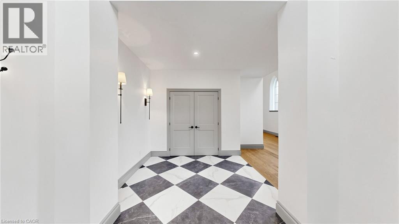
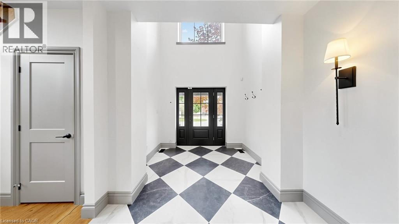
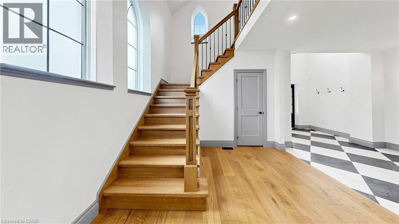
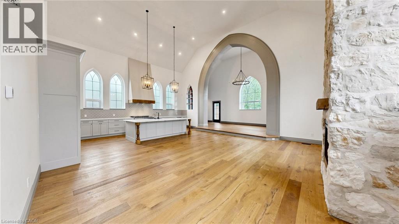
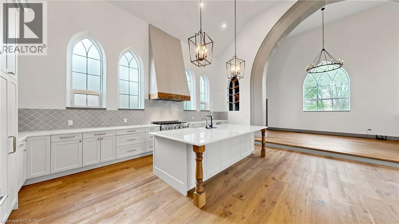
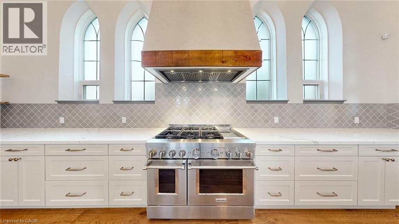
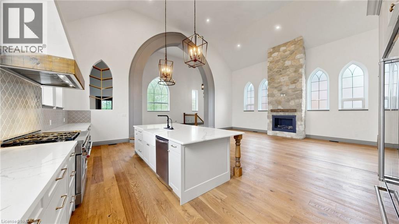
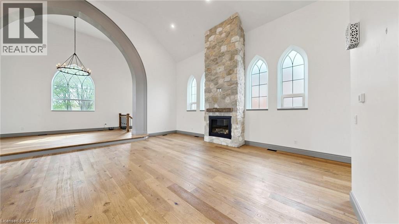
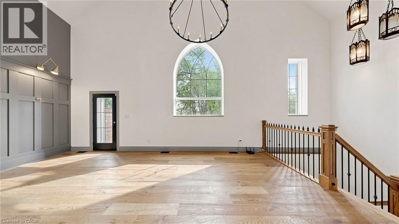
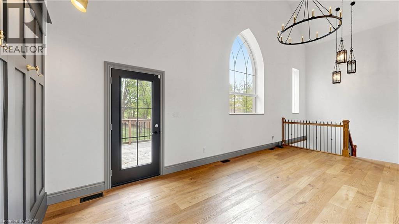
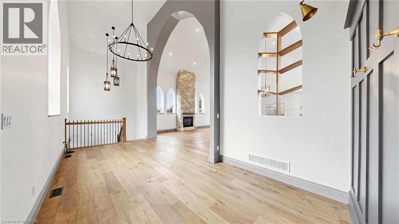
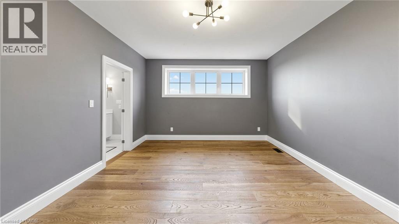
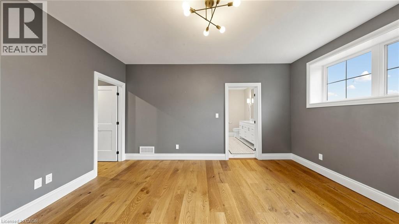
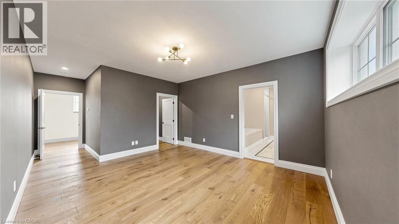
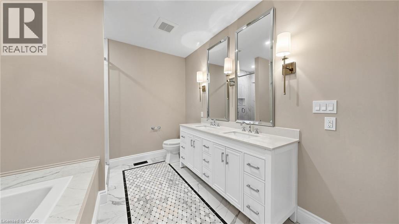
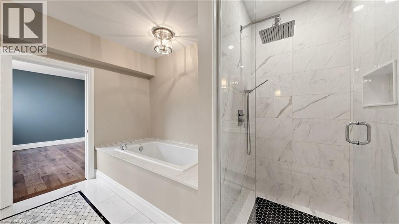
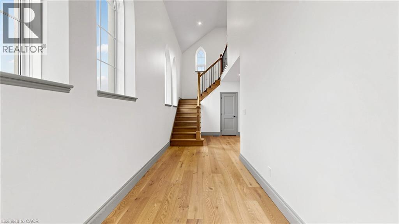
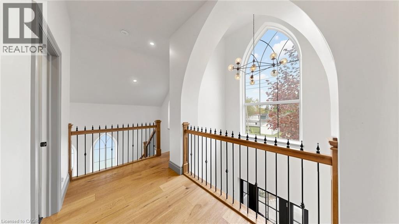
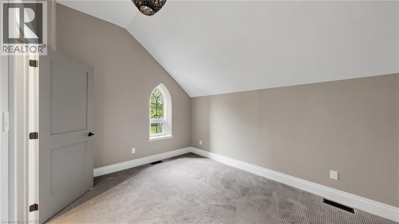
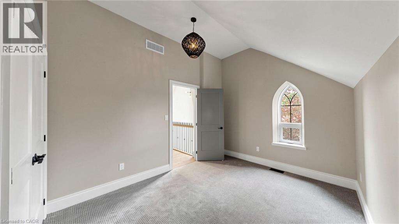
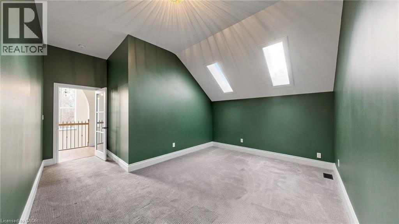
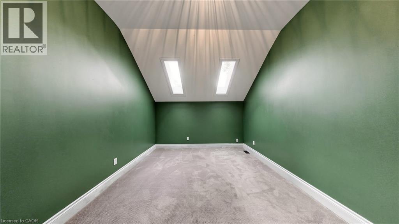
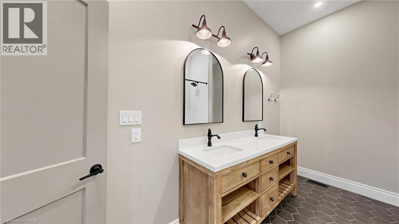
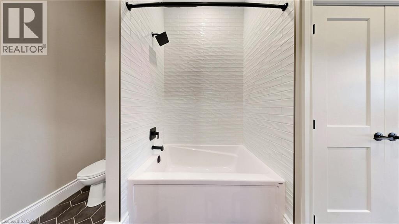
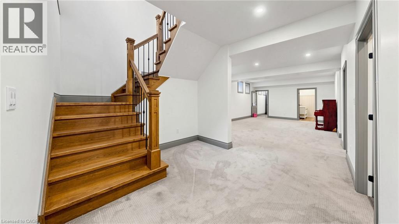
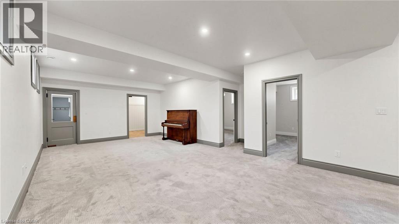
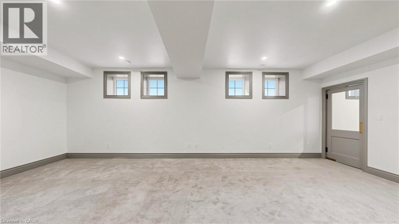
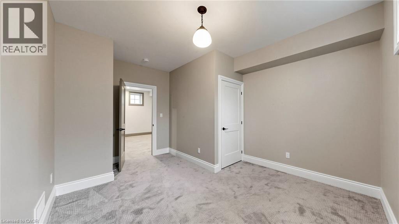
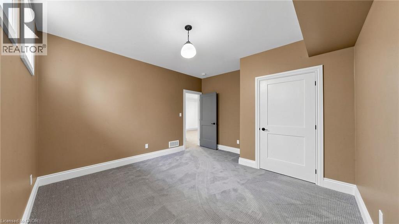
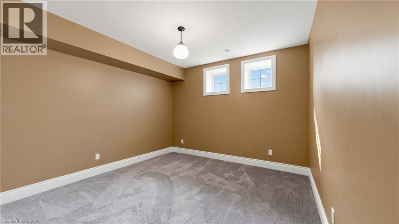
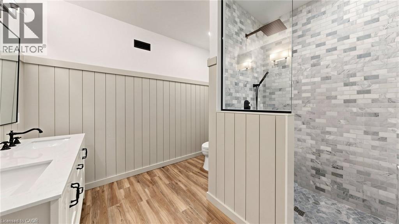
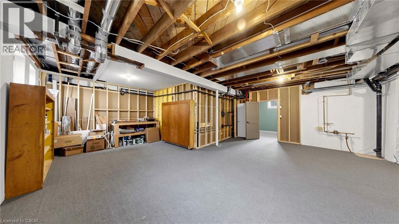
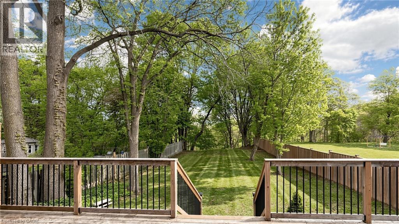
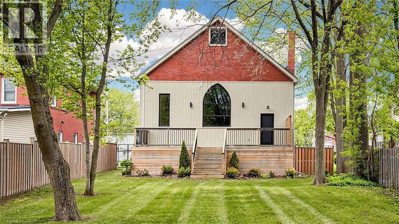
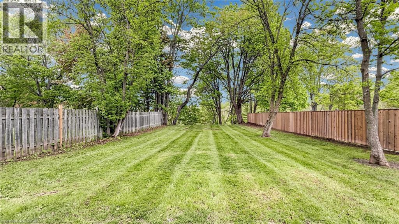
Welcome to 41 Talbot Road in Delhi, a stunning 1930s church conversion blending historic charm with modern luxury. Completely renovated from top to bottom, this one-of-a-kind home offers 3+2 bedrooms, 3.5 bathrooms, and a fully finished basement with separate entrance, ideal for in-law or multigenerational living potential. The striking exterior features new arched windows, stamped concrete walkways, new front steps, and a double-wide driveway. Inside, the impressive open-concept main living area showcases soaring 20-foot ceilings, LED pot lights, oversized windows, and a dramatic floor-to-ceiling stone gas fireplace. The custom kitchen is designed for both everyday living and entertaining, complete with warm neutral cabinetry, brass accents, live-edge shelving, designer lighting, and an oversized 10-foot island. The main-floor primary suite offers a spacious walk-in closet and spa-inspired ensuite with a soaker tub, custom glass shower, marble details, and double vanity. Upstairs, you'll find two generous bedrooms, a beautifully finished 5-piece bathroom with dual sinks and custom tile work, plus optional second-floor laundry hookups for added convenience. The fully finished basement offers excellent additional living space with high ceilings, a large recreation room, two bedrooms with egress windows, a stylish full bathroom, and separate entrance access. Step outside to enjoy the private backyard featuring a new deck, privacy fencing, and mature trees creating a peaceful setting. Extensive upgrades throughout include plumbing, electrical, HVAC, windows, and more, making this exceptional property completely move-in ready. (id:61445)
Property Details
| MLS® Number | 40831733 |
| Property Type | Single Family |
| Amenities Near By | Schools, Shopping |
| Community Features | Quiet Area |
| Equipment Type | None |
| Features | Conservation/green Belt, Paved Driveway |
| Parking Space Total | 4 |
| Rental Equipment Type | None |
| View Type | View Of Water |
Building
| Bathroom Total | 4 |
| Bedrooms Above Ground | 3 |
| Bedrooms Below Ground | 2 |
| Bedrooms Total | 5 |
| Appliances | Dishwasher, Dryer, Refrigerator, Water Softener, Washer, Range - Gas, Gas Stove(s), Wine Fridge |
| Basement Development | Finished |
| Basement Type | Full (finished) |
| Constructed Date | 1933 |
| Construction Style Attachment | Detached |
| Cooling Type | Central Air Conditioning |
| Exterior Finish | Brick |
| Fire Protection | Smoke Detectors |
| Fireplace Present | Yes |
| Fireplace Total | 1 |
| Foundation Type | Poured Concrete |
| Half Bath Total | 1 |
| Heating Fuel | Natural Gas |
| Heating Type | Forced Air |
| Stories Total | 2 |
| Size Interior | 4,833 Sqft |
| Type | House |
| Utility Water | Municipal Water |
Land
| Acreage | No |
| Fence Type | Partially Fenced |
| Land Amenities | Schools, Shopping |
| Sewer | Municipal Sewage System |
| Size Frontage | 48 Ft |
| Size Total Text | Under 1/2 Acre |
| Zoning Description | R |
Rooms
| Level | Type | Length | Width | Dimensions |
|---|---|---|---|---|
| Second Level | 5pc Bathroom | Measurements not available | ||
| Second Level | Bedroom | 13'11'' x 10'2'' | ||
| Second Level | Bedroom | 16'4'' x 15'0'' | ||
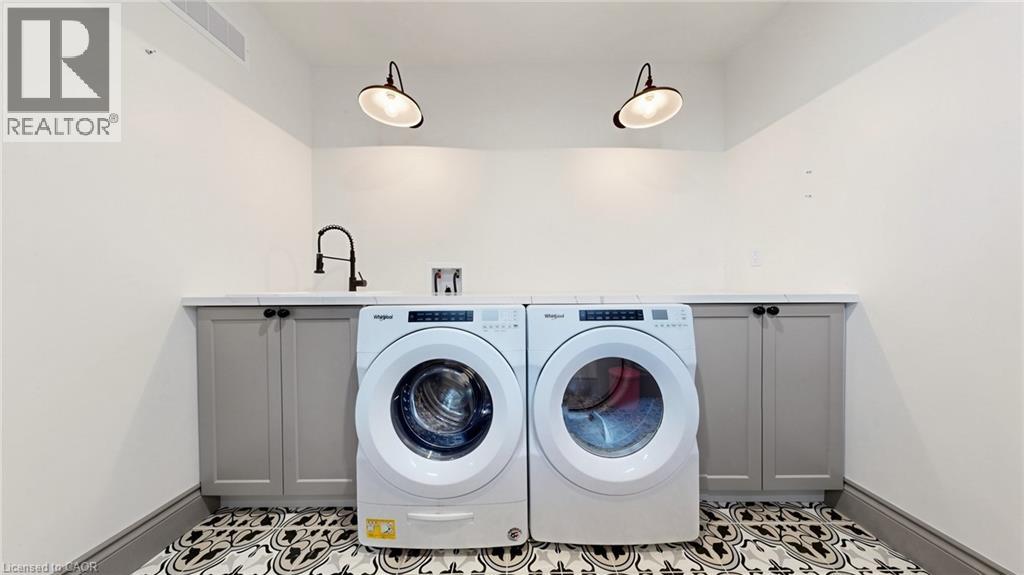
| Basement | Laundry Room | 9'1'' x 7'1'' | ||
| Basement | Utility Room | 26'6'' x 24'0'' | ||
| Basement | Storage | 12'1'' x 11'4'' | ||
| Basement | 4pc Bathroom | Measurements not available | ||
| Basement | Bedroom | 14'9'' x 13'3'' | ||
| Basement | Bedroom | 15'7'' x 11'7'' | ||
| Basement | Recreation Room | 27'0'' x 14'9'' | ||
| Main Level | Foyer | 15'2'' x 9'2'' | ||
| Main Level | Dining Room | 21'0'' x 13'0'' | ||
| Main Level | Kitchen | 24'6'' x 14'5'' | ||
| Main Level | Great Room | 24'6'' x 21'3'' | ||
| Main Level | 5pc Ensuite Bath | Measurements not available | ||
| Main Level | Primary Bedroom | 16'8'' x 13'0'' | ||
| Main Level | 2pc Bathroom | Measurements not available |
https://www.realtor.ca/real-estate/29776936/41-talbot-road-delhi
Contact Us
Contact us for more information
Ryan Rebello
Salesperson
480 Eglinton Avenue West
Mississauga, Ontario L5R 0G2
(905) 565-9200
(905) 565-6677
www.rightathomerealty.com/

The trademarks REALTOR®, REALTORS®, and the REALTOR® logo are controlled by The Canadian Real Estate Association (CREA) and identify real estate professionals who are members of CREA. The trademarks MLS®, Multiple Listing Service® and the associated logos are owned by The Canadian Real Estate Association (CREA) and identify the quality of services provided by real estate professionals who are members of CREA. The trademark DDF® is owned by The Canadian Real Estate Association (CREA) and identifies CREA's Data Distribution Facility (DDF®)
August 26 2026 03:14:56
REALTORS® Association of Hamilton-Burlington
Right At Home Realty Brokerage