
412 Wright Crescent Niagara-On-The-Lake, Ontario L0S 1J0

$868,000
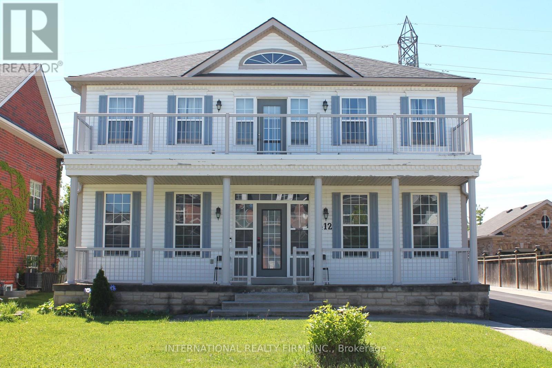
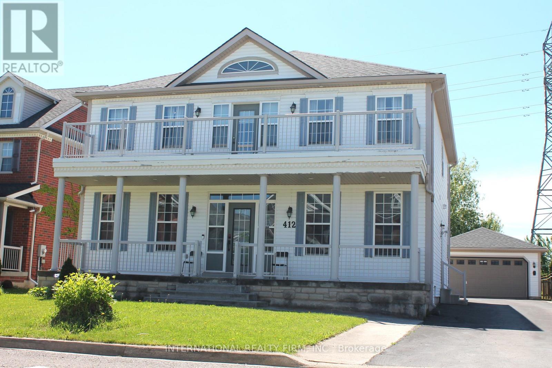
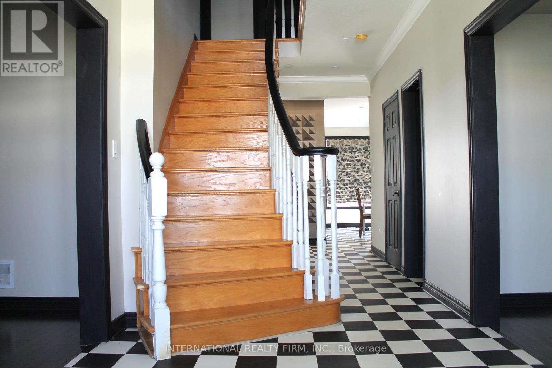
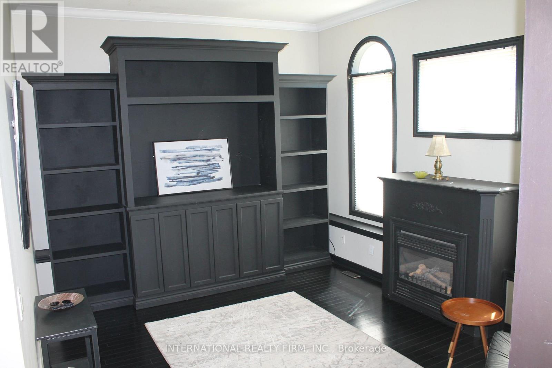
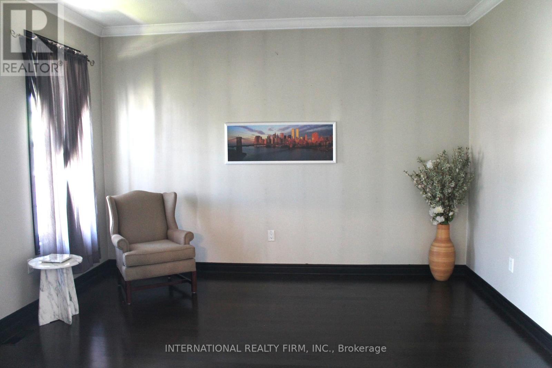
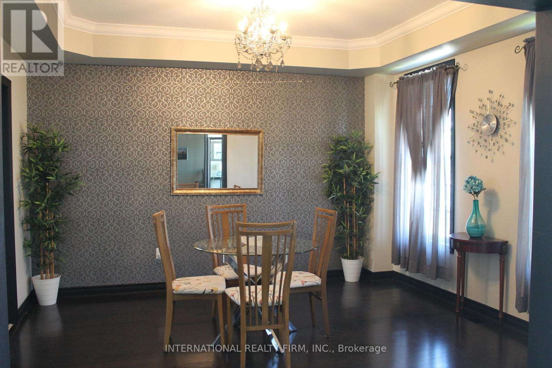
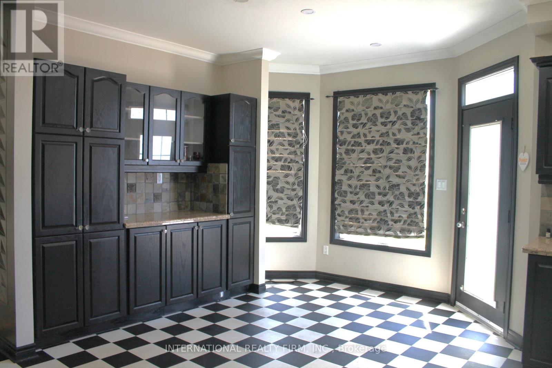
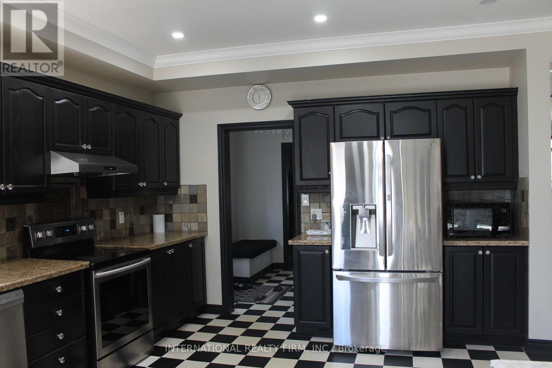
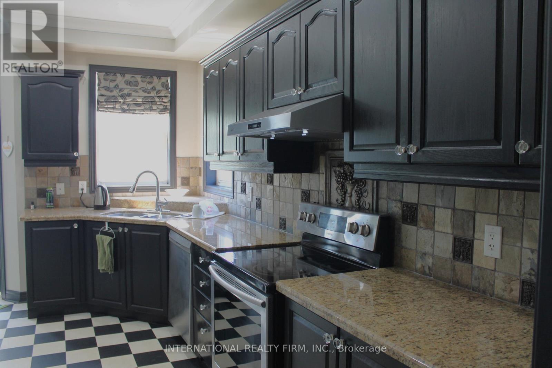
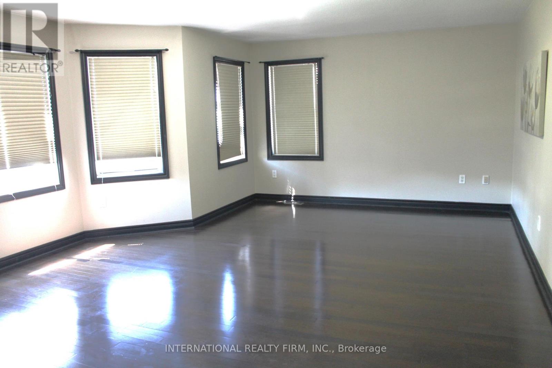
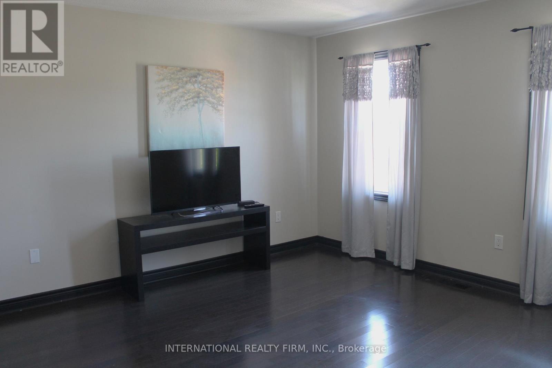
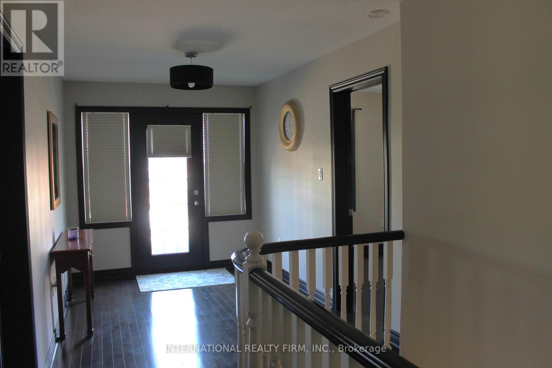
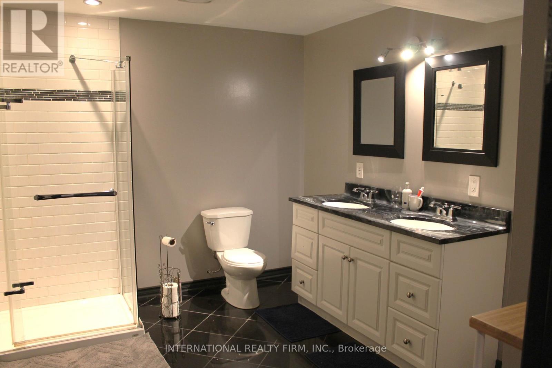
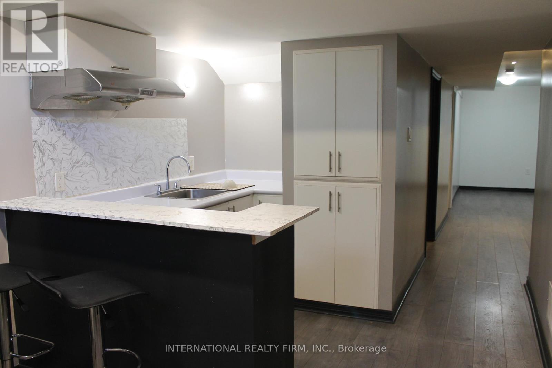
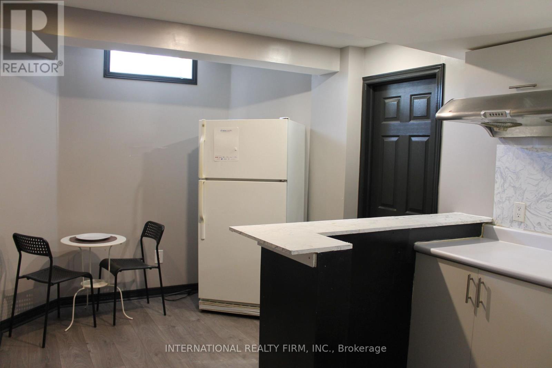
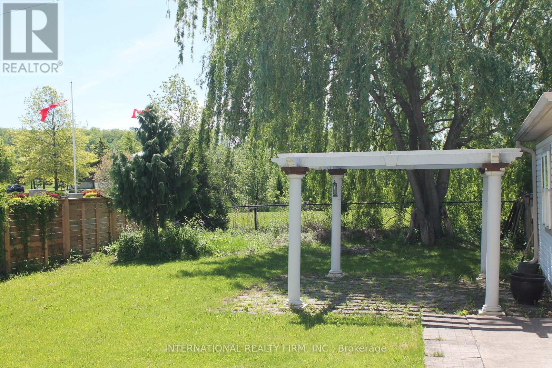
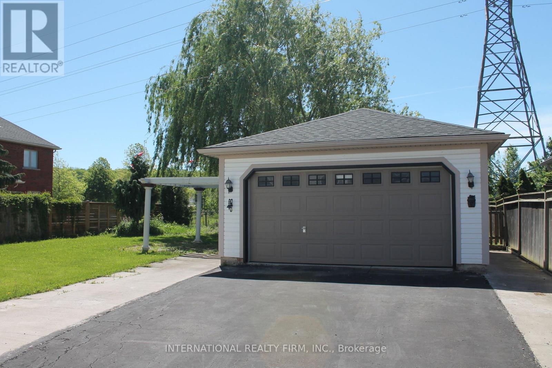
Fabulous detached 2-storey home on a premium 60' x 137' lot backing directly onto the Royal Niagara Golf Course! A grand foyer leads into a light-filled, spacious layout featuring a sunken family room with a fireplace and a gourmet kitchen with abundant cupboard space and a walk-out to the backyard. Enjoy multiple outdoor living areas, including a welcoming front porch and a second-floor terrace. The upper level boasts 4 large bedrooms, highlighted by a primary suite with double doors and a spa-like ensuite. The fully finished lower level offers an ideal in-law suite setup, complete with two additional large bedrooms, a 4-piece bath, and a kitchenette. Incredible location just down the street from the Niagara Outlets, world-class wineries, Niagara Falls, and quick access to the QEW. (id:61445)
Property Details
| MLS® Number | X13227958 |
| Property Type | Single Family |
| Community Name | 107 - Glendale |
| Amenities Near By | Golf Nearby, Park |
| Equipment Type | Water Heater |
| Features | Carpet Free, Gazebo |
| Parking Space Total | 8 |
| Rental Equipment Type | Water Heater |
| Structure | Porch |
Building
| Bathroom Total | 4 |
| Bedrooms Above Ground | 4 |
| Bedrooms Below Ground | 2 |
| Bedrooms Total | 6 |
| Amenities | Fireplace(s) |
| Basement Development | Finished |
| Basement Type | N/a (finished) |
| Construction Style Attachment | Detached |
| Cooling Type | Central Air Conditioning |
| Exterior Finish | Vinyl Siding |
| Fireplace Present | Yes |
| Fireplace Total | 1 |
| Flooring Type | Hardwood |
| Foundation Type | Poured Concrete |
| Half Bath Total | 1 |
| Heating Fuel | Natural Gas |
| Heating Type | Forced Air |
| Stories Total | 2 |
| Size Interior | 2,500 - 3,000 Sqft |
| Type | House |
| Utility Water | Municipal Water |
Parking
| Detached Garage | |
| Garage |
Land
| Acreage | No |
| Fence Type | Fenced Yard |
| Land Amenities | Golf Nearby, Park |
| Sewer | Sanitary Sewer |
| Size Depth | 137 Ft ,9 In |
| Size Frontage | 60 Ft |
| Size Irregular | 60 X 137.8 Ft |
| Size Total Text | 60 X 137.8 Ft |
Rooms
| Level | Type | Length | Width | Dimensions |
|---|---|---|---|---|
| Second Level | Primary Bedroom | Measurements not available | ||
| Second Level | Bedroom 2 | Measurements not available | ||
| Second Level | Bedroom 3 | Measurements not available | ||
| Second Level | Bedroom 4 | Measurements not available | ||
| Basement | Bedroom | Measurements not available | ||
| Basement | Bedroom 2 | Measurements not available | ||
| Basement | Kitchen | Measurements not available | ||
| Main Level | Living Room | Measurements not available | ||
| Main Level | Dining Room | Measurements not available | ||
| Main Level | Kitchen | Measurements not available | ||
| Main Level | Family Room | Measurements not available | ||
| Main Level | Office | Measurements not available | ||
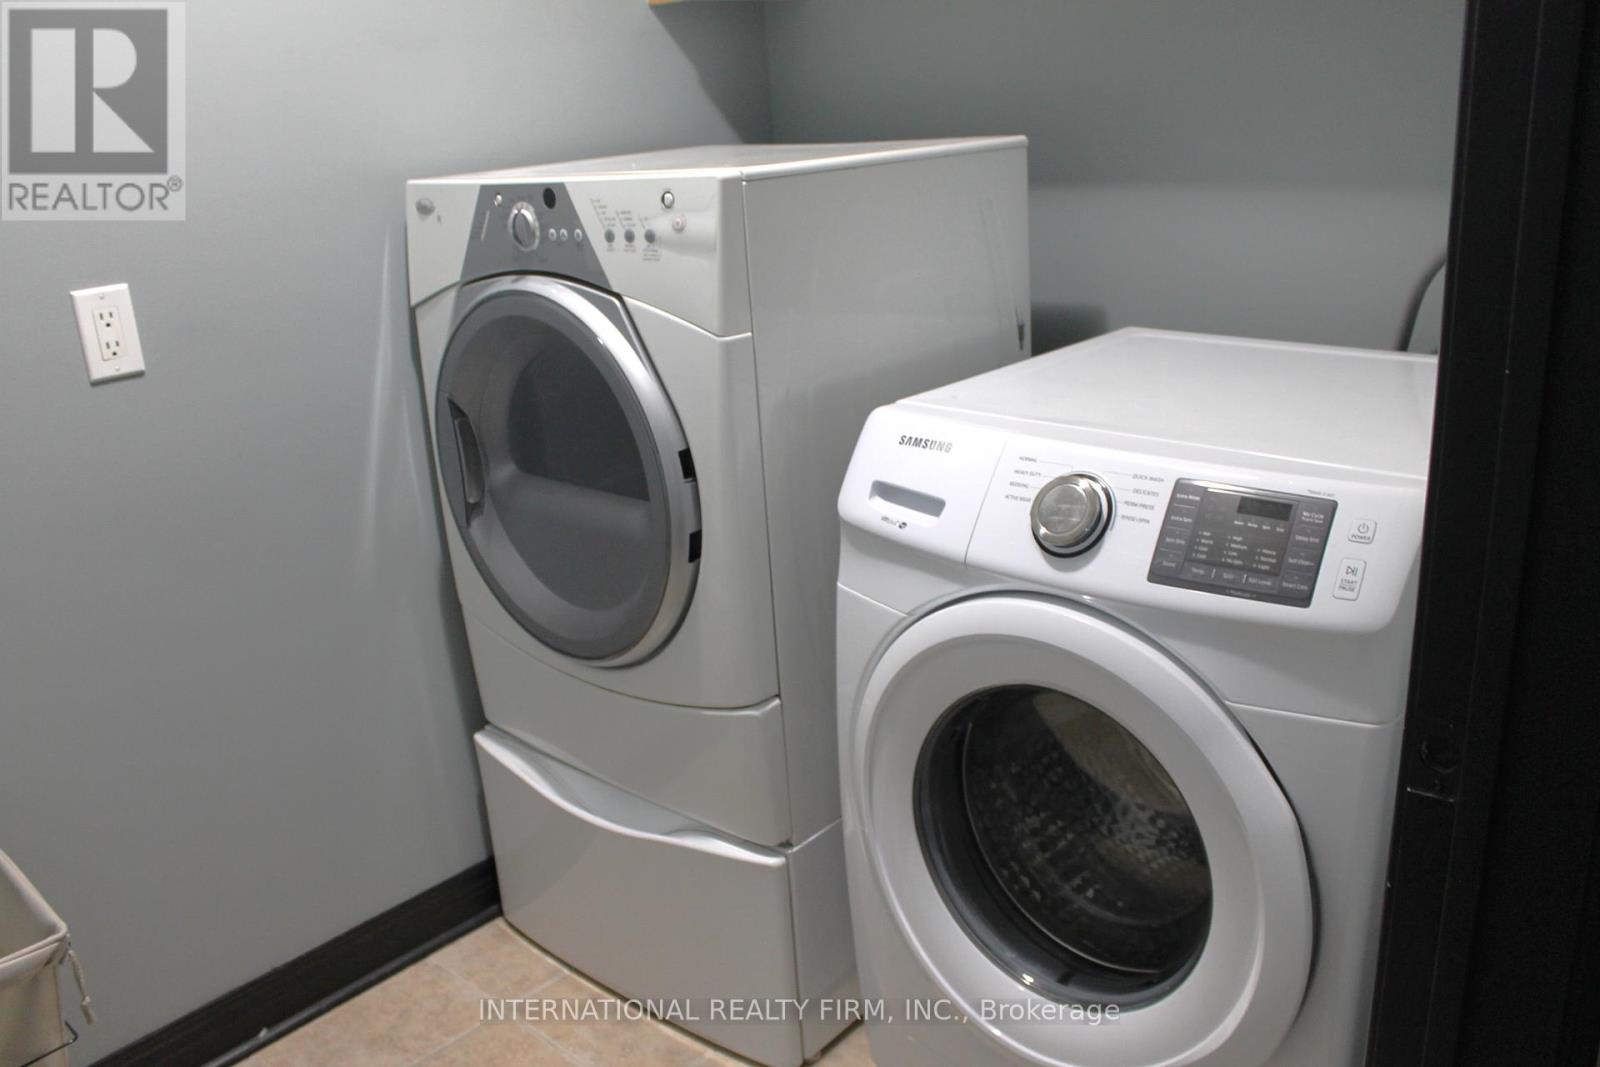
| Main Level | Mud Room | Measurements not available |
Contact Us
Contact us for more information

Phan Doerr
Salesperson
2 Sheppard Avenue East, 20th Floor
Toronto, Ontario M2N 5Y7
(647) 494-8012
(289) 475-5524
www.internationalrealtyfirm.com/

The trademarks REALTOR®, REALTORS®, and the REALTOR® logo are controlled by The Canadian Real Estate Association (CREA) and identify real estate professionals who are members of CREA. The trademarks MLS®, Multiple Listing Service® and the associated logos are owned by The Canadian Real Estate Association (CREA) and identify the quality of services provided by real estate professionals who are members of CREA. The trademark DDF® is owned by The Canadian Real Estate Association (CREA) and identifies CREA's Data Distribution Facility (DDF®)
June 02 2026 04:33:18
Toronto Regional Real Estate Board
International Realty Firm, Inc.