
4285 Major Mackenzie Drive E Markham, Ontario L6C 3L5

$3,500 Monthly
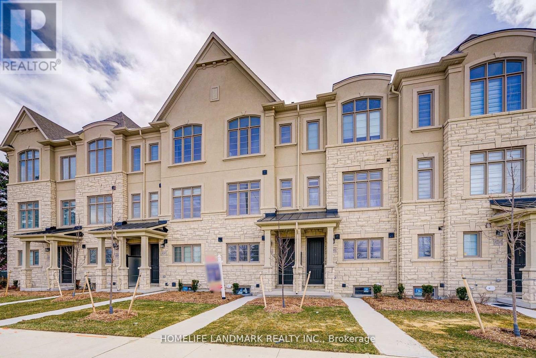
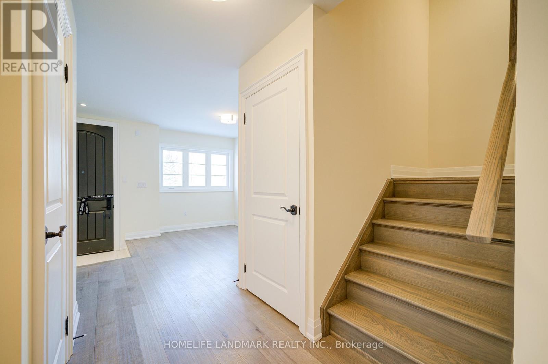
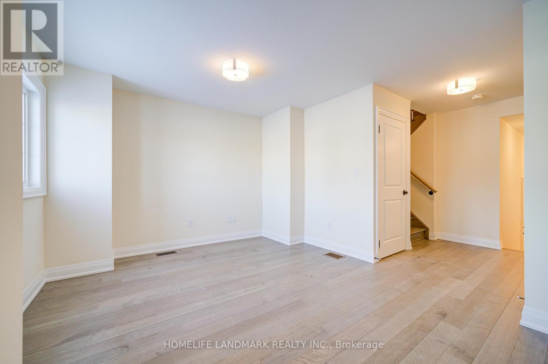
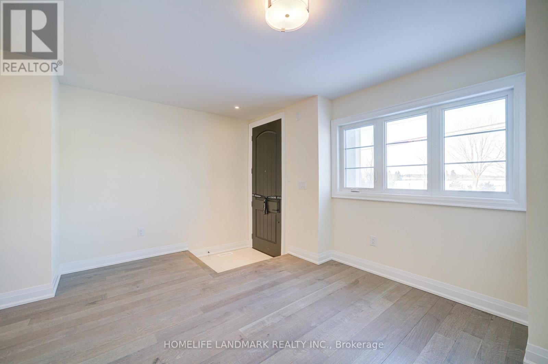
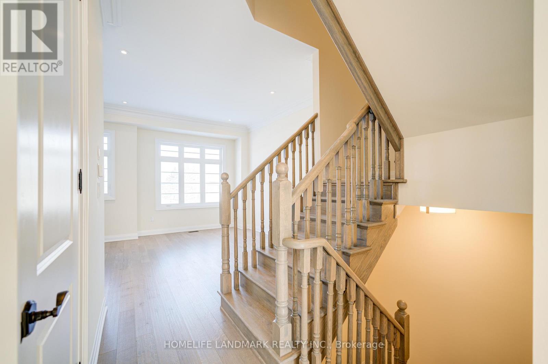
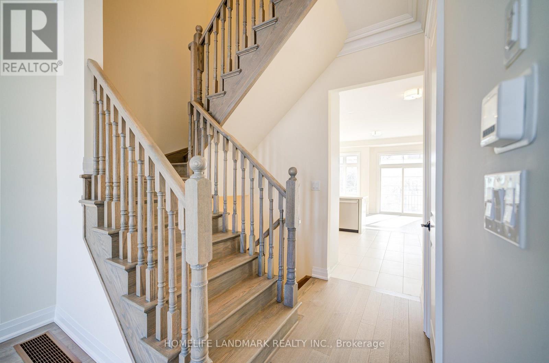
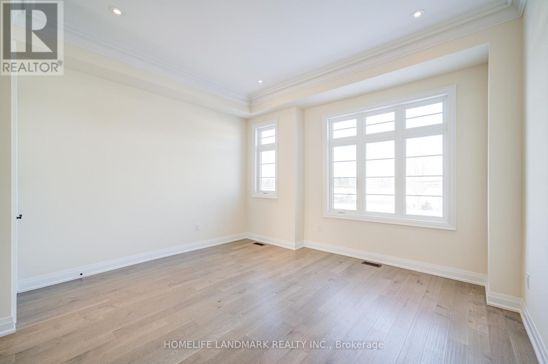
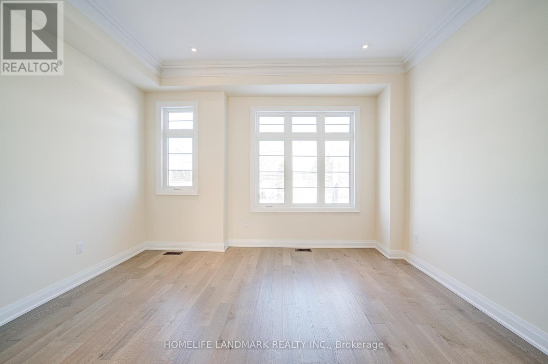
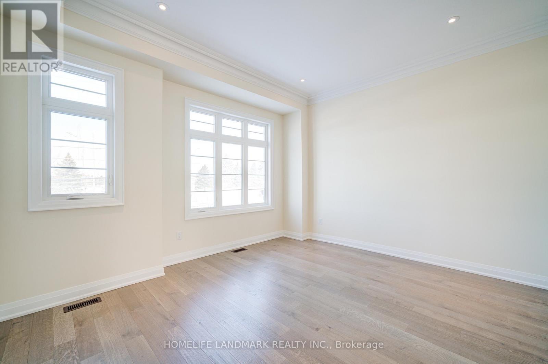
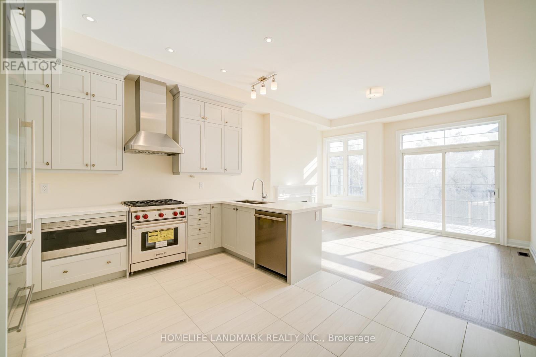
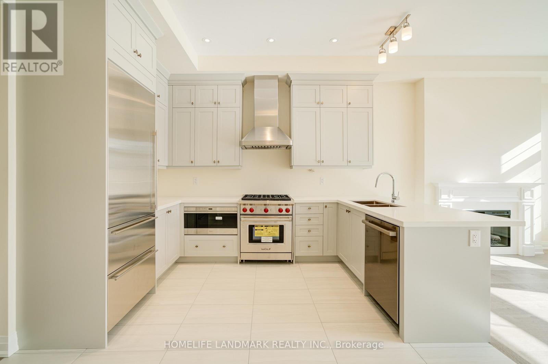
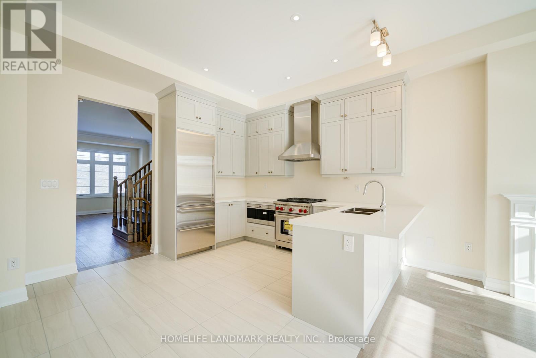
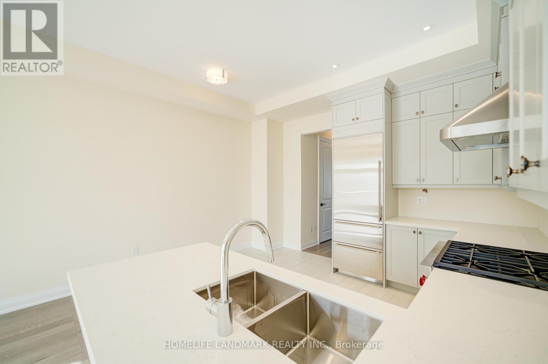
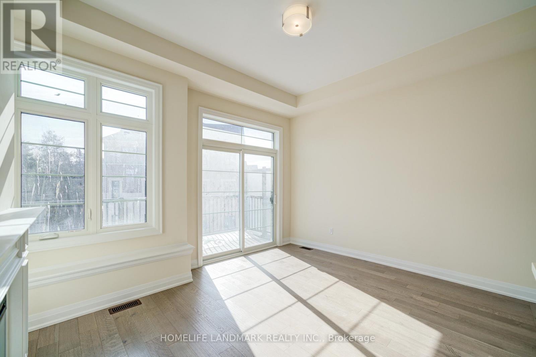
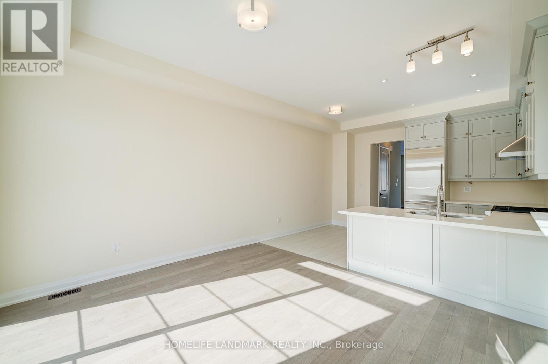
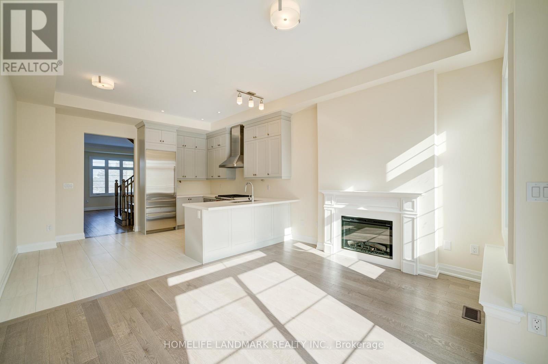
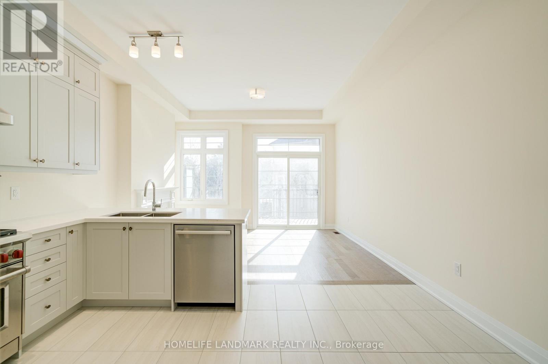
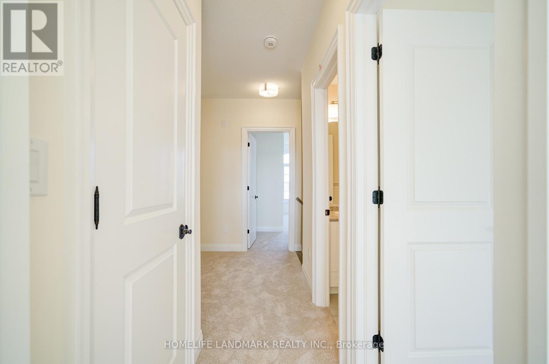
inner townhome with clear view, located in the distinguished Angus Glencommunity in center of Markham; Directly Miliion dollar view to angus glen golf course**10-Foot High Ceilings on Main &Floor9-Foot HighCeilings on Second Floor*triple glaze Noise-insulated large Windows for more Natural Light, Electric fireplace, durable engineering Hardwood Flooring, naturalMarble Countertops in Kitchen, Equipped with premium 5-piece Luxurious Sub-Zero & Wolf Appliances packages: stove, dishwasher,build-in wicrowave, oven; and hooded range; **furncae and Air-condition****TOP RATE School zone***Unbeatbale convenience:Minus to Golf club,supermarkets(Costco, Walmart,T&T), Malls, ~Walk-distance to library, Angus Glen Community Center and Go BUS~directly access to GO Station(s) and Hwys 404 & 407 and public transits***Excellent &Convenient transportation to anywhere*** (id:61445)
Property Details
| MLS® Number | N13229838 |
| Property Type | Single Family |
| Community Name | Angus Glen |
| EquipmentType | Water Heater |
| ParkingSpaceTotal | 2 |
| RentalEquipmentType | Water Heater |
Building
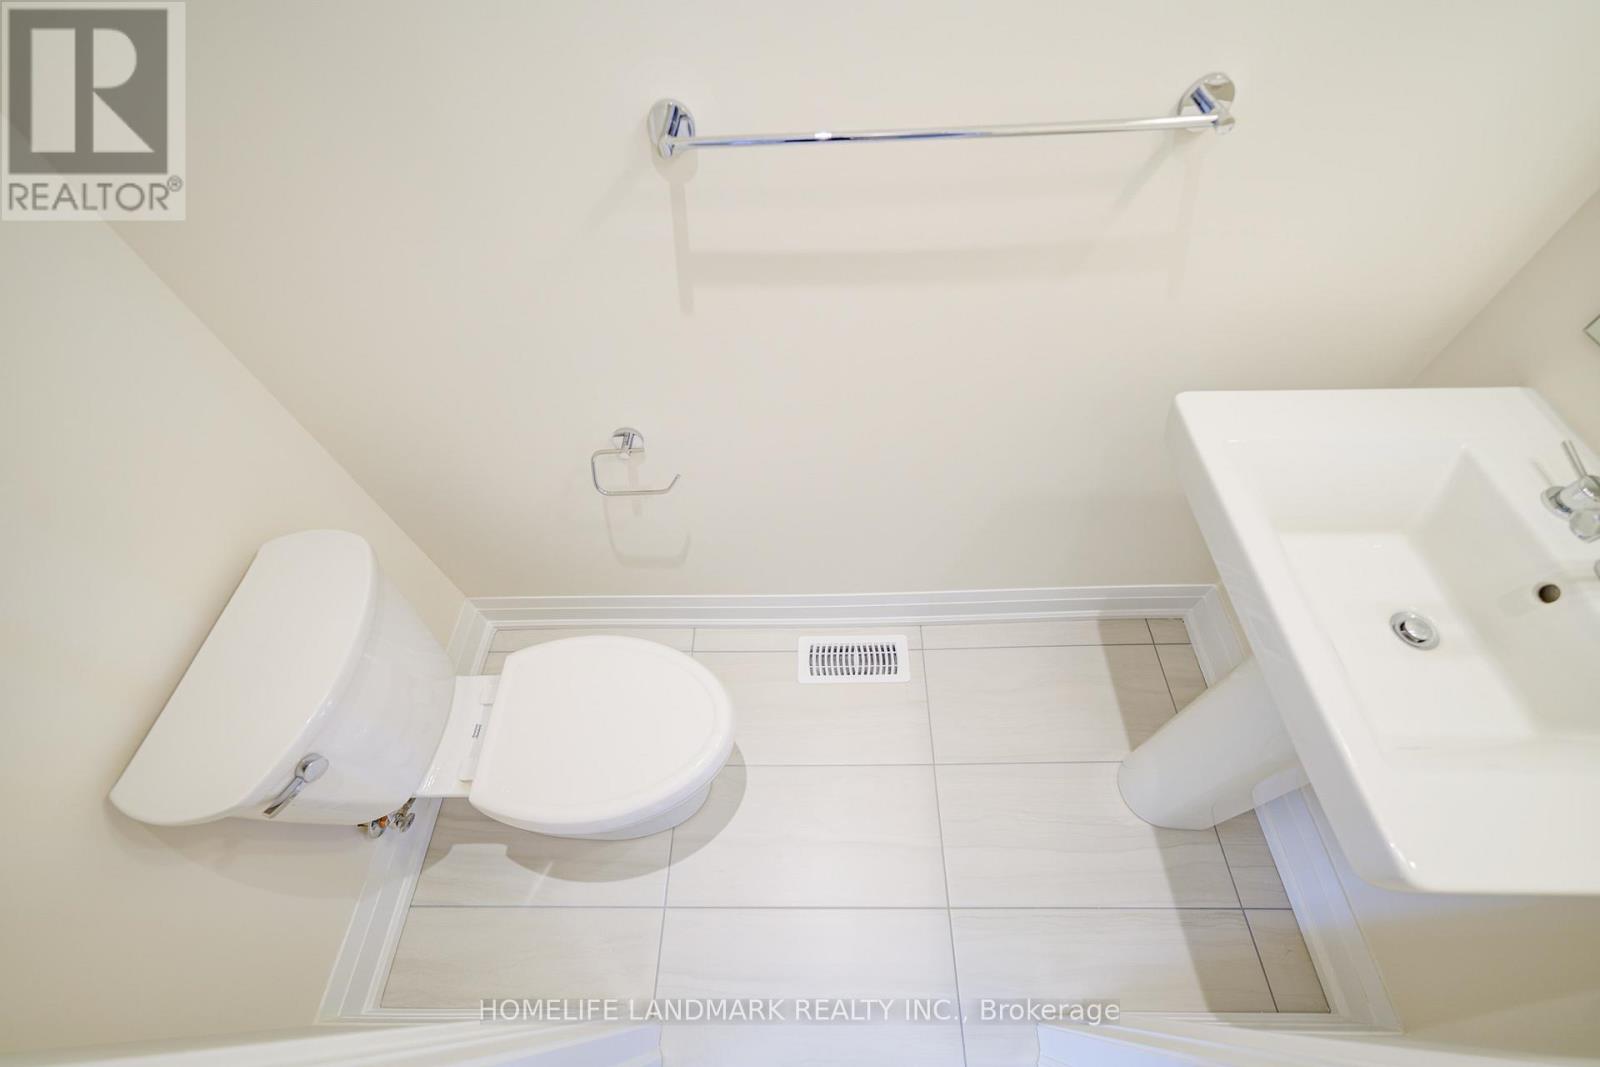
| BathroomTotal | 3 |
| BedroomsAboveGround | 3 |
| BedroomsBelowGround | 1 |
| BedroomsTotal | 4 |
| Age | New Building |
| Appliances | Dishwasher, Hood Fan, Microwave, Range, Refrigerator |
| BasementType | Full |
| ConstructionStyleAttachment | Attached |
| CoolingType | Central Air Conditioning |
| ExteriorFinish | Stone |
| FireplacePresent | Yes |
| FlooringType | Hardwood, Carpeted |
| FoundationType | Concrete |
| HeatingFuel | Natural Gas |
| HeatingType | Forced Air |
| StoriesTotal | 3 |
| SizeInterior | 1500 - 2000 Sqft |
| Type | Row / Townhouse |
Parking
| Garage |
Land
| Acreage | No |
| SizeDepth | 69 Ft |
| SizeFrontage | 15 Ft |
| SizeIrregular | 15 X 69 Ft |
| SizeTotalText | 15 X 69 Ft |
Rooms
| Level | Type | Length | Width | Dimensions |
|---|---|---|---|---|
| Main Level | Family Room | 3.6576 m | 4.4196 m | 3.6576 m x 4.4196 m |
| Main Level | Dining Room | 3.5052 m | 4.4196 m | 3.5052 m x 4.4196 m |
| Main Level | Living Room | 4.4196 m | 4.8158 m | 4.4196 m x 4.8158 m |
| Main Level | Kitchen | 3.5052 m | 4.4196 m | 3.5052 m x 4.4196 m |
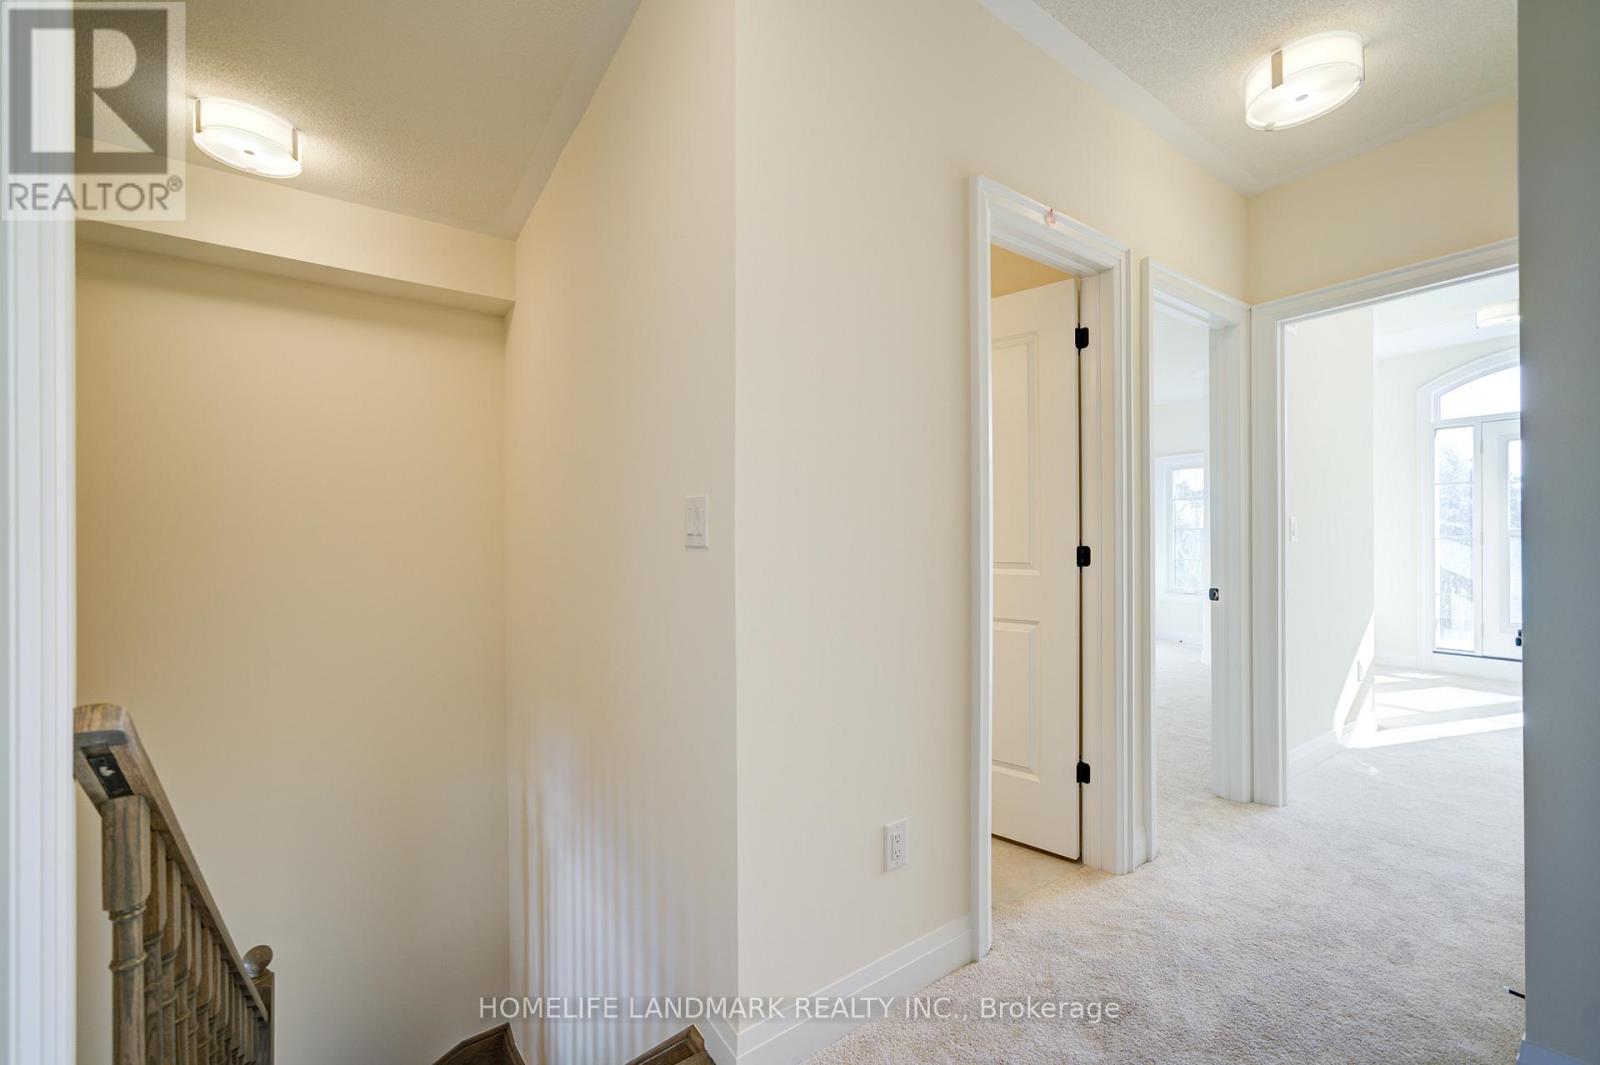
| Upper Level | Primary Bedroom | 2.7737 m | 4.511 m | 2.7737 m x 4.511 m |
| Upper Level | Bedroom 2 | 2.6213 m | 4.2062 m | 2.6213 m x 4.2062 m |
| Upper Level | Bedroom 3 | 2.6213 m | 3.048 m | 2.6213 m x 3.048 m |
| Upper Level | Loft | 1.7069 m | 2.4284 m | 1.7069 m x 2.4284 m |
| Ground Level | Media | 3.322 m | 3.597 m | 3.322 m x 3.597 m |
Utilities
| Cable | Available |
| Electricity | Installed |
| Sewer | Installed |
Interested?
Contact us for more information
Coco Xia
Broker
7240 Woodbine Ave Unit 103
Markham, Ontario L3R 1A4

The trademarks REALTOR®, REALTORS®, and the REALTOR® logo are controlled by The Canadian Real Estate Association (CREA) and identify real estate professionals who are members of CREA. The trademarks MLS®, Multiple Listing Service® and the associated logos are owned by The Canadian Real Estate Association (CREA) and identify the quality of services provided by real estate professionals who are members of CREA. The trademark DDF® is owned by The Canadian Real Estate Association (CREA) and identifies CREA's Data Distribution Facility (DDF®)
June 02 2026 07:44:51
Homelife Landmark Realty Inc.