
43 Stoney Settlement Road Tudor And Cashel, Ontario K0K 1Y0

$375,000
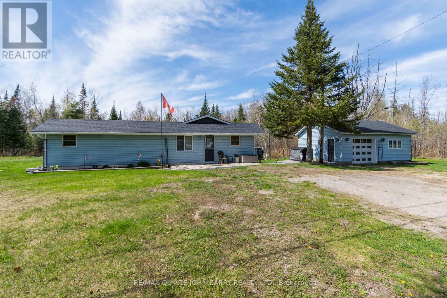
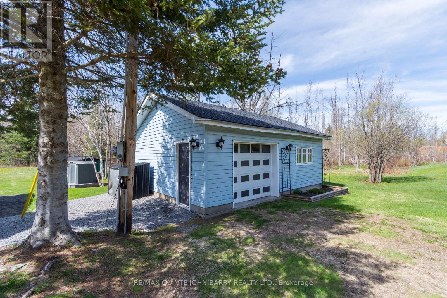
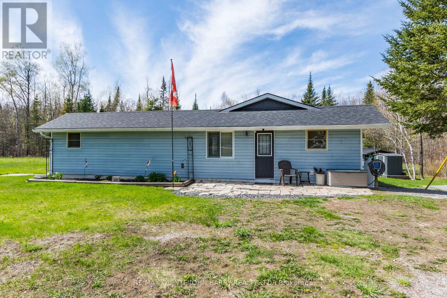
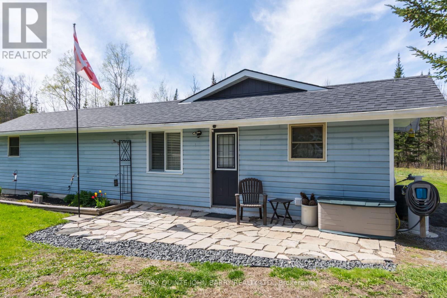
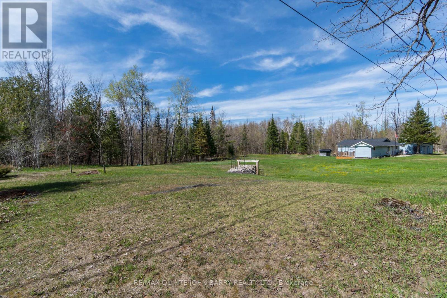
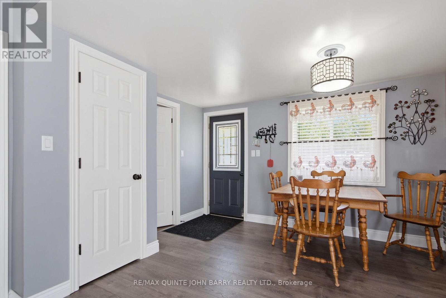
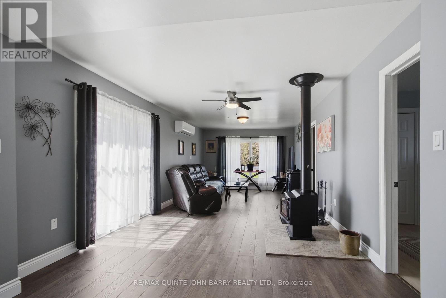
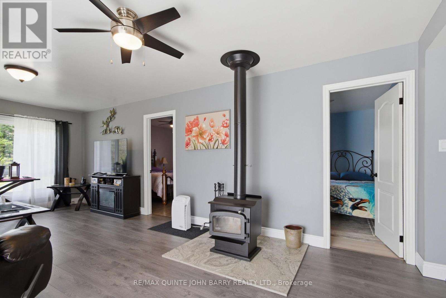
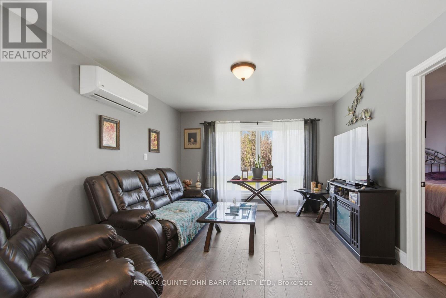
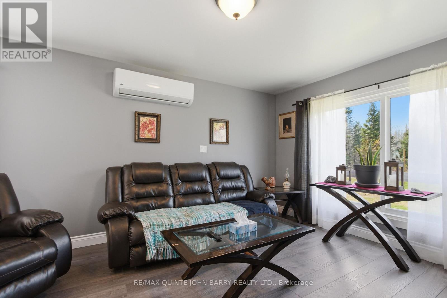
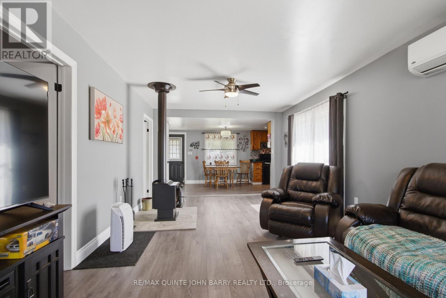
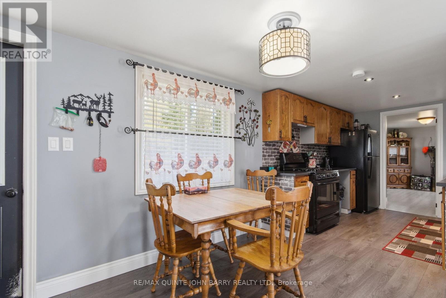
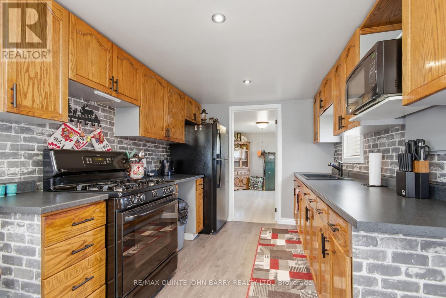
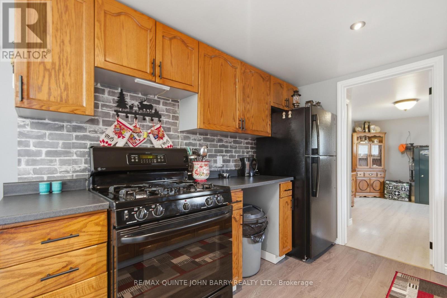
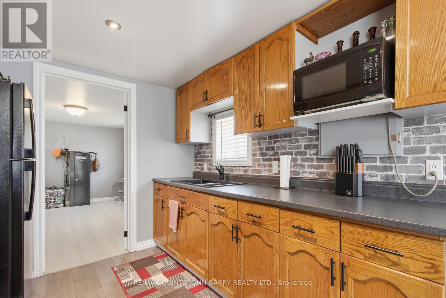
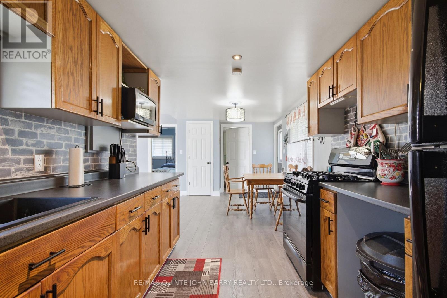
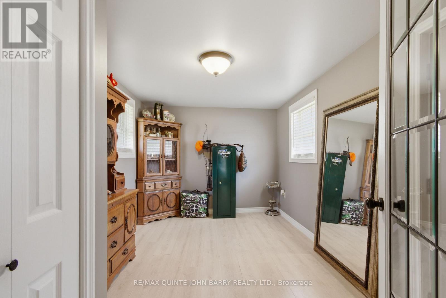
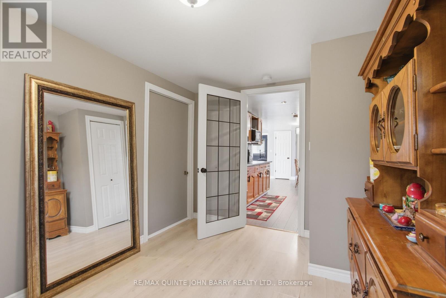
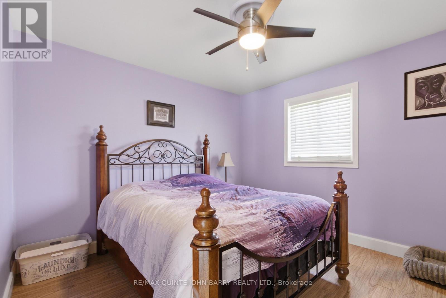
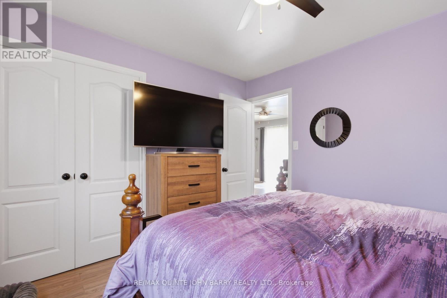
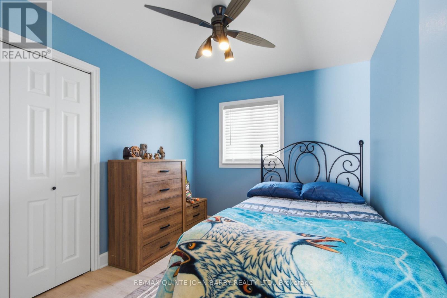
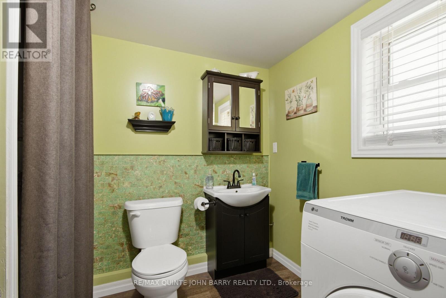
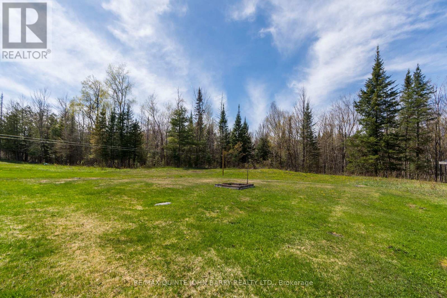
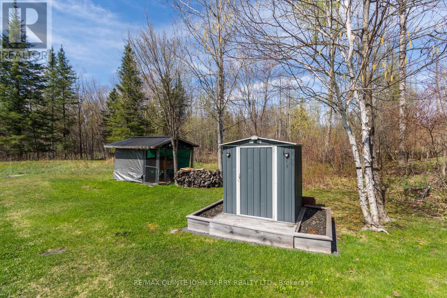
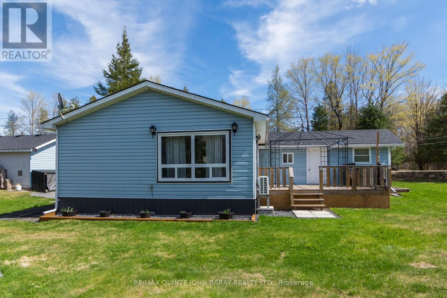
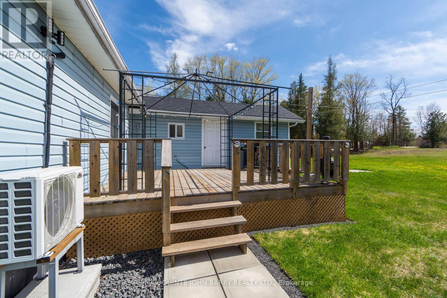
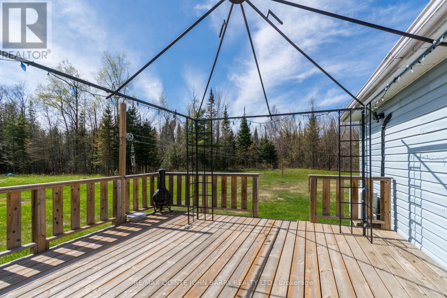
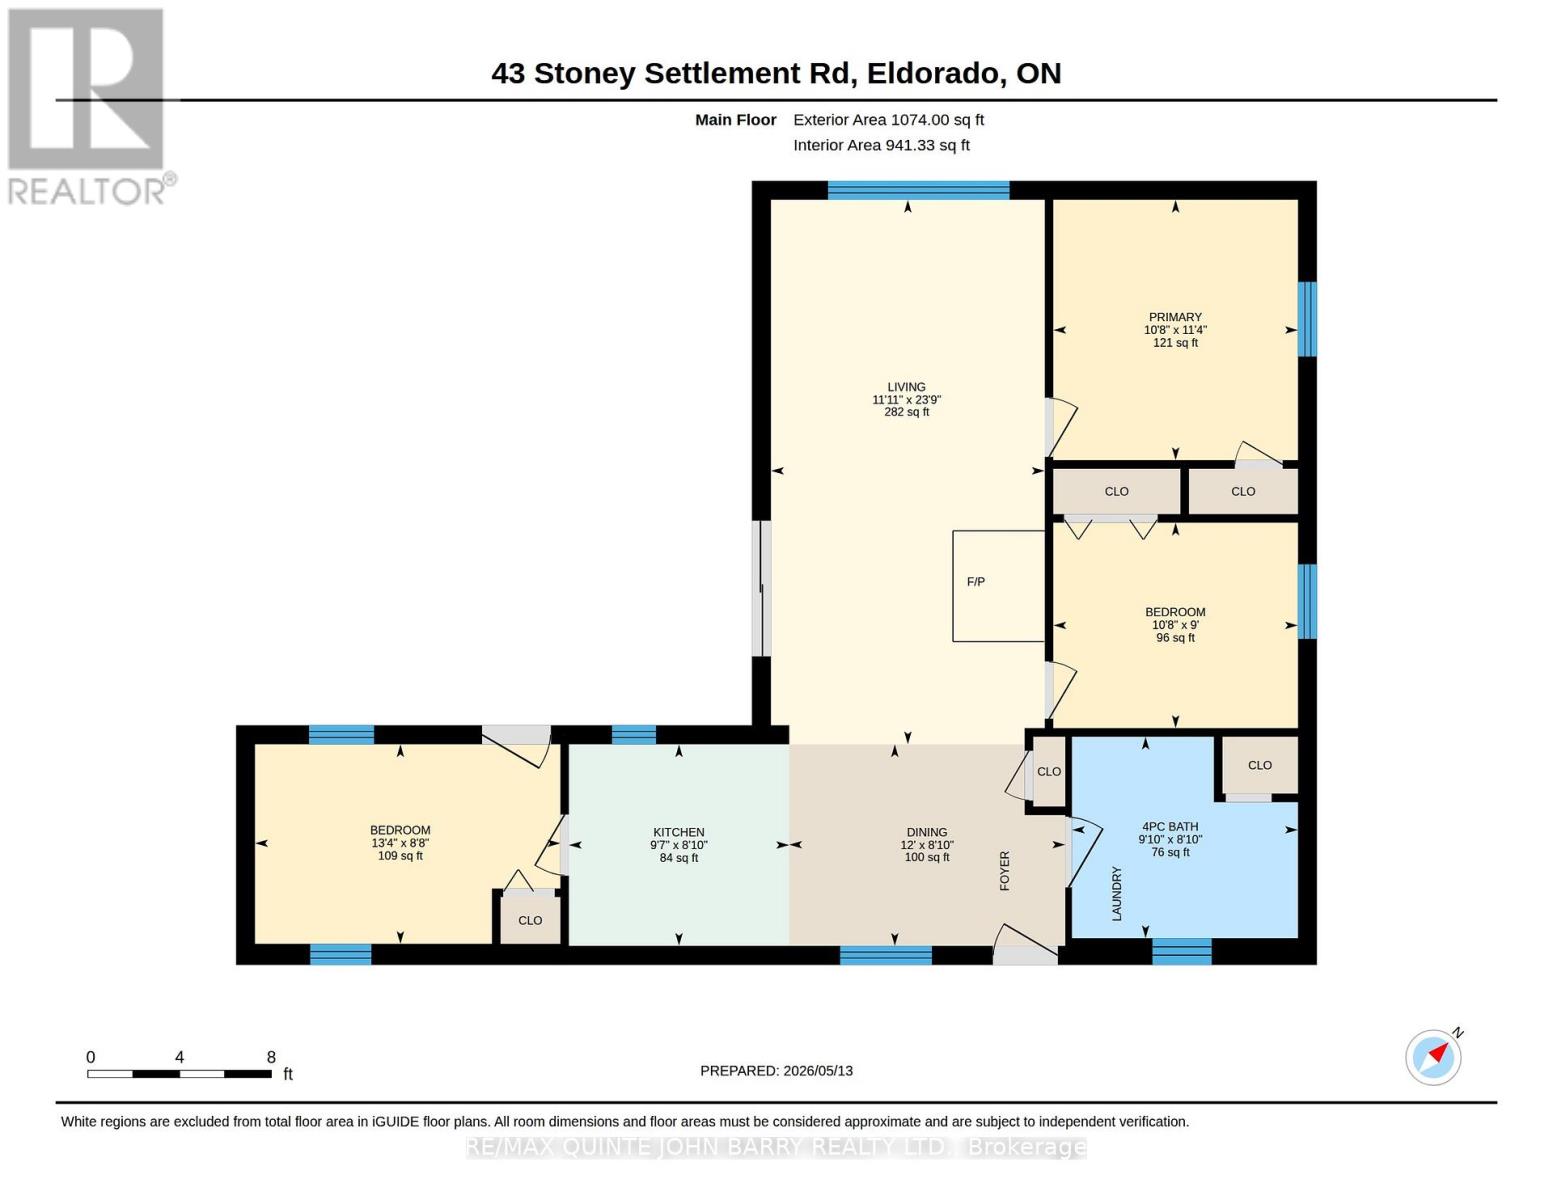
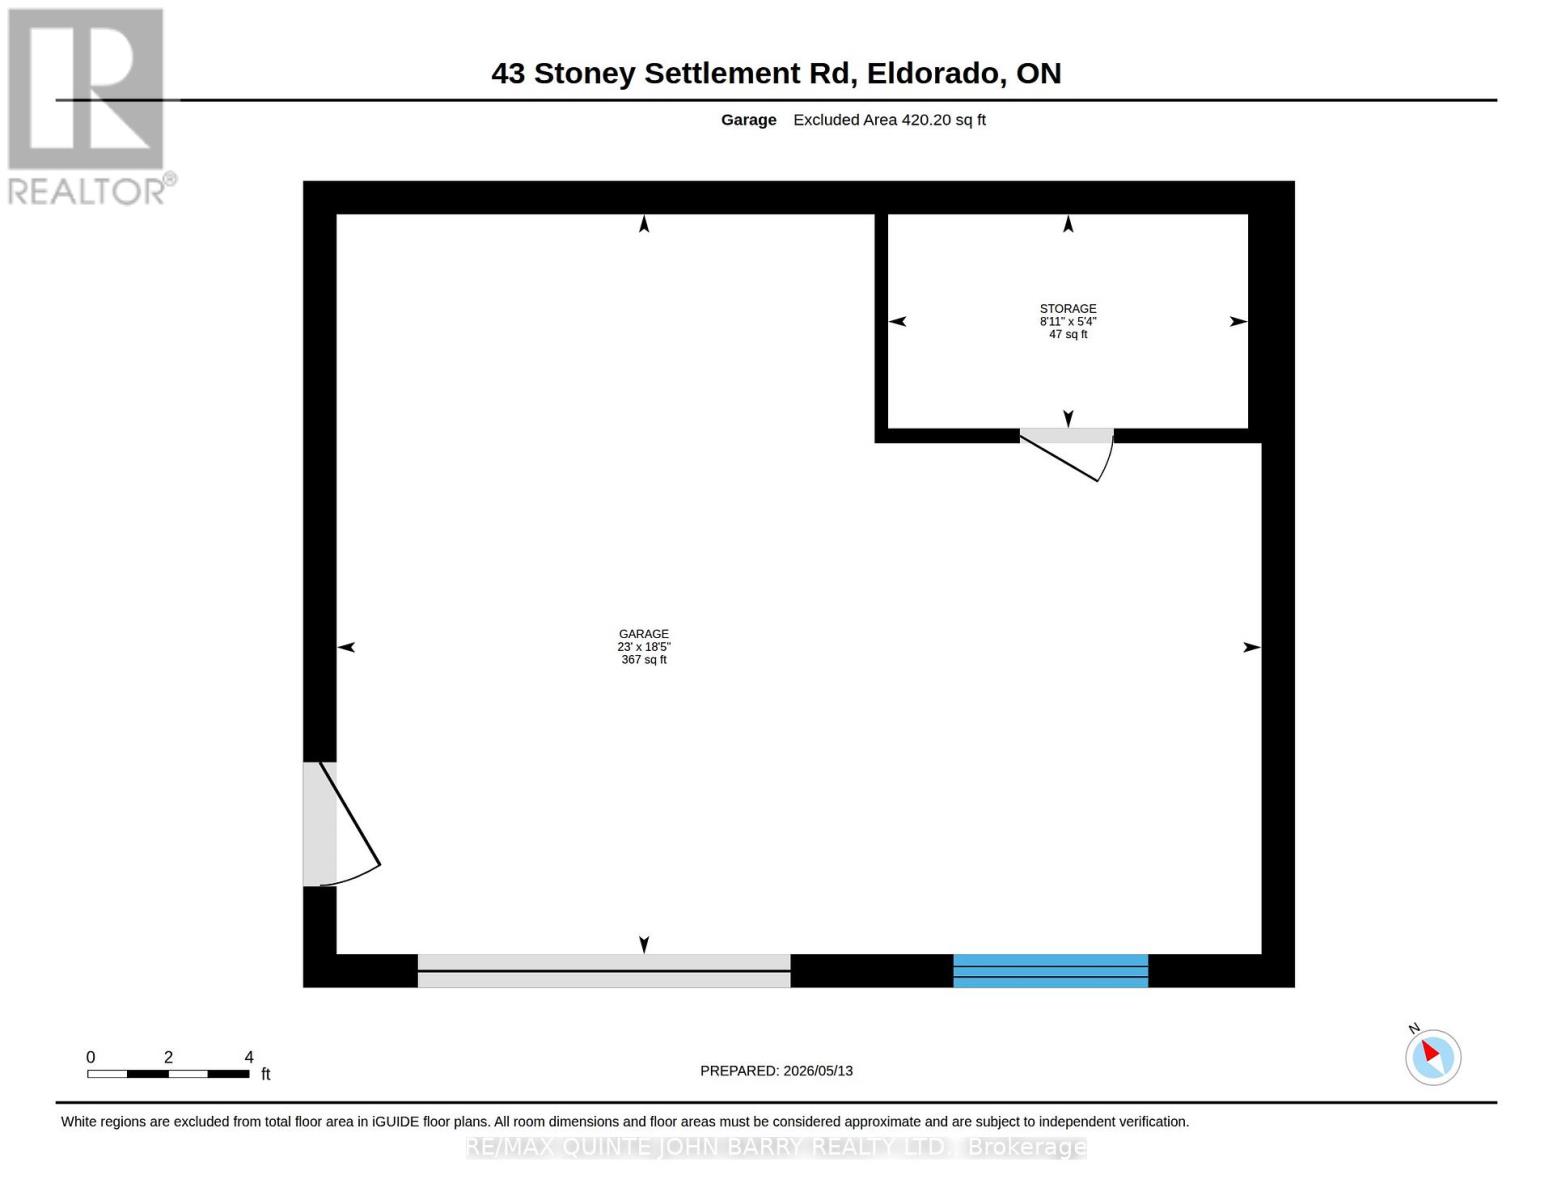
Escape to the peace and privacy of country living with this charming open concept 3 bedroom bungalow set on almost 2 acres of beautiful property in the quiet community of Eldorado. Enjoy cozy evenings by the fireplace or relax in the spacious living room featuring patio doors leading to the back deck the perfect spot for morning coffee or summer evenings. Recent updates include a new heat pump (2023), roof (2021), and new flooring. The home also features a 4 piece bath and a propane cooking stove in the kitchen. Outdoor enthusiasts will love the location with several lakes nearby for fishing and boating, plus the Heritage Trail just 1 km down the road for ATVing and snowmobiling adventures. A large insulated double wide garage with hydro provides excellent space for vehicles, storage, or a workshop. Conveniently located just 15 minutes to Madoc and 45 minutes to Bancroft, this property offers the perfect blend of quiet country living and access to nearby amenities and recreation. (id:61445)
Property Details
| MLS® Number | X13128870 |
| Property Type | Single Family |
| Community Name | Tudor Ward |
| Features | Flat Site |
| ParkingSpaceTotal | 11 |
| Structure | Deck |
Building
| BathroomTotal | 1 |
| BedroomsAboveGround | 3 |
| BedroomsTotal | 3 |
| Age | 51 To 99 Years |
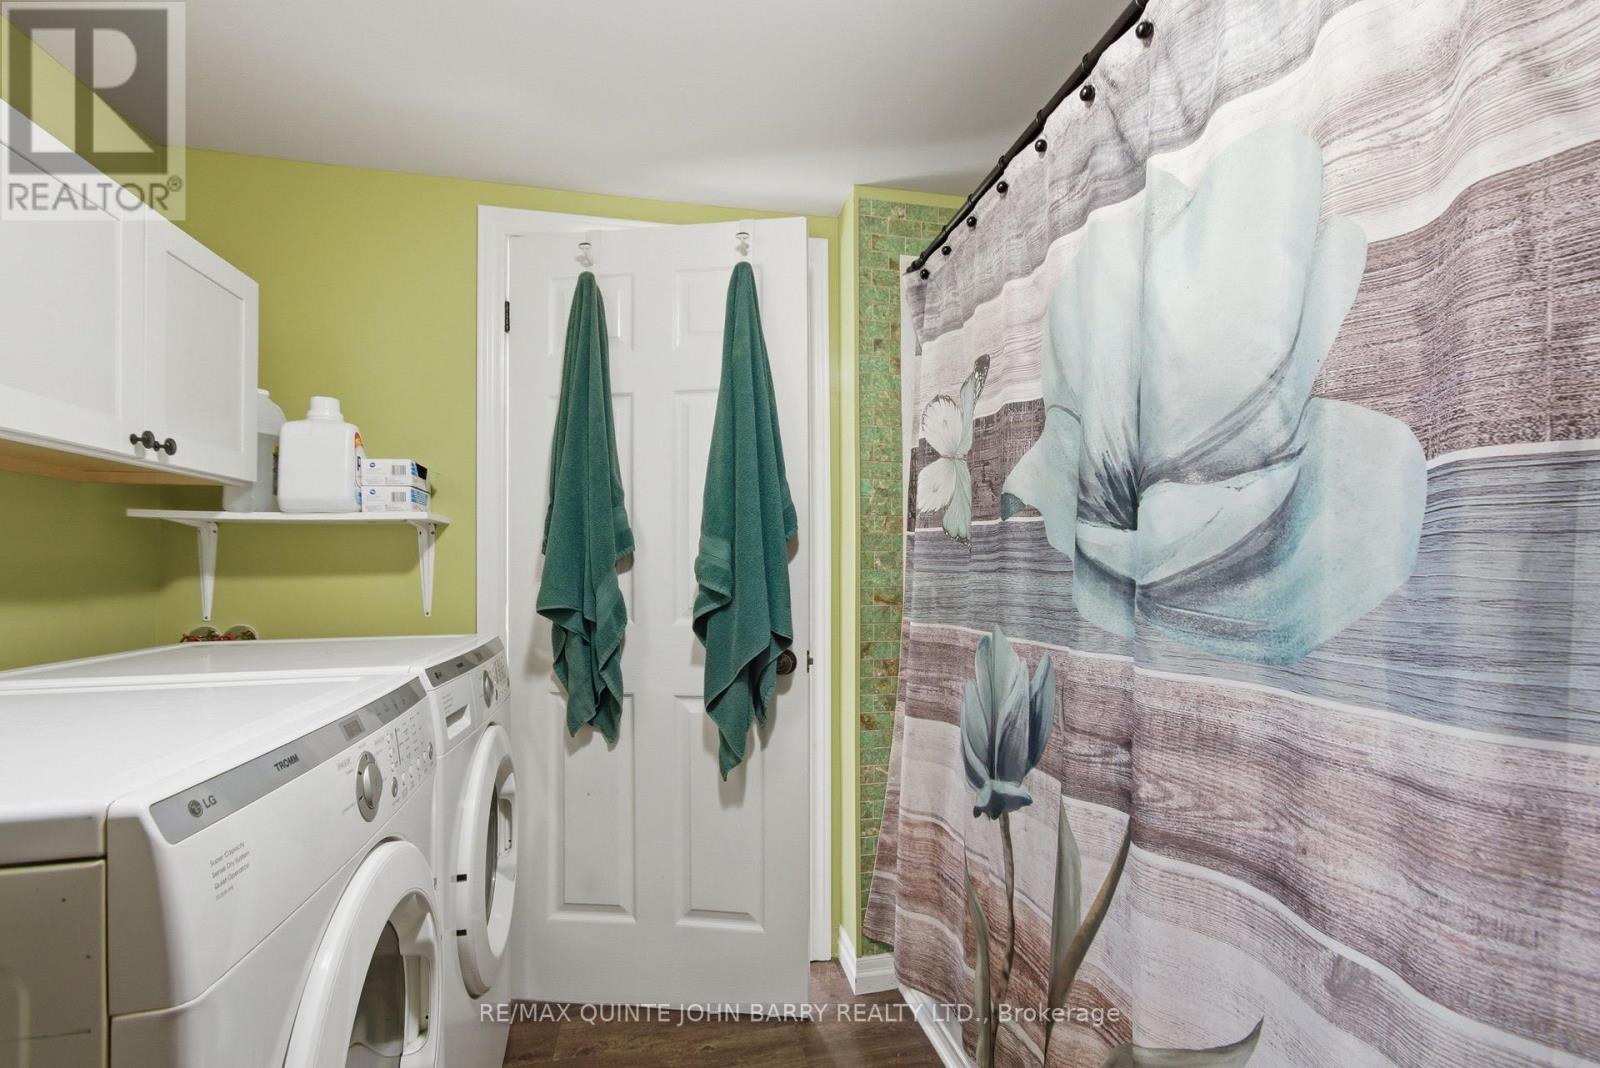
| Appliances | Water Heater, Blinds, Dryer, Gas Stove(s), Washer, Refrigerator |
| ArchitecturalStyle | Bungalow |
| BasementType | Crawl Space |
| ConstructionStyleAttachment | Detached |
| CoolingType | Central Air Conditioning |
| ExteriorFinish | Vinyl Siding |
| FireplacePresent | Yes |
| FireplaceType | Woodstove |
| FoundationType | Block |
| HeatingFuel | Electric |
| HeatingType | Heat Pump |
| StoriesTotal | 1 |
| SizeInterior | 700 - 1100 Sqft |
| Type | House |
Parking
| Detached Garage | |
| Garage |
Land
| Acreage | No |
| Sewer | Septic System |
| SizeDepth | 209 Ft |
| SizeFrontage | 416 Ft |
| SizeIrregular | 416 X 209 Ft |
| SizeTotalText | 416 X 209 Ft |
Rooms
| Level | Type | Length | Width | Dimensions |
|---|---|---|---|---|
| Main Level | Kitchen | 2.68 m | 2.93 m | 2.68 m x 2.93 m |
| Main Level | Dining Room | 2.68 m | 3.67 m | 2.68 m x 3.67 m |
| Main Level | Living Room | 7.24 m | 3.64 m | 7.24 m x 3.64 m |
| Main Level | Primary Bedroom | 3.46 m | 3.25 m | 3.46 m x 3.25 m |
| Main Level | Bedroom 2 | 2.73 m | 3.25 m | 2.73 m x 3.25 m |
| Main Level | Bedroom 3 | 2.65 m | 4.06 m | 2.65 m x 4.06 m |
Utilities
| Electricity | Installed |
Interested?
Contact us for more information
Julie Struthers
Salesperson
John Barry
Broker of Record

The trademarks REALTOR®, REALTORS®, and the REALTOR® logo are controlled by The Canadian Real Estate Association (CREA) and identify real estate professionals who are members of CREA. The trademarks MLS®, Multiple Listing Service® and the associated logos are owned by The Canadian Real Estate Association (CREA) and identify the quality of services provided by real estate professionals who are members of CREA. The trademark DDF® is owned by The Canadian Real Estate Association (CREA) and identifies CREA's Data Distribution Facility (DDF®)
July 07 2026 05:49:13
RE/MAX Quinte John Barry Realty Ltd.