
442 Scenic Drive London South, Ontario N5Z 3A8

$589,000
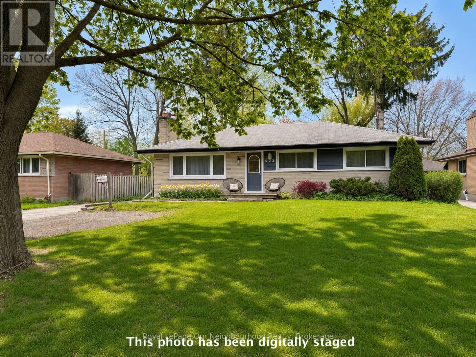
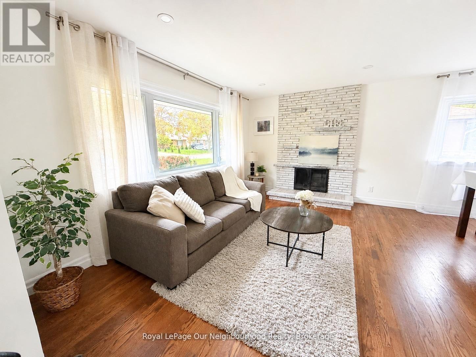
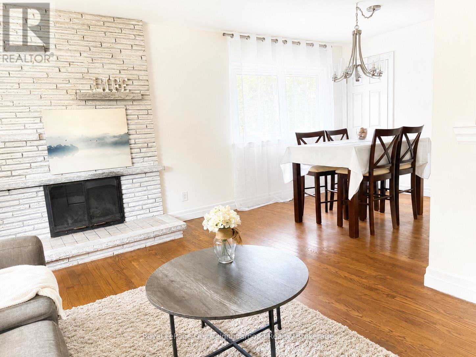
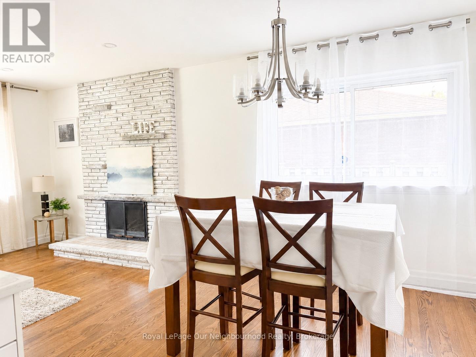
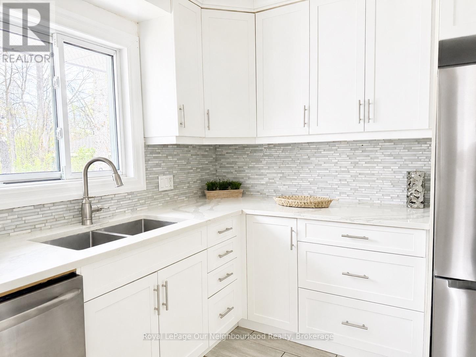
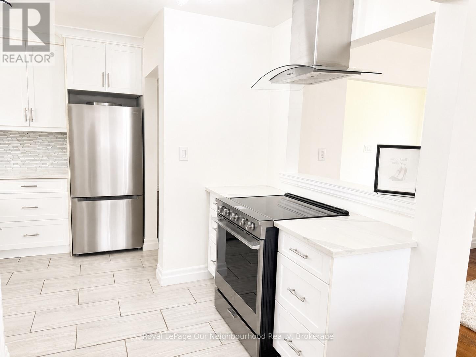
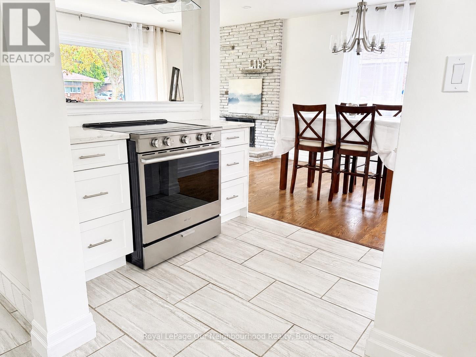
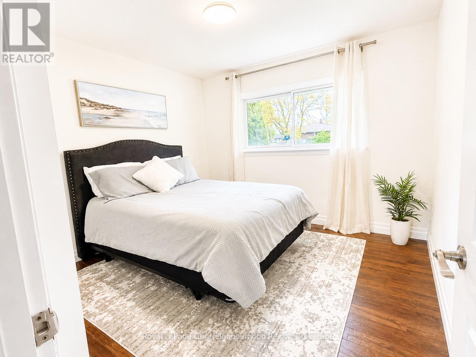
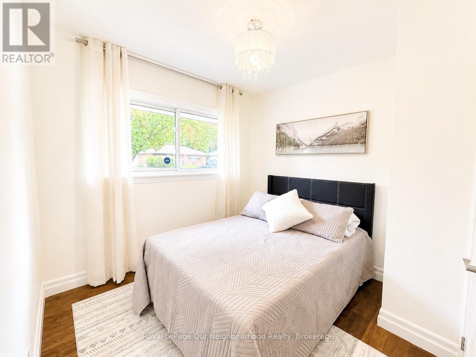
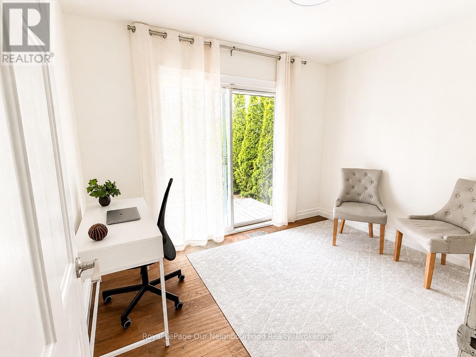
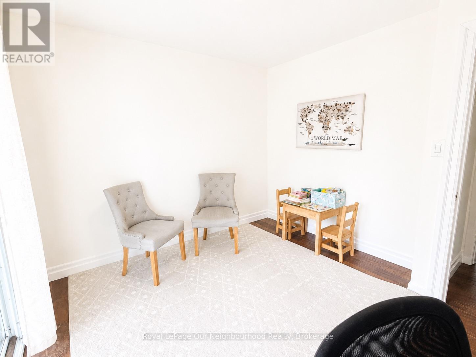
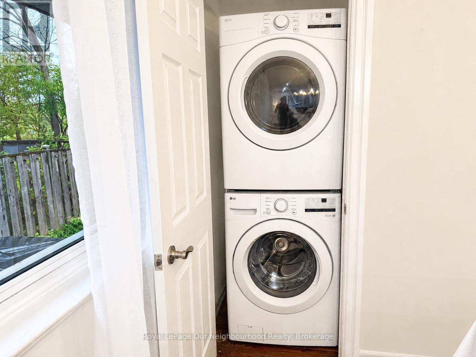
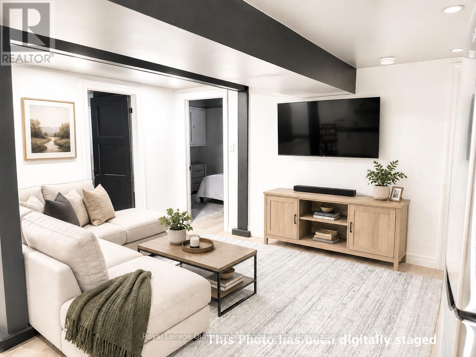
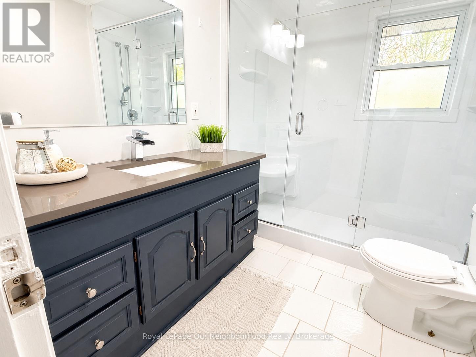
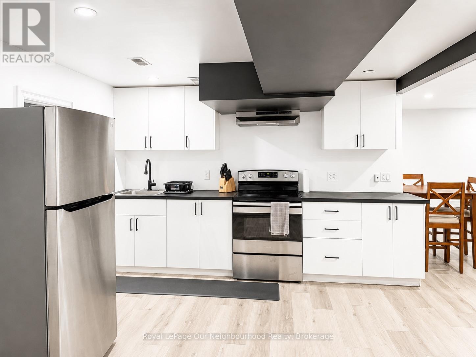
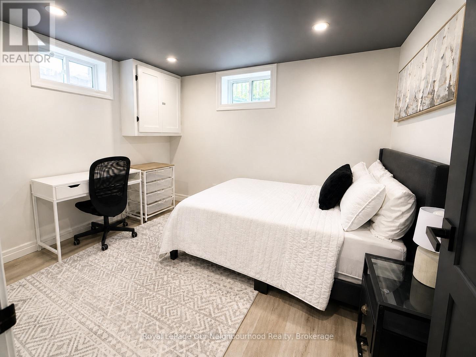
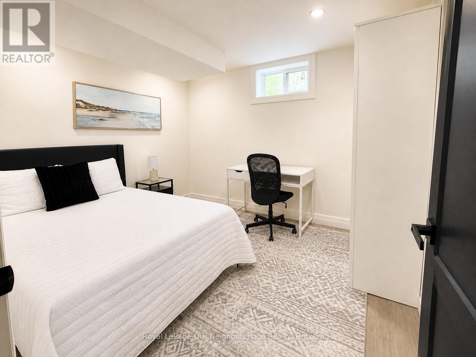
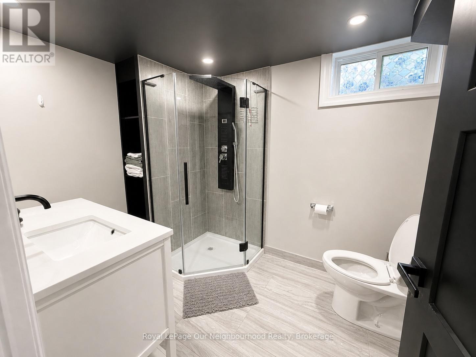
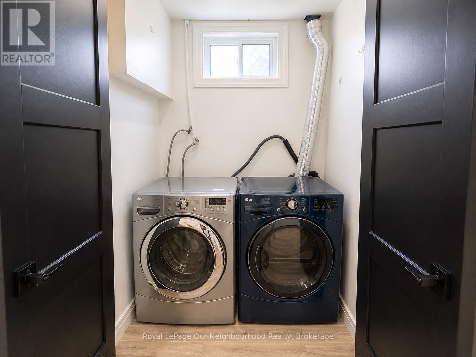
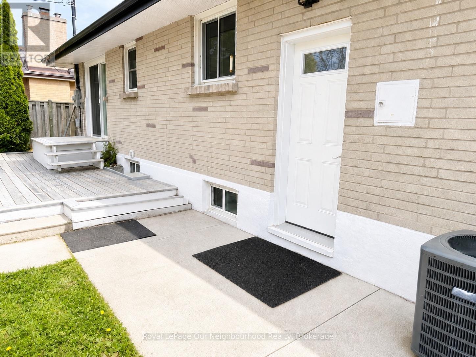
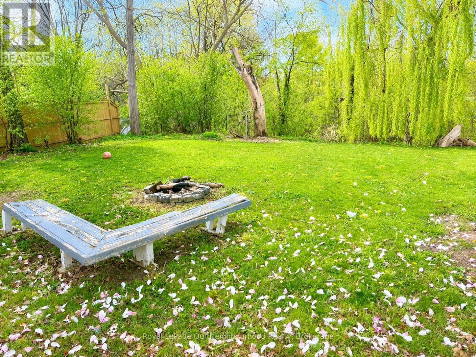
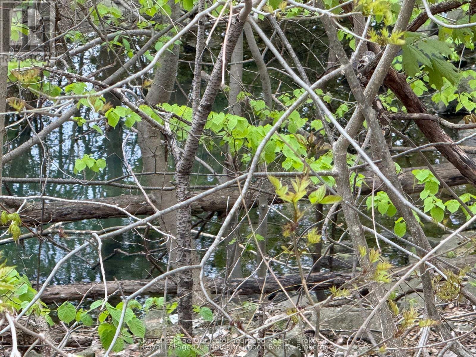
An Excellent opportunity for families and inventors alike, 442 Scenic Drive is a beautiful well maintained brick bungalow situated on a spacious ravine lot in a family-friendly neighbourhood of London South. This versatile 3+2 bedroom, 2 bathroom home offers exceptional value for families, investors, or multi-generational living. The bright main floor features a spacious living room with fireplace, a functional kitchen with ample cabinetry, three generously sized bedrooms, a full 3-piece bathroom, and convenient main-floor laundry. Large windows throughout provide an abundance of natural light and scenic backyard views. The fully finished lower level offers excellent in-law suite or income potential with a separate entrance, tall ceilings, two additional bedrooms, a large recreation area, second kitchen, laundry, and another 3-piece bathroom. Step outside to enjoy the oversized private backyard backing onto a ravine - perfect for entertaining, relaxing, or enjoying nature with no rear neighbours. The large driveway provides ample parking and includes a detached garage. Conveniently located close to schools, parks, shopping, transit, and everyday amenities, this property is ideal for homeowners and investors alike. A rare opportunity to own a move-in-ready bungalow with income potential in a desirable London location. (id:61445)
Property Details
| MLS® Number | X13231824 |
| Property Type | Single Family |
| Community Name | South J |
| Equipment Type | Water Heater |
| Features | Carpet Free, In-law Suite |
| Parking Space Total | 5 |
| Rental Equipment Type | Water Heater |
Building
| Bathroom Total | 2 |
| Bedrooms Above Ground | 3 |
| Bedrooms Below Ground | 2 |
| Bedrooms Total | 5 |
| Amenities | Fireplace(s) |
| Appliances | Dishwasher, Dryer, Two Stoves, Washer, Two Refrigerators |
| Architectural Style | Bungalow |
| Basement Development | Finished |
| Basement Features | Separate Entrance |
| Basement Type | N/a (finished), N/a |
| Construction Style Attachment | Detached |
| Cooling Type | Central Air Conditioning |
| Exterior Finish | Brick |
| Fireplace Present | Yes |
| Fireplace Total | 1 |
| Foundation Type | Block |
| Heating Fuel | Natural Gas |
| Heating Type | Forced Air |
| Stories Total | 1 |
| Size Interior | 700 - 1,100 Sqft |
| Type | House |
| Utility Water | Municipal Water |
Parking
| Detached Garage | |
| Garage |
Land
| Acreage | No |
| Sewer | Sanitary Sewer |
| Size Depth | 128 Ft ,7 In |
| Size Frontage | 60 Ft ,8 In |
| Size Irregular | 60.7 X 128.6 Ft |
| Size Total Text | 60.7 X 128.6 Ft |
Rooms
| Level | Type | Length | Width | Dimensions |
|---|---|---|---|---|
| Basement | Bathroom | 2.74 m | 2.01 m | 2.74 m x 2.01 m |
| Basement | Recreational, Games Room | 5.39 m | 4.81 m | 5.39 m x 4.81 m |
| Basement | Bedroom | 3.53 m | 2.86 m | 3.53 m x 2.86 m |
| Basement | Bedroom 2 | 3.41 m | 2.86 m | 3.41 m x 2.86 m |
| Main Level | Living Room | 4.41 m | 3.38 m | 4.41 m x 3.38 m |
| Main Level | Dining Room | 2.86 m | 2.74 m | 2.86 m x 2.74 m |
| Main Level | Kitchen | 3.26 m | 2.74 m | 3.26 m x 2.74 m |
| Main Level | Primary Bedroom | 3.68 m | 3.38 m | 3.68 m x 3.38 m |
| Main Level | Bedroom 2 | 3.35 m | 3.13 m | 3.35 m x 3.13 m |
| Main Level | Bedroom 3 | 2.74 m | 2.46 m | 2.74 m x 2.46 m |
| Main Level | Bathroom | 2.74 m | 2.46 m | 2.74 m x 2.46 m |
https://www.realtor.ca/real-estate/29844434/442-scenic-drive-london-south-south-j-south-j
Contact Us
Contact us for more information
Lisa Grimes
Salesperson
250 Water Street Unit: 101
Whitby, Ontario L1N 0G5
(905) 723-5353
(905) 723-5357
www.onri.ca/

The trademarks REALTOR®, REALTORS®, and the REALTOR® logo are controlled by The Canadian Real Estate Association (CREA) and identify real estate professionals who are members of CREA. The trademarks MLS®, Multiple Listing Service® and the associated logos are owned by The Canadian Real Estate Association (CREA) and identify the quality of services provided by real estate professionals who are members of CREA. The trademark DDF® is owned by The Canadian Real Estate Association (CREA) and identifies CREA's Data Distribution Facility (DDF®)
June 03 2026 03:21:18
Central Lakes Association of REALTORS®
Royal LePage Our Neighbourhood Realty