
45 Angier Crescent Ajax, Ontario L1S 7R8

$1,189,000
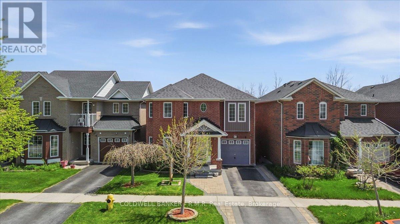
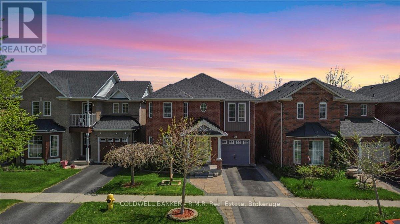
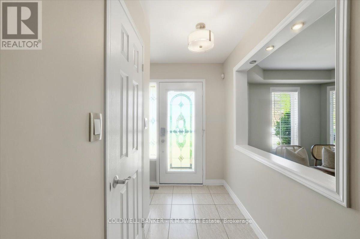
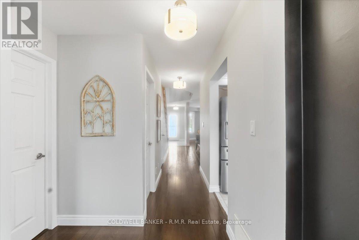
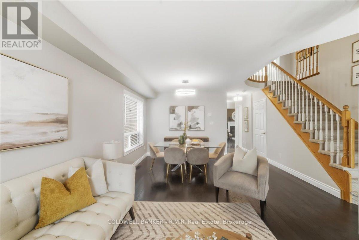
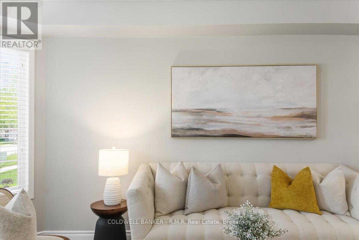
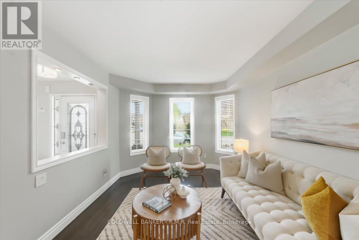
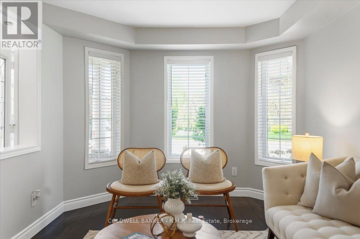
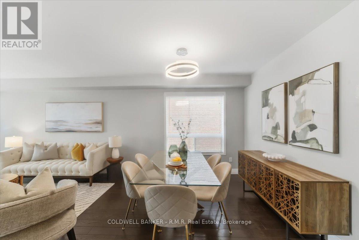
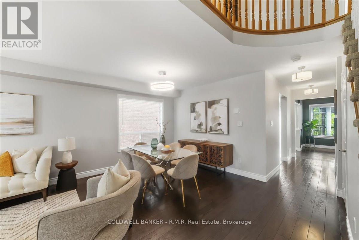
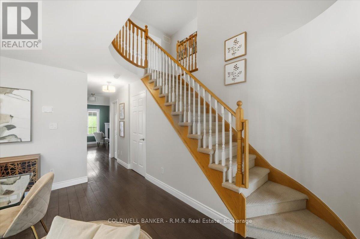
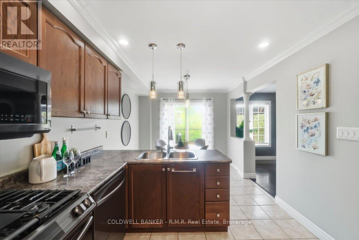
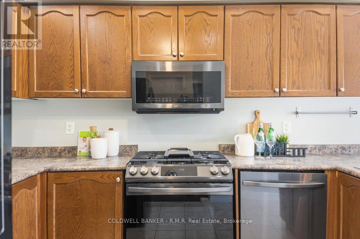
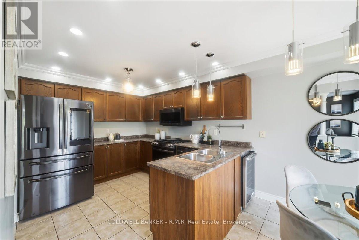
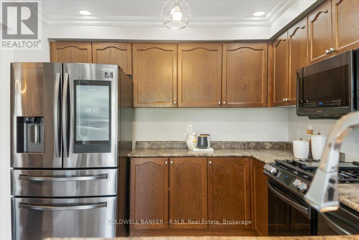
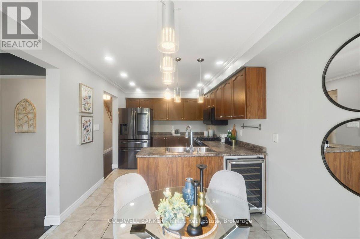
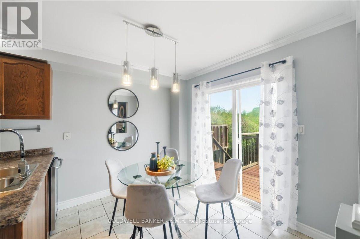
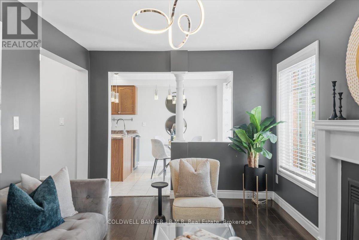
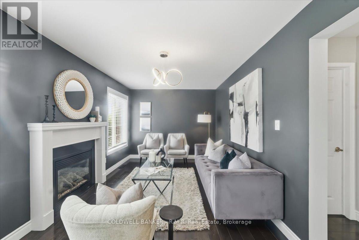
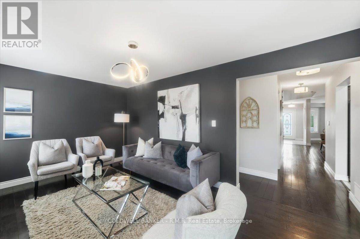
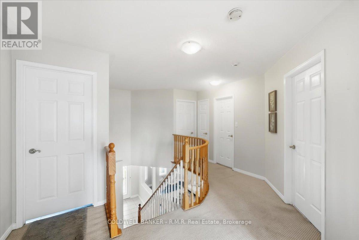
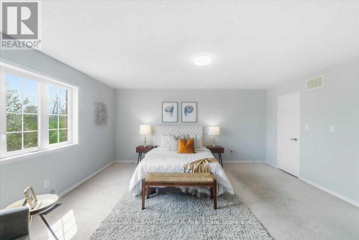
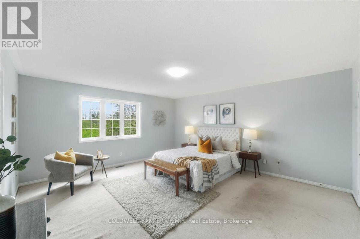
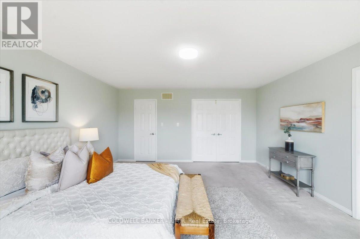
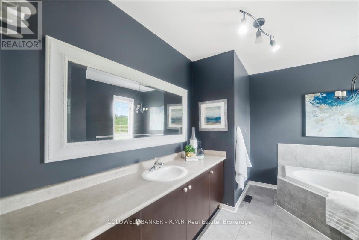
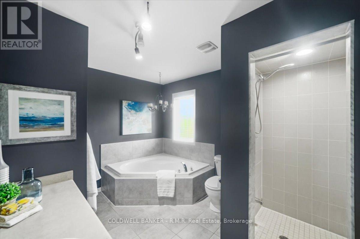
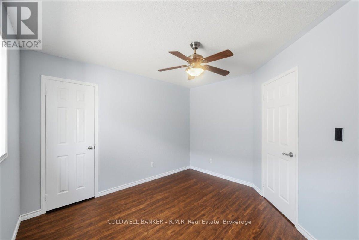
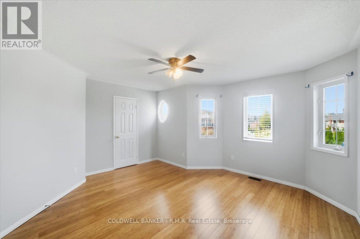
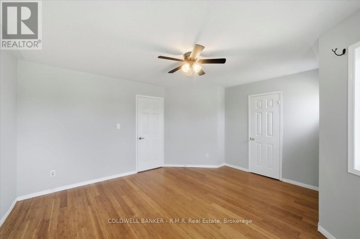
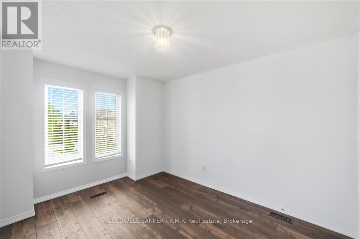
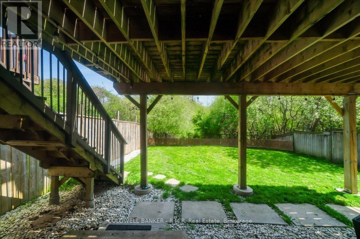
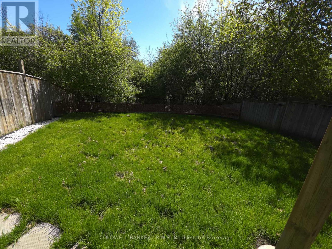
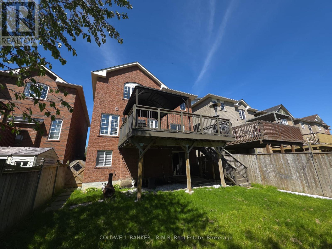
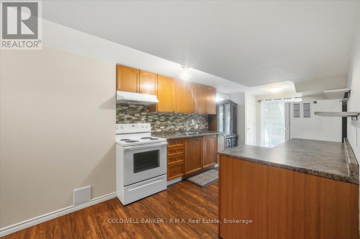
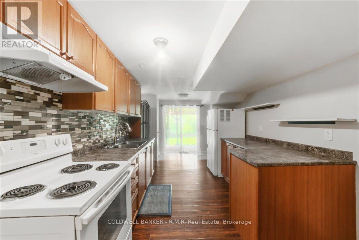
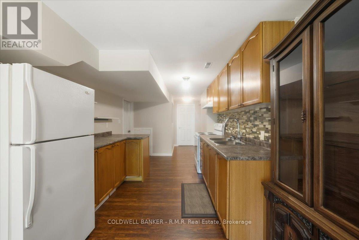
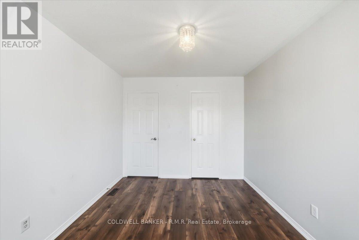
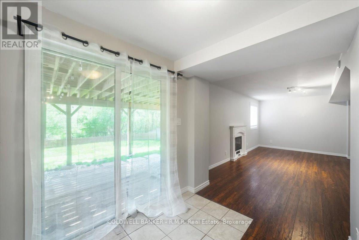
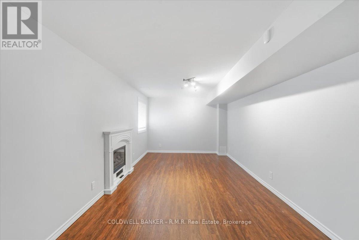
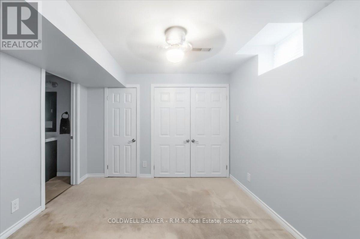
Situated in desirable, South Ajax, this exceptional residence offers refined living with a spacious layout designed for both comfort and versatility. The main level features hardwood floors throughout and a gourmet-inspired kitchen equipped with high-end appliances, while the upper level includes four well-sized bedrooms. A large second-story red cedar deck provides the perfect outdoor retreat, and the walk-out basement with auxiliary apartment adds outstanding flexibility for extended family or income potential. Backing onto tranquil green space, this property delivers a rare blend of privacy, elegance, and everyday convenience. If you're seeking the convenience of Ajax without the hustle and bustle, South Ajax is the perfect place to call home. Enjoy leisurely walks to the lake, scenic bike trails, and the natural beauty that this sought-after community has to offer. (id:61445)
Property Details
| MLS® Number | E13153366 |
| Property Type | Single Family |
| Community Name | South East |
| Amenities Near By | Golf Nearby, Park |
| Equipment Type | Air Conditioner, Water Heater, Furnace |
| Features | Irregular Lot Size, Backs On Greenbelt, Conservation/green Belt |
| Parking Space Total | 3 |
| Rental Equipment Type | Air Conditioner, Water Heater, Furnace |
| Structure | Deck |
Building
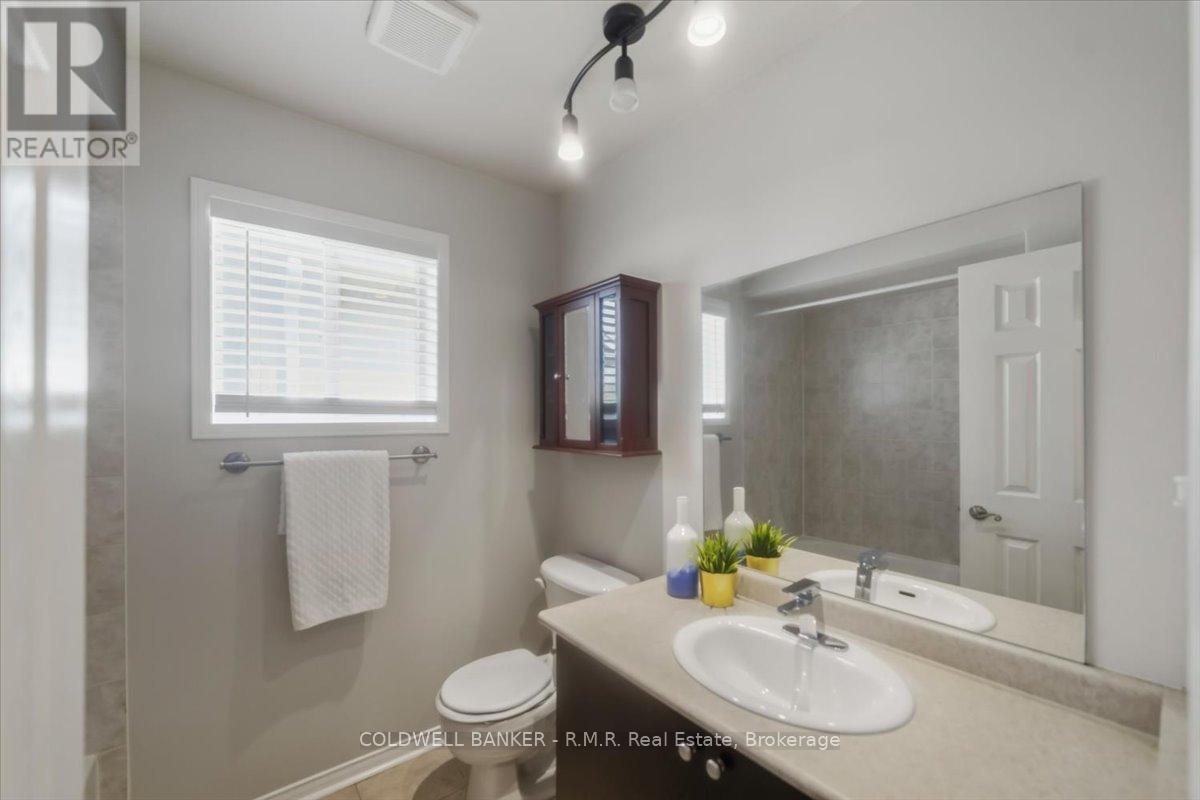
| Bathroom Total | 4 |
| Bedrooms Above Ground | 4 |
| Bedrooms Below Ground | 1 |
| Bedrooms Total | 5 |
| Age | 16 To 30 Years |
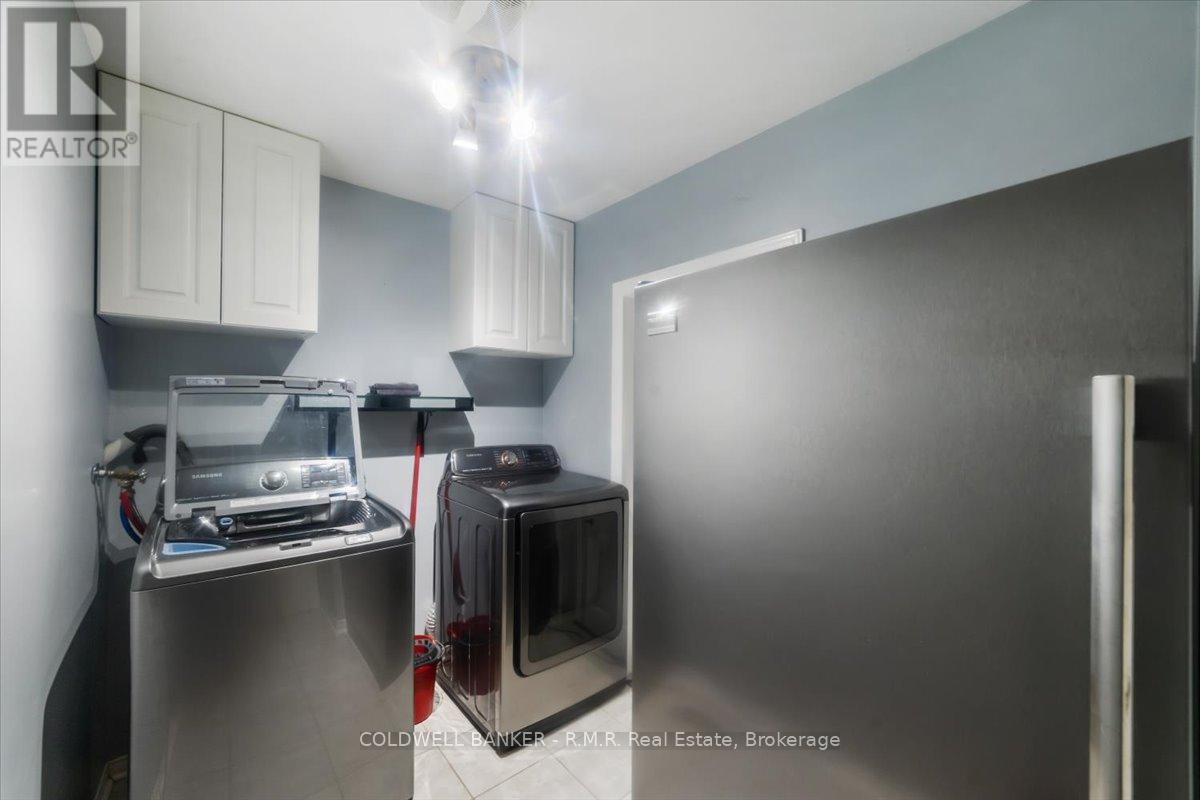
| Appliances | Water Meter, Freezer, Window Coverings |
| Basement Features | Apartment In Basement |
| Basement Type | N/a |
| Construction Style Attachment | Detached |
| Cooling Type | Central Air Conditioning |
| Exterior Finish | Brick |
| Fireplace Present | Yes |
| Flooring Type | Hardwood, Carpeted |
| Foundation Type | Poured Concrete |
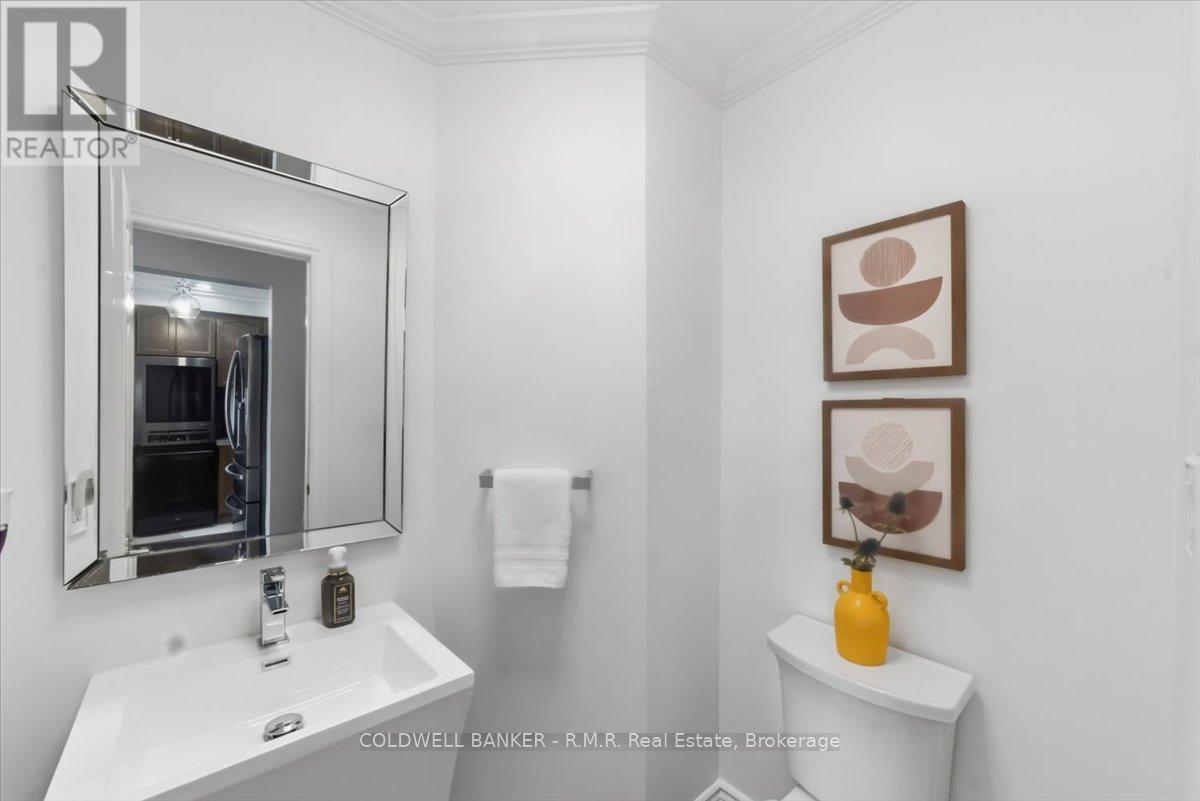
| Half Bath Total | 1 |
| Heating Fuel | Natural Gas |
| Heating Type | Forced Air |
| Stories Total | 2 |
| Size Interior | 2,000 - 2,500 Sqft |
| Type | House |
| Utility Water | Municipal Water |
Parking
| Garage |
Land
| Acreage | No |
| Fence Type | Fenced Yard |
| Land Amenities | Golf Nearby, Park |
| Sewer | Sanitary Sewer |
| Size Depth | 102 Ft ,10 In |
| Size Frontage | 34 Ft ,2 In |
| Size Irregular | 34.2 X 102.9 Ft |
| Size Total Text | 34.2 X 102.9 Ft |
Rooms
| Level | Type | Length | Width | Dimensions |
|---|---|---|---|---|
| Second Level | Primary Bedroom | 7.61 m | 3.32 m | 7.61 m x 3.32 m |
| Second Level | Bedroom 2 | 3.71 m | 3.24 m | 3.71 m x 3.24 m |
| Second Level | Bedroom 3 | 4.48 m | 3.26 m | 4.48 m x 3.26 m |
| Second Level | Bedroom 4 | 4.48 m | 3.26 m | 4.48 m x 3.26 m |
| Main Level | Living Room | 4.42 m | 3.57 m | 4.42 m x 3.57 m |
| Main Level | Dining Room | 4.42 m | 3.57 m | 4.42 m x 3.57 m |
| Main Level | Kitchen | 4.92 m | 3.31 m | 4.92 m x 3.31 m |
| Main Level | Family Room | 4.91 m | 3.32 m | 4.91 m x 3.32 m |
Utilities
| Cable | Installed |
| Electricity | Installed |
| Sewer | Installed |
https://www.realtor.ca/real-estate/29781811/45-angier-crescent-ajax-south-east-south-east
Contact Us
Contact us for more information
Peter D.e. Desilva
Salesperson
(416) 678-4700
www.property-pete.com/
1631 Dundas Street East
Whitby, Ontario L1N 2K9
(905) 430-6655
(905) 430-4505
www.coldwellbankerwhitby.ca/

The trademarks REALTOR®, REALTORS®, and the REALTOR® logo are controlled by The Canadian Real Estate Association (CREA) and identify real estate professionals who are members of CREA. The trademarks MLS®, Multiple Listing Service® and the associated logos are owned by The Canadian Real Estate Association (CREA) and identify the quality of services provided by real estate professionals who are members of CREA. The trademark DDF® is owned by The Canadian Real Estate Association (CREA) and identifies CREA's Data Distribution Facility (DDF®)
May 27 2026 11:40:04
Central Lakes Association of REALTORS®
Coldwell Banker - R.m.r. Real Estate