
45 Duncombe Lane Richmond Hill, Ontario L4C 0Z9

$4,200 Monthly
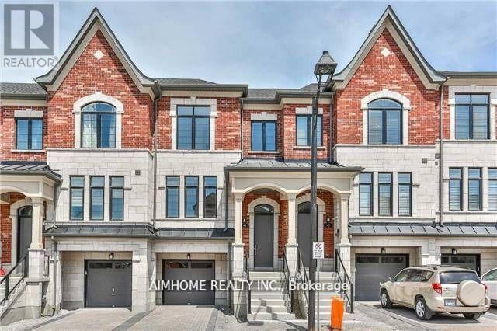
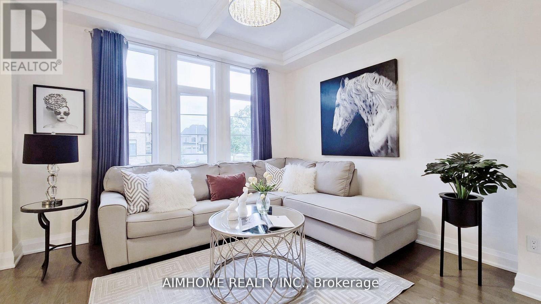
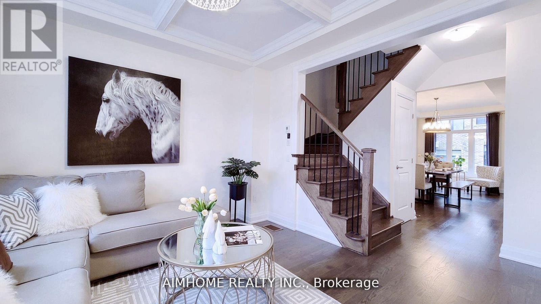
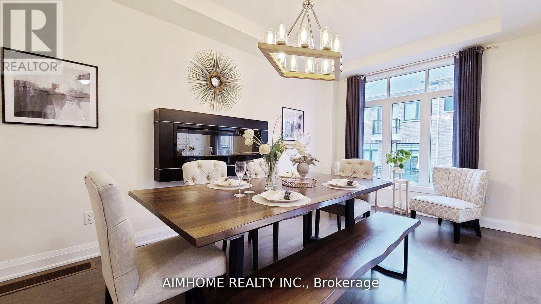
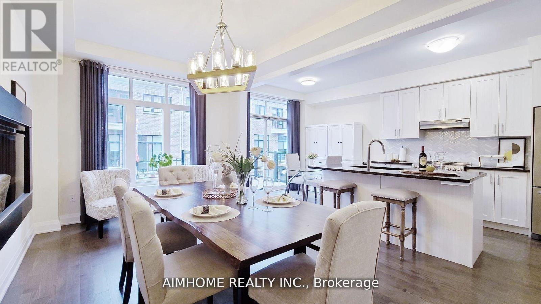
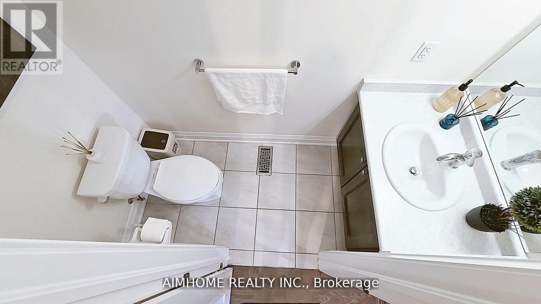
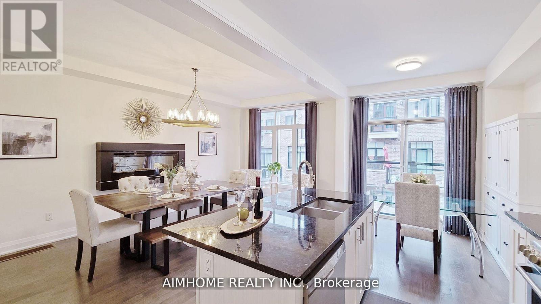
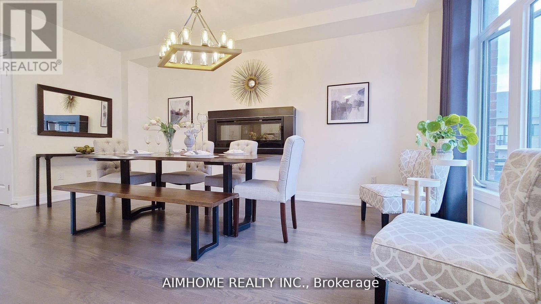
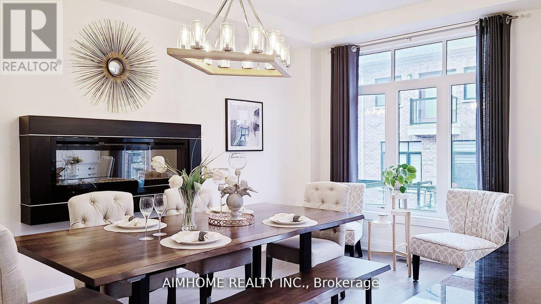
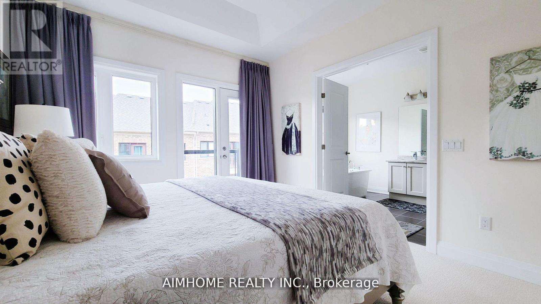
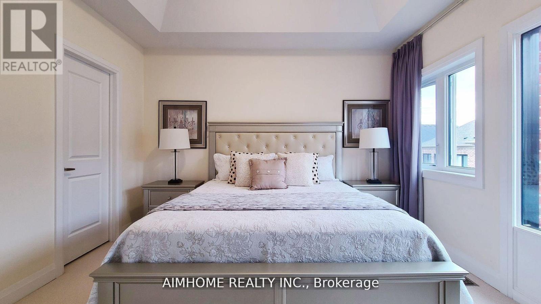
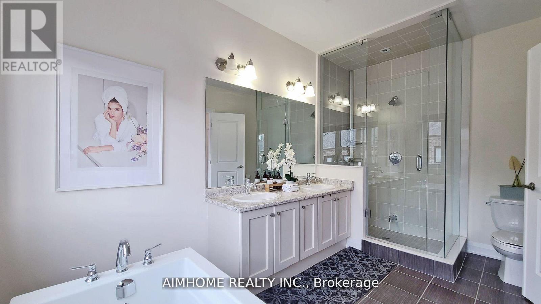
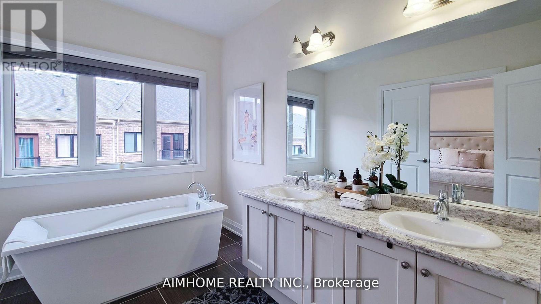
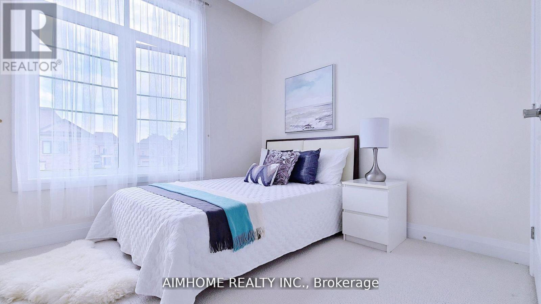
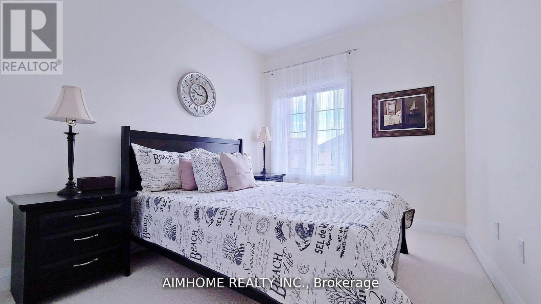
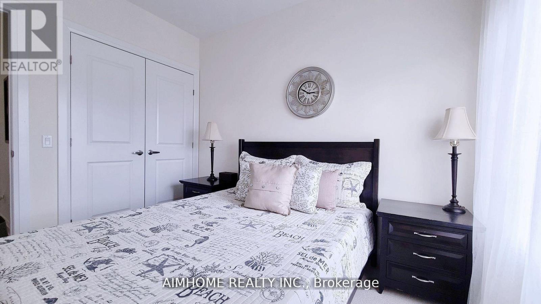
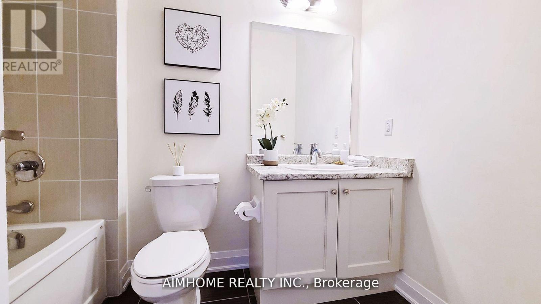
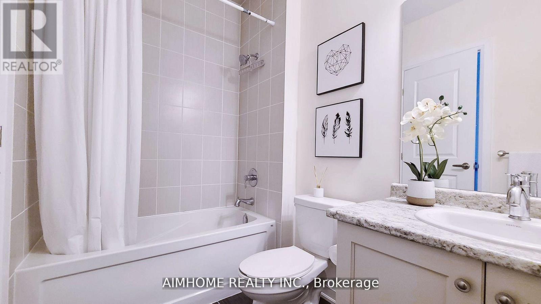
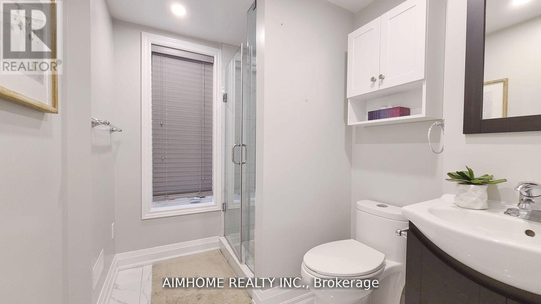
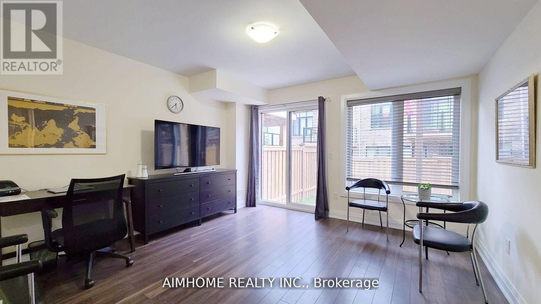
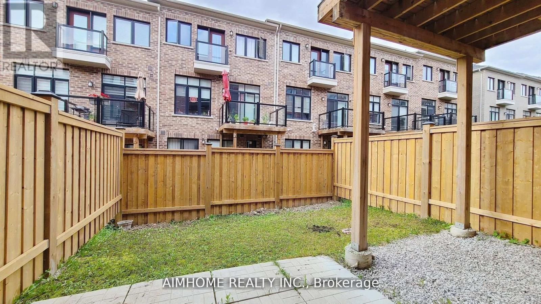
Prestigious South Richvale of Richmond Hill. Luxury Townhouse Filled With Plenty of Natural Lights. 2032 SF, 9 FT Ceiling, 3 Bedrooms & 3 .5 Washrooms Plus Lower Level Separate Entrance. Open Concept Layout Design, Hardwood Floors, Electric Fireplace, Modern Kitchen Design With Granite Counter Top. Family Room Walk To Deck. Elegant Primary Bedroom Has 5-Pc Spa Inspired Master En suite W/Glass Shower & Free Standing Bath Tub . Finished Basement With 3PC Bath, Walk Out To Backyard. Minutes To Golf & Sport Club, Schools, Transits, Restaurants, Malls And Shops. (id:61445)
Property Details
| MLS® Number | N13554808 |
| Property Type | Single Family |
| Community Name | South Richvale |
| EquipmentType | Water Heater |
| ParkingSpaceTotal | 2 |
| RentalEquipmentType | Water Heater |
Building
| BathroomTotal | 4 |
| BedroomsAboveGround | 3 |
| BedroomsTotal | 3 |
| Age | 6 To 15 Years |
| Appliances | Dishwasher, Dryer, Stove, Washer, Window Coverings, Refrigerator |
| BasementDevelopment | Finished |
| BasementFeatures | Walk Out |
| BasementType | N/a (finished) |
| ConstructionStyleAttachment | Attached |
| CoolingType | Central Air Conditioning |
| ExteriorFinish | Brick, Stone |
| FireplacePresent | Yes |
| FlooringType | Hardwood |
| FoundationType | Brick |
| HalfBathTotal | 1 |
| HeatingFuel | Natural Gas |
| HeatingType | Forced Air |
| StoriesTotal | 2 |
| SizeInterior | 2000 - 2500 Sqft |
| Type | Row / Townhouse |
| UtilityWater | Municipal Water |
Parking
| Garage |
Land
| Acreage | No |
| Sewer | Sanitary Sewer |
Rooms
| Level | Type | Length | Width | Dimensions |
|---|---|---|---|---|
| Second Level | Primary Bedroom | 9 m | 10.9 m | 9 m x 10.9 m |
| Second Level | Bedroom 2 | 9.8 m | 9.6 m | 9.8 m x 9.6 m |
| Second Level | Bedroom 3 | 10 m | 8 m | 10 m x 8 m |
| Lower Level | Recreational, Games Room | 13.2 m | 12.8 m | 13.2 m x 12.8 m |
| Main Level | Living Room | 11.1 m | 10.8 m | 11.1 m x 10.8 m |
| Main Level | Family Room | 18 m | 10 m | 18 m x 10 m |
| Main Level | Kitchen | 10.6 m | 9 m | 10.6 m x 9 m |
| Main Level | Dining Room | 9 m | 8 m | 9 m x 8 m |
Interested?
Contact us for more information
Jane Zhou
Salesperson
2175 Sheppard Ave E. Suite 106
Toronto, Ontario M2J 1W8

The trademarks REALTOR®, REALTORS®, and the REALTOR® logo are controlled by The Canadian Real Estate Association (CREA) and identify real estate professionals who are members of CREA. The trademarks MLS®, Multiple Listing Service® and the associated logos are owned by The Canadian Real Estate Association (CREA) and identify the quality of services provided by real estate professionals who are members of CREA. The trademark DDF® is owned by The Canadian Real Estate Association (CREA) and identifies CREA's Data Distribution Facility (DDF®)
July 13 2026 03:28:12
Aimhome Realty Inc.