
45 Hopperton Drive Toronto, Ontario M2L 2S7

$1,788,000
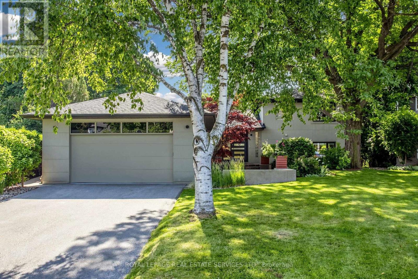
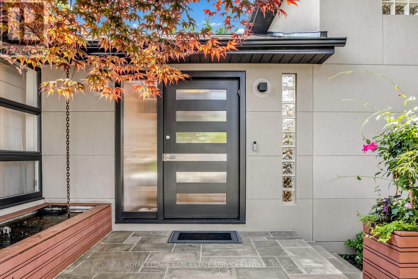
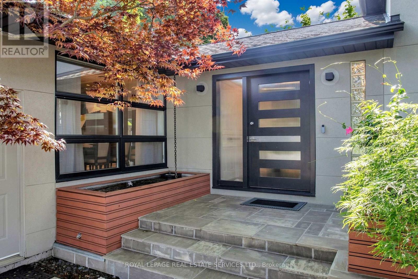
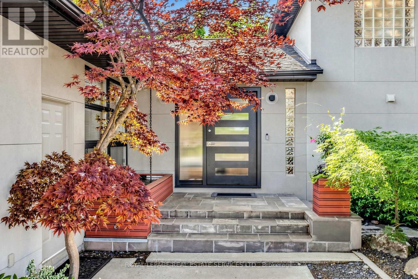
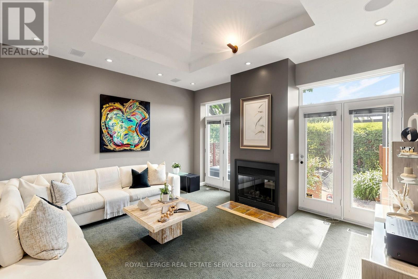
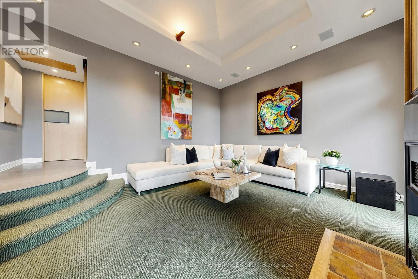
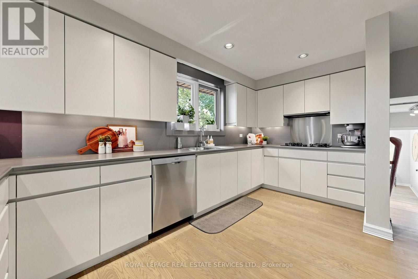
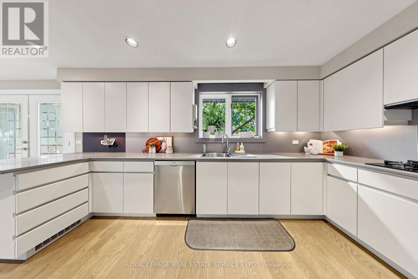
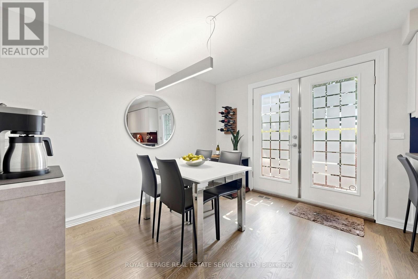
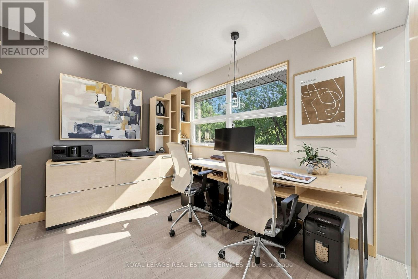
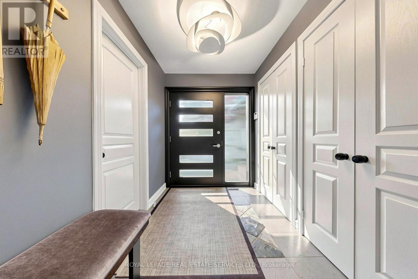
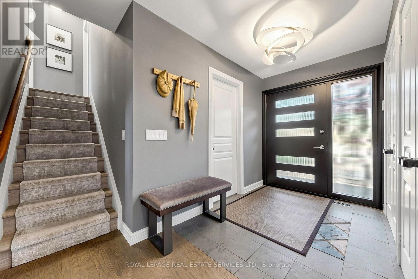
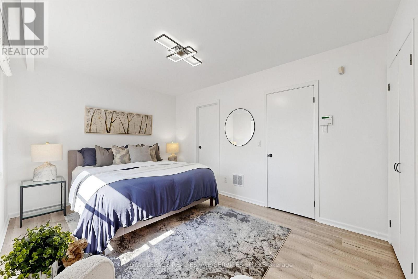
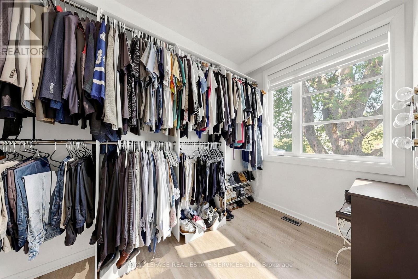
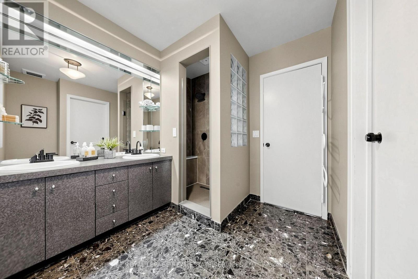
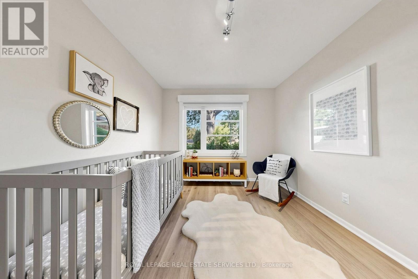
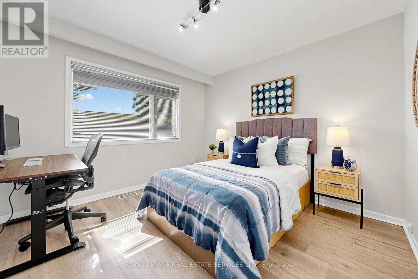
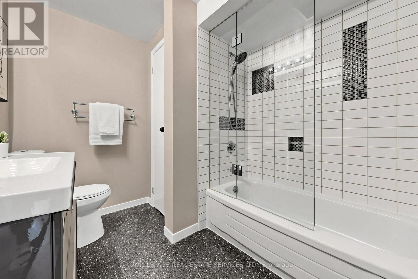
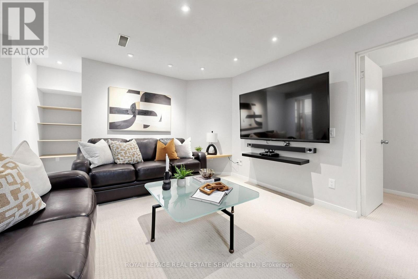
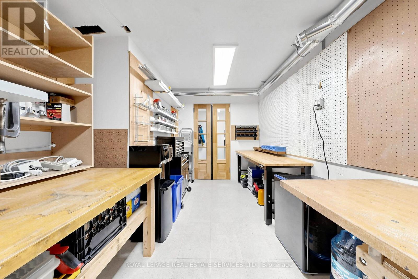
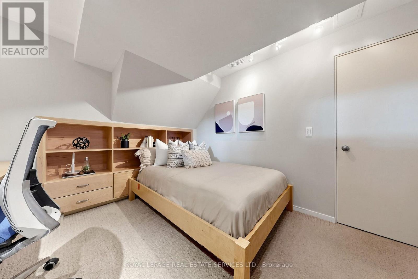
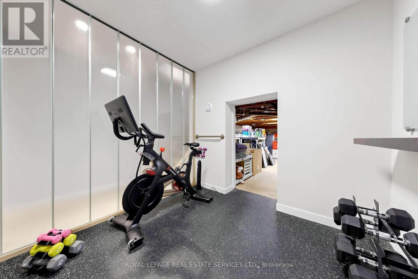
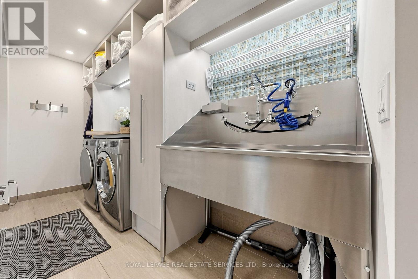
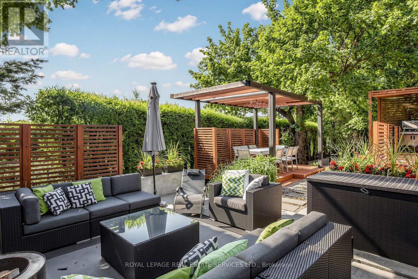
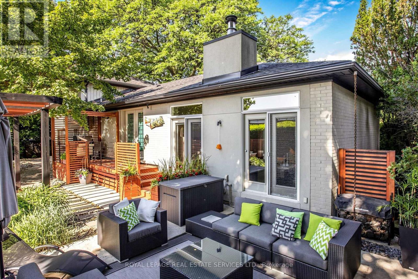
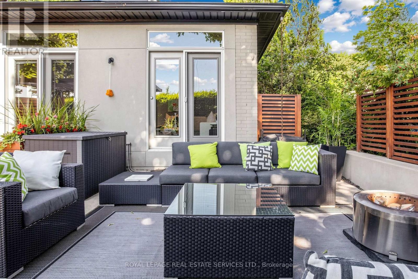
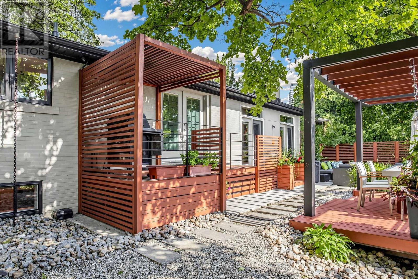
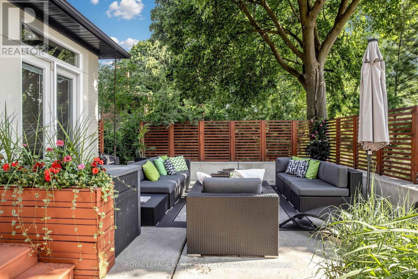
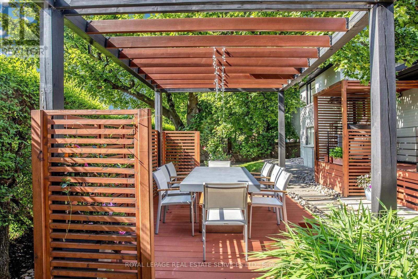
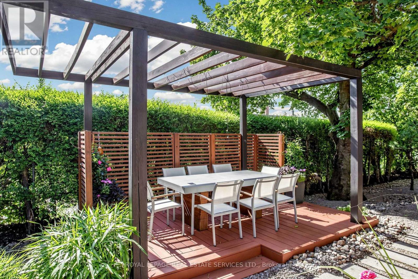
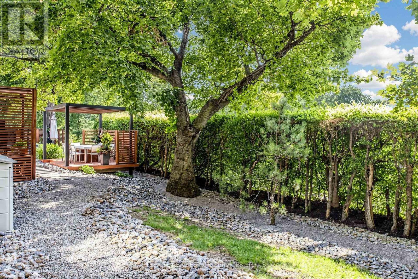
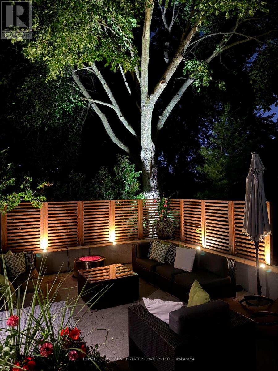
Designed as the architect's own home, this beautifully updated 3+1 bedroom side-split blends thoughtful design with exceptional functionality. It was a 4 bedroom home converted to 3+1 bedrooms with the fourth upstairs bedroom redesigned as a large dressing room/walk-in closet with a window entered from the primary bedroom. The spacious primary suite also offers his-and-hers closets and a luxurious ensuite with a separate shower. A stunning sunken living room addition with a cozy wood-burning fireplace creates the perfect space for relaxing or entertaining. The main floor also features a private office/den with custom built-in millwork, spacious front foyer with abundant storage closets, a convenient side entrance, and a well-designed laundry room complete with a five-foot dog-washing sink and Samsung washer and dryer. The kitchen features new appliances (2024) including a double wall oven and is designed for everyday living. The basement features a large recreation room, 4th bedroom, workshop with power & ventilation, 3piece ensuite bathroom, mechanical room & partial height storage area. Significant updates provide peace of mind, including new windows (2025) and a new roof with upgraded insulation (2023). Set on an oversized pie-shaped lot with a 35-foot frontage expanding to an impressive 112-foot-wide rear yard, the private backyard is a true oasis. Professionally designed low-maintenance landscaping, outdoor living and dining areas, and front and rear low-voltage landscape lighting create an ideal setting for entertaining and enjoying the outdoors. Located close to schools(dunlace@tdsb.on.ca), shopping, TTC transit, and offers easy access to all major highways. Situated on a quiet, child-safe crescent, this exceptional home shows very well! (id:61445)
Property Details
| MLS® Number | C13565948 |
| Property Type | Single Family |
| Community Name | St. Andrew-Windfields |
| AmenitiesNearBy | Golf Nearby, Hospital, Park, Place Of Worship, Schools, Public Transit |
| EquipmentType | Water Heater |
| Features | Gazebo |
| ParkingSpaceTotal | 6 |
| RentalEquipmentType | Water Heater |
| Structure | Deck |
Building
| BathroomTotal | 4 |
| BedroomsAboveGround | 3 |
| BedroomsBelowGround | 1 |
| BedroomsTotal | 4 |
| Appliances | Alarm System, Dishwasher, Dryer, Garage Door Opener, Oven, Stove, Washer, Window Coverings, Refrigerator |
| BasementDevelopment | Finished |
| BasementFeatures | Walk Out |
| BasementType | N/a (finished) |
| ConstructionStyleAttachment | Detached |
| ConstructionStyleSplitLevel | Sidesplit |
| CoolingType | Central Air Conditioning |
| ExteriorFinish | Brick, Stucco |
| FireplacePresent | Yes |
| FlooringType | Hardwood |
| FoundationType | Block |
| HalfBathTotal | 1 |
| HeatingFuel | Natural Gas |
| HeatingType | Forced Air |
| SizeInterior | 2000 - 2500 Sqft |
| Type | House |
| UtilityWater | Municipal Water |
Parking
| Attached Garage | |
| Garage |
Land
| Acreage | No |
| LandAmenities | Golf Nearby, Hospital, Park, Place Of Worship, Schools, Public Transit |
| LandscapeFeatures | Landscaped |
| Sewer | Sanitary Sewer |
| SizeDepth | 119 Ft ,3 In |
| SizeFrontage | 34 Ft ,4 In |
| SizeIrregular | 34.4 X 119.3 Ft ; South:127.44 Rear 111.66 |
| SizeTotalText | 34.4 X 119.3 Ft ; South:127.44 Rear 111.66 |
| ZoningDescription | Res |
Rooms
| Level | Type | Length | Width | Dimensions |
|---|---|---|---|---|
| Basement | Bedroom 4 | 3.47 m | 3.23 m | 3.47 m x 3.23 m |
| Basement | Workshop | 2.53 m | 2.25 m | 2.53 m x 2.25 m |
| Basement | Recreational, Games Room | 3.9 m | 3.6 m | 3.9 m x 3.6 m |
| Main Level | Family Room | 5.24 m | 4.75 m | 5.24 m x 4.75 m |
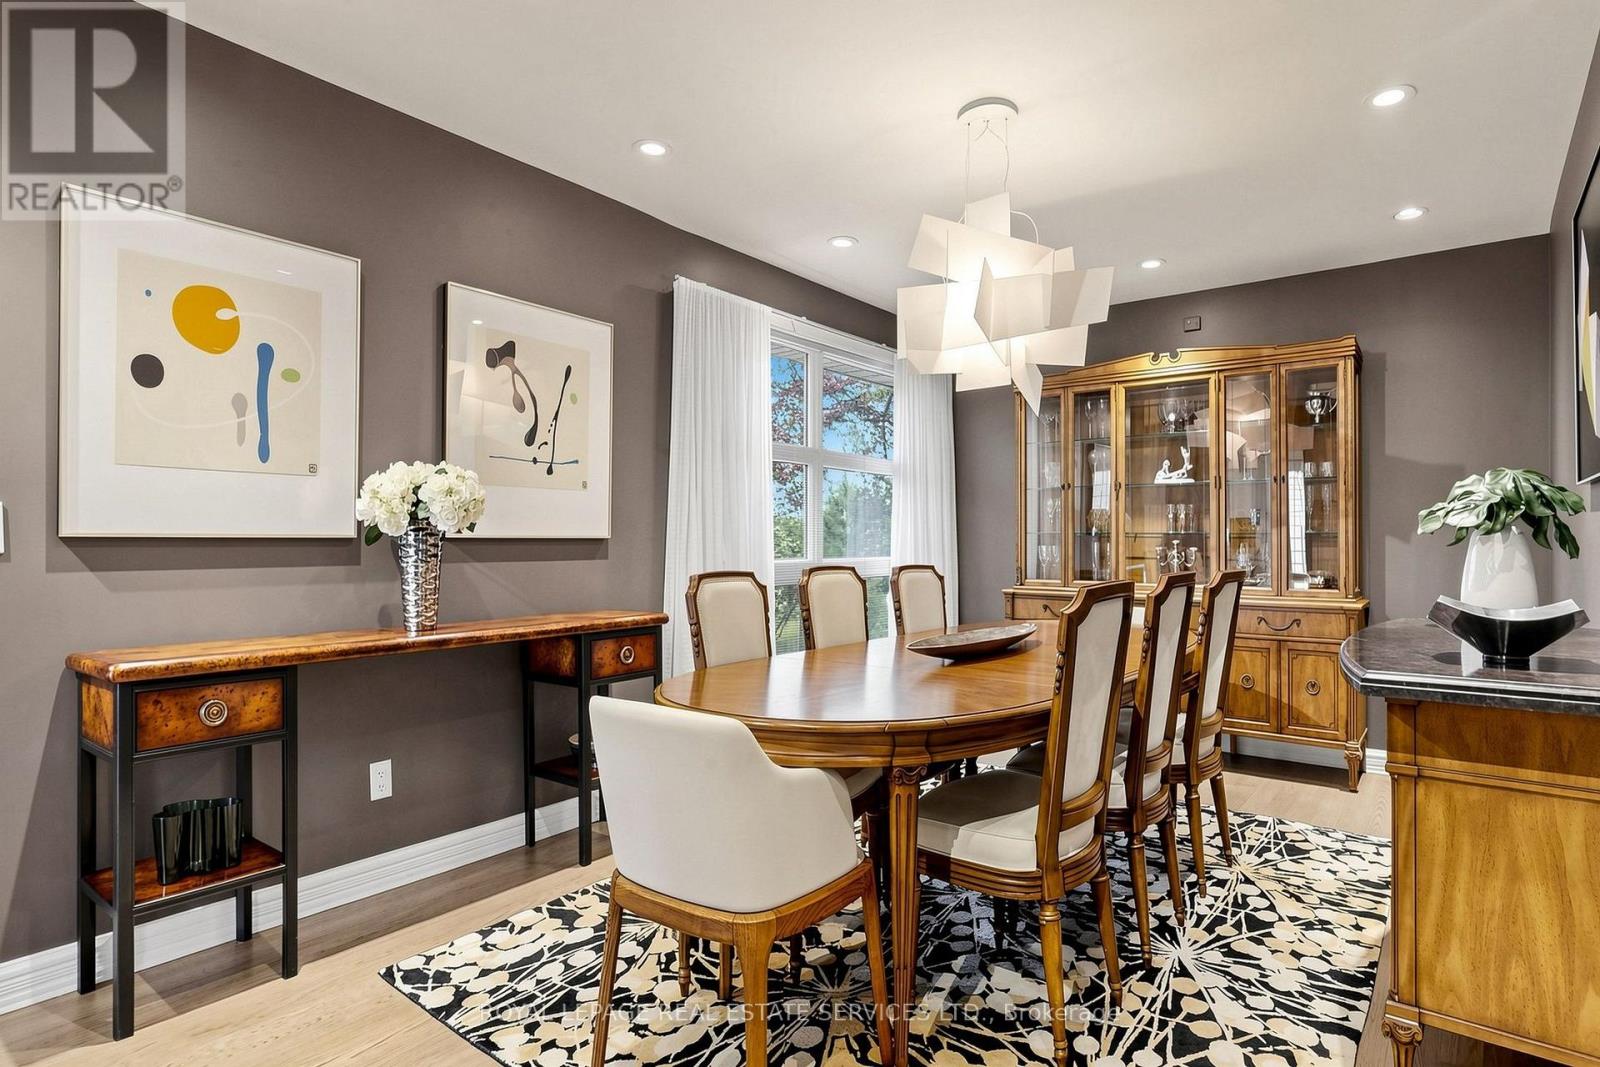
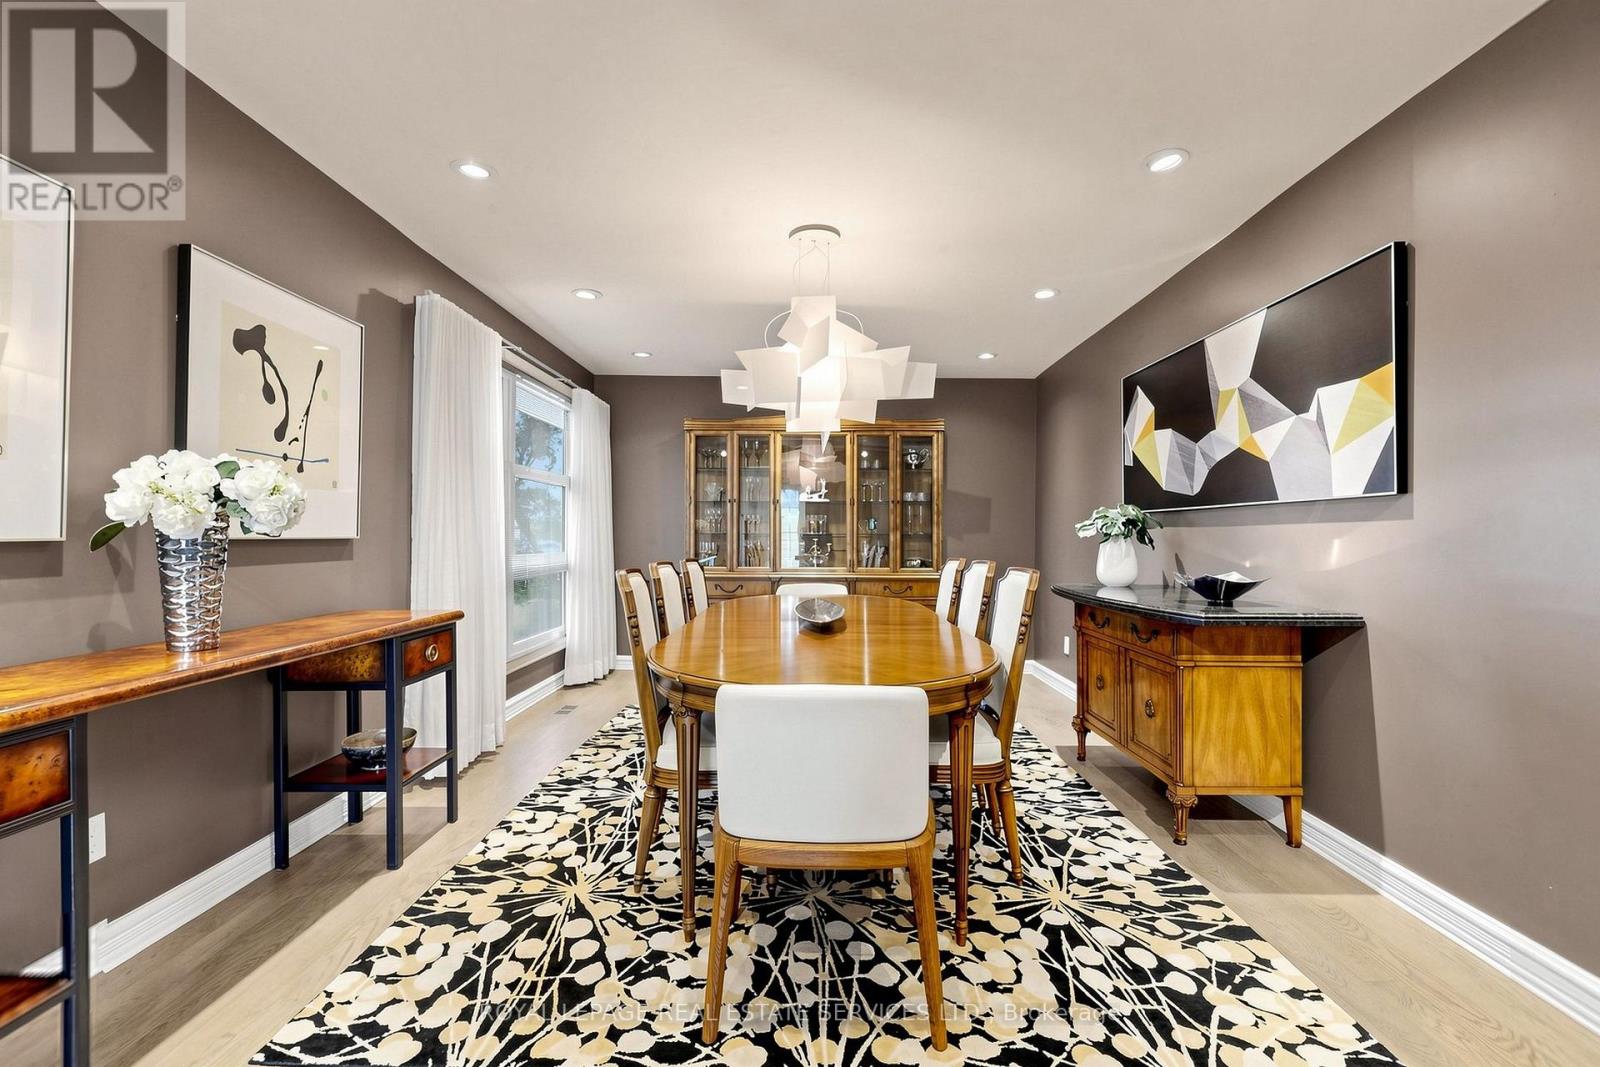
| Main Level | Dining Room | 5.33 m | 3.38 m | 5.33 m x 3.38 m |
| Main Level | Kitchen | 7.92 m | 3.38 m | 7.92 m x 3.38 m |
| Main Level | Den | 3.26 m | 2.93 m | 3.26 m x 2.93 m |
| Main Level | Laundry Room | 4.27 m | 1.98 m | 4.27 m x 1.98 m |
| Main Level | Bedroom 2 | 3.66 m | 3.02 m | 3.66 m x 3.02 m |
| Main Level | Bedroom 3 | 3.08 m | 3.35 m | 3.08 m x 3.35 m |
| Upper Level | Primary Bedroom | 5.09 m | 3.66 m | 5.09 m x 3.66 m |
| Upper Level | Nursery | 3.65 m | 2.74 m | 3.65 m x 2.74 m |
Interested?
Contact us for more information
Sheila Gerlock
Salesperson
4025 Yonge Street Suite 103
Toronto, Ontario M2P 2E3
Matt Gerlock
Salesperson
4025 Yonge Street Suite 103
Toronto, Ontario M2P 2E3
Leslie Tokayer
Broker
4025 Yonge Street Suite 103
Toronto, Ontario M2P 2E3

The trademarks REALTOR®, REALTORS®, and the REALTOR® logo are controlled by The Canadian Real Estate Association (CREA) and identify real estate professionals who are members of CREA. The trademarks MLS®, Multiple Listing Service® and the associated logos are owned by The Canadian Real Estate Association (CREA) and identify the quality of services provided by real estate professionals who are members of CREA. The trademark DDF® is owned by The Canadian Real Estate Association (CREA) and identifies CREA's Data Distribution Facility (DDF®)
July 15 2026 06:00:36
Royal LePage Real Estate Services Ltd.