
46 Newbury Drive Newmarket, Ontario L3Y 4R1



$698,888
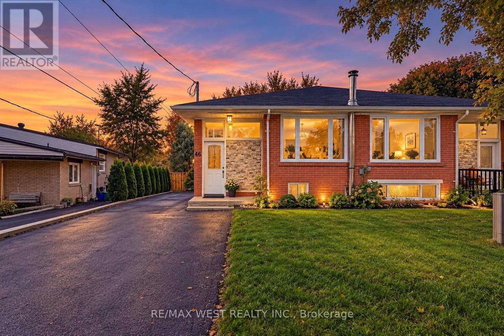
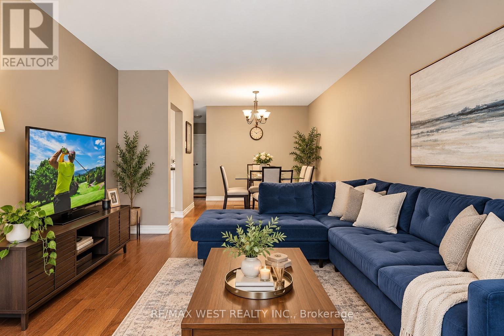
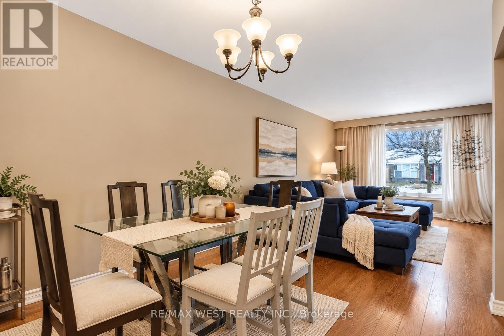
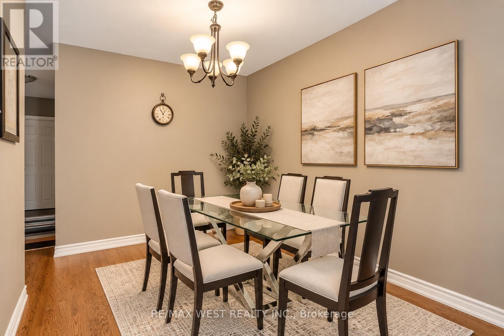
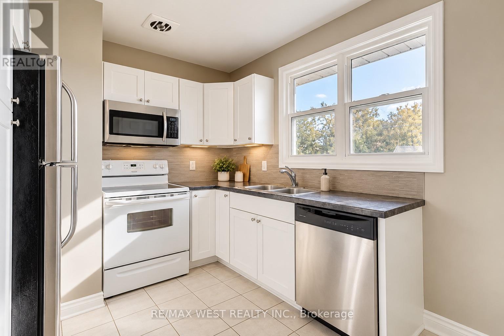
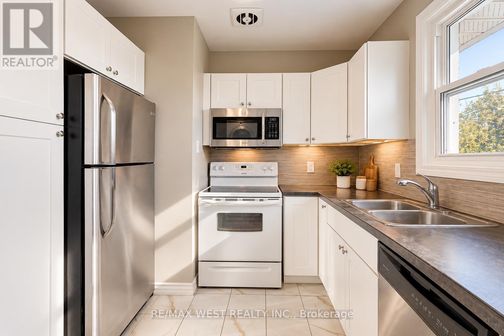
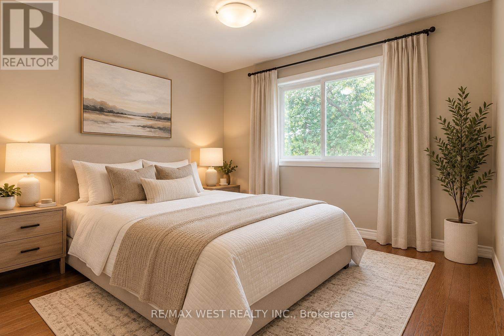
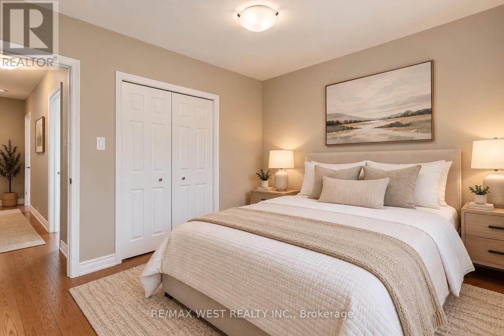
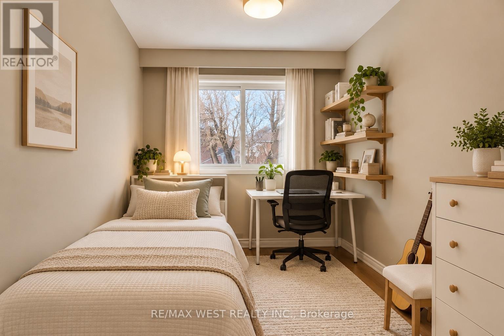
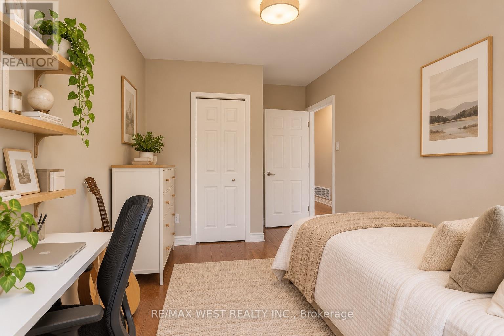
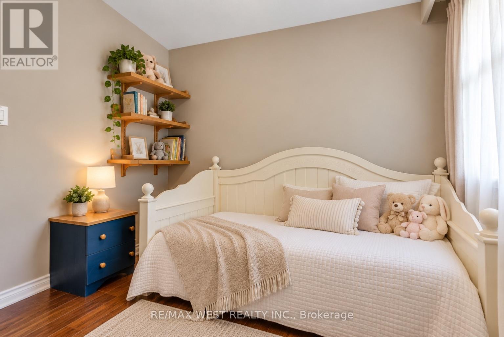
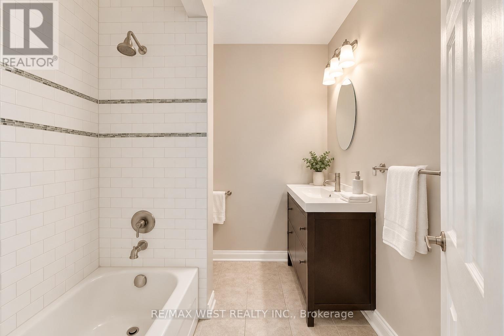
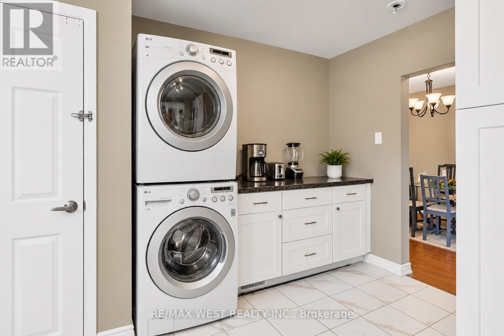
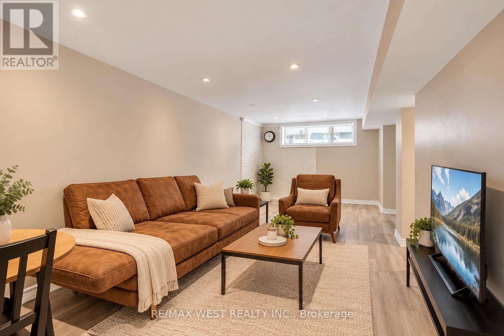
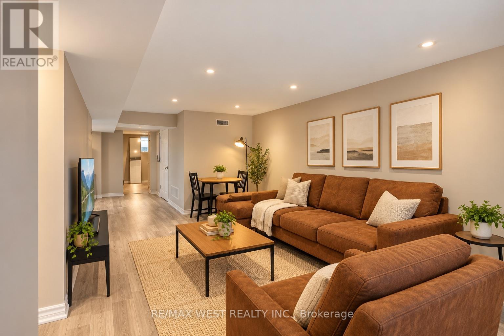
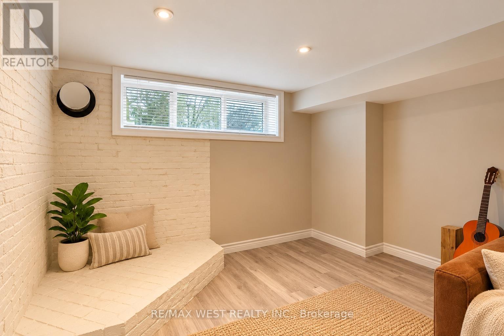
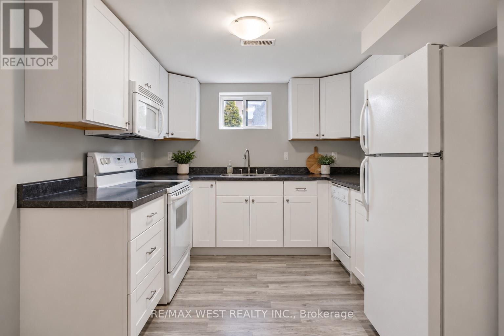
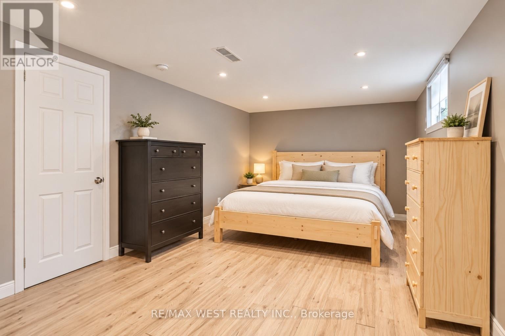
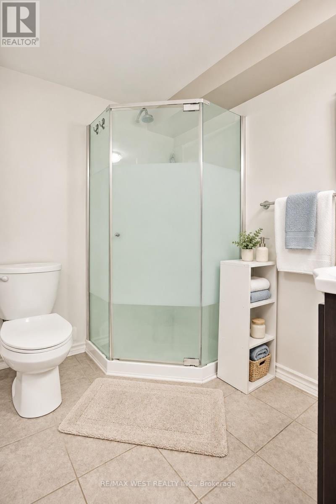
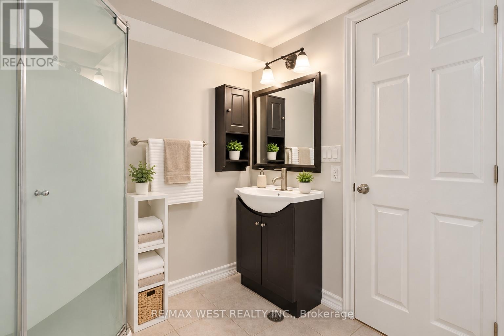
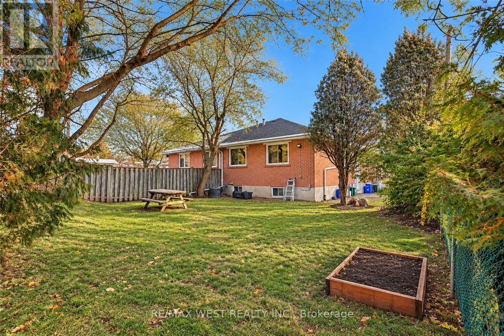
Well-maintained and filled with natural light, this spacious 3+1 bedroom, 2-bathroom semi-detached bungalow is nestled in a sought-after Newmarket neighbourhood. The main floor features three generously sized bedrooms, hardwood flooring, convenient laundry, and a modern kitchen equipped with stainless steel appliances. The finished basement offers a second kitchen, a large living area, an oversized bedroom with two windows, a 3-piece bathroom, separate laundry, and additional storage. Recent improvements include above-grade basement windows installed in 2020, while laminate flooring adds a fresh, practical touch. Complete with a nicely sized yard, this home offers a versatile layout with plenty of room to enjoy. (id:61445)
Property Details
| MLS® Number | N14130114 |
| Property Type | Single Family |
| Community Name | Bristol-London |
| Amenities Near By | Park, Schools |
| Community Features | Community Centre |
| Parking Space Total | 5 |
Building
| Bathroom Total | 2 |
| Bedrooms Above Ground | 3 |
| Bedrooms Below Ground | 1 |
| Bedrooms Total | 4 |
| Architectural Style | Bungalow |
| Basement Features | Apartment In Basement, Separate Entrance |
| Basement Type | N/a, N/a |
| Construction Style Attachment | Semi-detached |
| Cooling Type | Central Air Conditioning |
| Exterior Finish | Brick |
| Flooring Type | Laminate, Hardwood, Tile |
| Foundation Type | Block |
| Heating Fuel | Natural Gas |
| Heating Type | Forced Air |
| Stories Total | 1 |
| Size Interior | 700 - 1,100 Sqft |
| Type | House |
| Utility Water | Municipal Water |
Parking
| No Garage |
Land
| Acreage | No |
| Land Amenities | Park, Schools |
| Sewer | Sanitary Sewer |
| Size Frontage | 32 Ft ,6 In |
| Size Irregular | 32.5 Ft |
| Size Total Text | 32.5 Ft |
| Zoning Description | Residential |
Rooms
| Level | Type | Length | Width | Dimensions |
|---|---|---|---|---|
| Basement | Kitchen | 4.82 m | 3.06 m | 4.82 m x 3.06 m |
| Basement | Bedroom | 6.35 m | 3.1 m | 6.35 m x 3.1 m |
| Basement | Living Room | 3.92 m | 6.97 m | 3.92 m x 6.97 m |
| Main Level | Primary Bedroom | 3.82 m | 2.96 m | 3.82 m x 2.96 m |
| Main Level | Kitchen | 3.78 m | 4.06 m | 3.78 m x 4.06 m |
| Main Level | Bedroom 3 | 2.38 m | 4.33 m | 2.38 m x 4.33 m |
| Main Level | Living Room | 3.25 m | 3.94 m | 3.25 m x 3.94 m |
| Main Level | Dining Room | 2.97 m | 2.95 m | 2.97 m x 2.95 m |
| Main Level | Bedroom 2 | 2.72 m | 2.59 m | 2.72 m x 2.59 m |
https://www.realtor.ca/real-estate/30458911/46-newbury-drive-newmarket-bristol-london-bristol-london
Contact Us
Contact us for more information

Jordan Mete
Broker
96 Rexdale Blvd.
Toronto, Ontario M9W 1N7
(416) 745-2300
(416) 745-1952
www.remaxwest.com/

The trademarks REALTOR®, REALTORS®, and the REALTOR® logo are controlled by The Canadian Real Estate Association (CREA) and identify real estate professionals who are members of CREA. The trademarks MLS®, Multiple Listing Service® and the associated logos are owned by The Canadian Real Estate Association (CREA) and identify the quality of services provided by real estate professionals who are members of CREA. The trademark DDF® is owned by The Canadian Real Estate Association (CREA) and identifies CREA's Data Distribution Facility (DDF®)
October 29 2026 09:32:48
Toronto Regional Real Estate Board
RE/MAX West Realty Inc.