
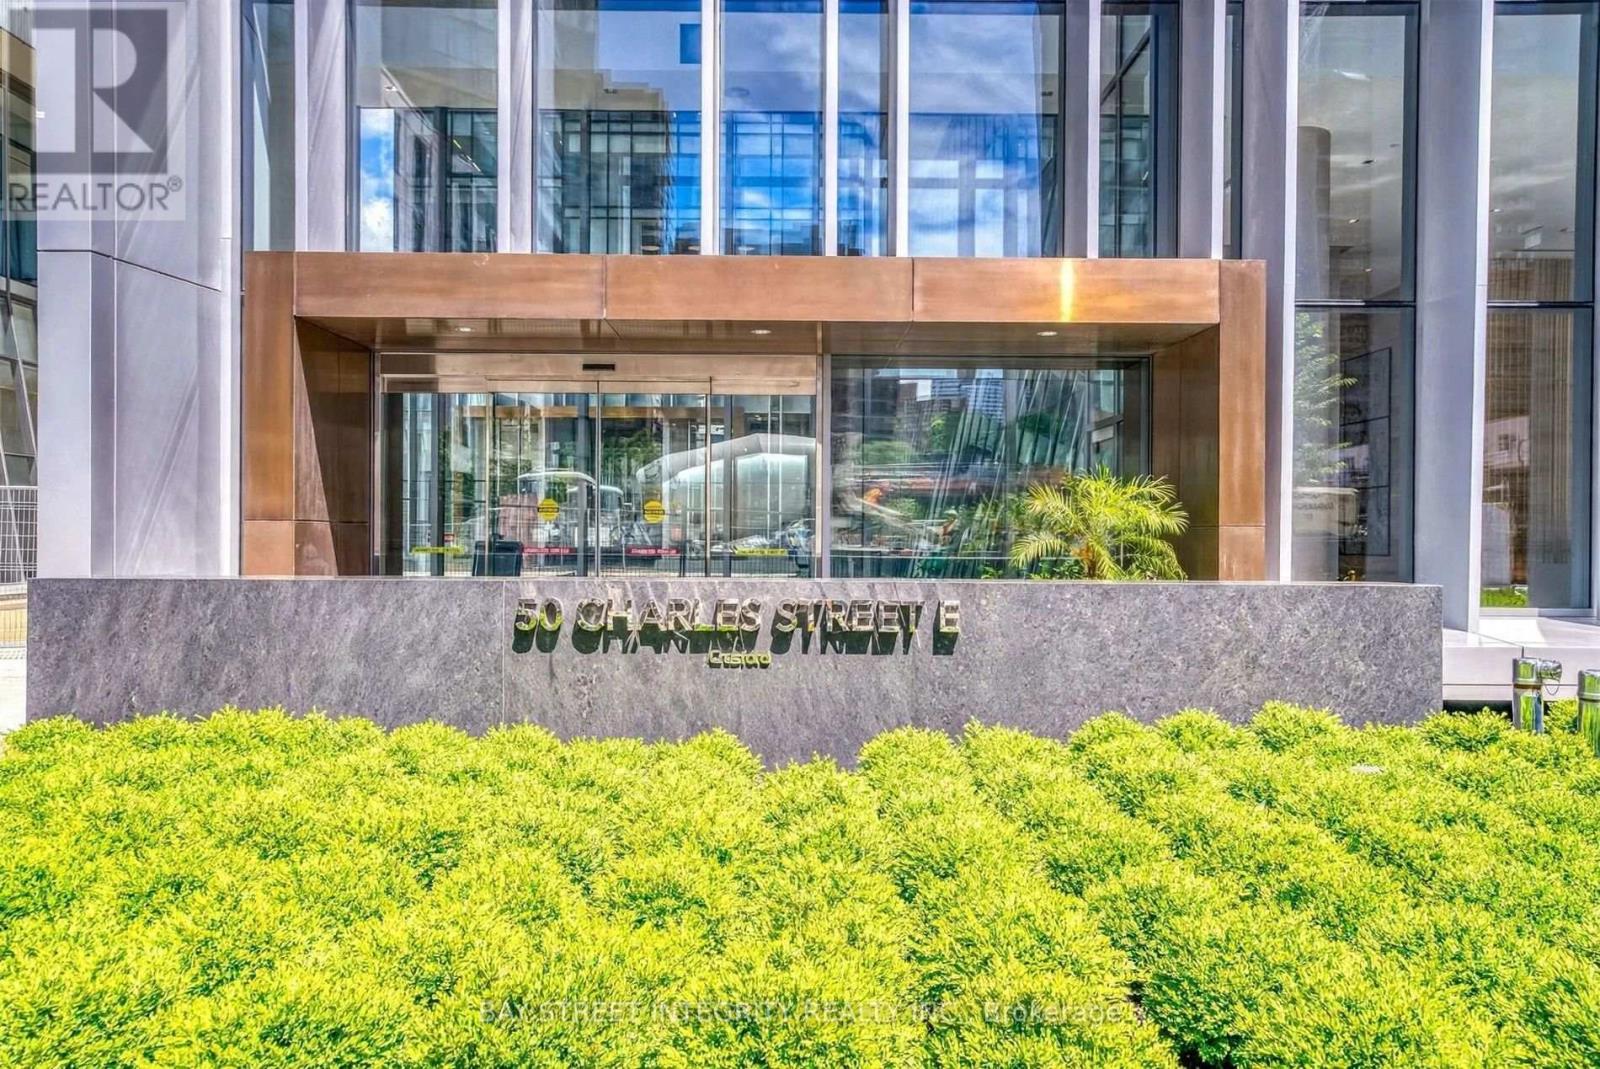
4601 - 50 Charles Street E Toronto, Ontario M4Y 0C3

$2,650 Monthly
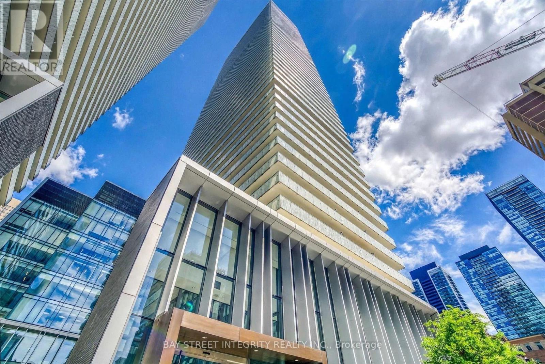
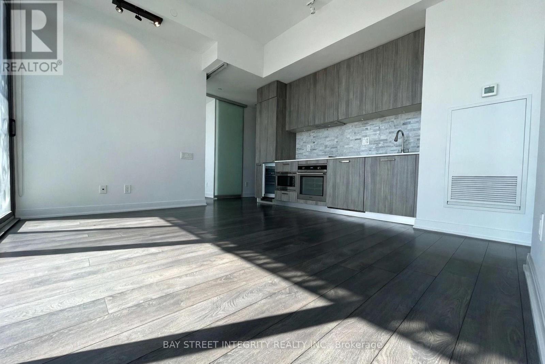
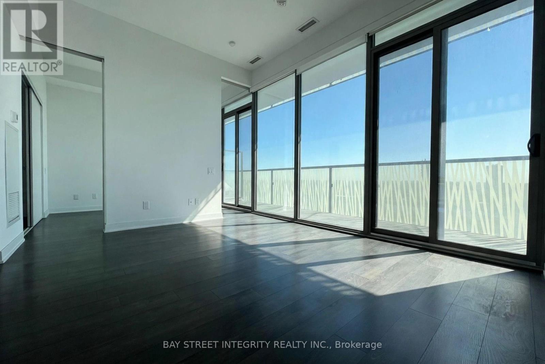
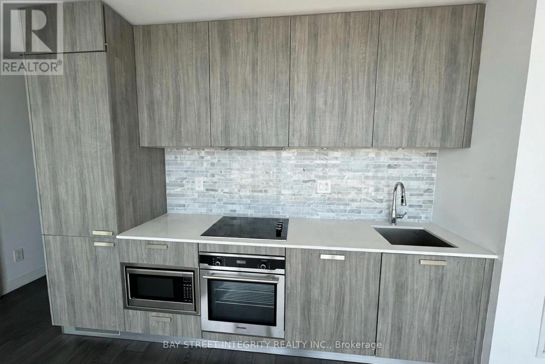
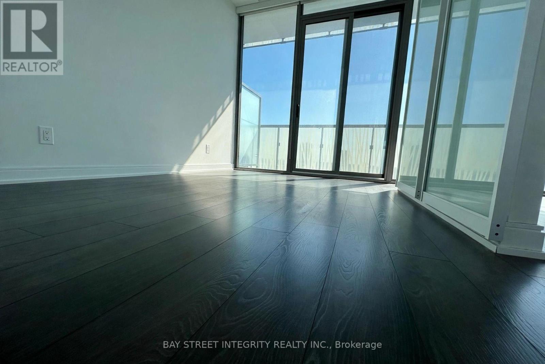
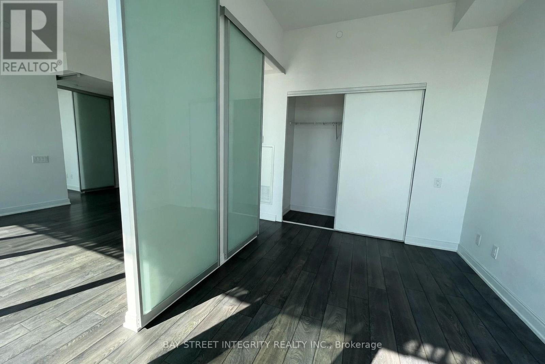
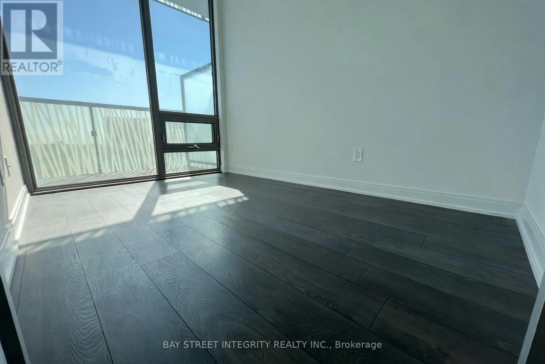
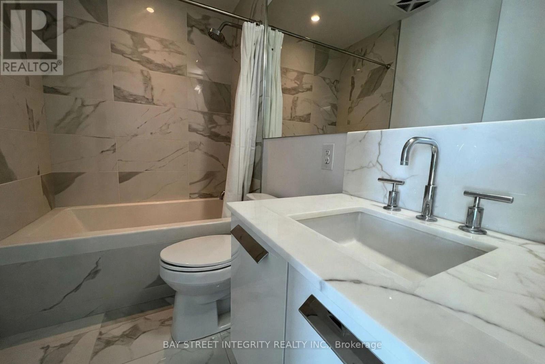
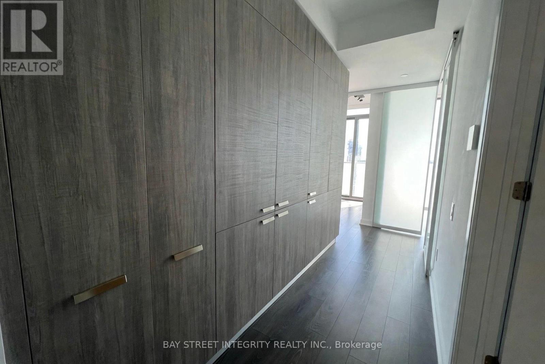
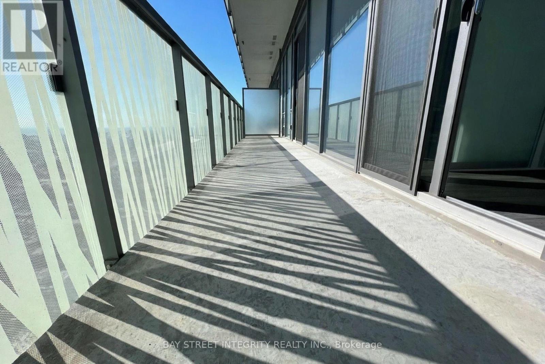
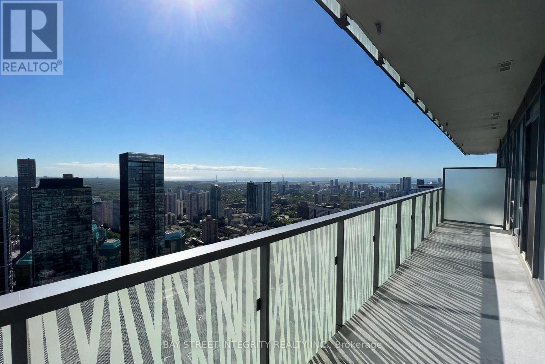
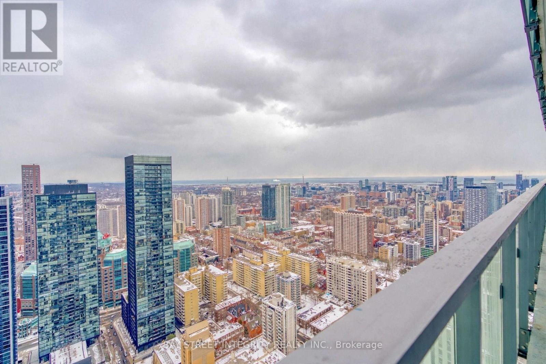
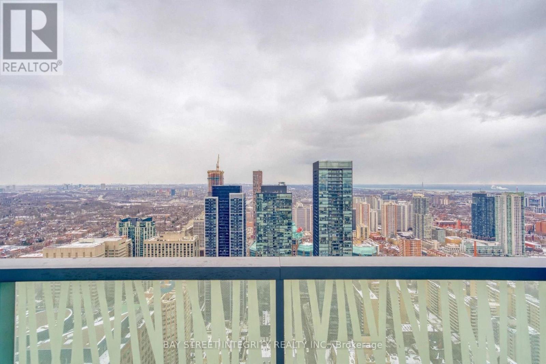
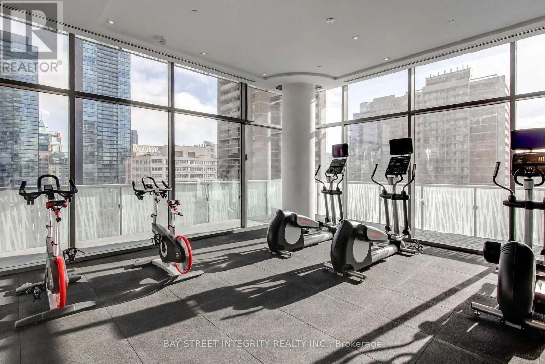
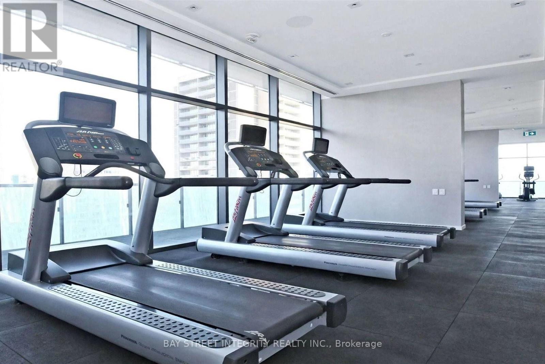
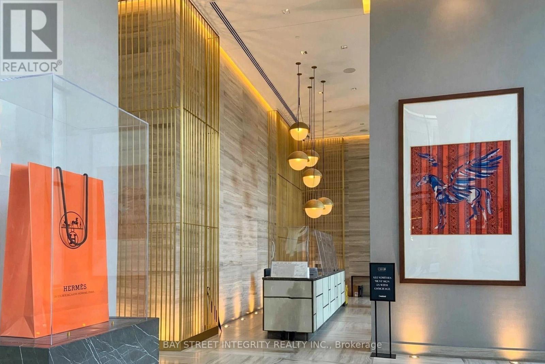
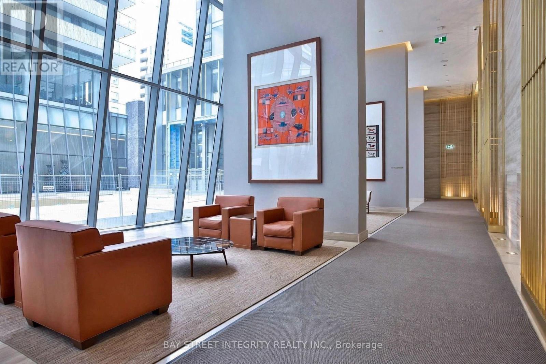
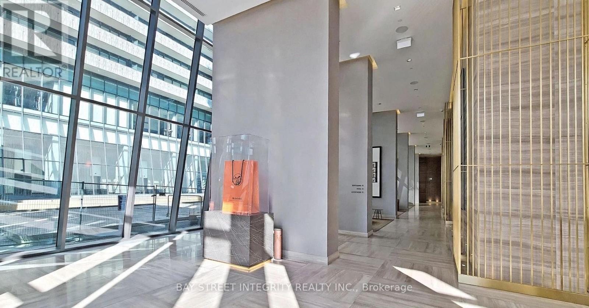
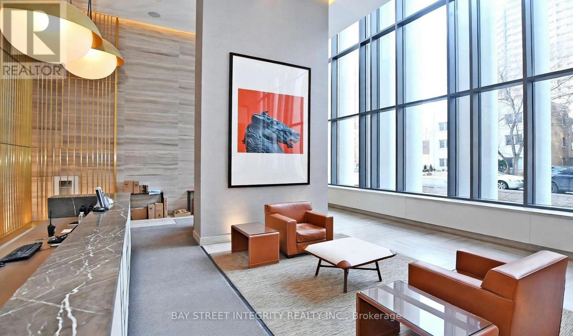
Hermès-inspired luxury living at Casa III! Spacious 588 sq. ft. 1+1den suite with a 155 sq. ft. private balcony. The enclosed den with sliding door and window can be used as a second bedroom. 9-ft ceilings, floor-to-ceiling windows, marble bathroom countertop, and ample kitchen cabinetry for storage. Enjoy 5-star amenities, including a stunning 20-ft lobby, fully equipped fitness centre, rooftop lounge, and outdoor infinity pool. Unbeatable location with direct access to Yonge-Bloor Subway, steps to U of T, Bloor Street shopping, restaurants, and everyday conveniences. Ideal for students and young professionals. Experience luxury downtown living at its best! (id:61445)
Property Details
| MLS® Number | C14173220 |
| Property Type | Single Family |
| Community Name | Church-Yonge Corridor |
| Community Features | Pets Not Allowed |
| Features | Balcony, Carpet Free |
Building
| Bathroom Total | 1 |
| Bedrooms Above Ground | 1 |
| Bedrooms Below Ground | 1 |
| Bedrooms Total | 2 |
| Age | 6 To 10 Years |
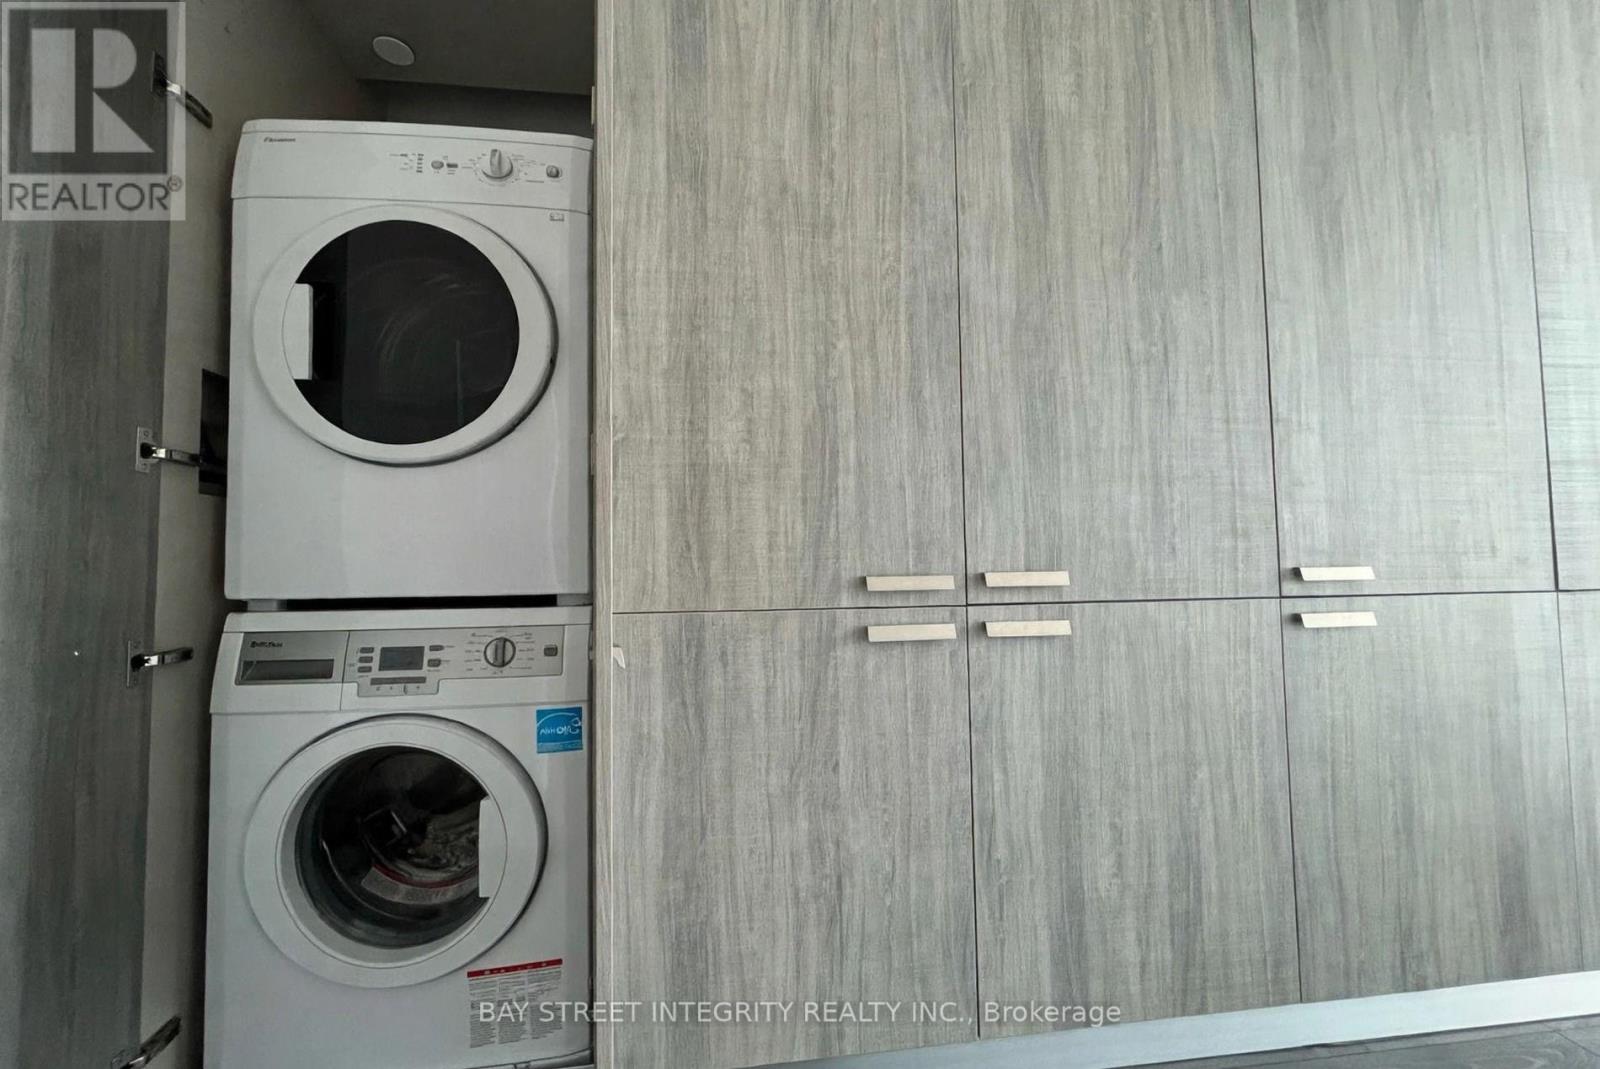
| Appliances | Dishwasher, Dryer, Microwave, Stove, Washer, Refrigerator |
| Basement Type | None |
| Cooling Type | Central Air Conditioning |
| Exterior Finish | Concrete |
| Flooring Type | Laminate |
| Heating Fuel | Natural Gas |
| Heating Type | Forced Air |
| Size Interior | 500 - 599 Sqft |
| Type | Apartment |
Parking
| Garage |
Land
| Acreage | No |
Rooms
| Level | Type | Length | Width | Dimensions |
|---|---|---|---|---|
| Main Level | Living Room | 3.53 m | 3.99 m | 3.53 m x 3.99 m |
| Main Level | Kitchen | 3.53 m | 3.99 m | 3.53 m x 3.99 m |
| Main Level | Bedroom | 3.48 m | 2.59 m | 3.48 m x 2.59 m |
| Main Level | Den | 3.3 m | 2.19 m | 3.3 m x 2.19 m |
Contact Us
Contact us for more information
Linda Zhi
Salesperson
8300 Woodbine Ave #519
Markham, Ontario L3R 9Y7
(905) 909-9900
(905) 909-9909
baystreetintegrity.com/

The trademarks REALTOR®, REALTORS®, and the REALTOR® logo are controlled by The Canadian Real Estate Association (CREA) and identify real estate professionals who are members of CREA. The trademarks MLS®, Multiple Listing Service® and the associated logos are owned by The Canadian Real Estate Association (CREA) and identify the quality of services provided by real estate professionals who are members of CREA. The trademark DDF® is owned by The Canadian Real Estate Association (CREA) and identifies CREA's Data Distribution Facility (DDF®)
November 12 2026 12:56:50
Toronto Regional Real Estate Board
Bay Street Integrity Realty Inc.