
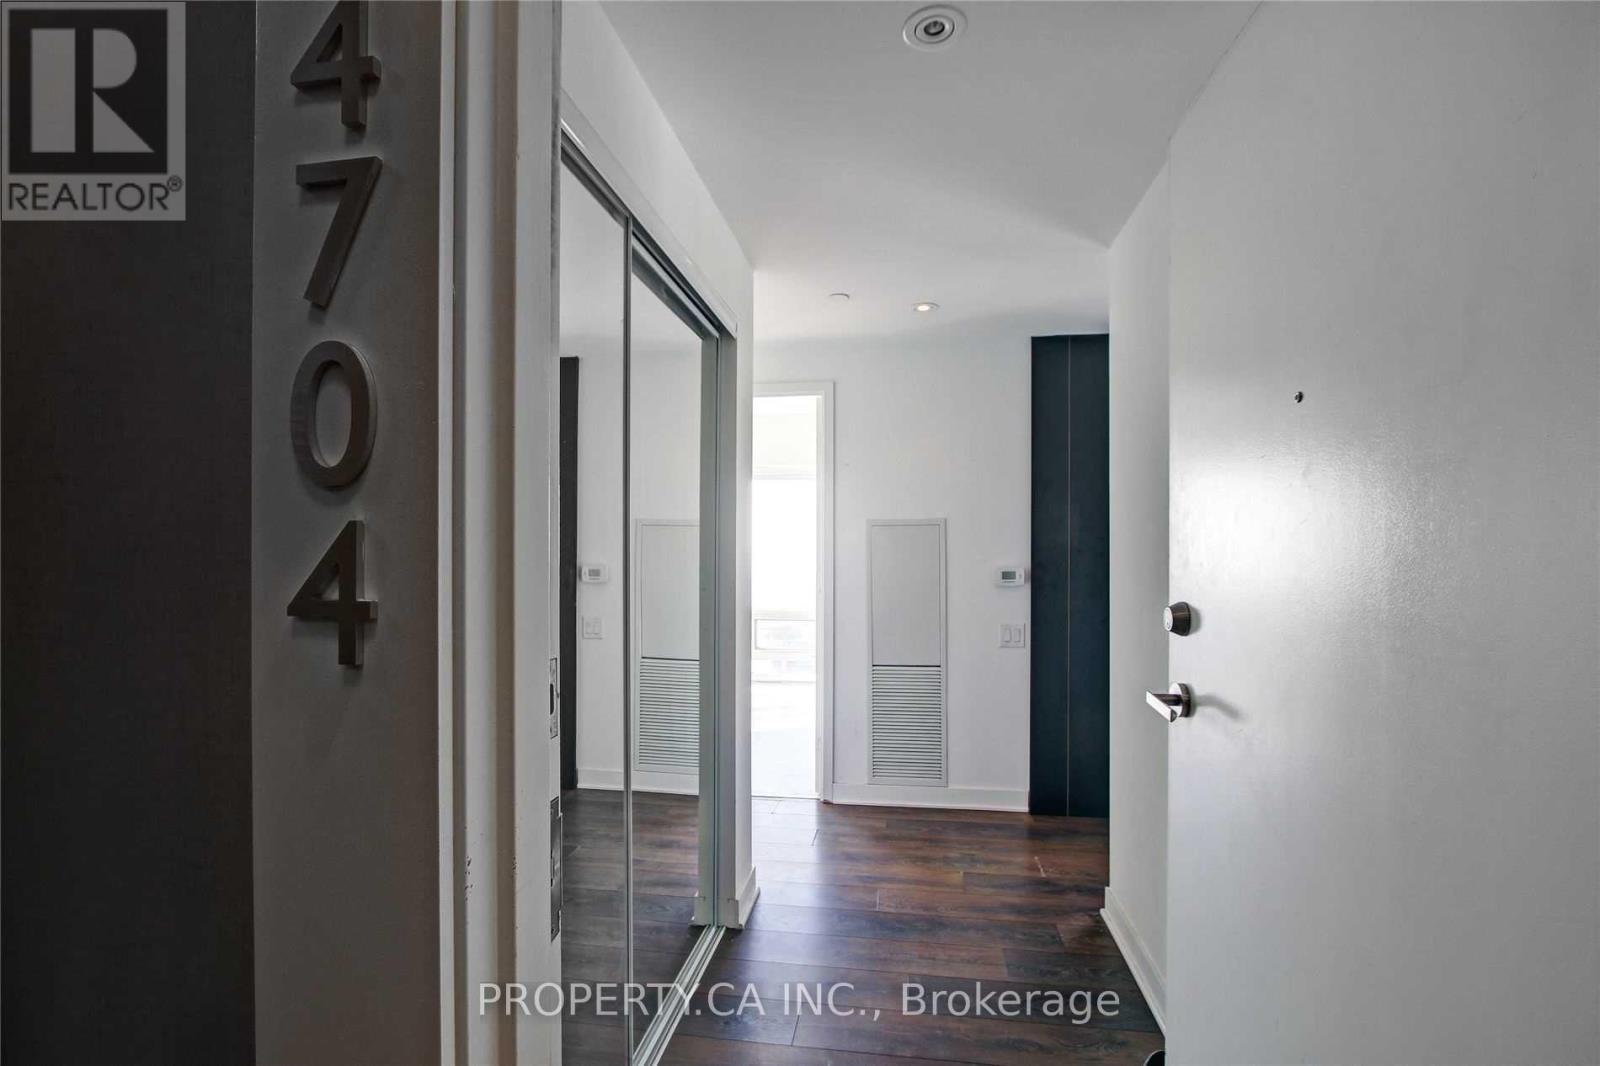
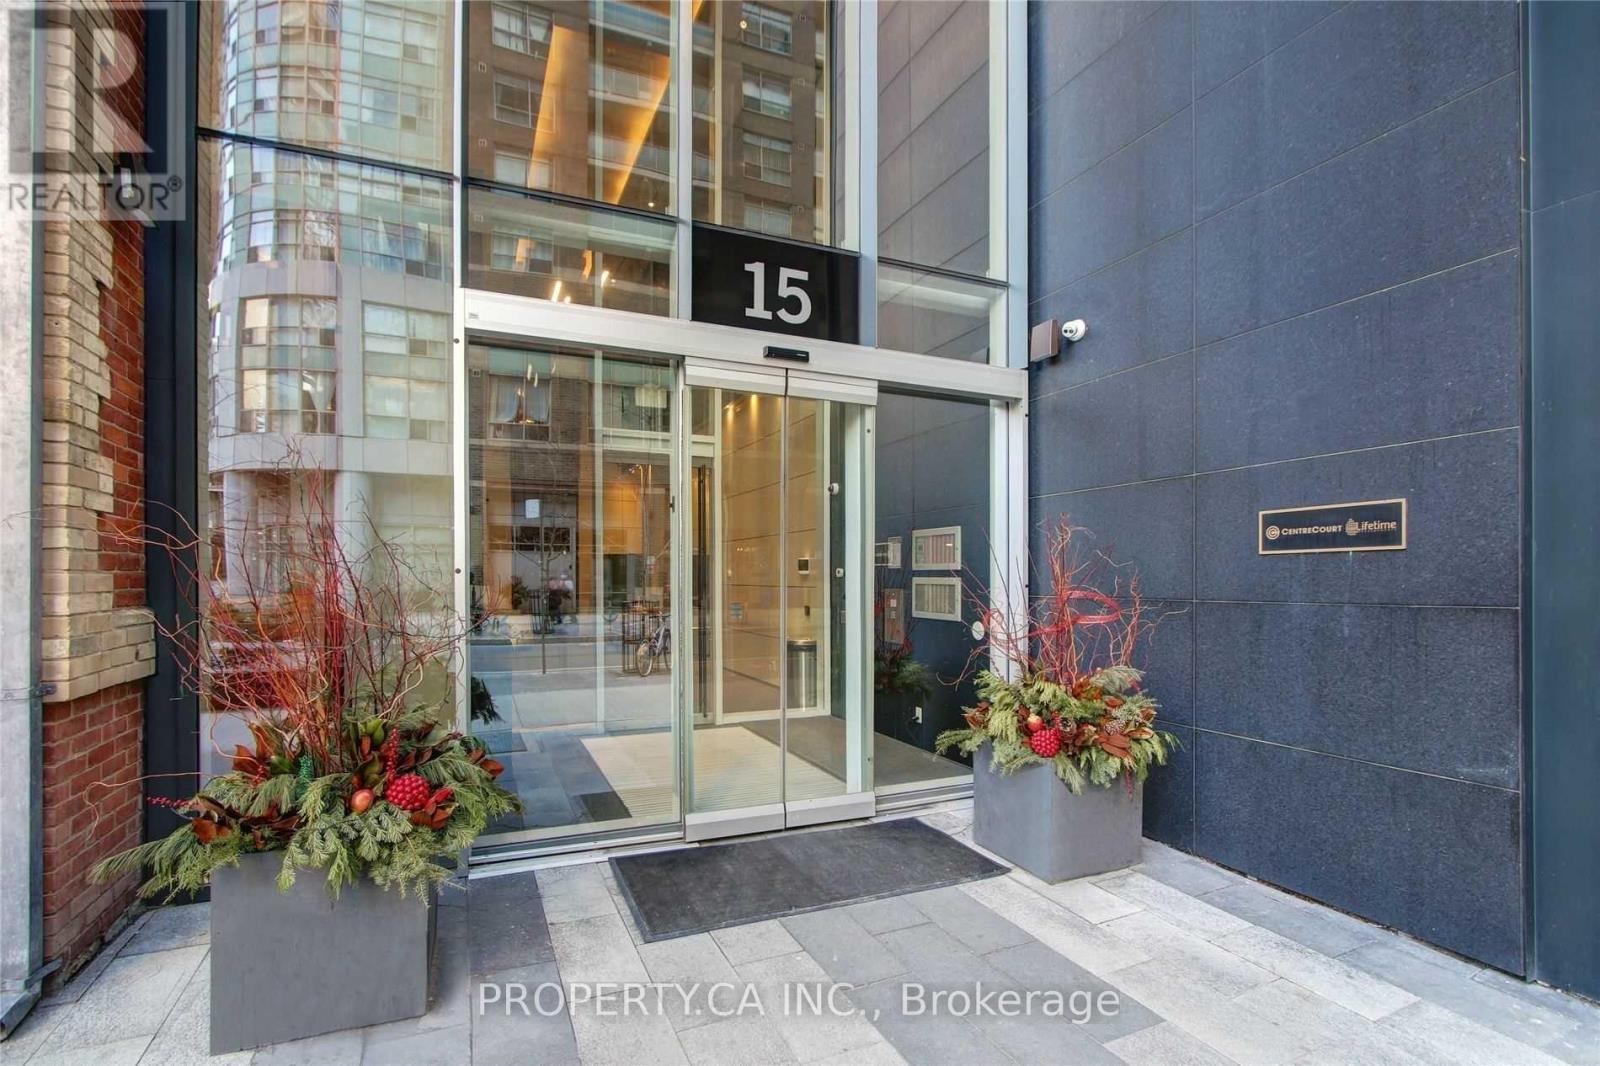
4704 - 15 Grenville Street Toronto, Ontario M4Y 1A1

$4,000 Monthly
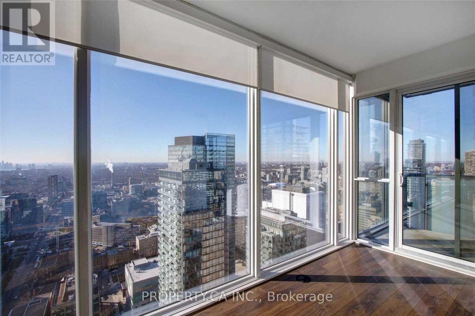
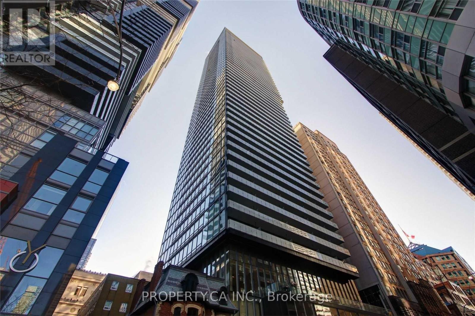
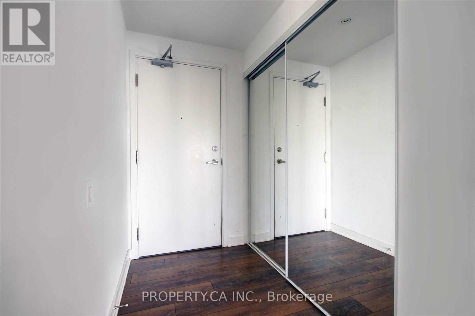
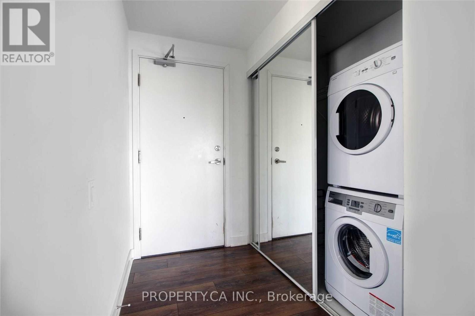
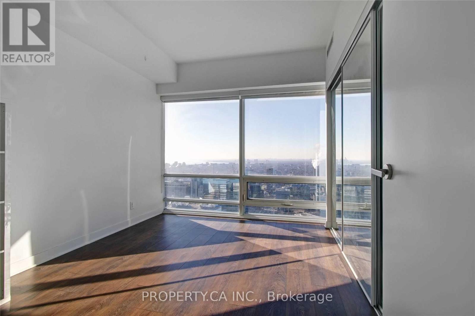
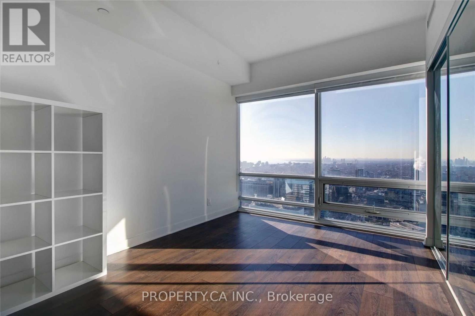
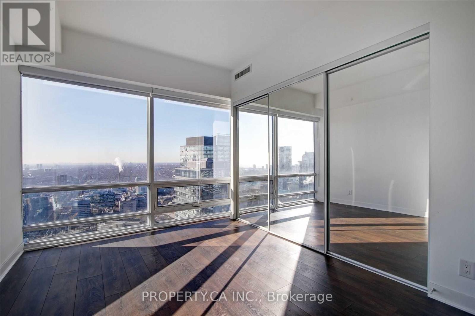
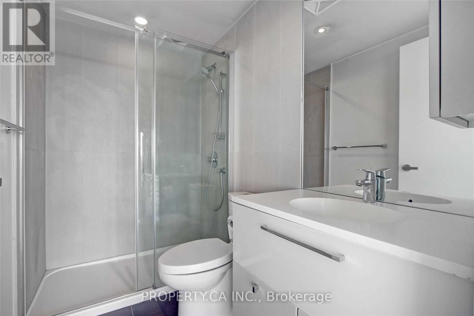
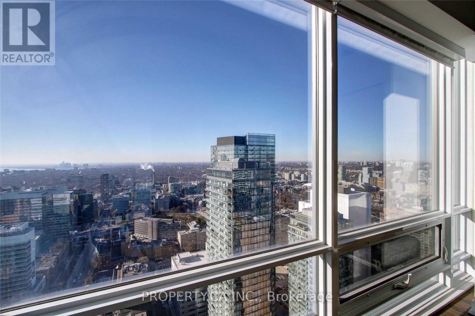
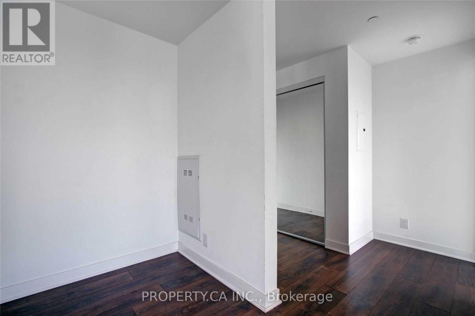
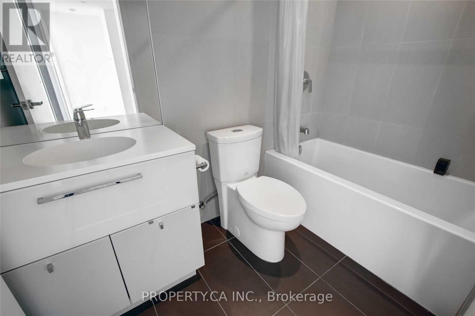
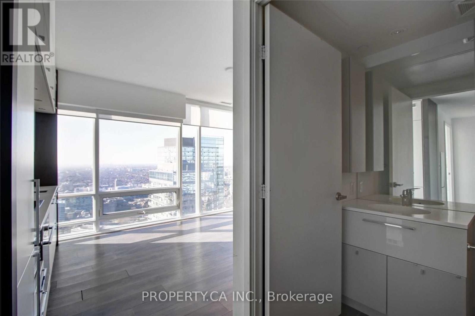
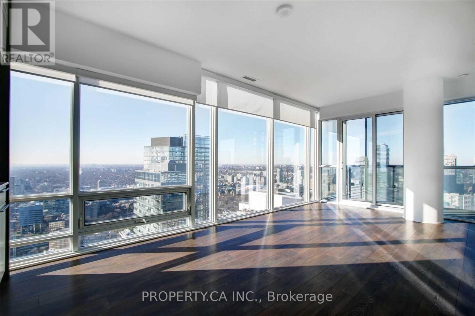
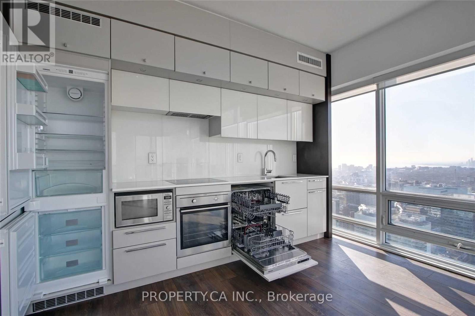
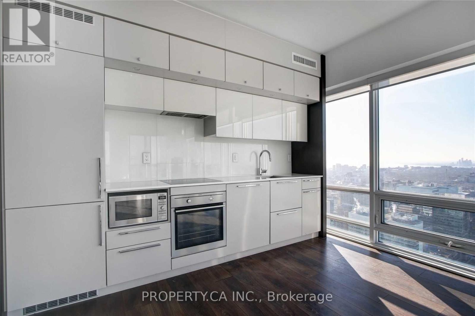
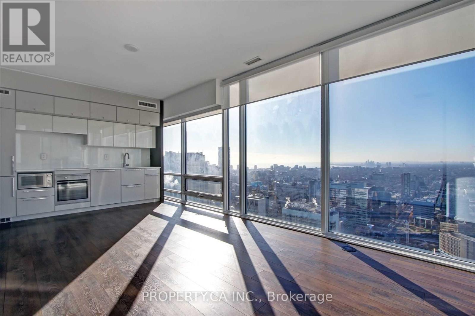
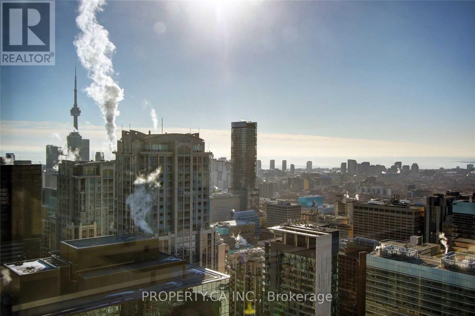
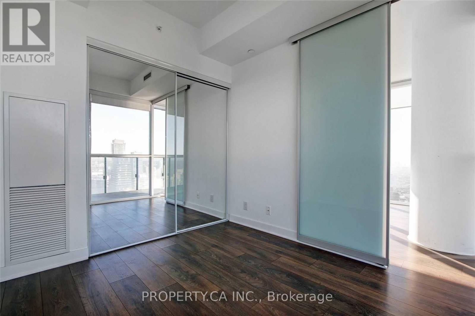
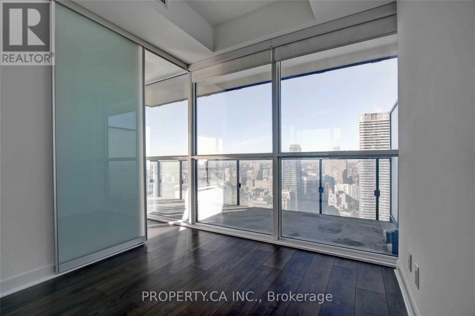
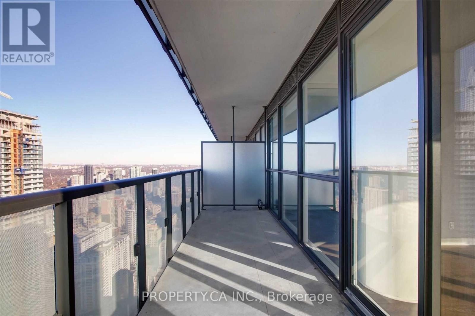
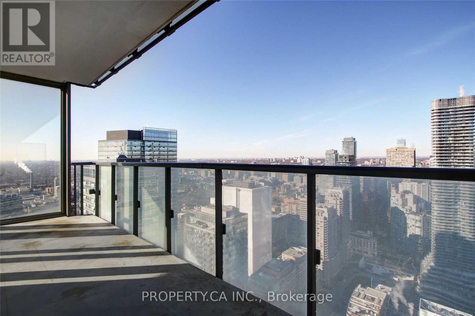
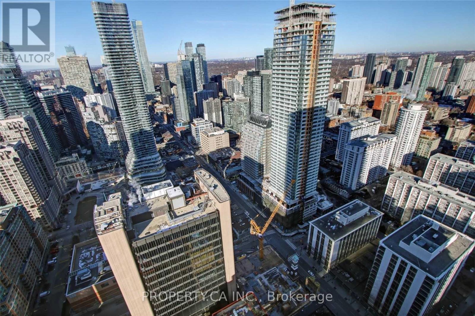
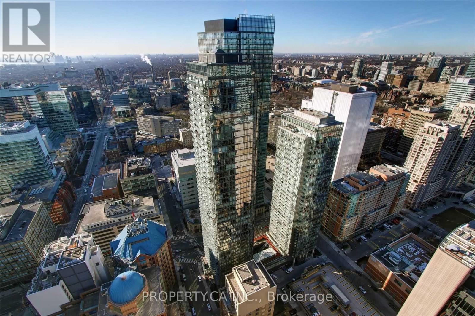
Welcome to 15 Grenville St #4704 - Incredible Panoramic Views From The 47th Floor! This 2 Bedroom + Den Corner Unit Located At Karma Condos Features A Contemporary Kitchen Design With Integrated Appliances, Laminate Floors Throughout, Open Concept Living/Dining, Modern Bathrooms & Floor To Ceiling Windows To Let The Sunshine In. Steps To; Transit, Toronto Metropolitan University, U Of T, Eaton Centre, Restaurants, Financial District & Hospitals. Amenities Inc; Fitness Centre, Theater Room, Rooftop Deck & More! (id:61445)
Property Details
| MLS® Number | C13530790 |
| Property Type | Single Family |
| Community Name | Bay Street Corridor |
| AmenitiesNearBy | Hospital, Public Transit |
| CommunityFeatures | Pets Not Allowed, Community Centre |
| Features | Balcony |
| ParkingSpaceTotal | 1 |
Building
| BathroomTotal | 2 |
| BedroomsAboveGround | 2 |
| BedroomsBelowGround | 1 |
| BedroomsTotal | 3 |
| Amenities | Security/concierge, Exercise Centre, Party Room, Sauna, Storage - Locker |
| Appliances | Blinds, Cooktop, Dishwasher, Dryer, Microwave, Oven, Washer, Refrigerator |
| BasementType | None |
| CoolingType | Central Air Conditioning |
| ExteriorFinish | Concrete |
| FlooringType | Laminate |
| HeatingFuel | Natural Gas |
| HeatingType | Forced Air |
| SizeInterior | 800 - 899 Sqft |
| Type | Apartment |
Parking
| Underground | |
| Garage |
Land
| Acreage | No |
| LandAmenities | Hospital, Public Transit |
Rooms
| Level | Type | Length | Width | Dimensions |
|---|---|---|---|---|
| Main Level | Living Room | 6.9 m | 3.51 m | 6.9 m x 3.51 m |
| Main Level | Dining Room | 6.9 m | 3.51 m | 6.9 m x 3.51 m |
| Main Level | Kitchen | 6.9 m | 3.51 m | 6.9 m x 3.51 m |
| Main Level | Primary Bedroom | 4.17 m | 2.9 m | 4.17 m x 2.9 m |
| Main Level | Bedroom 2 | 2.86 m | 2.53 m | 2.86 m x 2.53 m |
| Main Level | Den | 2.38 m | 1.51 m | 2.38 m x 1.51 m |
Interested?
Contact us for more information
Paul Siksna
Broker of Record
142 King Street East
Toronto, Ontario M5C 1G7

The trademarks REALTOR®, REALTORS®, and the REALTOR® logo are controlled by The Canadian Real Estate Association (CREA) and identify real estate professionals who are members of CREA. The trademarks MLS®, Multiple Listing Service® and the associated logos are owned by The Canadian Real Estate Association (CREA) and identify the quality of services provided by real estate professionals who are members of CREA. The trademark DDF® is owned by The Canadian Real Estate Association (CREA) and identifies CREA's Data Distribution Facility (DDF®)
July 07 2026 12:55:12
Core Assets Real Estate