
487 Ross Avenue Temiskaming Shores, Ontario P0J 1P0

$364,900
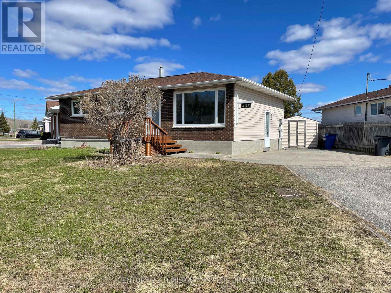
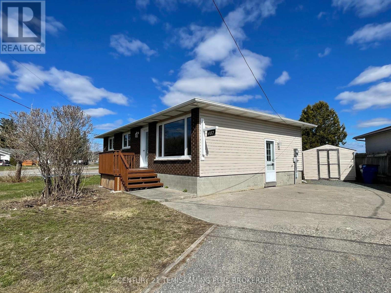
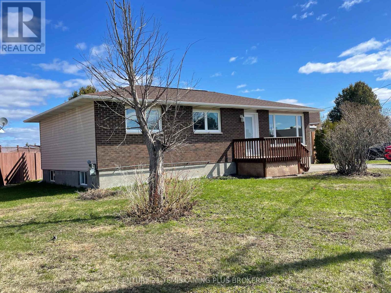
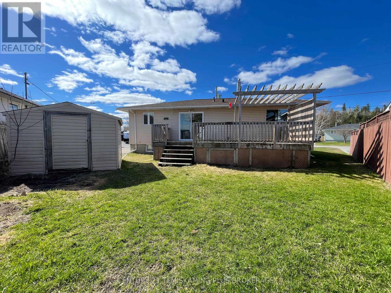
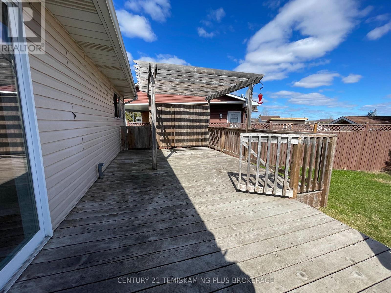
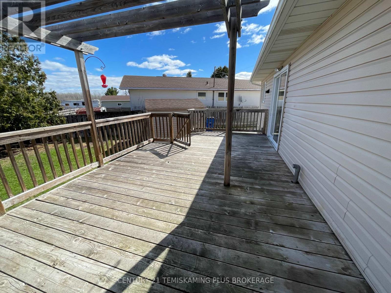
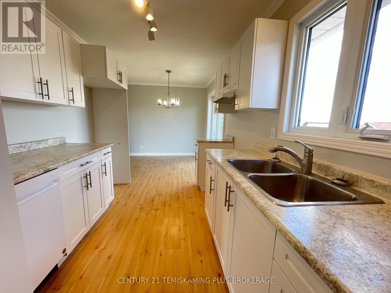
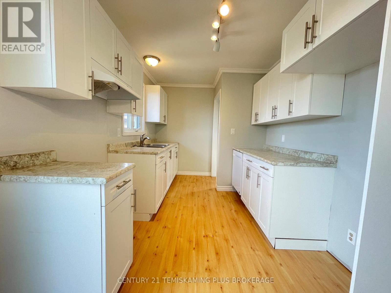
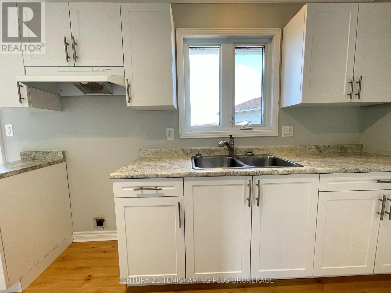
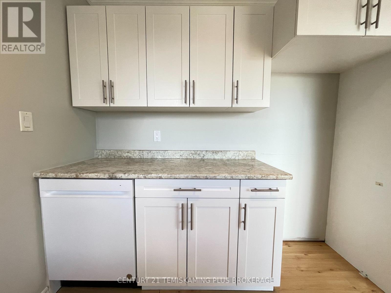
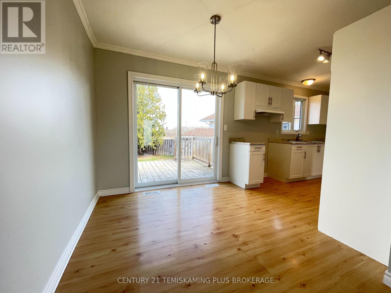
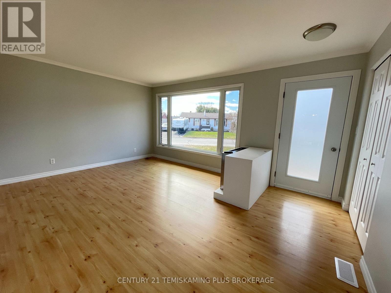
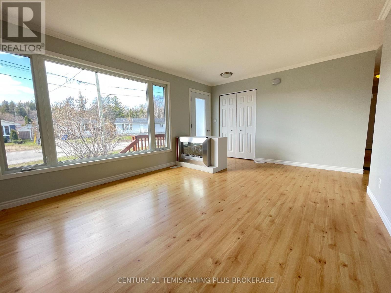
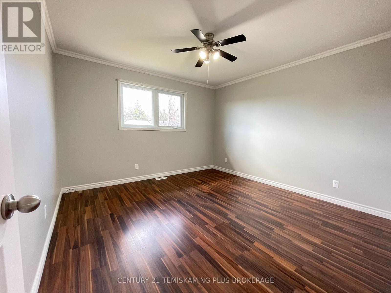
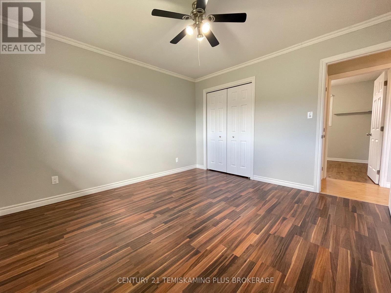
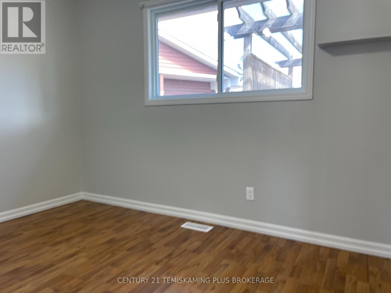
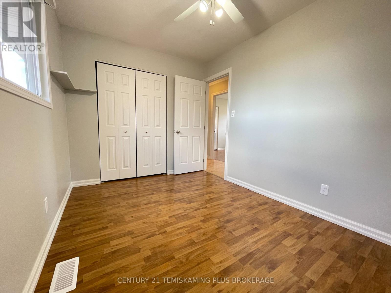
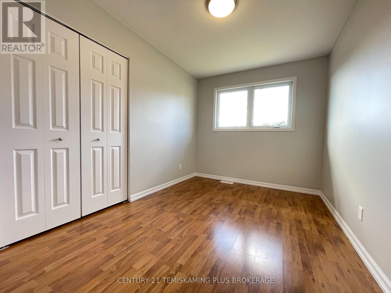
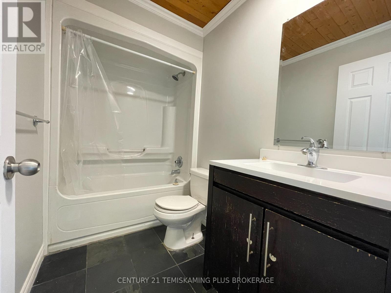
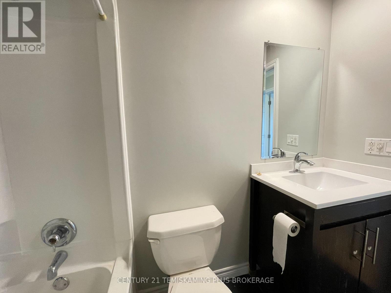
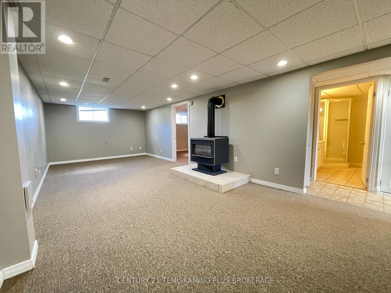
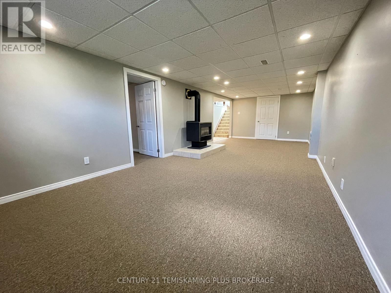
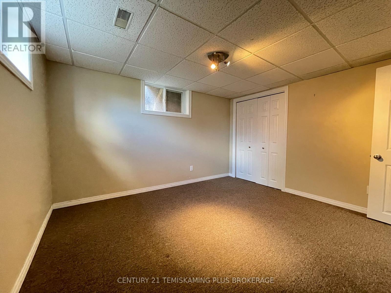
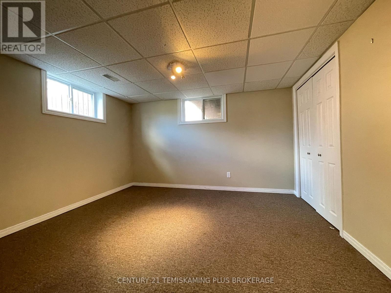
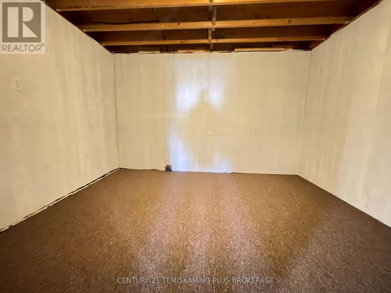
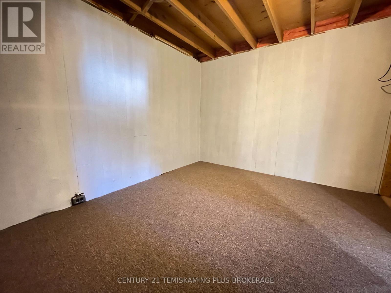
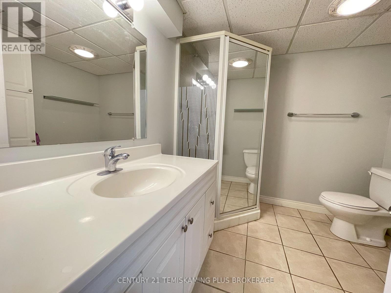
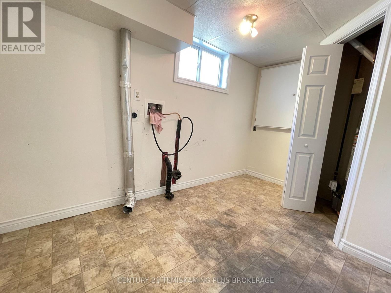
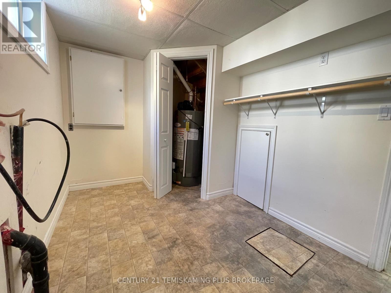
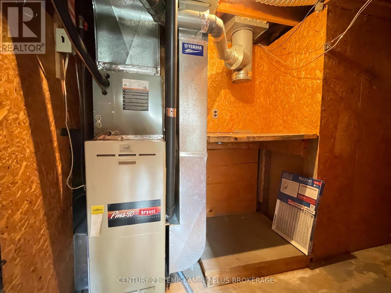
Solid 3+1 bedroom, 2-bath home located in a great family-friendly neighbourhood. Bright, clean, and freshly painted throughout, this home is truly move-in ready. The galley-style kitchen features updated cabinetry and opens into the dining area with patio doors leading to a large rear deck - perfect for summer entertaining. The spacious living room offers plenty of room for family gatherings and everyday living. The main floor also includes 3 comfortable bedrooms and a 4-piece bath. Downstairs, the finished basement adds exceptional living space with a huge family room, 4th bedroom, 3-piece bath, separate storage room, laundry area, and utility room. An excellent location for young families, just minutes from Temiskaming Shores amenities, schools, and recreation! (id:61445)
Property Details
| MLS® Number | T13119478 |
| Property Type | Single Family |
| Community Name | New Liskeard |
| EquipmentType | Water Heater - Gas, Water Heater, Water Softener |
| Features | Backs On Greenbelt, Flat Site |
| ParkingSpaceTotal | 3 |
| RentalEquipmentType | Water Heater - Gas, Water Heater, Water Softener |
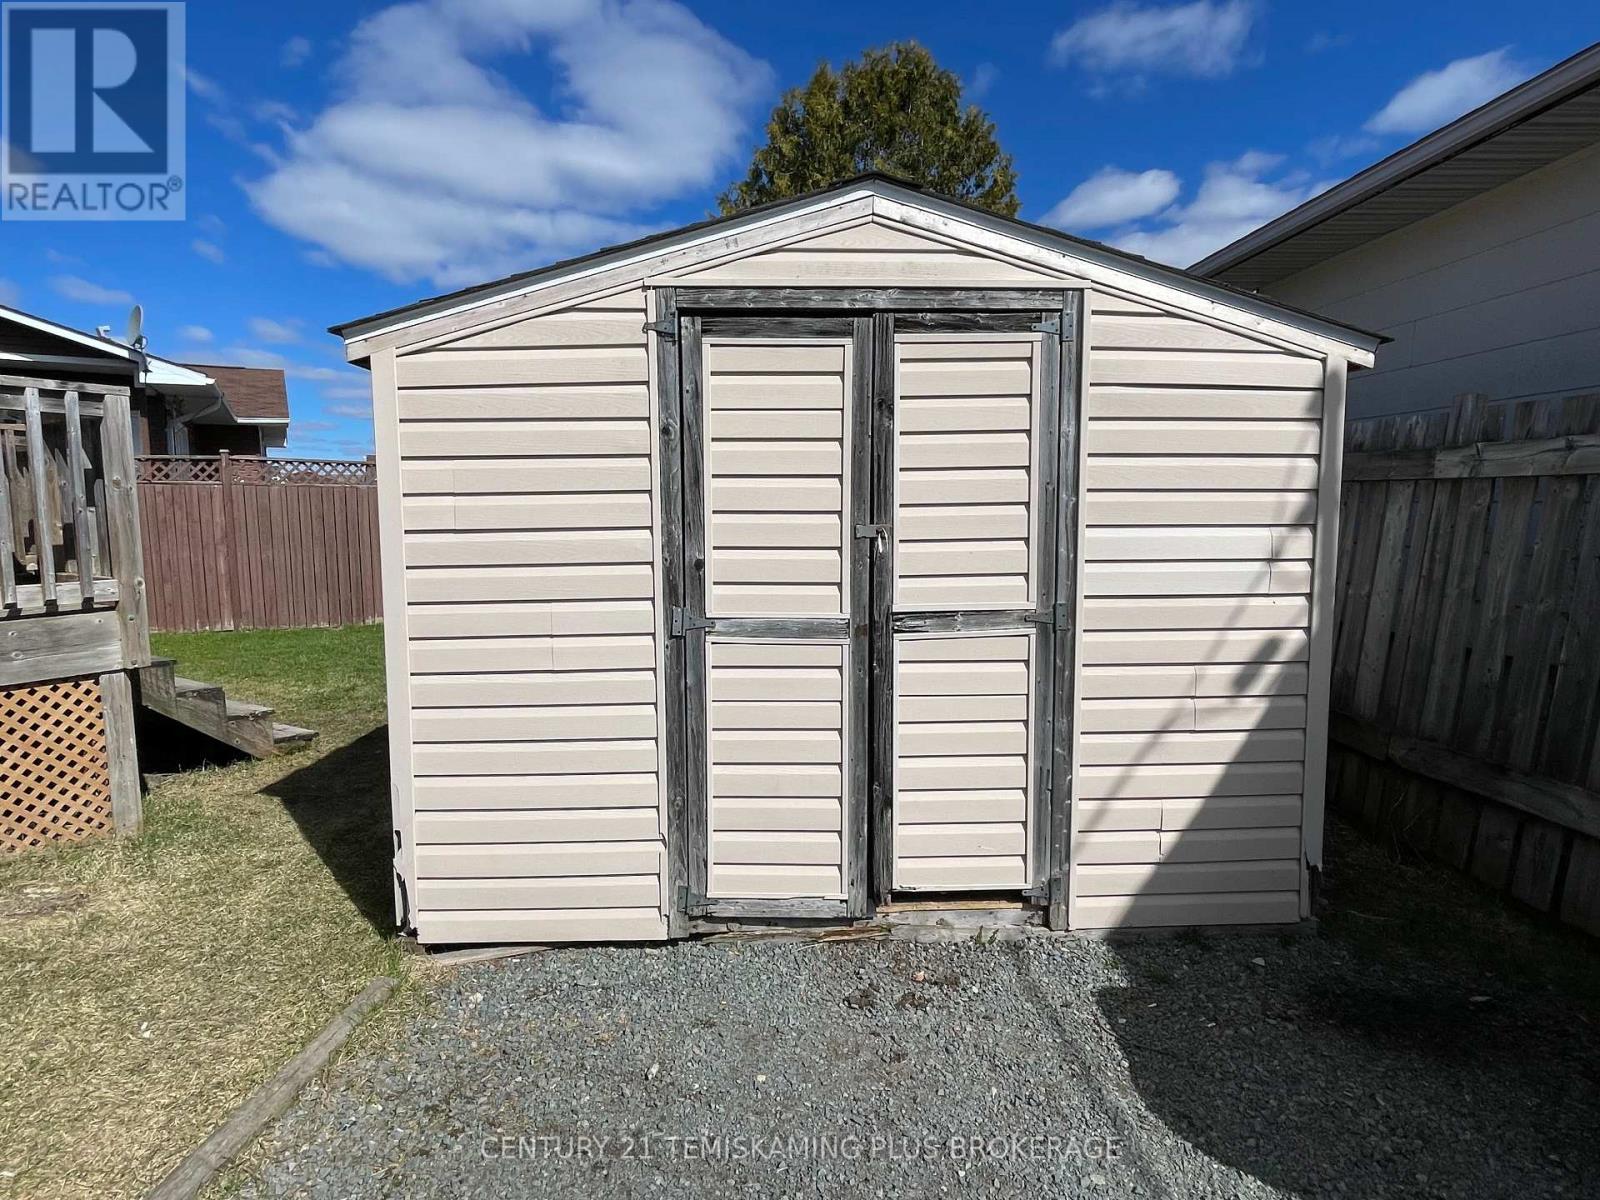
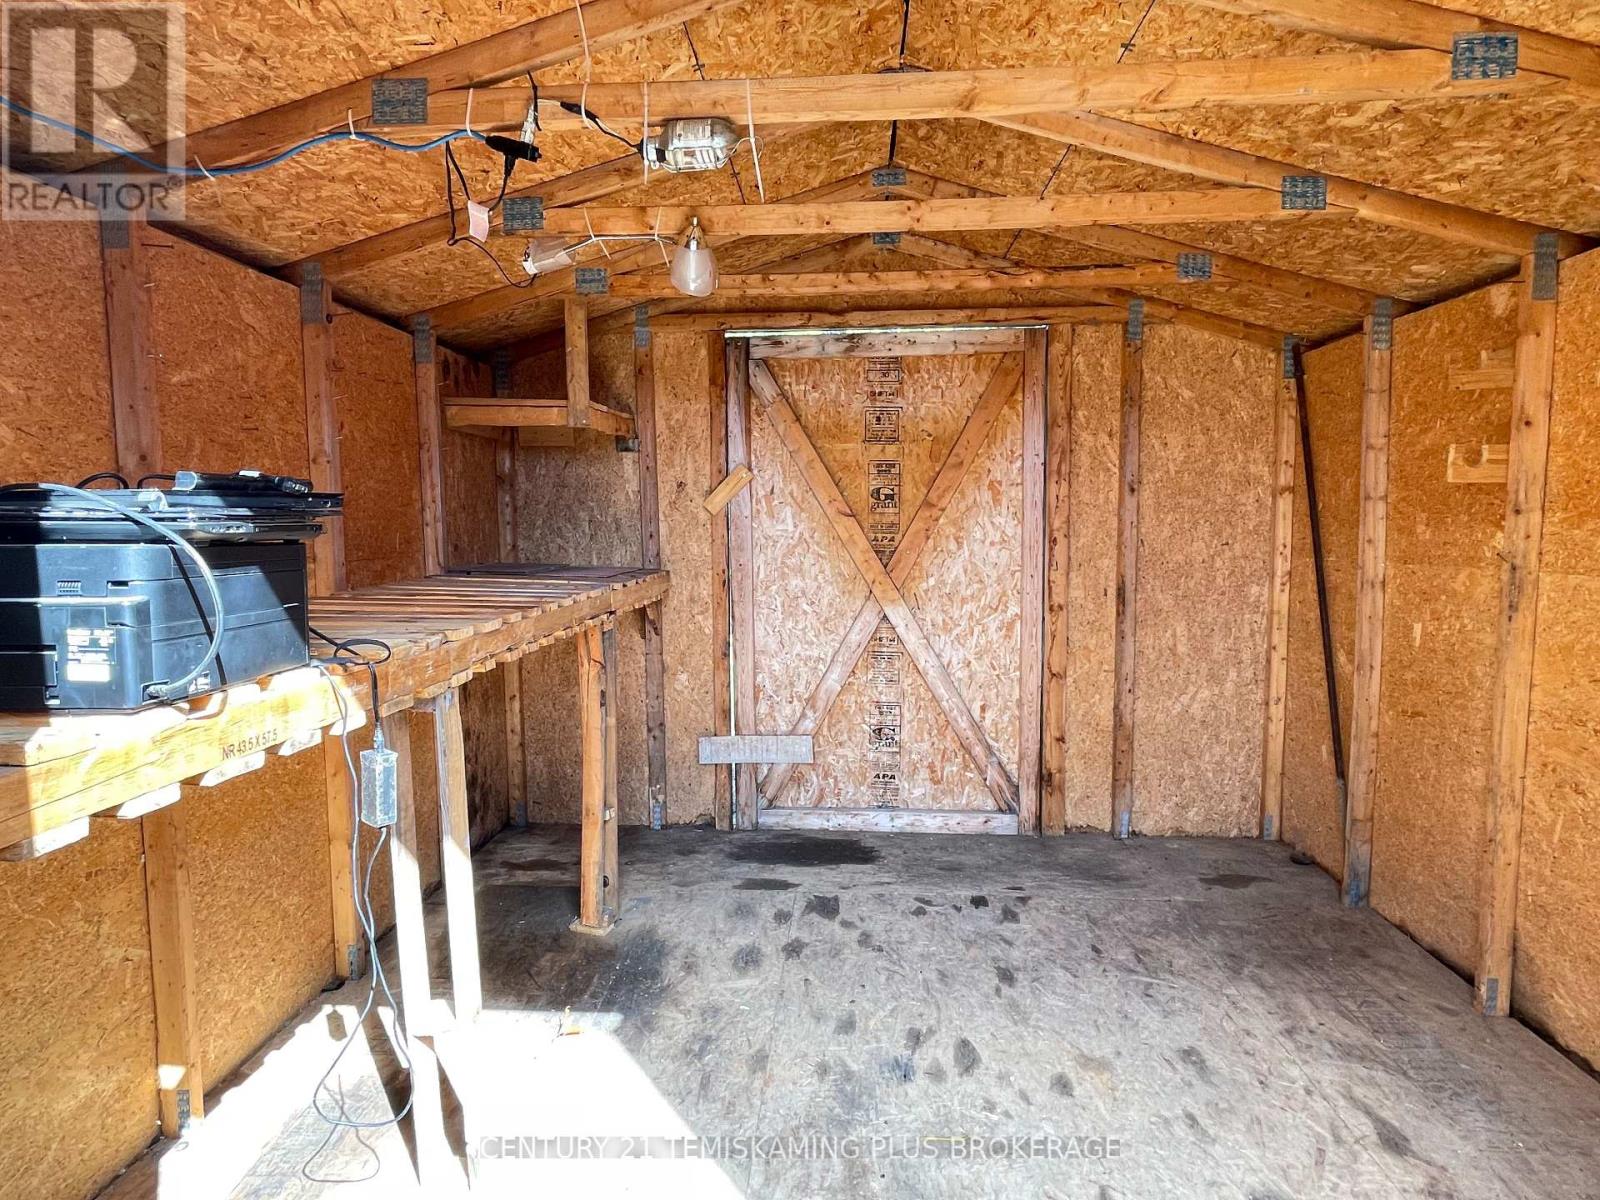
| Structure | Deck, Shed |
Building
| BathroomTotal | 2 |
| BedroomsAboveGround | 3 |
| BedroomsBelowGround | 1 |
| BedroomsTotal | 4 |
| Age | 51 To 99 Years |
| Amenities | Fireplace(s) |
| ArchitecturalStyle | Bungalow |
| BasementDevelopment | Finished |
| BasementType | Full (finished) |
| CeilingType | Suspended Ceiling |
| ConstructionStyleAttachment | Detached |
| CoolingType | Central Air Conditioning |
| ExteriorFinish | Brick Facing, Vinyl Siding |
| FireplacePresent | Yes |
| FireplaceTotal | 2 |
| FoundationType | Block |
| HeatingFuel | Natural Gas |
| HeatingType | Forced Air |
| StoriesTotal | 1 |
| SizeInterior | 700 - 1100 Sqft |
| Type | House |
| UtilityWater | Municipal Water |
Parking
| No Garage |
Land
| Acreage | No |
| Sewer | Sanitary Sewer |
| SizeDepth | 95 Ft |
| SizeFrontage | 120 Ft ,8 In |
| SizeIrregular | 120.7 X 95 Ft |
| SizeTotalText | 120.7 X 95 Ft |
| ZoningDescription | R2 |
Rooms
| Level | Type | Length | Width | Dimensions |
|---|---|---|---|---|
| Lower Level | Other | 3.35 m | 2.74 m | 3.35 m x 2.74 m |
| Lower Level | Bedroom 4 | 3.35 m | 3.5 m | 3.35 m x 3.5 m |
| Lower Level | Laundry Room | 3.5 m | 2.13 m | 3.5 m x 2.13 m |
| Lower Level | Family Room | 3.35 m | 8.68 m | 3.35 m x 8.68 m |
| Lower Level | Utility Room | 1.82 m | 3.35 m | 1.82 m x 3.35 m |
| Main Level | Kitchen | 3.5 m | 2.73 m | 3.5 m x 2.73 m |
| Main Level | Dining Room | 2.59 m | 2.59 m | 2.59 m x 2.59 m |
| Main Level | Living Room | 3.5 m | 4.87 m | 3.5 m x 4.87 m |
| Main Level | Bedroom | 3.5 m | 3.5 m | 3.5 m x 3.5 m |
| Main Level | Bedroom 2 | 2.43 m | 3.5 m | 2.43 m x 3.5 m |
| Main Level | Bedroom 3 | 2.43 m | 3.5 m | 2.43 m x 3.5 m |
Utilities
| Cable | Installed |
| Electricity | Installed |
| Sewer | Installed |
Interested?
Contact us for more information
Daniel Goudreault
Salesperson
19 Paget St. S.
New Liskeard, Ontario P0J 1P0

The trademarks REALTOR®, REALTORS®, and the REALTOR® logo are controlled by The Canadian Real Estate Association (CREA) and identify real estate professionals who are members of CREA. The trademarks MLS®, Multiple Listing Service® and the associated logos are owned by The Canadian Real Estate Association (CREA) and identify the quality of services provided by real estate professionals who are members of CREA. The trademark DDF® is owned by The Canadian Real Estate Association (CREA) and identifies CREA's Data Distribution Facility (DDF®)
July 16 2026 06:22:04
Century 21 Temiskaming Plus Brokerage