
49 Schiedel Drive Guelph, Ontario N1E 7M3

$749,900
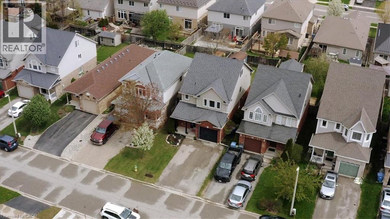
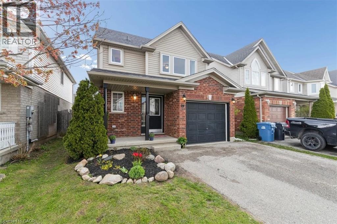
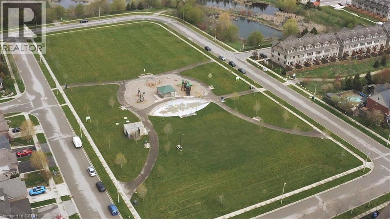
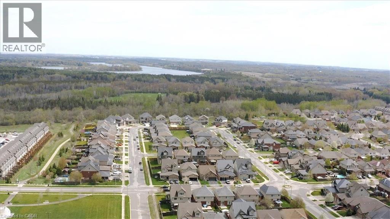
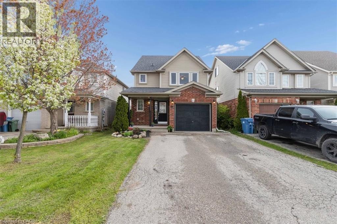
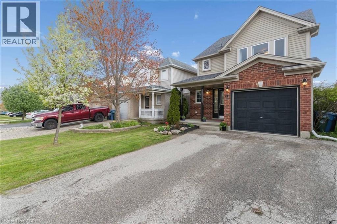
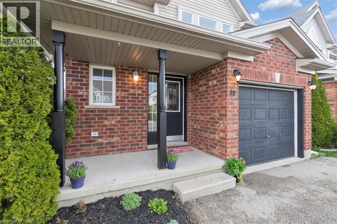
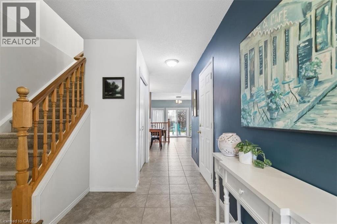
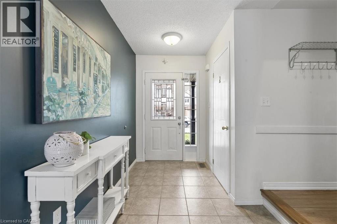
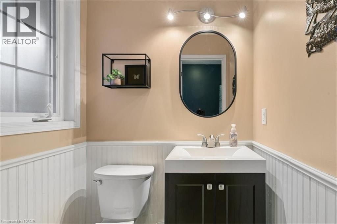
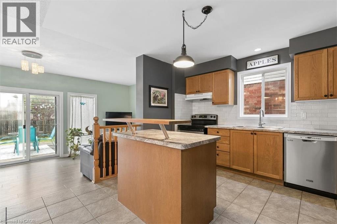
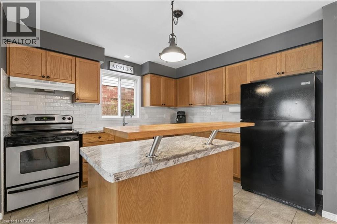
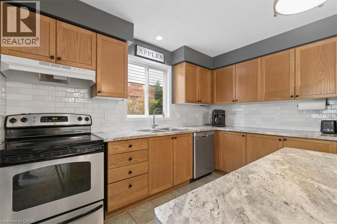
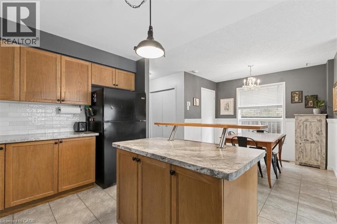
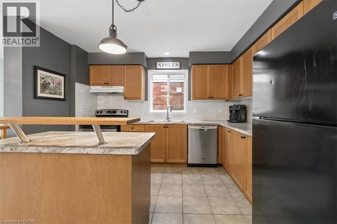
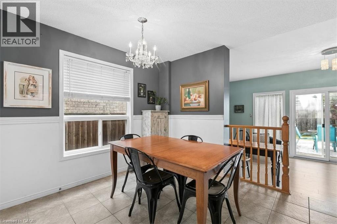
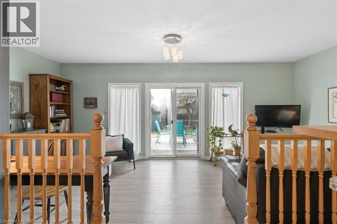
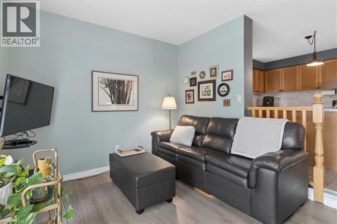
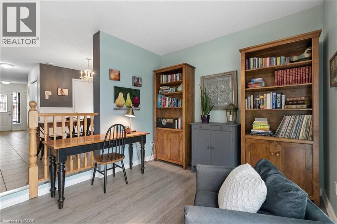
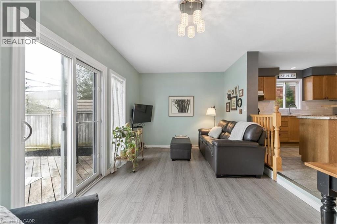
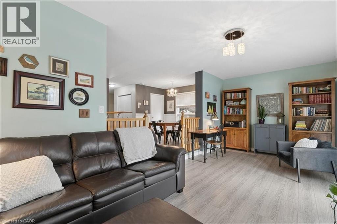
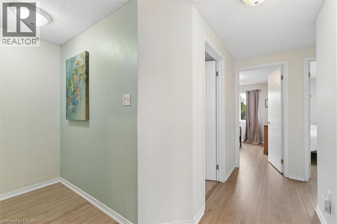
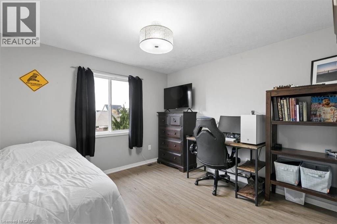
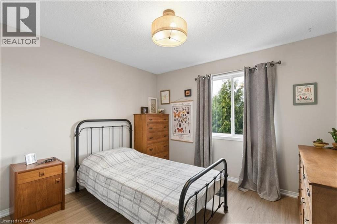
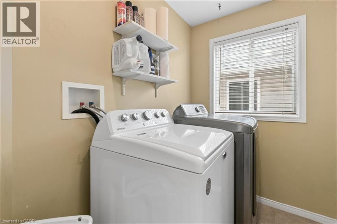
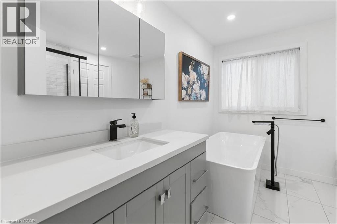
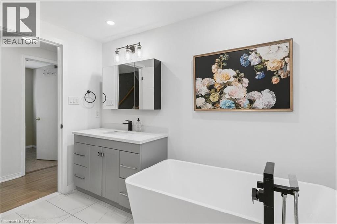
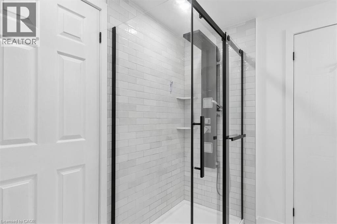
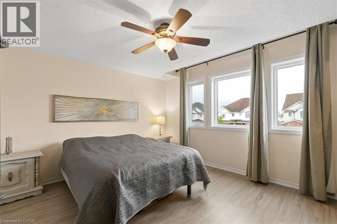
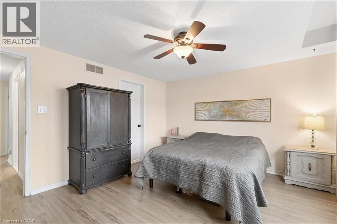
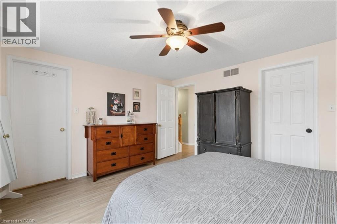
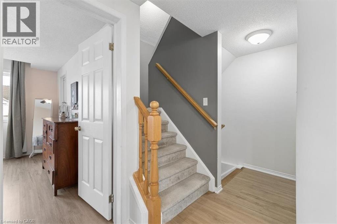
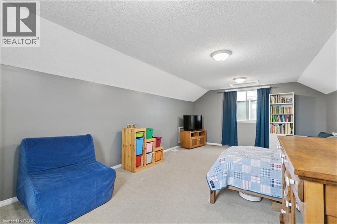
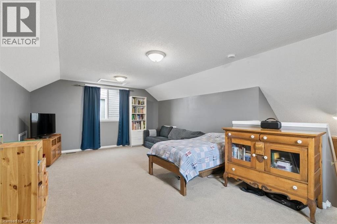
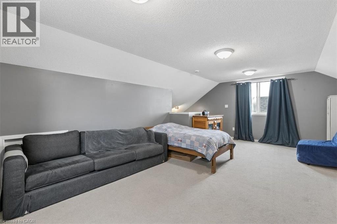
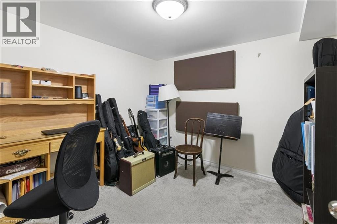
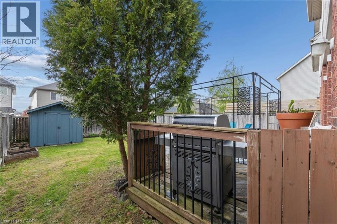
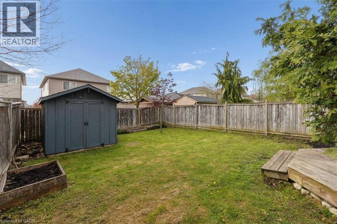
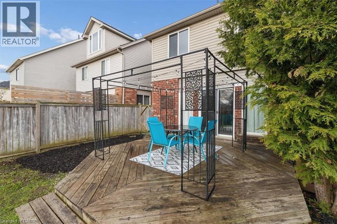
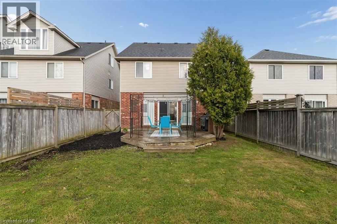
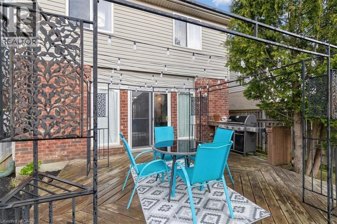
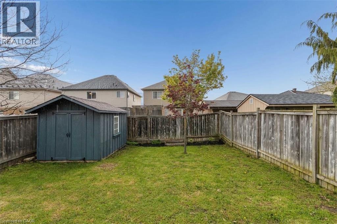
Welcome to this beautifully maintained 1858 SQFT DETACHED HOME nestled in a quiet, family-friendly neighbourhood surrounded by nature and everyday conveniences. Enjoy easy access to scenic parks (including an amazing water park!), walking trails, and the nearby Guelph Conservation Area-perfect for outdoor enthusiasts, growing families, and peaceful evening strolls. Upon entering we find access to the attached garage from the main foyer & a two-piece powder room. A large open concept eat-in kitchen with breakfast bar & sunken living room with sliding doors leads to a terrific deck & fenced backyard space (perfect for SUMMER BBQs!!) Upstairs boasts convenient laundry, 3 generous bedrooms (including a massive primary with a walk-in closet), and an absolutely STUNNING full bathroom! But wait there's more....A bright, airy loft filled with natural light! This inviting retreat features an open-concept layout, soaring ceilings, and endless possibilities to suit your lifestyle (perhaps another bedroom? Or the perfect space for a home office, reading nook, or playroom!) And that's not all! A partially finished basement featuring a den and bathroom rough-in, offers excellent potential for a music studio (with sound absorbing insulation), recreation room, or home gym! Located close to schools, playgrounds, shopping, and commuter routes, this home offers the ideal balance of comfort, community, and lifestyle. Don't delay - make it yours today! (id:61445)
Open House
This property has open houses!
2:00 pm
Ends at:4:00 pm
Property Details
| MLS® Number | 40845745 |
| Property Type | Single Family |
| AmenitiesNearBy | Park, Public Transit, Schools |
| CommunityFeatures | Quiet Area, Community Centre |
| EquipmentType | Water Heater |
| Features | Conservation/green Belt, Paved Driveway |
| ParkingSpaceTotal | 3 |
| RentalEquipmentType | Water Heater |
| Structure | Shed |
Building
| BathroomTotal | 2 |
| BedroomsAboveGround | 3 |
| BedroomsTotal | 3 |
| Appliances | Dishwasher, Dryer, Refrigerator, Stove, Water Softener, Water Purifier, Washer |
| BasementDevelopment | Partially Finished |
| BasementType | Full (partially Finished) |
| ConstructedDate | 2004 |
| ConstructionStyleAttachment | Detached |
| CoolingType | Central Air Conditioning |
| ExteriorFinish | Brick, Vinyl Siding |
| FoundationType | Poured Concrete |
| HalfBathTotal | 1 |
| HeatingFuel | Natural Gas |
| HeatingType | Forced Air |
| StoriesTotal | 3 |
| SizeInterior | 1858 Sqft |
| Type | House |
| UtilityWater | Municipal Water |
Parking
| Attached Garage |
Land
| Acreage | No |
| LandAmenities | Park, Public Transit, Schools |
| LandscapeFeatures | Landscaped |
| Sewer | Municipal Sewage System |
| SizeDepth | 115 Ft |
| SizeFrontage | 31 Ft |
| SizeTotalText | Under 1/2 Acre |
| ZoningDescription | R1 |
Rooms
| Level | Type | Length | Width | Dimensions |
|---|---|---|---|---|
| Second Level | 4pc Bathroom | Measurements not available | ||
| Second Level | Laundry Room | 6'11'' x 5'1'' | ||
| Second Level | Bedroom | 11'1'' x 10'7'' | ||
| Second Level | Bedroom | 10'0'' x 10'7'' | ||
| Second Level | Primary Bedroom | 13'6'' x 12'7'' | ||
| Third Level | Loft | 20'10'' x 7'3'' | ||
| Basement | Recreation Room | 37'0'' x 10'9'' | ||
| Basement | Den | 9'10'' x 8'10'' | ||
| Main Level | 2pc Bathroom | Measurements not available | ||
| Main Level | Kitchen | 20'10'' x 11'9'' | ||
| Main Level | Living Room | 10'1'' x 20'10'' |
https://www.realtor.ca/real-estate/29995675/49-schiedel-drive-guelph
Interested?
Contact us for more information
Corey Rivers
Broker of Record
20 Lowrie Lane
Eden Mills, Ontario N0B 1P0

The trademarks REALTOR®, REALTORS®, and the REALTOR® logo are controlled by The Canadian Real Estate Association (CREA) and identify real estate professionals who are members of CREA. The trademarks MLS®, Multiple Listing Service® and the associated logos are owned by The Canadian Real Estate Association (CREA) and identify the quality of services provided by real estate professionals who are members of CREA. The trademark DDF® is owned by The Canadian Real Estate Association (CREA) and identifies CREA's Data Distribution Facility (DDF®)
July 06 2026 08:59:37
Promove Realty Brokerage Inc.