
5 Hunter Place Bracebridge, Ontario P1L 0C9

$1,090,000
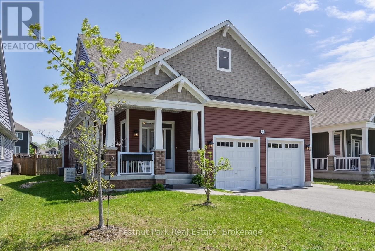
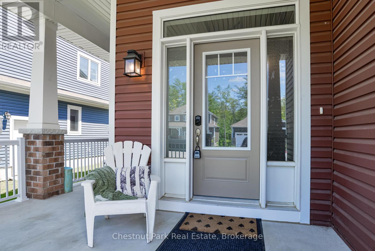
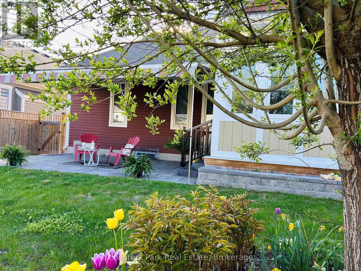
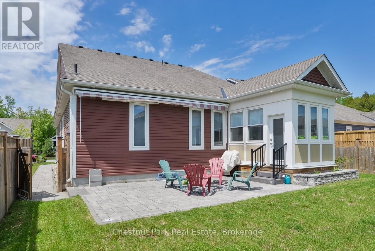
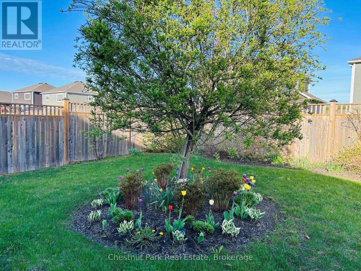
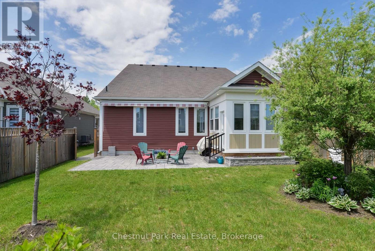
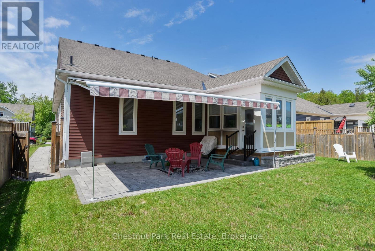
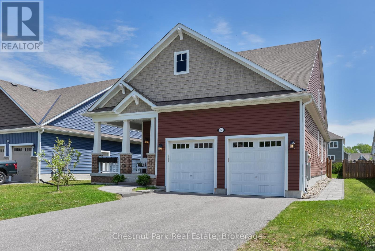
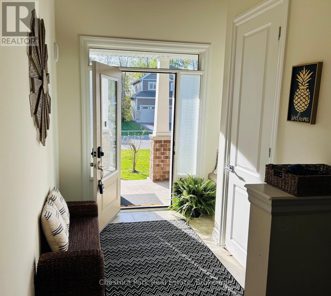
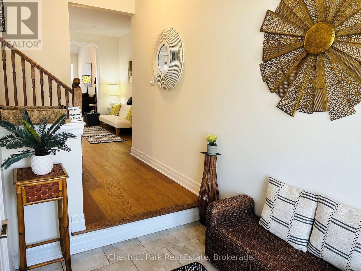
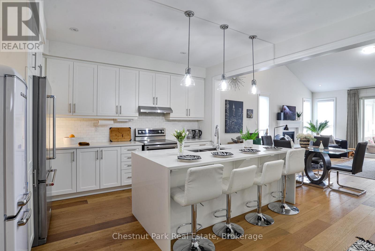
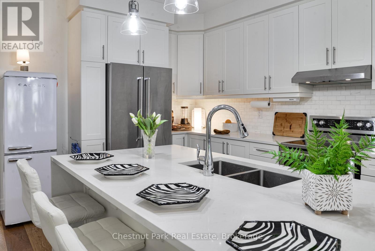
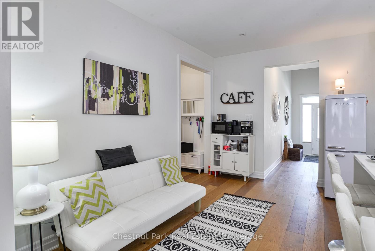
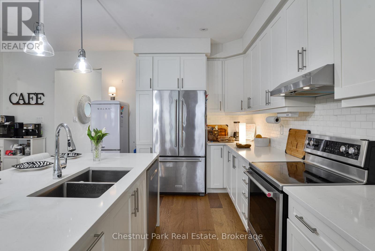
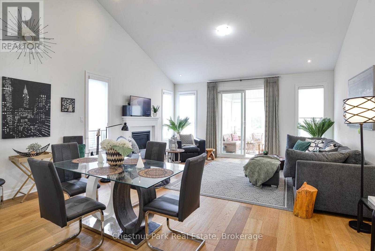
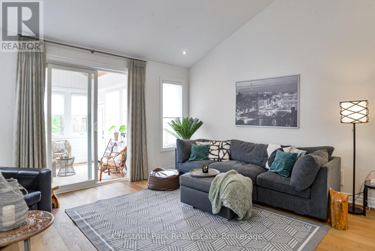
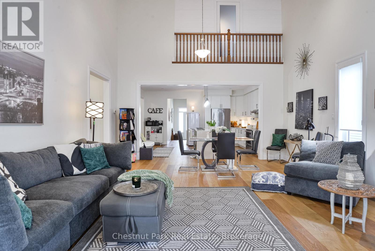
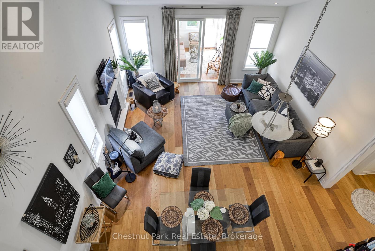
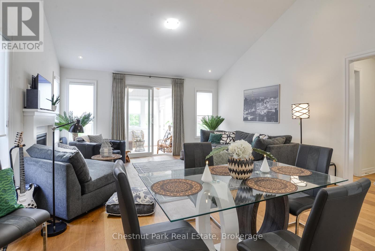
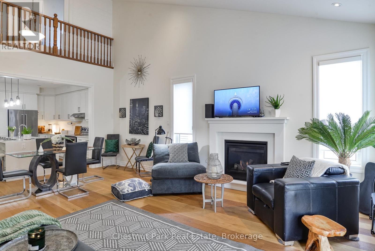
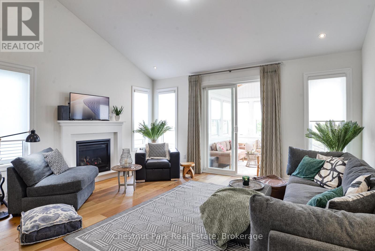
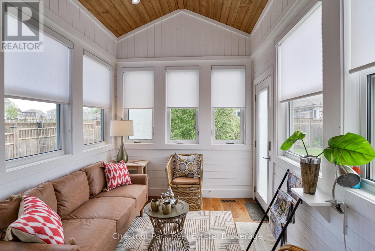
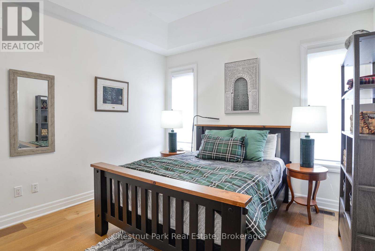
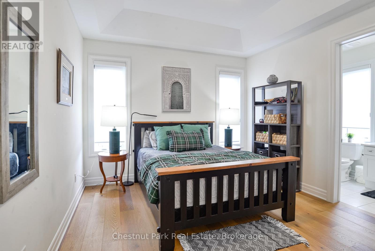
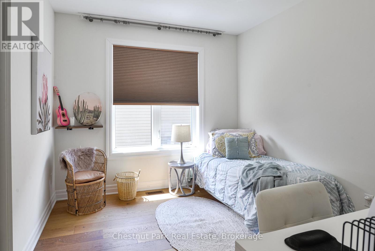
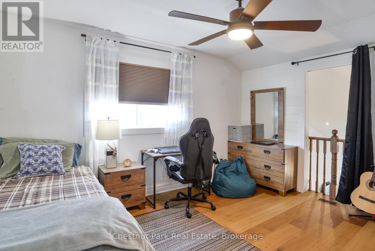
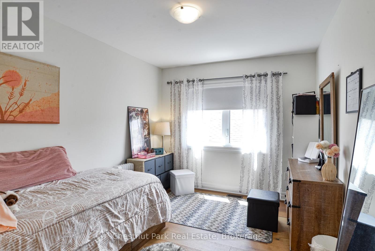
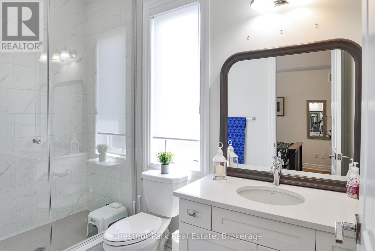
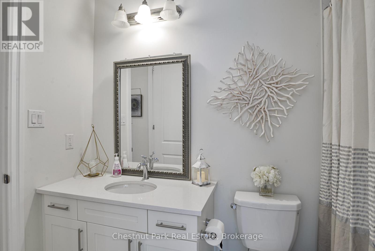
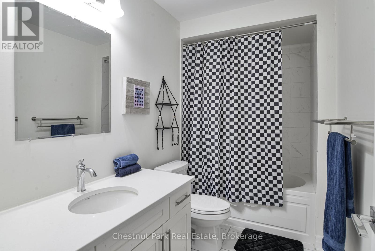
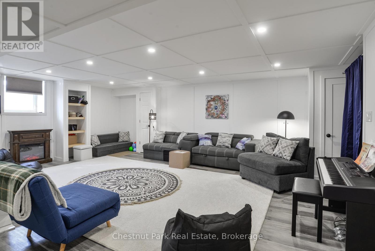
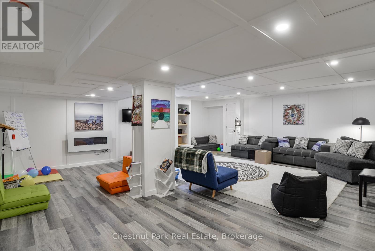
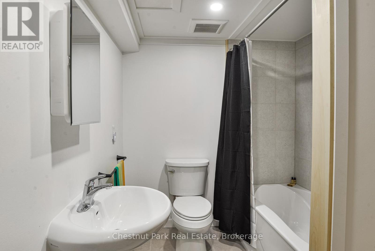
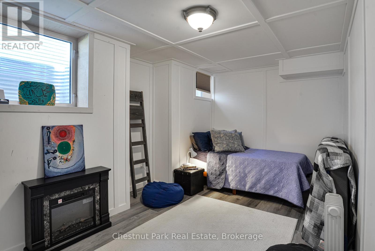
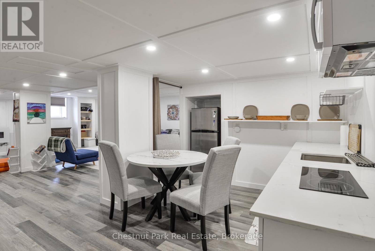
If you are looking for that special home that can accomodate an increasing desire for multi generational living and or rental income, then welcome to 5 Hunter Place. Located in Bracebridge, Muskoka within a desirable family community built by Mattamy Homes in 2019. Just 5 mins from Downtown Bracebridge, this area offers walking trails all within walking distance to the popular Sportsplex and Schools. You will appreciate the welcoming curb appeal featuring a covered front porch, landscaping, irrigation, fully fenced back garden with stone patio and walkways as well as the large retractable covered awning and fully winterized Muskoka room. The foyer is spacious and bright with a window seat, coat closet and tile floor. As you enter the hallway the floor transitions to the gorgeous warm wood floors that create an elegant design touch throughout the main floor. The all white kitchen features an 8ft centre island with a waterfall design of caesarstone that anchors the kitchen. As you enter the main living space, the impressive 9ft ceilings reach new heights for added grandeur yet the overall impression maintains a warm, inviting appeal. The combined dining and living area flows beautifully with soaring white walls, ample daylight and a gas fireplace/TV. The comfort of 2 main floor bedrooms with ensuites as well as a separate Muskoka room for privacy is designed for main floor living enjoyment. Spacious laundry/ mud room off the attached double garage is a must for Muskoka winters. There are 2 bedrooms with shared 4pc bath on the 2nd floor that is a private sanctuary. An added bonus is the rare finished basement that adds an extra 800 sq ft of living and storage space. Equipped with a new kitchen, 4th bath and 5th bedroom, this space could easily be converted to a legal apartment by completing the approved design permit plans. Added features include Generac Generator, rough in for Electric car charger in garage and ** This is a linked property.** (id:61445)
Property Details
| MLS® Number | X13217244 |
| Property Type | Single Family |
| Community Name | Macaulay |
| AmenitiesNearBy | Schools |
| Easement | Easement |
| Features | Cul-de-sac, Level Lot, Guest Suite, In-law Suite |
| ParkingSpaceTotal | 6 |
Building
| BathroomTotal | 4 |
| BedroomsAboveGround | 5 |
| BedroomsTotal | 5 |
| Appliances | Garage Door Opener Remote(s), All, Blinds, Garage Door Opener |
| BasementDevelopment | Finished |
| BasementType | N/a (finished) |
| ConstructionStyleAttachment | Detached |
| CoolingType | Central Air Conditioning |
| ExteriorFinish | Aluminum Siding, Wood |
| FireProtection | Smoke Detectors |
| FireplacePresent | Yes |
| FoundationType | Block |
| HeatingFuel | Natural Gas |
| HeatingType | Forced Air |
| StoriesTotal | 2 |
| SizeInterior | 1500 - 2000 Sqft |
| Type | House |
| UtilityPower | Generator |
| UtilityWater | Municipal Water |
Parking
| Attached Garage | |
| Garage |
Land
| Acreage | No |
| FenceType | Fenced Yard |
| LandAmenities | Schools |
| Sewer | Sanitary Sewer |
| SizeDepth | 39.93 M |
| SizeFrontage | 16.45 M |
| SizeIrregular | 16.5 X 39.9 M |
| SizeTotalText | 16.5 X 39.9 M |
Rooms
| Level | Type | Length | Width | Dimensions |
|---|---|---|---|---|
| Second Level | Bedroom 4 | 3.48 m | 4.19 m | 3.48 m x 4.19 m |
| Second Level | Bathroom | Measurements not available | ||
| Second Level | Bedroom 3 | 5.86 m | 2.37 m | 5.86 m x 2.37 m |
| Main Level | Kitchen | 5.28 m | 4.09 m | 5.28 m x 4.09 m |
| Main Level | Dining Room | 5.28 m | 2.31 m | 5.28 m x 2.31 m |
| Main Level | Living Room | 5.28 m | 4.17 m | 5.28 m x 4.17 m |
| Main Level | Sunroom | 2.49 m | 3.25 m | 2.49 m x 3.25 m |
| Main Level | Primary Bedroom | 3.61 m | 4.06 m | 3.61 m x 4.06 m |
| Main Level | Bedroom 2 | 3.51 m | 3.12 m | 3.51 m x 3.12 m |
| Main Level | Bathroom | Measurements not available | ||
| Main Level | Bathroom | Measurements not available | ||
| Main Level | Laundry Room | 3.45 m | 2.51 m | 3.45 m x 2.51 m |
https://www.realtor.ca/real-estate/29828479/5-hunter-place-bracebridge-macaulay-macaulay
Interested?
Contact us for more information
April Drane
Salesperson
181 Bay Street
Gravenhurst, Ontario P1P 1X2

The trademarks REALTOR®, REALTORS®, and the REALTOR® logo are controlled by The Canadian Real Estate Association (CREA) and identify real estate professionals who are members of CREA. The trademarks MLS®, Multiple Listing Service® and the associated logos are owned by The Canadian Real Estate Association (CREA) and identify the quality of services provided by real estate professionals who are members of CREA. The trademark DDF® is owned by The Canadian Real Estate Association (CREA) and identifies CREA's Data Distribution Facility (DDF®)
May 30 2026 04:02:47
Chestnut Park Real Estate