
5 Julia Street Hagersville, Ontario N0A 1H0

$780,000
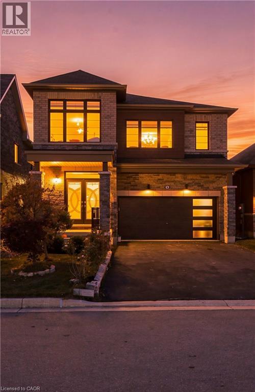
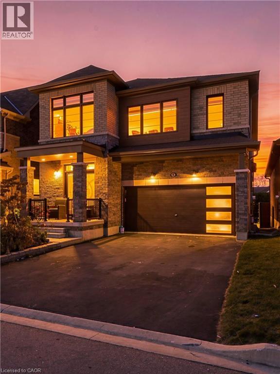
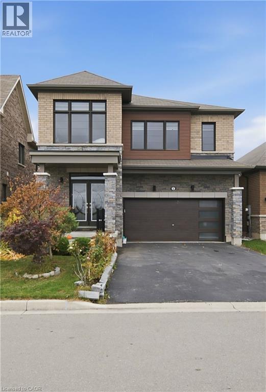
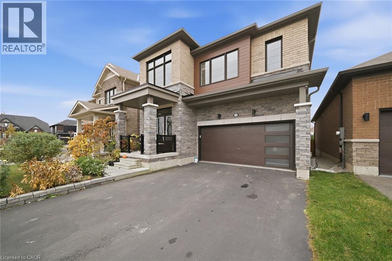
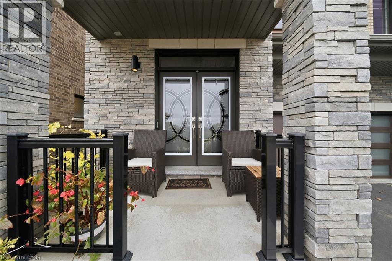
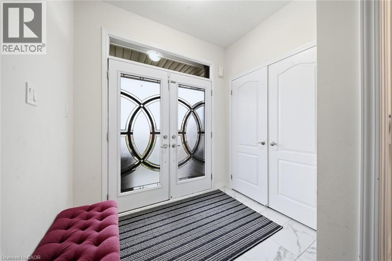
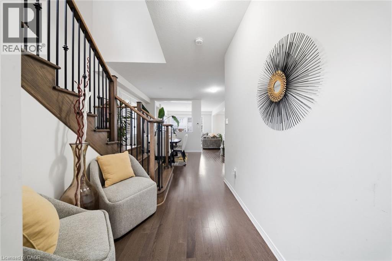
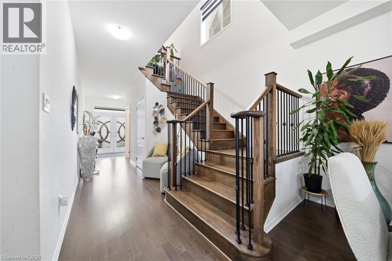
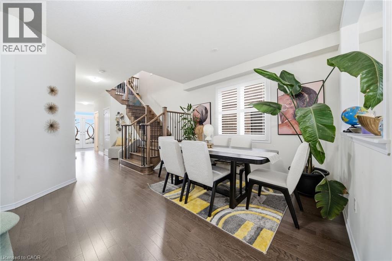
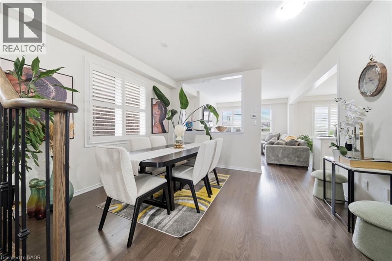
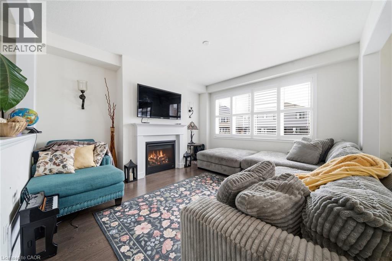
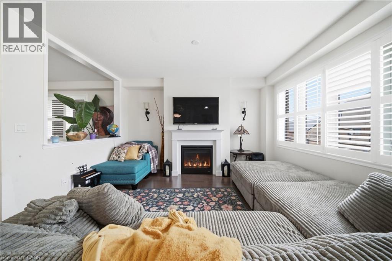
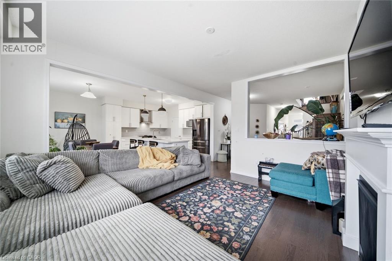
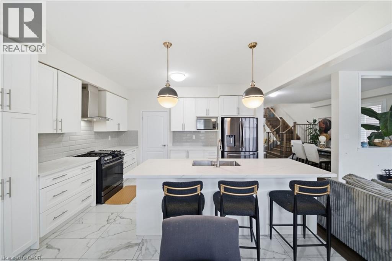
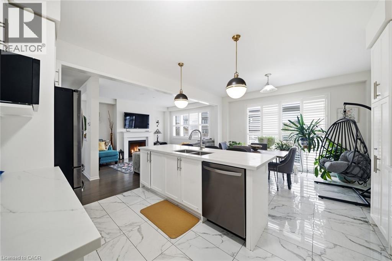
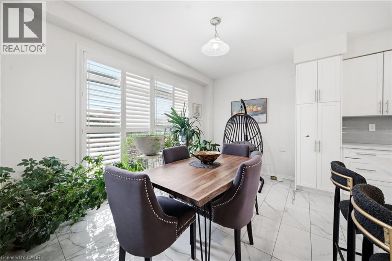
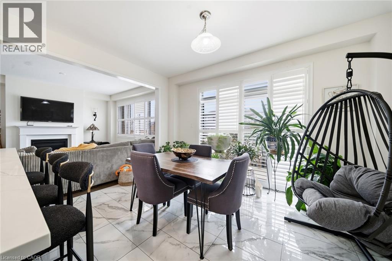
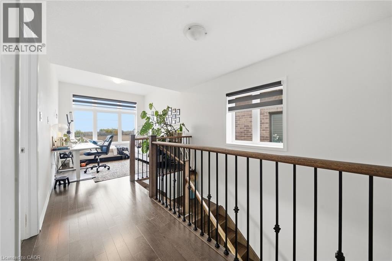
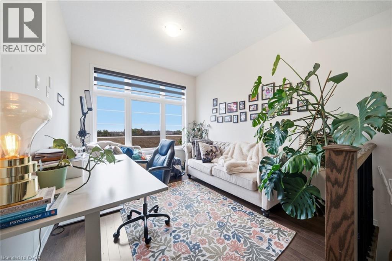
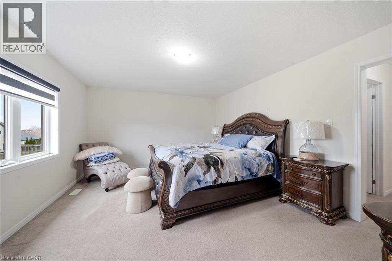
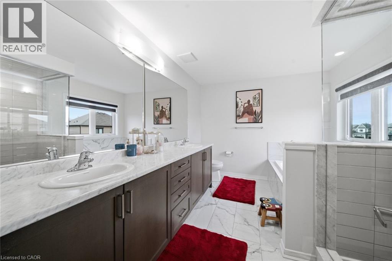
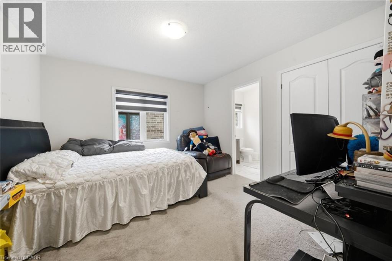
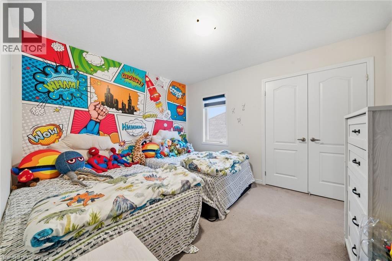
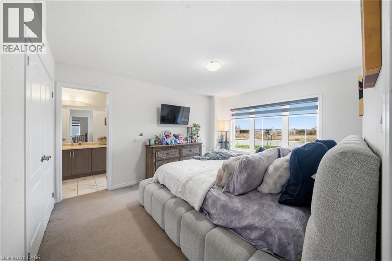
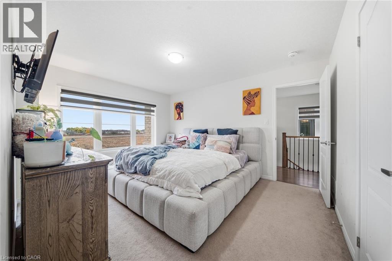
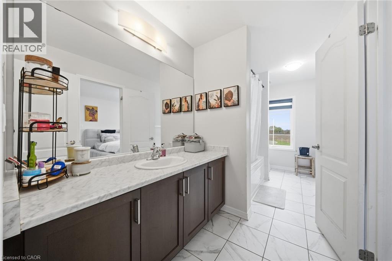
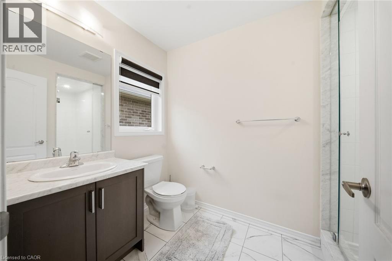
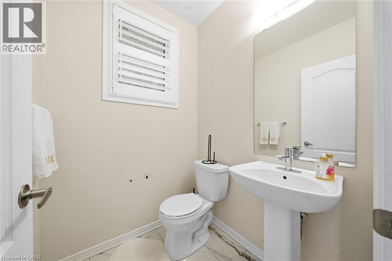
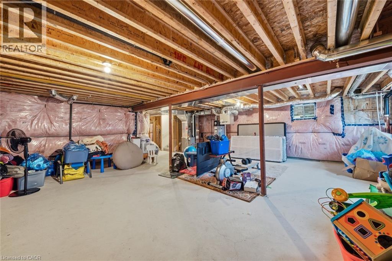
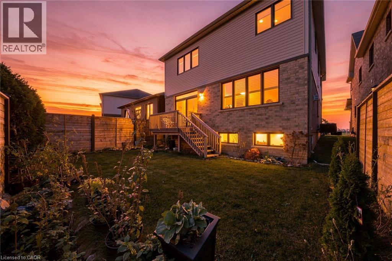
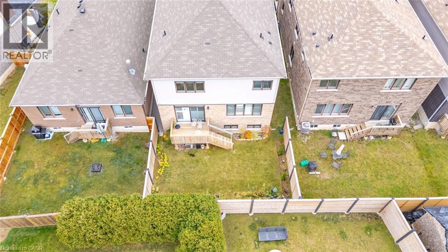
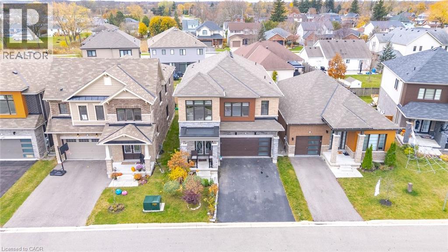
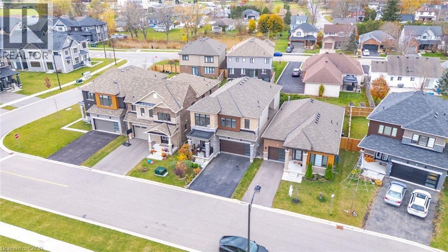
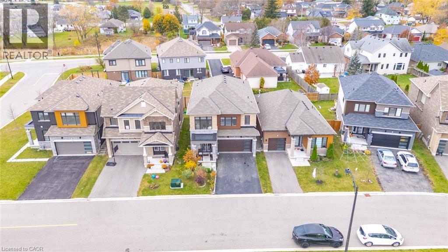
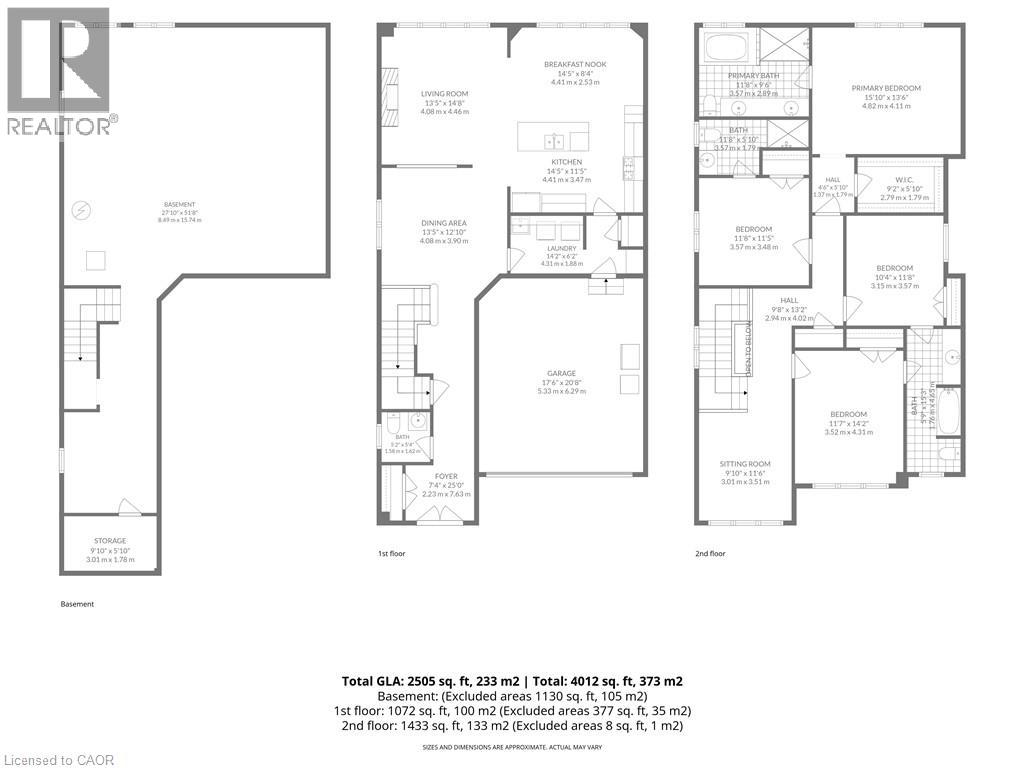
Welcome to 5 Julia Street, Hagersville — where modern elegance meets exceptional everyday living. Built in 2021, this impressive four-bedroom, 3.5-bathroom residence located in a Cul-de-sac offers just over 2,500 sq. ft. of beautifully appointed living space, thoughtfully designed to deliver comfort, style, and versatility. The home features two distinct living areas, providing an ideal setting for entertaining, family gatherings, or a sophisticated home office. At the heart of the home, the kitchen showcases elegant quartz countertops, a stylish tiled backsplash, double sink, and beautifully finished soft-close cabinetry. Quality and convenience extend throughout, with included zebra and California blinds , along with a dedicated laundry area featuring high-end washer and dryer. Additional highlights include central air conditioning, double car garage and rough-in for central vacuum. The unfinished basement presents an excellent opportunity to create additional living space tailored to your needs. Outside, enjoy the privacy of your own backyard — an inviting space to unwind, entertain, and enjoy the outdoors. Combining contemporary finishes, generous proportions, and modern-day functionality, this exceptional home offers an opportunity to experience comfortable, elevated living in the welcoming community of Hagersville. A home where style, space, and convenience come together. (id:61445)
Property Details
| MLS® Number | 40877201 |
| Property Type | Single Family |
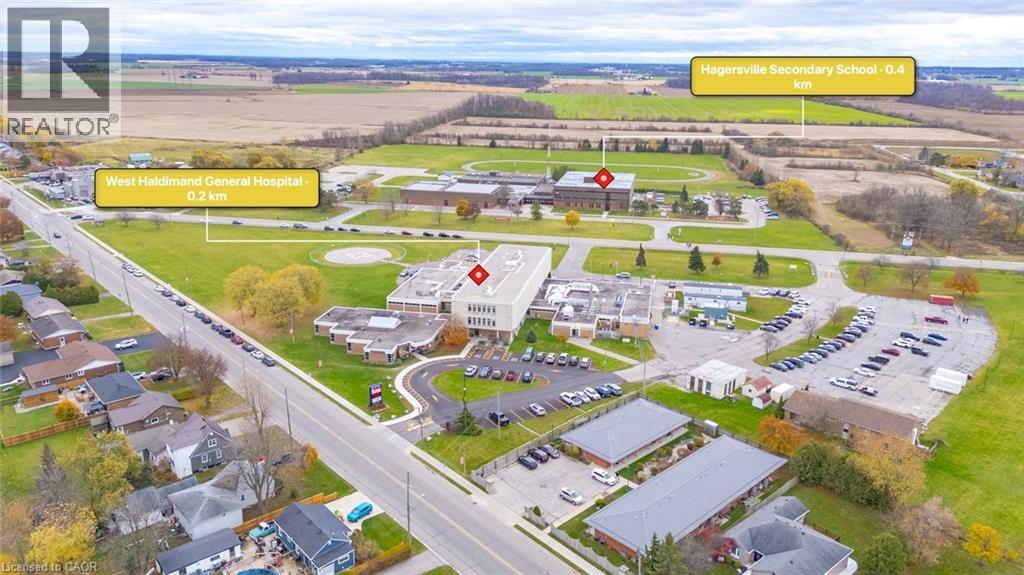
| Amenities Near By | Hospital, Park, Place Of Worship, Playground, Schools, Shopping |
| Community Features | Quiet Area, Community Centre |
| Equipment Type | Other, Water Heater |
| Features | Cul-de-sac, Automatic Garage Door Opener |
| Parking Space Total | 4 |
| Rental Equipment Type | Other, Water Heater |
Building
| Bathroom Total | 4 |
| Bedrooms Above Ground | 4 |
| Bedrooms Total | 4 |
| Appliances | Central Vacuum - Roughed In, Dishwasher, Dryer, Microwave, Refrigerator, Water Softener, Washer, Gas Stove(s), Hood Fan, Window Coverings, Garage Door Opener |
| Architectural Style | Contemporary |
| Basement Development | Unfinished |
| Basement Type | Full (unfinished) |
| Constructed Date | 2021 |
| Construction Style Attachment | Detached |
| Cooling Type | Central Air Conditioning |
| Exterior Finish | Brick, Stone |
| Fireplace Present | Yes |
| Fireplace Total | 1 |
| Foundation Type | Poured Concrete |
| Half Bath Total | 1 |
| Heating Type | Forced Air |
| Stories Total | 2 |
| Size Interior | 2,505 Sqft |
| Type | House |
| Utility Water | Municipal Water |
Parking
| Attached Garage |
Land
| Acreage | No |
| Land Amenities | Hospital, Park, Place Of Worship, Playground, Schools, Shopping |
| Sewer | Municipal Sewage System |
| Size Depth | 92 Ft |
| Size Frontage | 36 Ft |
| Size Total Text | Under 1/2 Acre |
| Zoning Description | R1-b |
Rooms
| Level | Type | Length | Width | Dimensions |
|---|---|---|---|---|
| Second Level | 3pc Bathroom | 5'9'' x 15'3'' | ||
| Second Level | Bedroom | 11'7'' x 14'2'' | ||
| Second Level | Sitting Room | 9'10'' x 11'6'' | ||
| Second Level | Bedroom | 10'4'' x 11'8'' | ||
| Second Level | Bedroom | 11'8'' x 11'5'' | ||
| Second Level | 3pc Bathroom | 11'8'' x 5'10'' | ||
| Second Level | 5pc Bathroom | 11'8'' x 9'6'' | ||
| Main Level | Primary Bedroom | 15'10'' x 13'6'' | ||
| Main Level | 2pc Bathroom | 5'2'' x 5'4'' | ||
| Main Level | Laundry Room | 14'2'' x 6'2'' | ||
| Main Level | Kitchen | 14'5'' x 11'5'' | ||
| Main Level | Breakfast | 14'5'' x 8'4'' | ||
| Main Level | Living Room | 13'5'' x 14'8'' | ||
| Main Level | Dining Room | 13'5'' x 12'10'' |
https://www.realtor.ca/real-estate/30505046/5-julia-street-hagersville
Contact Us
Contact us for more information

Jonathan Costa
Salesperson
www.youtube.com/embed/nPZWRrIDAc8
343 Windham Rd 12
Simcoe, Ontario N3Y 4K6
(519) 428-5763

The trademarks REALTOR®, REALTORS®, and the REALTOR® logo are controlled by The Canadian Real Estate Association (CREA) and identify real estate professionals who are members of CREA. The trademarks MLS®, Multiple Listing Service® and the associated logos are owned by The Canadian Real Estate Association (CREA) and identify the quality of services provided by real estate professionals who are members of CREA. The trademark DDF® is owned by The Canadian Real Estate Association (CREA) and identifies CREA's Data Distribution Facility (DDF®)
November 12 2026 12:49:22
REALTORS® Association of Hamilton-Burlington
Van Londersele Real Estate Brokerage Ltd.