
5113 St Lawrence Avenue Niagara Falls, Ontario L2E 3Y9

$599,000
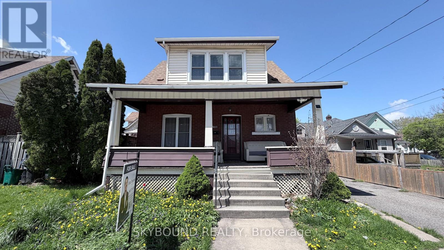
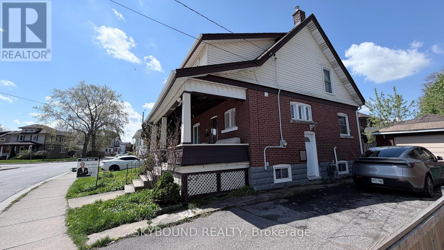
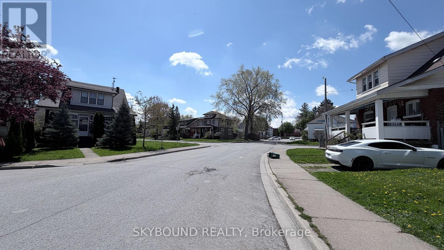
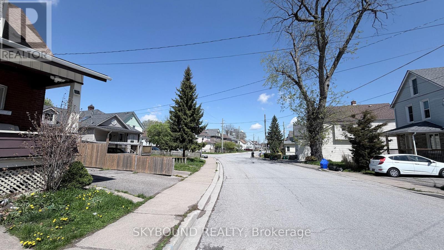
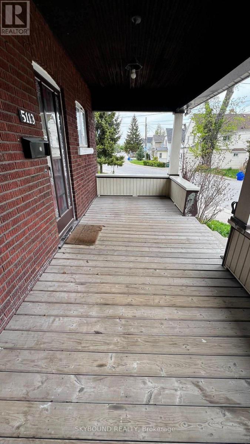
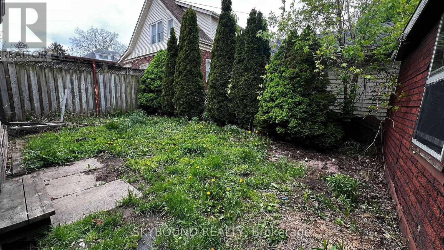
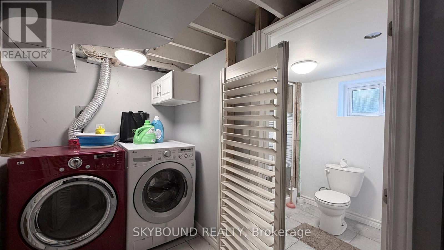
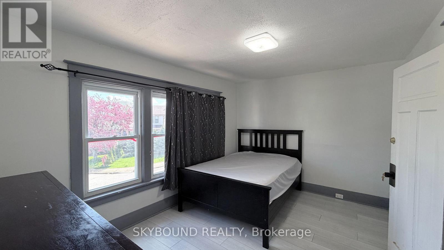
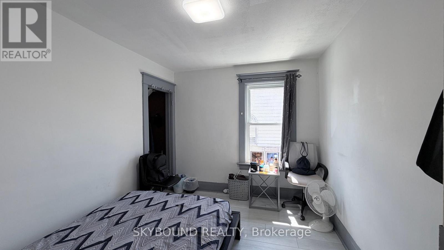
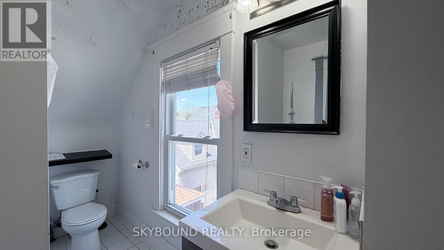
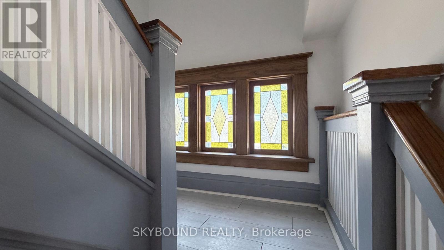
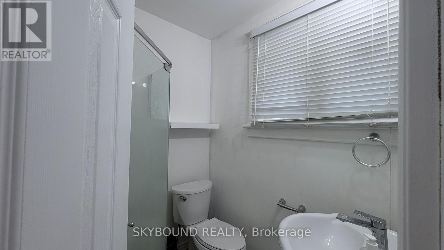
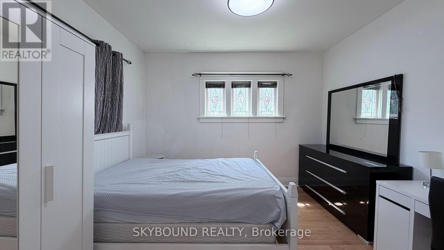
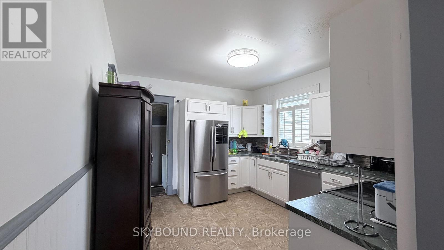
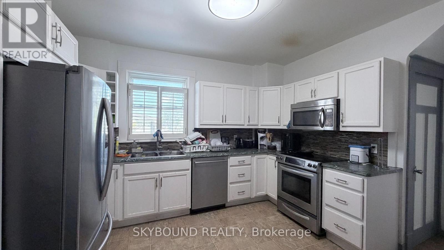
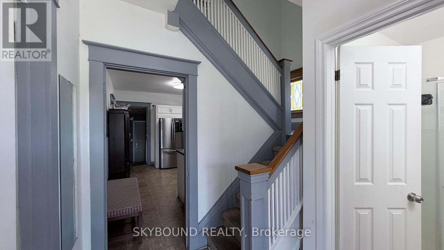
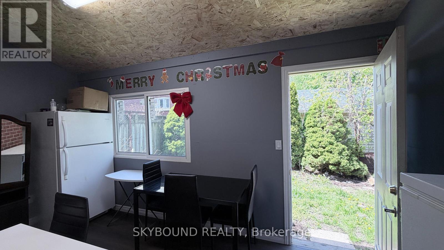
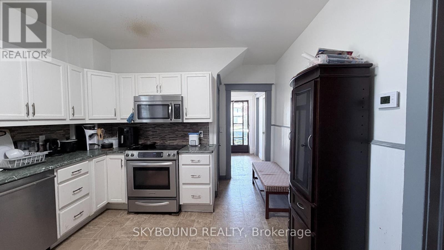
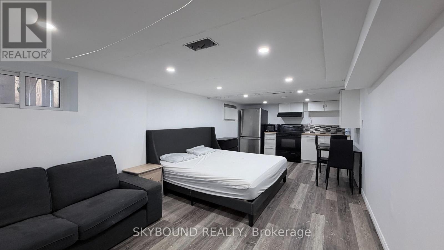
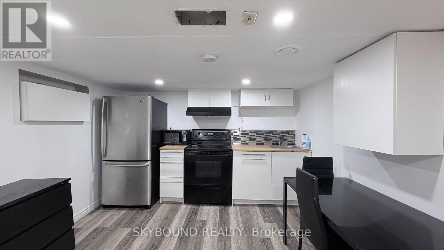
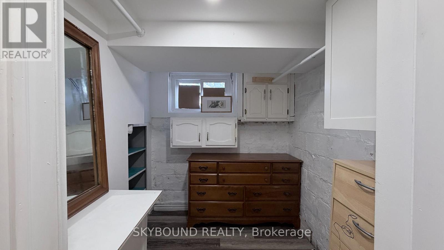
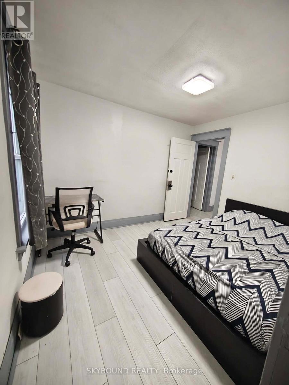
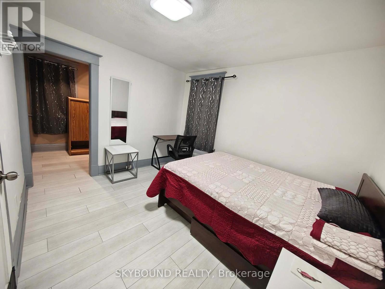
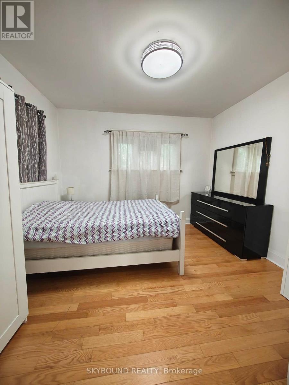
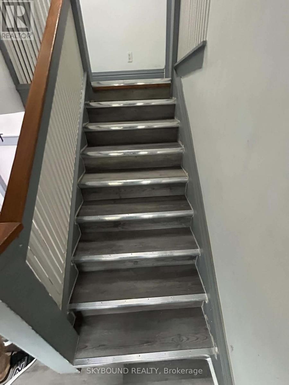
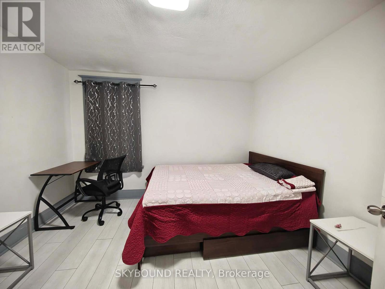
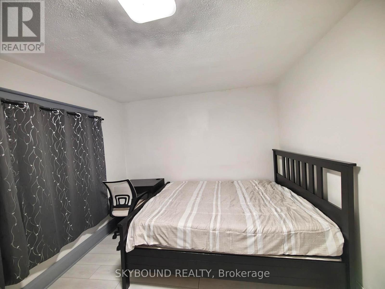
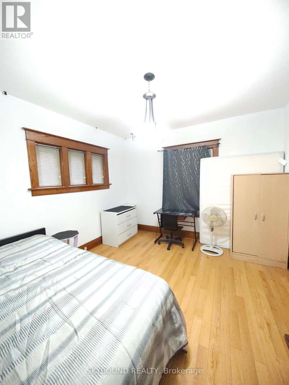
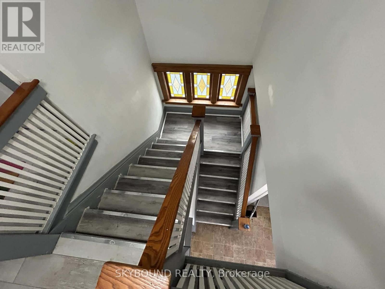
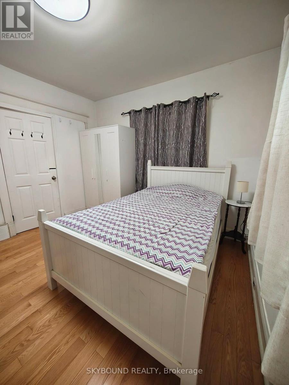
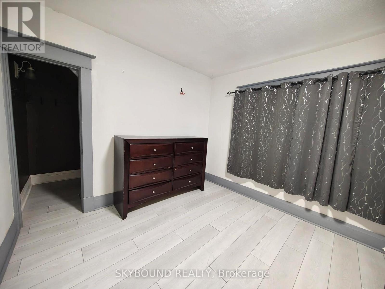
Welcome to 5113 St. Lawrence Avenue, a beautifully updated character home in the heart of Niagara Falls' vibrant downtown and tourist district. Offering exceptional versatility, this property is perfect for families, first-time buyers, investors, or those seeking a live-in-and-rent opportunity. Main floor bedrooms and a full bathroom actually add value into the property especially with extended family, and an updated kitchen designed for comfortable everyday living and entertaining. Upstairs, you'll find three generous bedrooms and a full 4-piece bathroom. A separate entrance leads to the finished lower level, complete with a bachelor apartment, laundry room and 3-piece bathroom, providing excellent potential for extended family, guests, or additional income. Thoughtfully updated throughout and move-in ready, this home combines timeless character with modern convenience. Ideally located just minutes from Niagara Falls, Clifton Hill, schools, parks, shopping, restaurants, public transit, and major amenities. Situated in a desirable neighbourhood with strong rental demand and ongoing growth, this is an outstanding opportunity to live, invest, or both. Flexible closing available. (id:61445)
Property Details
| MLS® Number | X13230332 |
| Property Type | Single Family |
| Community Name | 210 - Downtown |
| Equipment Type | Water Heater |
| Features | Carpet Free |
| Parking Space Total | 3 |
| Rental Equipment Type | Water Heater |
Building
| Bathroom Total | 3 |
| Bedrooms Above Ground | 5 |
| Bedrooms Below Ground | 1 |
| Bedrooms Total | 6 |
| Appliances | All, Dishwasher, Dryer, Stove, Washer, Refrigerator |
| Basement Development | Finished |
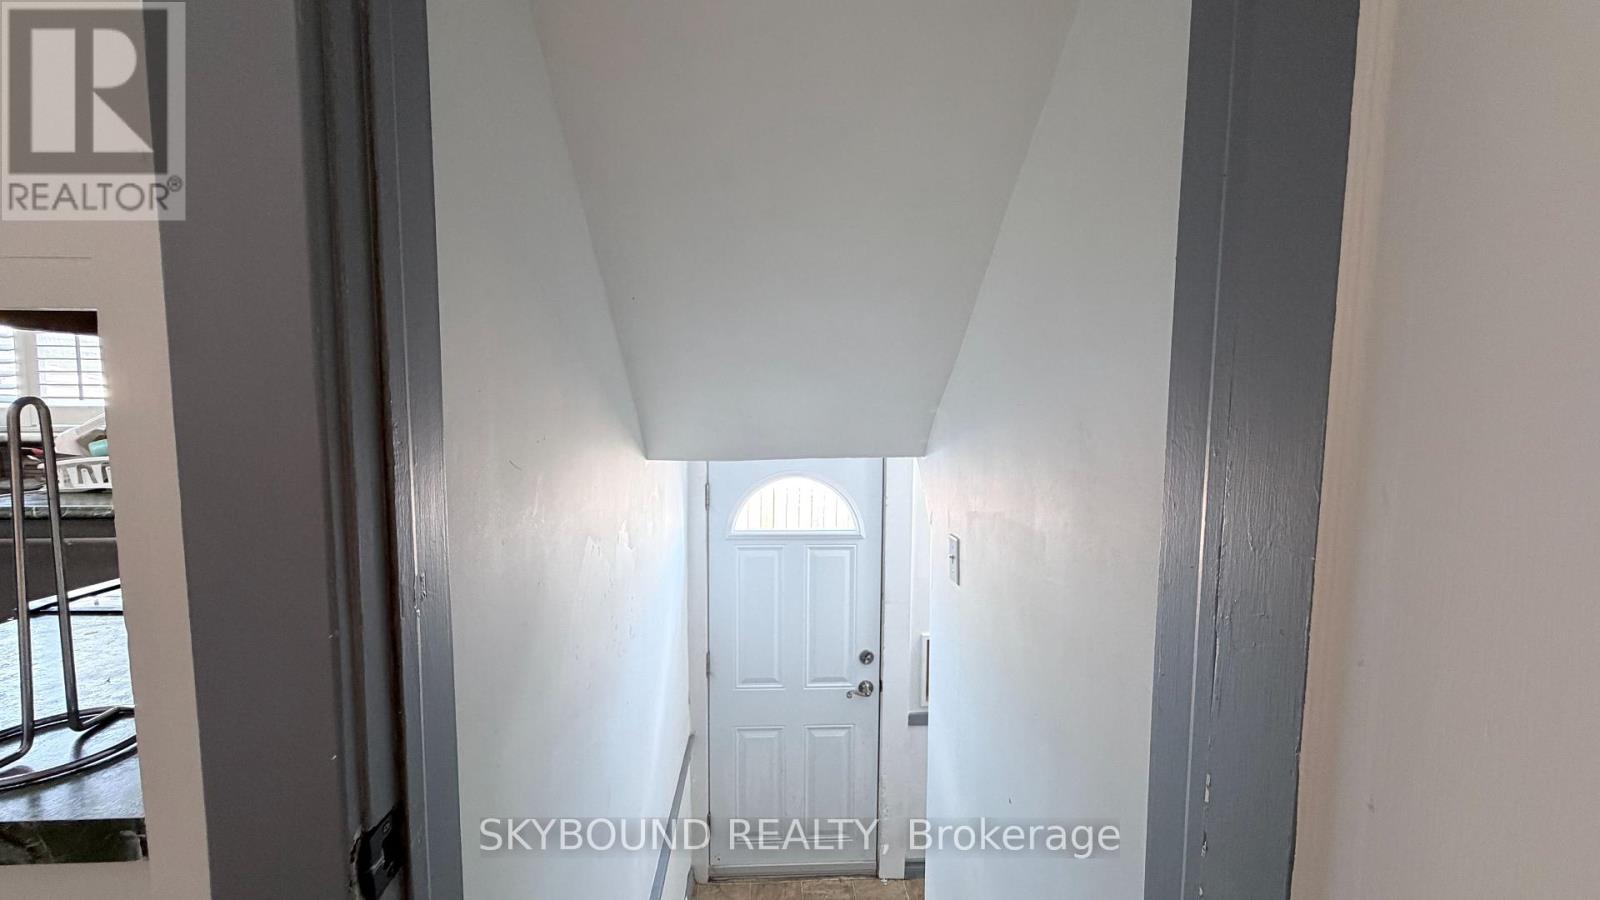
| Basement Features | Apartment In Basement, Walk-up, Separate Entrance |
| Basement Type | N/a, N/a, N/a, Full, N/a (finished) |
| Construction Style Attachment | Detached |
| Cooling Type | Central Air Conditioning |
| Exterior Finish | Aluminum Siding, Brick Facing |
| Foundation Type | Poured Concrete |
| Heating Fuel | Natural Gas |
| Heating Type | Forced Air |
| Stories Total | 2 |
| Size Interior | 1,100 - 1,500 Sqft |
| Type | House |
| Utility Water | Municipal Water |
Parking
| Detached Garage | |
| Garage |
Land
| Acreage | No |
| Sewer | Sanitary Sewer |
| Size Depth | 71 Ft |
| Size Frontage | 40 Ft ,2 In |
| Size Irregular | 40.2 X 71 Ft |
| Size Total Text | 40.2 X 71 Ft |
Rooms
| Level | Type | Length | Width | Dimensions |
|---|---|---|---|---|
| Second Level | Bedroom 3 | 1.42 m | 3.07 m | 1.42 m x 3.07 m |
| Second Level | Bedroom 4 | 1.54 m | 2.36 m | 1.54 m x 2.36 m |
| Second Level | Bedroom 5 | 2 m | 2.81 m | 2 m x 2.81 m |
| Basement | Bedroom | 3.02 m | 1.75 m | 3.02 m x 1.75 m |
| Main Level | Bedroom | 3.02 m | 2.08 m | 3.02 m x 2.08 m |
| Main Level | Bedroom 2 | 3.02 m | 2.08 m | 3.02 m x 2.08 m |
| Main Level | Kitchen | 3.27 m | 2 m | 3.27 m x 2 m |
Contact Us
Contact us for more information

Brian Thomson
Salesperson
(647) 779-7679
www.homebybrian.org/
www.linkedin.com/in/brianthomson007
760 Pape Avenue
Toronto, Ontario M4K 3T2
(416) 900-6566
www.skyboundrealty.com/

The trademarks REALTOR®, REALTORS®, and the REALTOR® logo are controlled by The Canadian Real Estate Association (CREA) and identify real estate professionals who are members of CREA. The trademarks MLS®, Multiple Listing Service® and the associated logos are owned by The Canadian Real Estate Association (CREA) and identify the quality of services provided by real estate professionals who are members of CREA. The trademark DDF® is owned by The Canadian Real Estate Association (CREA) and identifies CREA's Data Distribution Facility (DDF®)
October 06 2026 04:00:54
Toronto Regional Real Estate Board
Skybound Realty