
513 Taylors Road Kawartha Lakes, Ontario K0M 2M0

$995,900
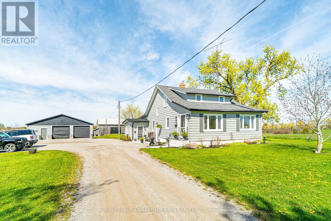
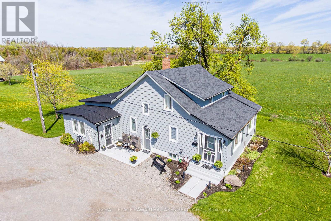
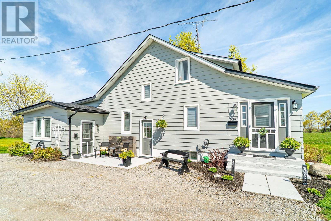
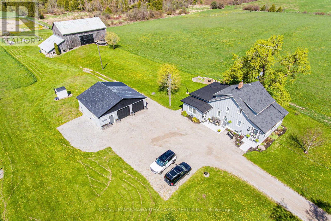
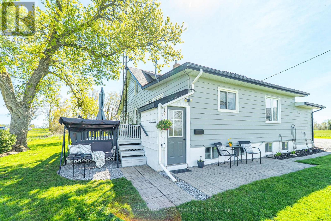
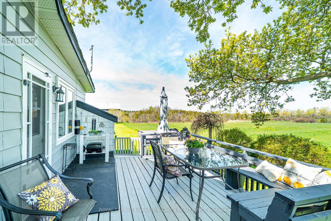
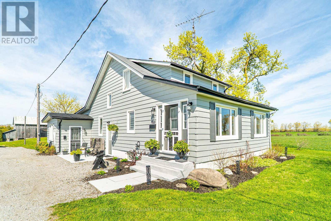
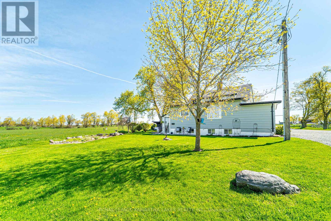
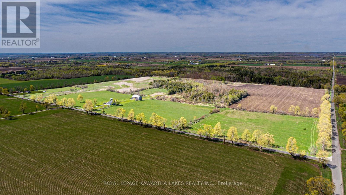
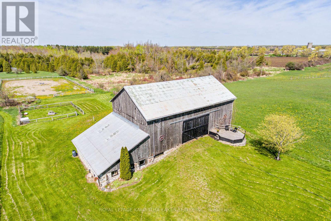
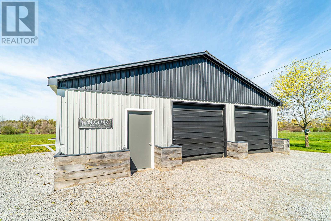
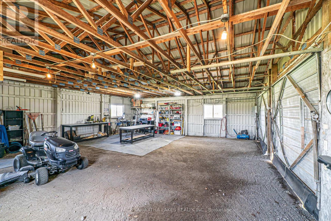
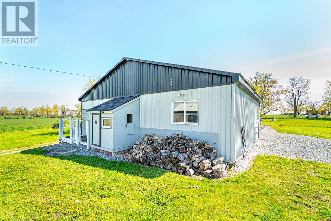
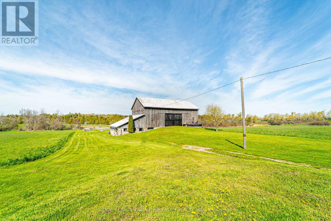
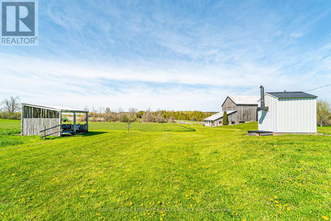
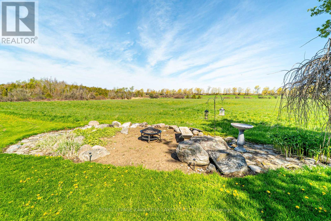
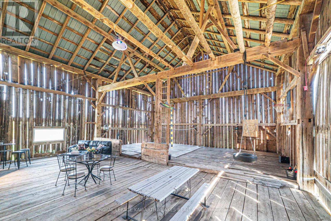
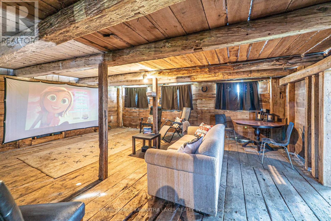
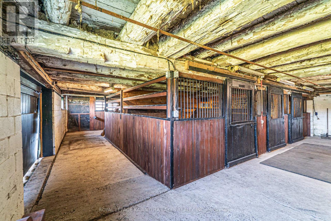
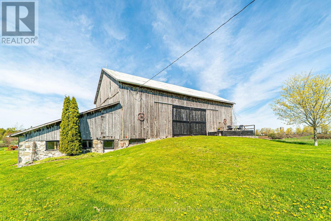
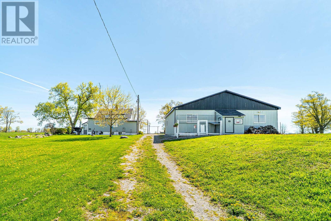
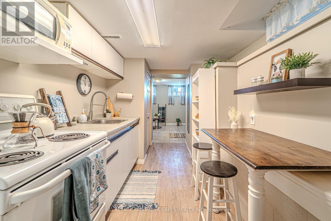
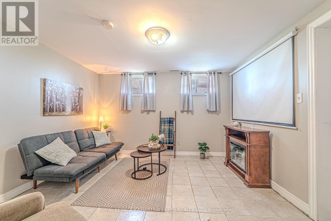
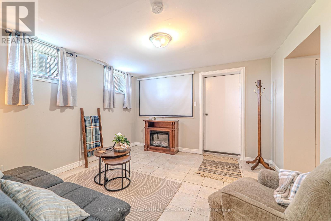
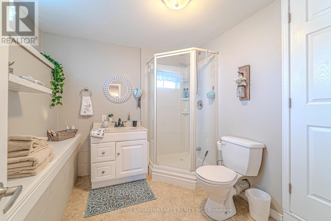
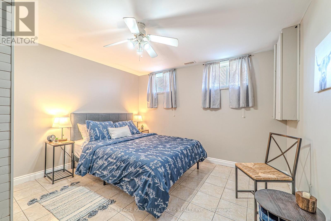
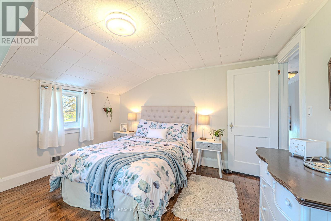
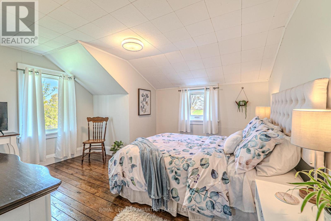
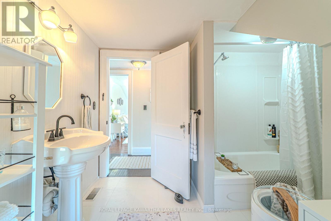
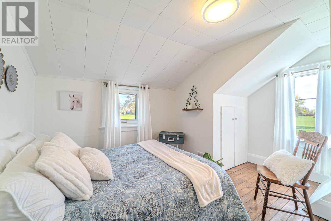
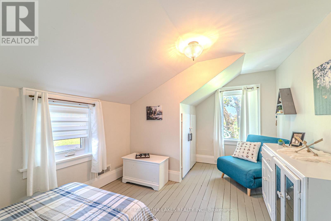
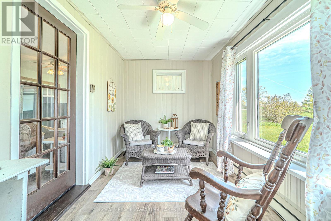
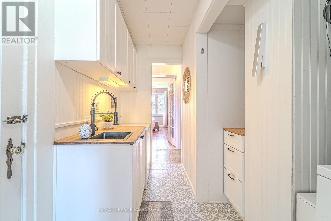
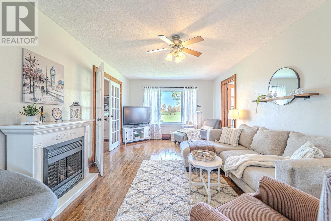
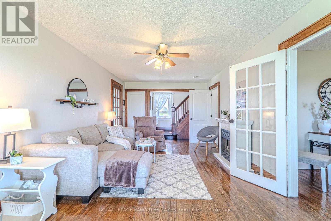
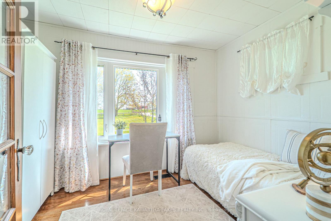
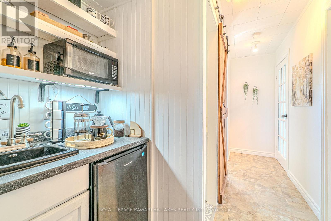
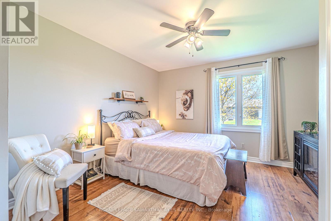
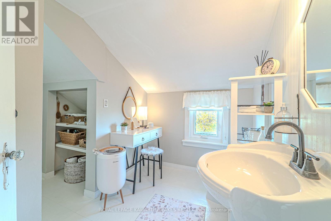
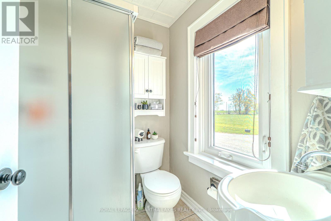
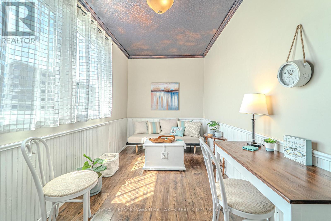
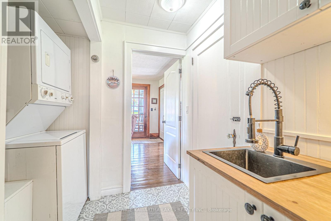
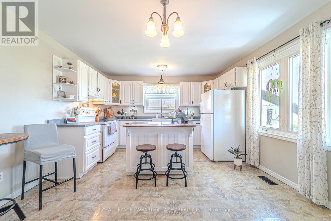
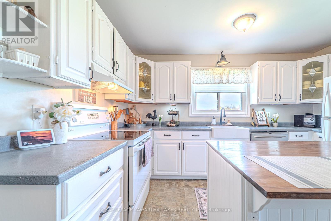
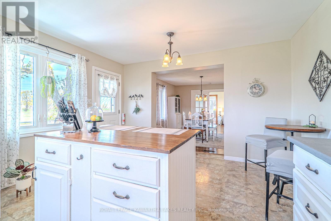
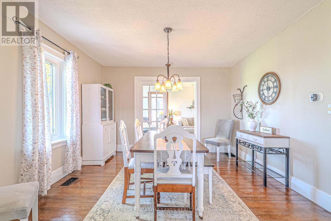
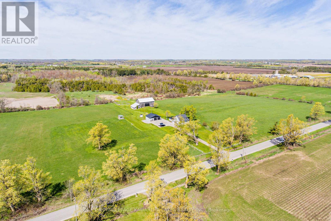
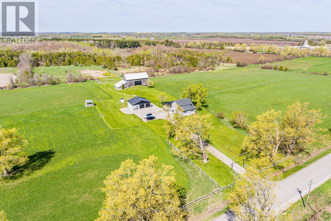
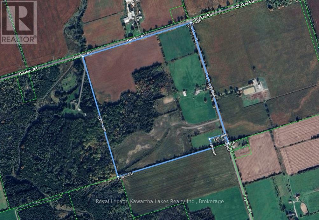
Exceptional 99-acre equestrian/hobby farm offering approximately 45 workable acres, 20 acres of mixed bush with walking/ATV trails, 2 Ponds and outstanding multi-generational living potential. The charming 2-storey farmhouse features some original trim and hardwood flooring, 4 bedrooms, 2 bathrooms, plus a self-contained 1-bedroom basement apartment with a separate entrance, galley kitchen, and 3-piece bath. Main floor offers a primary bedroom, laundry, sunroom, mudroom/office, dining room and a spacious kitchen with walkout to a deck overlooking the countryside. Upper level includes 3 additional bedrooms and a 4-piece bath. Outbuildings and equestrian amenities include a detached 2-car garage/workshop with an attached chicken coop or dog pen, a bank barn with hydro and water, 8 horse stalls, a tack room, a feed room, a chicken pen, an upper-level entertainment area, a 100' x 200' sand ring, and paddocks. Located on a paved road 10 minutes to Lindsay, the property features a natural gas line, a newer furnace, and an outdoor covered lounge area to watch amazing sunset views! Property includes approximately 15 acres identified as a brownfield area. Environmental information/documentation is available to Buyers Realtor upon request. (id:61445)
Property Details
| MLS® Number | X13150000 |
| Property Type | Agriculture |
| Community Name | Mariposa |
| Community Features | School Bus |
| Equipment Type | Water Heater |
| Farm Type | Farm |
| Features | Rolling, In-law Suite |
| Parking Space Total | 12 |
| Rental Equipment Type | Water Heater |
| Structure | Deck, Patio(s), Paddocks/corralls, Barn, Barn, Barn |
Building
| Bathroom Total | 3 |
| Bedrooms Above Ground | 4 |
| Bedrooms Below Ground | 1 |
| Bedrooms Total | 5 |
| Basement Features | Apartment In Basement |
| Basement Type | Full |
| Cooling Type | None |
| Exterior Finish | Vinyl Siding |
| Flooring Type | Vinyl, Tile, Laminate, Hardwood |
| Foundation Type | Concrete |
| Heating Fuel | Natural Gas |
| Heating Type | Forced Air |
| Stories Total | 2 |
| Size Interior | 1,500 - 2,000 Sqft |
| Utility Water | Drilled Well |
Parking
| Detached Garage | |
| Garage | |
| R V |
Land
| Acreage | Yes |
| Landscape Features | Landscaped |
| Sewer | Septic System |
| Size Depth | 1746 Ft |
| Size Frontage | 2226 Ft ,9 In |
| Size Irregular | 2226.8 X 1746 Ft |
| Size Total Text | 2226.8 X 1746 Ft|100+ Acres |
| Surface Water | Pond Or Stream |
| Zoning Description | A1-m3-4 |
Rooms
| Level | Type | Length | Width | Dimensions |
|---|---|---|---|---|
| Lower Level | Other | 4.66 m | 2.6 m | 4.66 m x 2.6 m |
| Lower Level | Living Room | 3.65 m | 3.59 m | 3.65 m x 3.59 m |
| Lower Level | Bedroom | 3.46 m | 3.6 m | 3.46 m x 3.6 m |
| Lower Level | Kitchen | 5.33 m | 2.22 m | 5.33 m x 2.22 m |
| Lower Level | Bathroom | 2.58 m | 2.27 m | 2.58 m x 2.27 m |
| Main Level | Kitchen | 4.61 m | 3.92 m | 4.61 m x 3.92 m |
| Main Level | Dining Room | 3.62 m | 4.05 m | 3.62 m x 4.05 m |
| Main Level | Sunroom | 2.29 m | 4.13 m | 2.29 m x 4.13 m |
| Main Level | Office | 2.23 m | 3.3 m | 2.23 m x 3.3 m |
| Main Level | Living Room | 3.47 m | 6.6 m | 3.47 m x 6.6 m |
| Main Level | Laundry Room | 2.2 m | 3.1 m | 2.2 m x 3.1 m |
| Main Level | Mud Room | 1.75 m | 4 m | 1.75 m x 4 m |
| Main Level | Bathroom | 1.75 m | 1.55 m | 1.75 m x 1.55 m |
| Main Level | Pantry | 2.06 m | 0.91 m | 2.06 m x 0.91 m |
| Main Level | Bedroom | 4.61 m | 3.64 m | 4.61 m x 3.64 m |
| Upper Level | Bedroom | 3.63 m | 3.76 m | 3.63 m x 3.76 m |
| Upper Level | Bedroom | 3.8 m | 3.64 m | 3.8 m x 3.64 m |
| Upper Level | Bedroom | 4.45 m | 2.83 m | 4.45 m x 2.83 m |
| Upper Level | Bathroom | 2.84 m | 3.09 m | 2.84 m x 3.09 m |
Utilities
| Cable | Available |
| Electricity | Installed |
https://www.realtor.ca/real-estate/29777959/513-taylors-road-kawartha-lakes-mariposa-mariposa
Contact Us
Contact us for more information

Guy Masters
Broker of Record
mastersrealestate.ca/
www.facebook.com/mastersrealestate/
261 Kent Street West Unit: A
Lindsay, Ontario K9V 2Z3
(705) 878-3737
(705) 878-4225
www.gowithroyal.com/

Gwen Bond
Salesperson
mastersrealestate.ca/
facebook.com/mastersrealestate
261 Kent Street West Unit: A
Lindsay, Ontario K9V 2Z3
(705) 878-3737
(705) 878-4225
www.gowithroyal.com/

Gina Masters
Salesperson
mastersrealestate.ca/
www.facebook.com/mastersrealestate
www.instagram.com/mastersreteam/
261 Kent Street West Unit: A
Lindsay, Ontario K9V 2Z3
(705) 878-3737
(705) 878-4225
www.gowithroyal.com/

The trademarks REALTOR®, REALTORS®, and the REALTOR® logo are controlled by The Canadian Real Estate Association (CREA) and identify real estate professionals who are members of CREA. The trademarks MLS®, Multiple Listing Service® and the associated logos are owned by The Canadian Real Estate Association (CREA) and identify the quality of services provided by real estate professionals who are members of CREA. The trademark DDF® is owned by The Canadian Real Estate Association (CREA) and identifies CREA's Data Distribution Facility (DDF®)
July 08 2026 06:00:25
Central Lakes Association of REALTORS®
Royal LePage Kawartha Lakes Realty Inc.