
514 - 30 Baseball Place Toronto, Ontario M4M 0E8

$2,250 Monthly
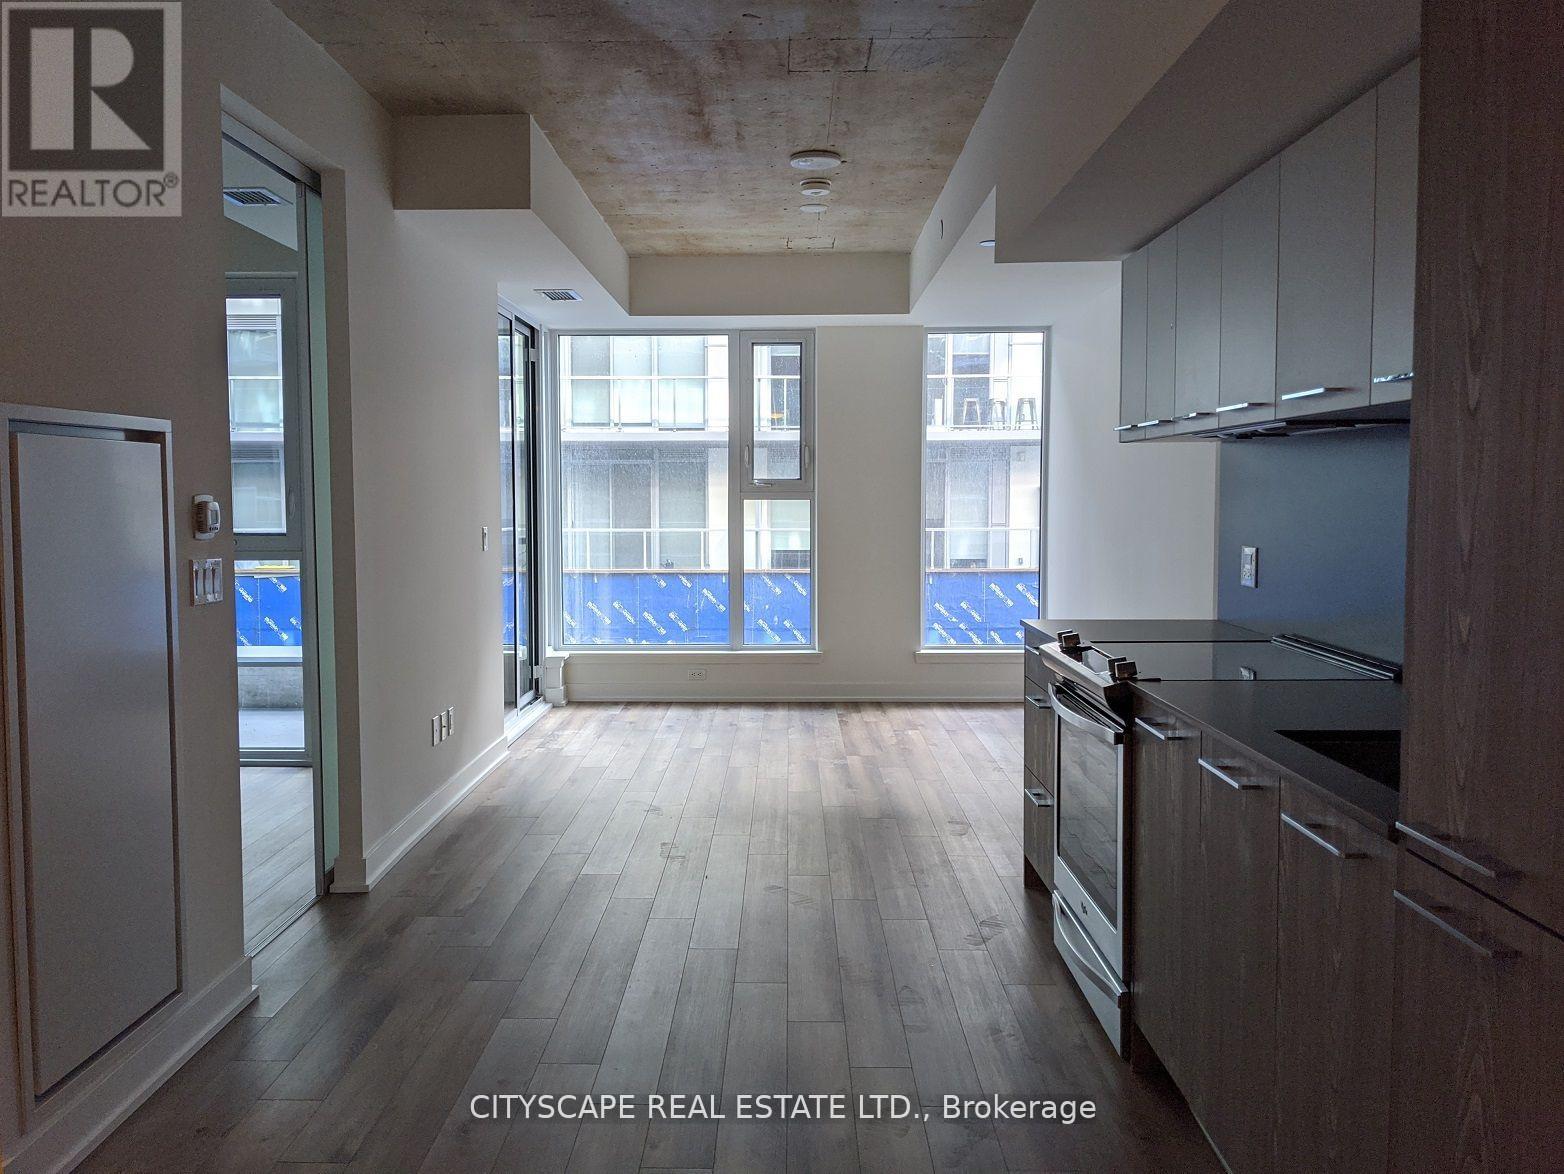
Spacious 1-bedroom unit with parking located in Toronto's vibrant Riverdale community. 9-foot high ceiling with large windows for plenty of natural light. Practical layout with large bathroom and linen shelving. Steps To TTC, restaurants, bars and shops. Minutes to downtown and easy DVP access. Can reduce rent by $200/month if parking is not required. (id:61445)
Property Details
| MLS® Number | E13217892 |
| Property Type | Single Family |
| Community Name | South Riverdale |
| AmenitiesNearBy | Public Transit, Schools |
| CommunityFeatures | Pets Not Allowed, Community Centre |
| Features | Balcony, Carpet Free |
| ParkingSpaceTotal | 1 |
| PoolType | Outdoor Pool |
Building
| BathroomTotal | 1 |
| BedroomsAboveGround | 1 |
| BedroomsTotal | 1 |
| Age | 0 To 5 Years |
| Amenities | Security/concierge, Exercise Centre, Party Room |
| BasementType | None |
| CoolingType | Central Air Conditioning |
| ExteriorFinish | Concrete |
| HeatingFuel | Natural Gas |
| HeatingType | Forced Air |
| SizeInterior | 500 - 599 Sqft |
| Type | Apartment |
Parking
| Underground | |
| Garage |
Land
| Acreage | No |
| LandAmenities | Public Transit, Schools |
Rooms
| Level | Type | Length | Width | Dimensions |
|---|---|---|---|---|
| Flat | Living Room | 3.04 m | 7.16 m | 3.04 m x 7.16 m |
| Flat | Dining Room | 3.04 m | 7.13 m | 3.04 m x 7.13 m |
| Flat | Kitchen | 3.04 m | 7.16 m | 3.04 m x 7.16 m |
| Flat | Primary Bedroom | 2.74 m | 3.2 m | 2.74 m x 3.2 m |
Interested?
Contact us for more information
Yorick Cho
Salesperson
885 Plymouth Dr #2
Mississauga, Ontario L5V 0B5

The trademarks REALTOR®, REALTORS®, and the REALTOR® logo are controlled by The Canadian Real Estate Association (CREA) and identify real estate professionals who are members of CREA. The trademarks MLS®, Multiple Listing Service® and the associated logos are owned by The Canadian Real Estate Association (CREA) and identify the quality of services provided by real estate professionals who are members of CREA. The trademark DDF® is owned by The Canadian Real Estate Association (CREA) and identifies CREA's Data Distribution Facility (DDF®)
May 30 2026 03:32:32
Cityscape Real Estate Ltd.