
517 Runnymede Street Toronto, Ontario M6S 2Z8

$2,350 Monthly
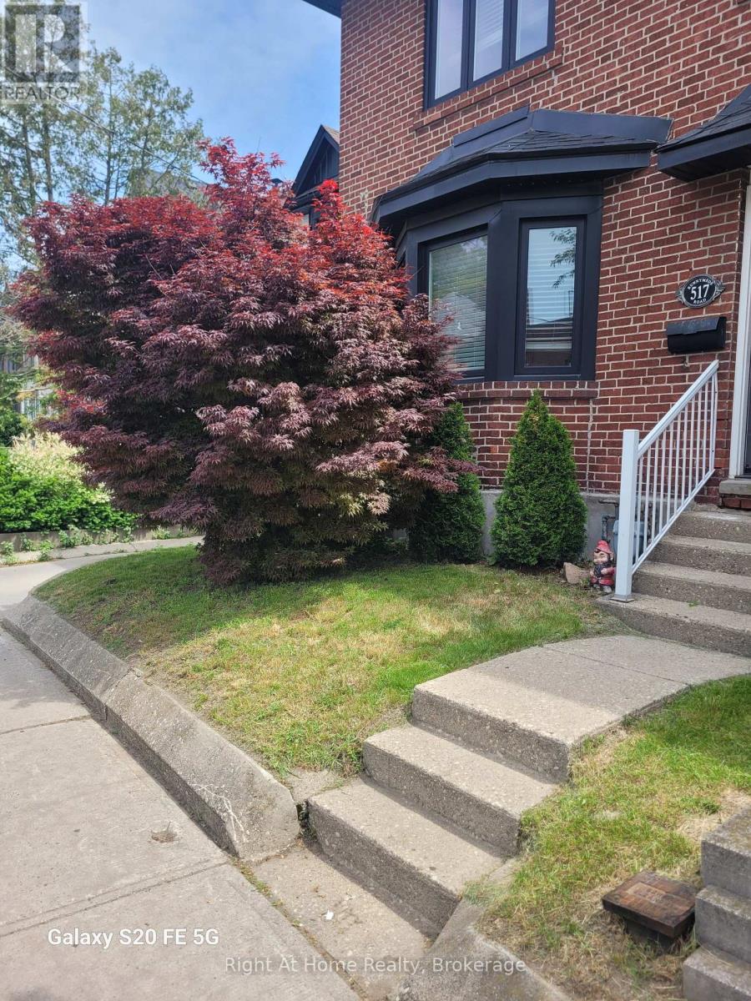
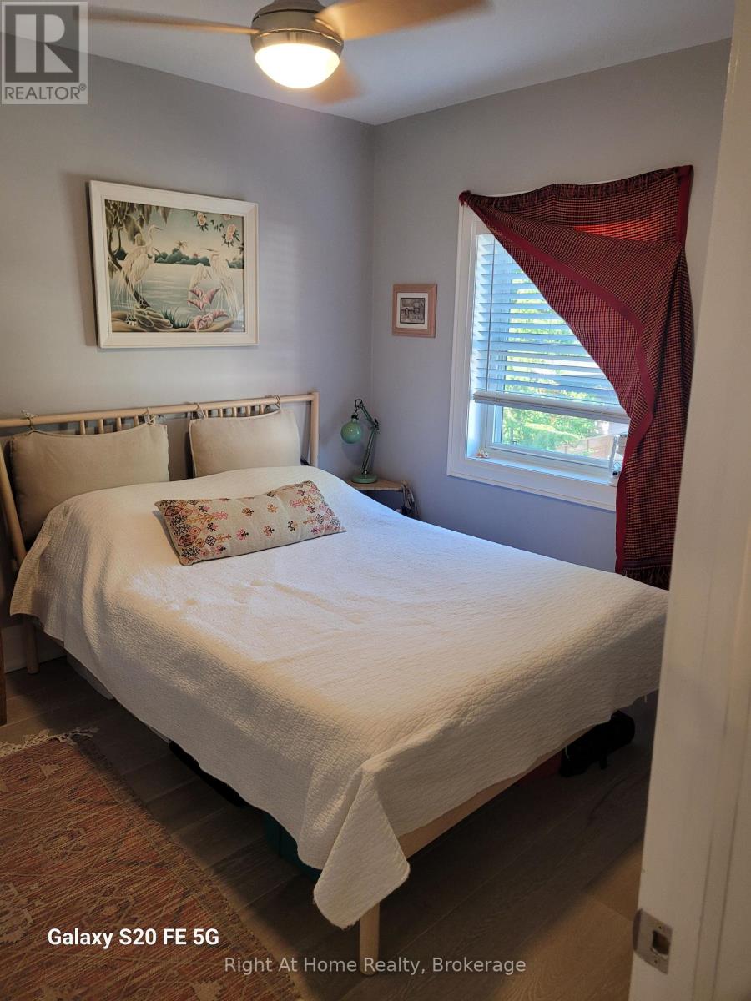
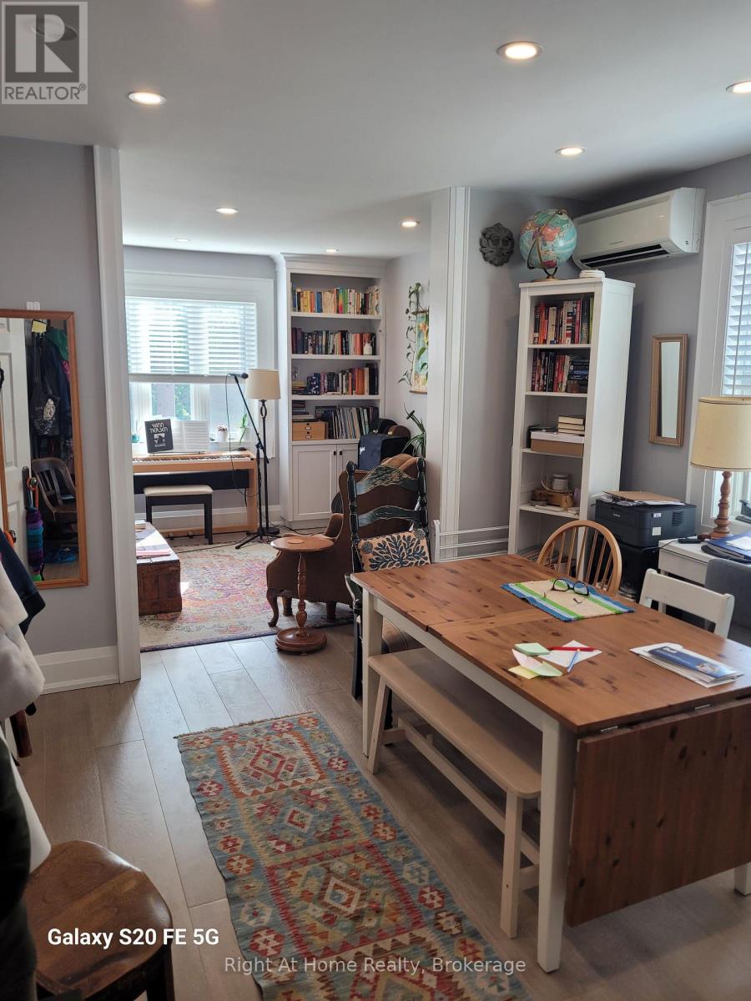
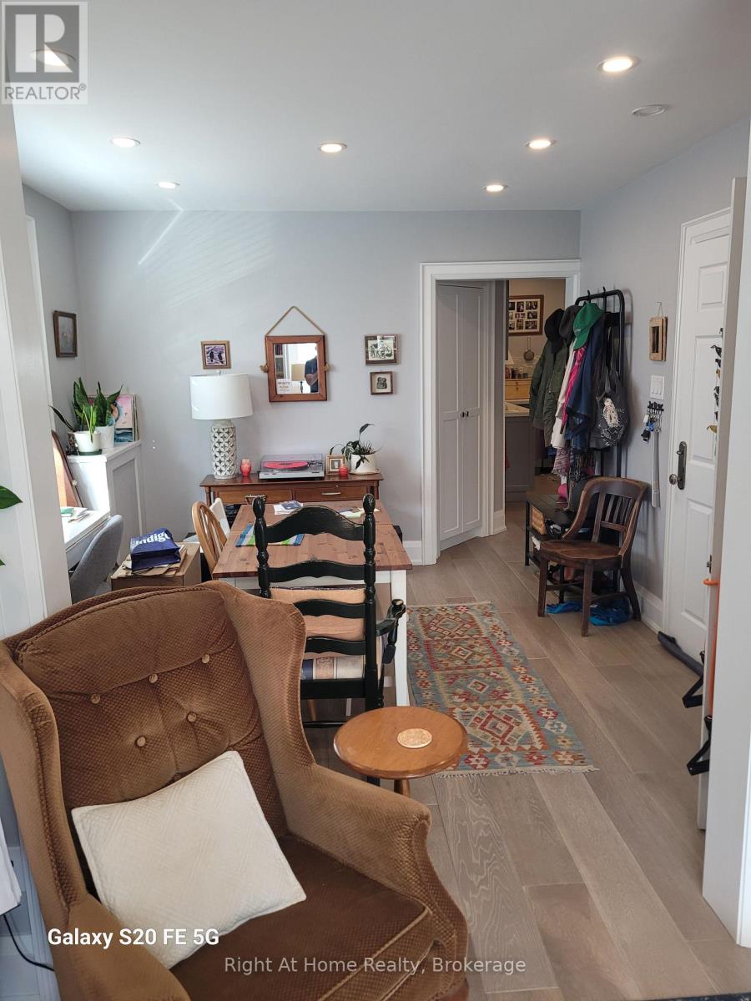
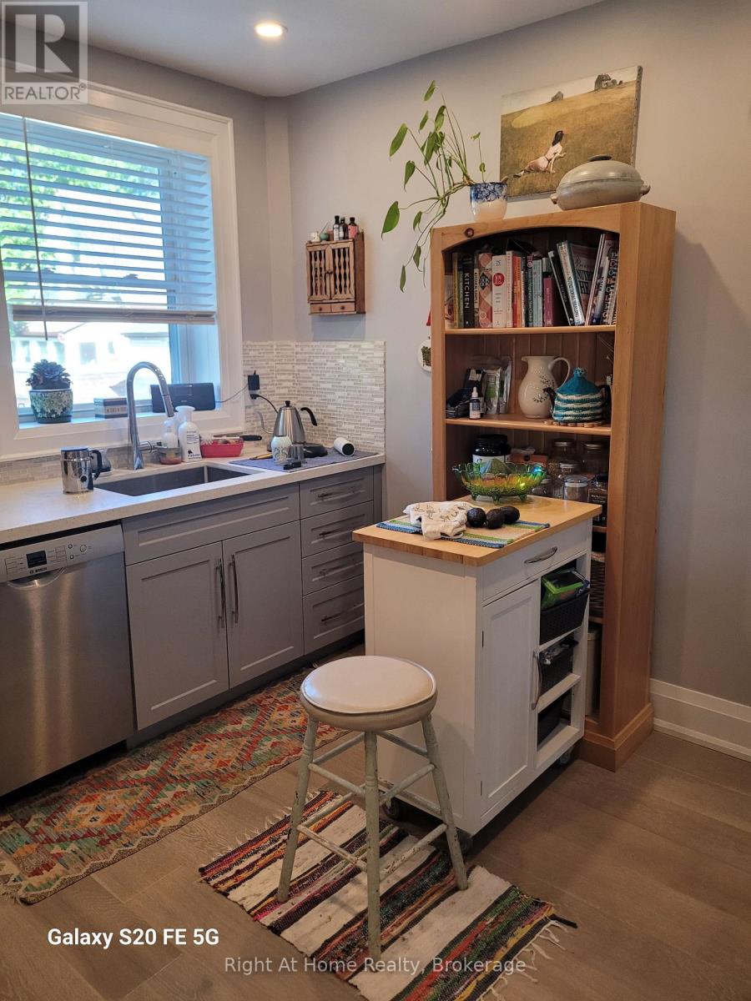
Renovated 2 Bedroom upper unit in quiet duplex at Runnymede and Annette. New hardwood floors, updated kitchen, pot lights, double sink bathroom, wall to wall closets, built in bookcase. Walk to Bloor West Village and The Junction. Bus stop at door, Runnymede Station nearby. Central A/C, shared laundry, cats OK. Street parking. All utilities included.$2350.00/month. (id:61445)
Property Details
| MLS® Number | W13574844 |
| Property Type | Multi-family |
| Community Name | Junction Area |
Building
| Bathroom Total | 1 |
| Bedrooms Above Ground | 2 |
| Bedrooms Total | 2 |
| Basement Development | Unfinished |
| Basement Type | N/a (unfinished) |
| Cooling Type | Central Air Conditioning |
| Exterior Finish | Brick |
| Foundation Type | Unknown |
| Heating Fuel | Natural Gas |
| Heating Type | Forced Air |
| Stories Total | 2 |
| Size Interior | 1,100 - 1,500 Sqft |
| Type | Duplex |
| Utility Water | Municipal Water |
Parking
| No Garage | |
| Street |
Land
| Acreage | No |
| Sewer | Sanitary Sewer |
| Size Depth | 77 Ft ,6 In |
| Size Frontage | 25 Ft |
| Size Irregular | 25 X 77.5 Ft |
| Size Total Text | 25 X 77.5 Ft |
Rooms
| Level | Type | Length | Width | Dimensions |
|---|---|---|---|---|
| Second Level | Kitchen | 3.05 m | 3.66 m | 3.05 m x 3.66 m |
| Second Level | Living Room | 3.05 m | 3.66 m | 3.05 m x 3.66 m |
| Second Level | Dining Room | 2.74 m | 3.66 m | 2.74 m x 3.66 m |
| Second Level | Bedroom | 3.05 m | 3.66 m | 3.05 m x 3.66 m |
| Second Level | Bedroom 2 | 2.44 m | 3.66 m | 2.44 m x 3.66 m |
https://www.realtor.ca/real-estate/30045985/517-runnymede-street-toronto-junction-area-junction-area
Contact Us
Contact us for more information
Laura Kinsella
Salesperson
242 King Street East Unit 1a
Oshawa, Ontario L1H 1C7
(905) 665-2500
(905) 665-3167
www.rightathomerealty.com/

The trademarks REALTOR®, REALTORS®, and the REALTOR® logo are controlled by The Canadian Real Estate Association (CREA) and identify real estate professionals who are members of CREA. The trademarks MLS®, Multiple Listing Service® and the associated logos are owned by The Canadian Real Estate Association (CREA) and identify the quality of services provided by real estate professionals who are members of CREA. The trademark DDF® is owned by The Canadian Real Estate Association (CREA) and identifies CREA's Data Distribution Facility (DDF®)
July 17 2026 02:18:48
Central Lakes Association of REALTORS®
Right At Home Realty