
52 Marjoram Drive Ajax, Ontario L1S 7P3

$922,500
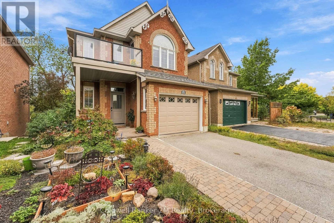
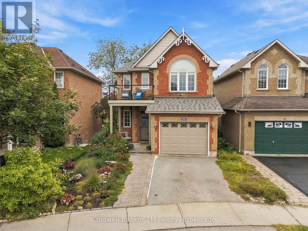
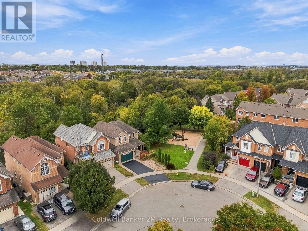
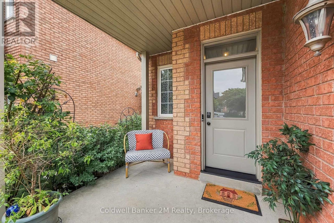
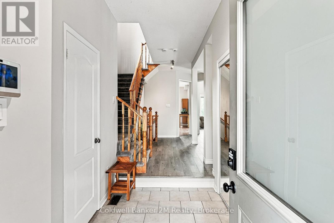
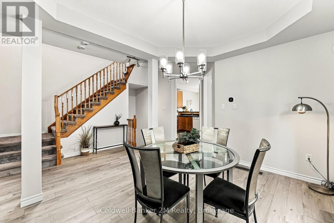
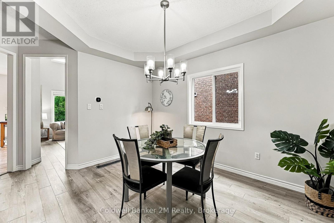
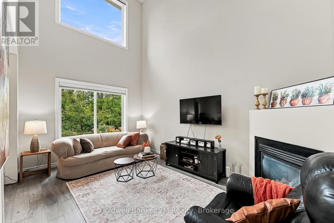
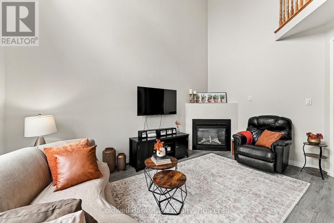
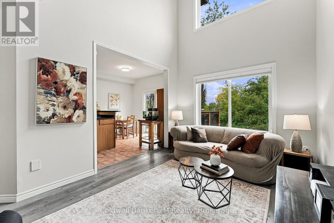
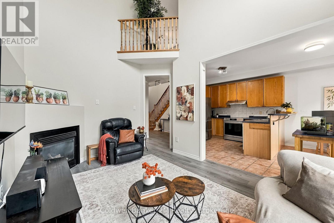
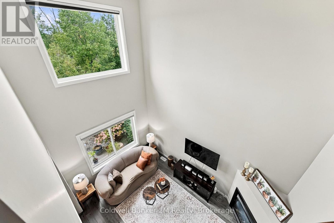
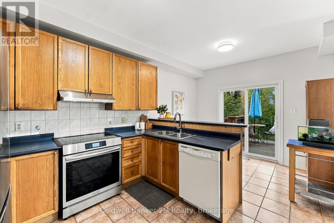
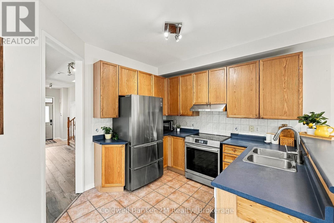
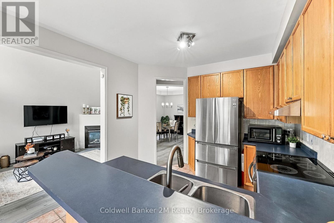
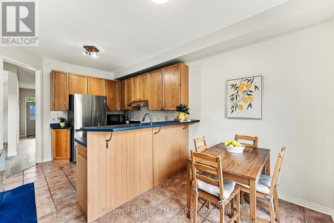
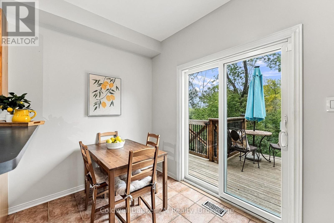
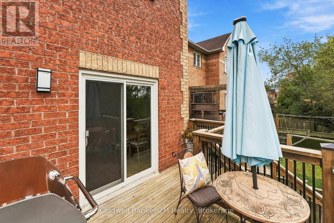
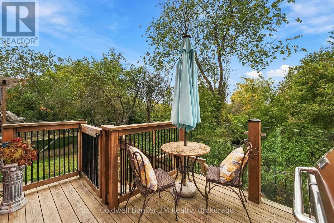
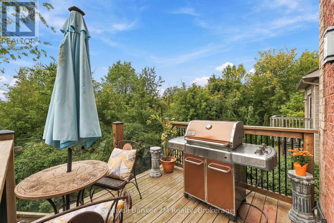
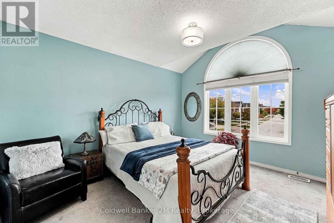
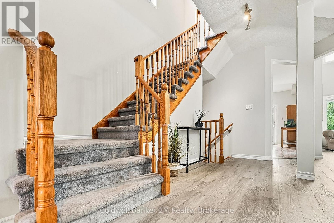
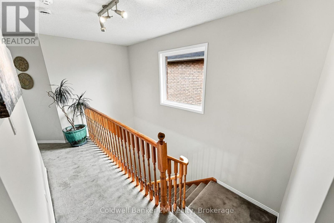
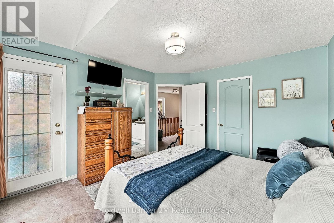
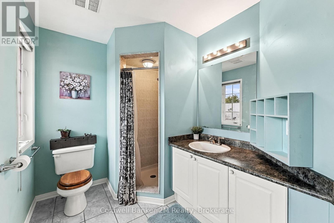
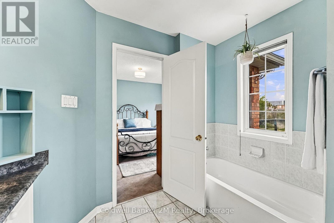
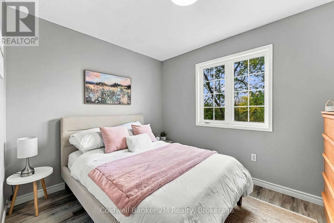
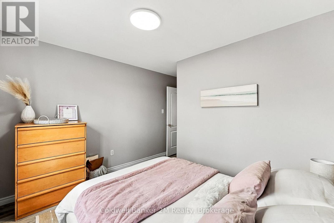
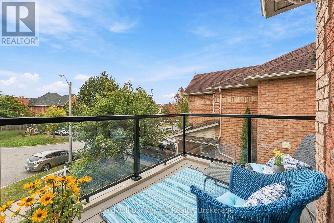
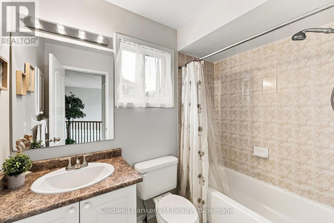
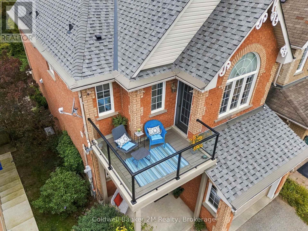
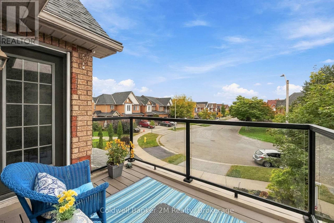
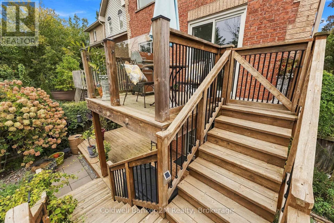
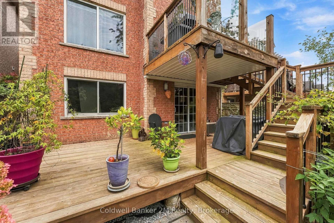
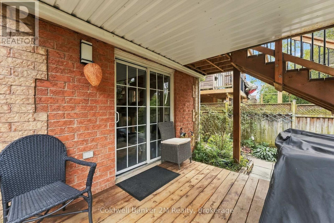
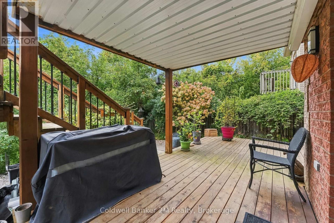
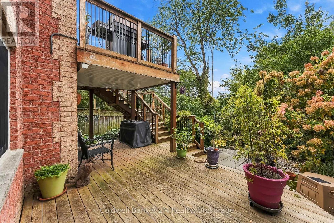
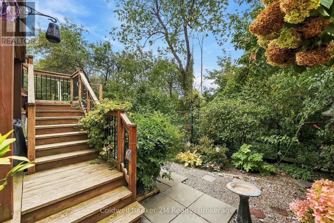
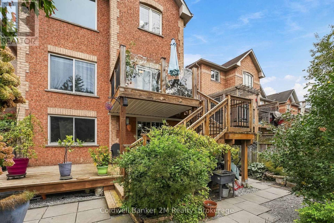
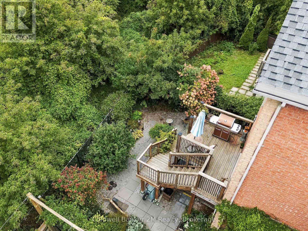
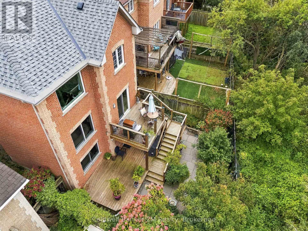
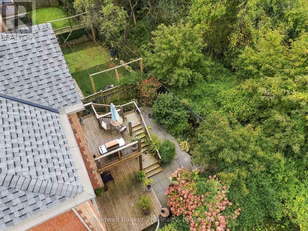
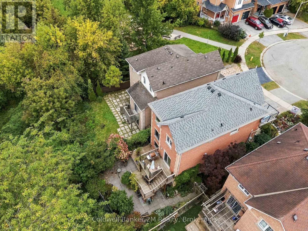
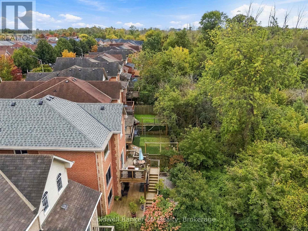
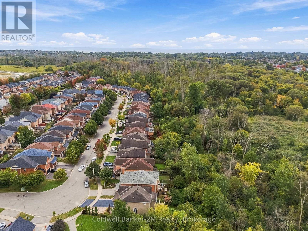
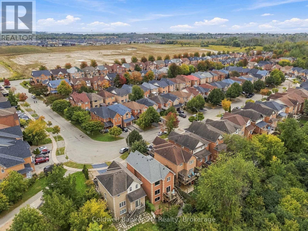
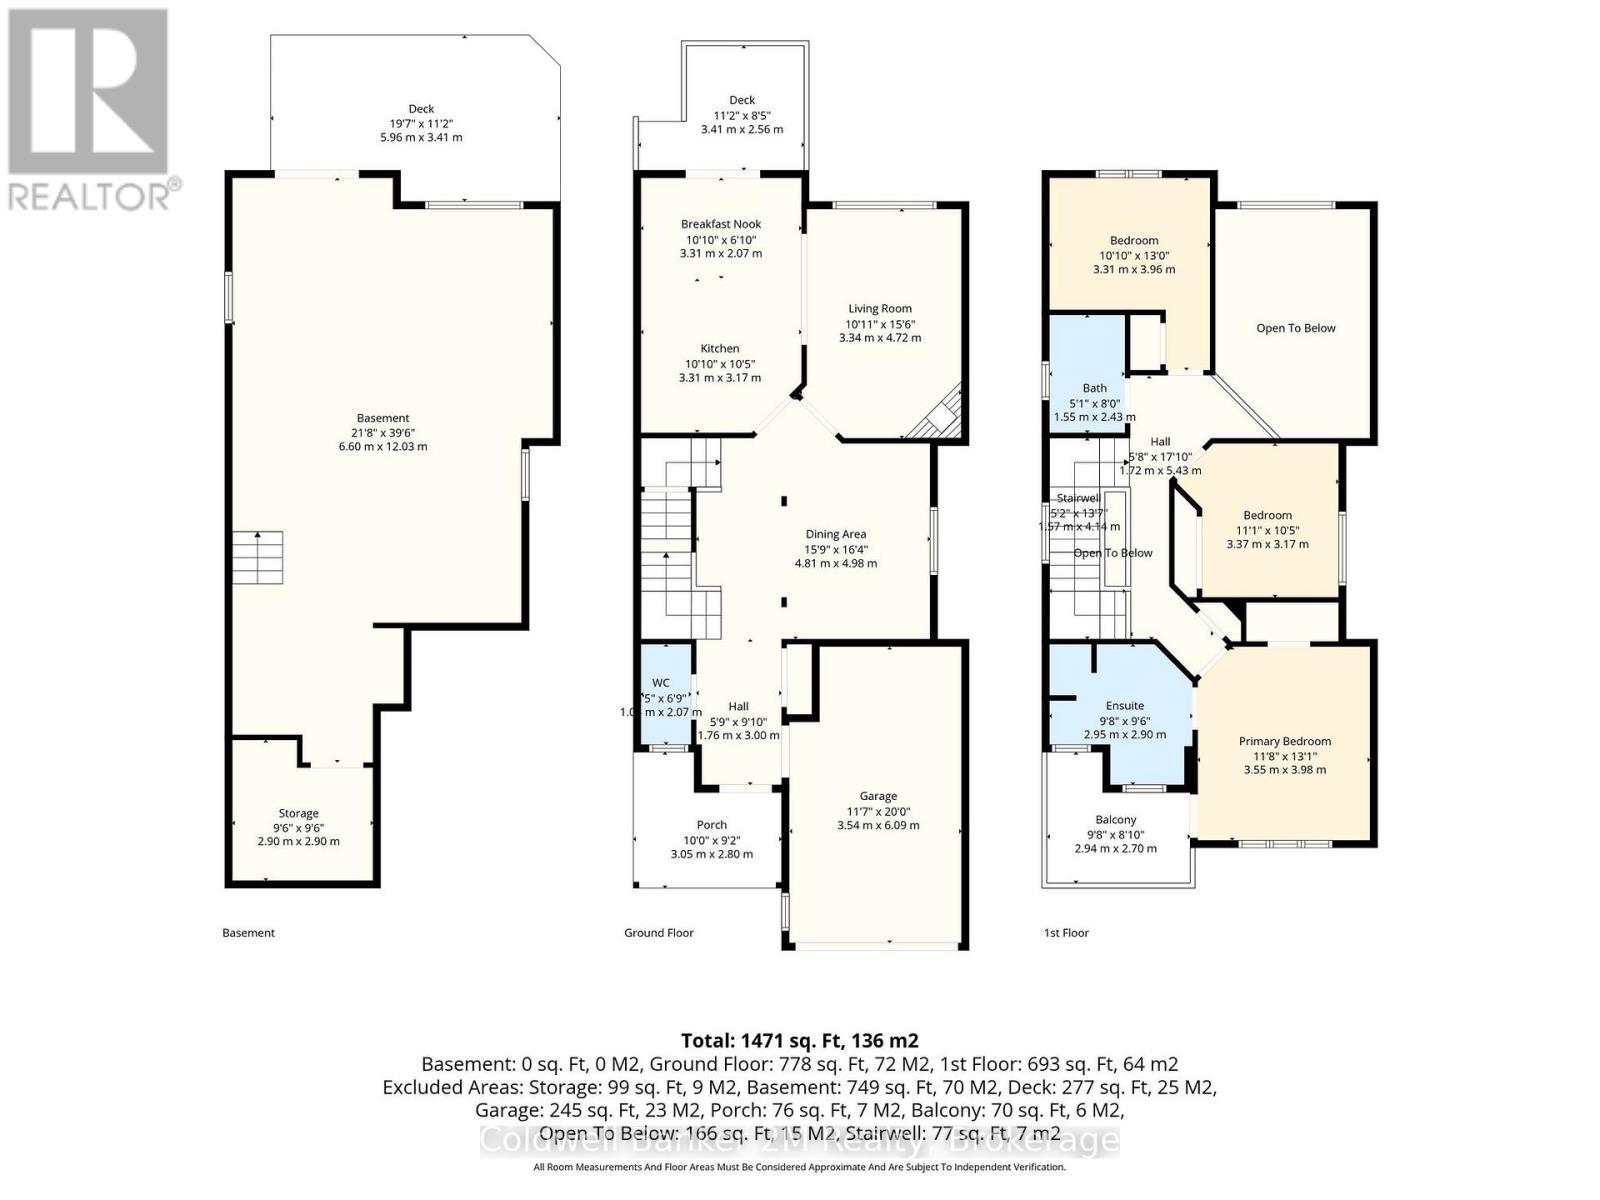
Welcome to 52 Marjoram Dr, ideally situated in a sought-after South Ajax lakeside community of quality all-brick Lebovic-built homes. Backing onto Carruthers Creek forest, this solid brick 2-storey offers a bright open-concept design, 9-ft main-floor ceilings, fresh paint & new vinyl plank flooring. The impressive great room features a soaring 18-ft ceiling & oversized picture windows showcasing beautiful forest views. Separate dining room with coffered ceiling & eat-in kitchen with upgraded appliances. Step out to the custom-built gated upper deck with glass panels & natural gas BBQ connection. A staircase connects to the backyard & full-width deck below, creating exceptional outdoor living space. The newly renovated front balcony features maintenance-free composite decking & glass panels-perfect for enjoying the morning sun. Upstairs offers 3 generous bedrooms, including a spacious primary with 4-pc ensuite & private balcony. 3 bedrooms, 3 washrooms & 3 walkouts! Walkout lower level with separate entrance offers excellent in-law or future apartment potential, subject to approvals. A gardener's & nature lover's paradise with extensive low-maintenance perennial gardens front & back-and no grass to cut! New roof (2026), owned tankless HWT, water softener, HEPA filtration, heat pump & attached garage with direct house access. Enjoy nearby parks, walking & cycling trails connecting to Ajax's waterfront, plus convenient access to Hwy 401 & GO. (id:61445)
Open House
This property has open houses!
2:00 pm
Ends at:4:00 pm
Property Details
| MLS® Number | E13845008 |
| Property Type | Single Family |
| Community Name | South East |
| Amenities Near By | Park, Public Transit |
| Community Features | School Bus |
| Equipment Type | None |
| Features | Wooded Area, Irregular Lot Size, Backs On Greenbelt, Conservation/green Belt |
| Parking Space Total | 2 |
| Rental Equipment Type | None |
| Structure | Deck |
Building
| Bathroom Total | 3 |
| Bedrooms Above Ground | 3 |
| Bedrooms Total | 3 |
| Age | 16 To 30 Years |
| Amenities | Fireplace(s) |
| Appliances | Water Heater - Tankless, Water Heater, Water Softener, Water Meter, Dryer, Garage Door Opener, Stove, Washer, Window Coverings, Refrigerator |
| Basement Development | Unfinished |
| Basement Features | Walk Out |
| Basement Type | N/a (unfinished), N/a |
| Construction Style Attachment | Detached |
| Cooling Type | Central Air Conditioning, Ventilation System |
| Exterior Finish | Brick |
| Fire Protection | Smoke Detectors |
| Fireplace Present | Yes |
| Flooring Type | Ceramic, Vinyl, Carpeted |
| Foundation Type | Concrete |
| Half Bath Total | 1 |
| Heating Fuel | Natural Gas |
| Heating Type | Forced Air, Heat Pump |
| Stories Total | 2 |
| Size Interior | 1,500 - 2,000 Sqft |
| Type | House |
| Utility Water | Municipal Water |
Parking
| Attached Garage | |
| Garage |
Land
| Acreage | No |
| Fence Type | Fully Fenced |
| Land Amenities | Park, Public Transit |
| Landscape Features | Landscaped |
| Sewer | Sanitary Sewer |
| Size Depth | 30 M |
| Size Frontage | 10.07 M |
| Size Irregular | 10.1 X 30 M ; 12.01 Metres At Rear |
| Size Total Text | 10.1 X 30 M ; 12.01 Metres At Rear|under 1/2 Acre |
| Surface Water | Lake/pond |
Rooms
| Level | Type | Length | Width | Dimensions |
|---|---|---|---|---|
| Second Level | Primary Bedroom | 4.27 m | 3.05 m | 4.27 m x 3.05 m |
| Second Level | Bedroom 2 | 3.47 m | 3.05 m | 3.47 m x 3.05 m |
| Second Level | Bedroom 3 | 4.27 m | 3.05 m | 4.27 m x 3.05 m |
| Ground Level | Foyer | 2.9 m | 1.72 m | 2.9 m x 1.72 m |
| Ground Level | Dining Room | 4.57 m | 3.18 m | 4.57 m x 3.18 m |
| Ground Level | Great Room | 4.42 m | 3.05 m | 4.42 m x 3.05 m |
| Ground Level | Kitchen | 3.35 m | 2.9 m | 3.35 m x 2.9 m |
| Ground Level | Eating Area | 3.35 m | 2.74 m | 3.35 m x 2.74 m |
Utilities
| Cable | Available |
| Electricity | Installed |
| Sewer | Installed |
https://www.realtor.ca/real-estate/30346009/52-marjoram-drive-ajax-south-east-south-east
Contact Us
Contact us for more information

Karen Beck
Salesperson
(905) 391-3939
172 King St E Unit: 202
Oshawa, Ontario L1H 1B7
(905) 576-5200
www.2mrealty.ca/

The trademarks REALTOR®, REALTORS®, and the REALTOR® logo are controlled by The Canadian Real Estate Association (CREA) and identify real estate professionals who are members of CREA. The trademarks MLS®, Multiple Listing Service® and the associated logos are owned by The Canadian Real Estate Association (CREA) and identify the quality of services provided by real estate professionals who are members of CREA. The trademark DDF® is owned by The Canadian Real Estate Association (CREA) and identifies CREA's Data Distribution Facility (DDF®)
October 08 2026 07:19:33
Central Lakes Association of REALTORS®
Coldwell Banker 2m Realty