
522 - 51 Trolley Crescent Toronto, Ontario M5A 0E9

$2,050 Monthly
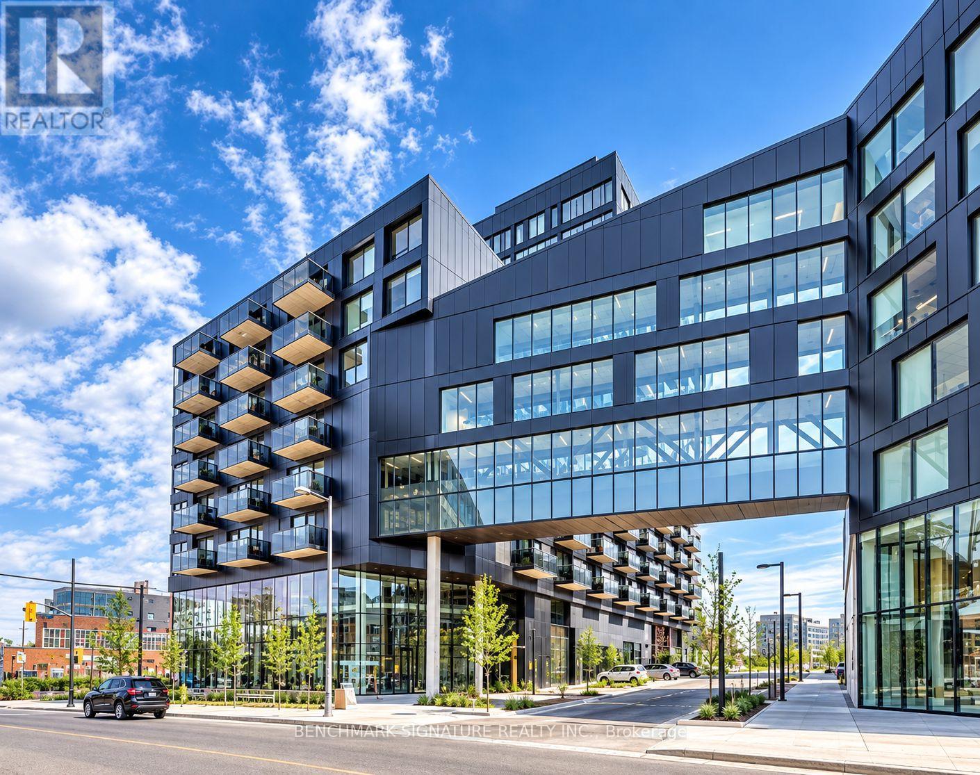
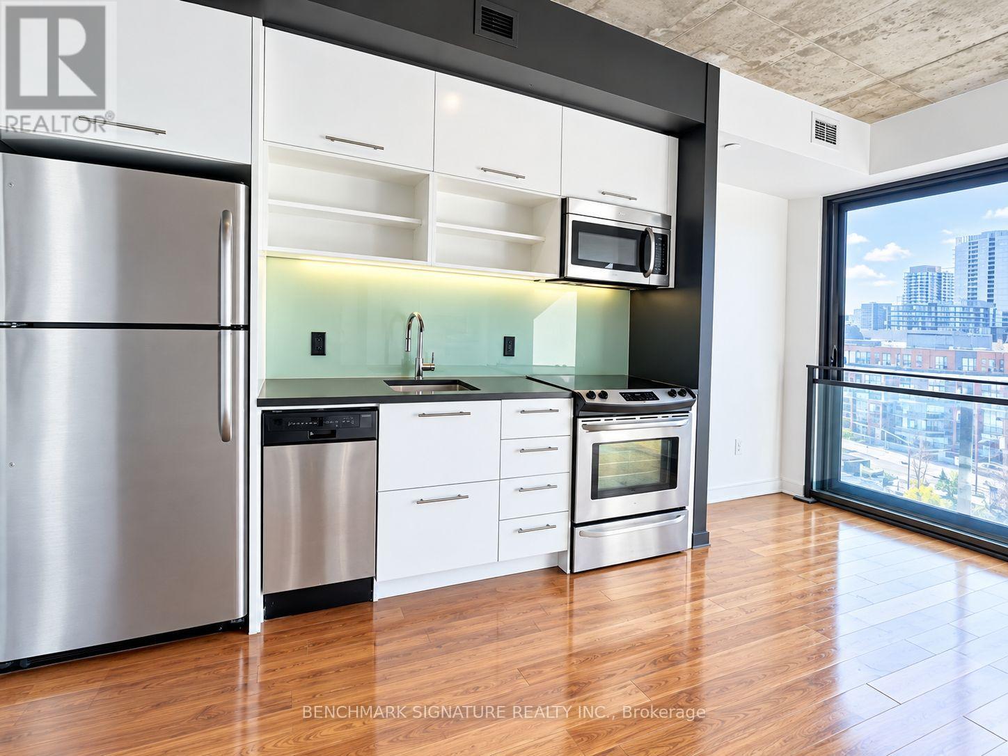
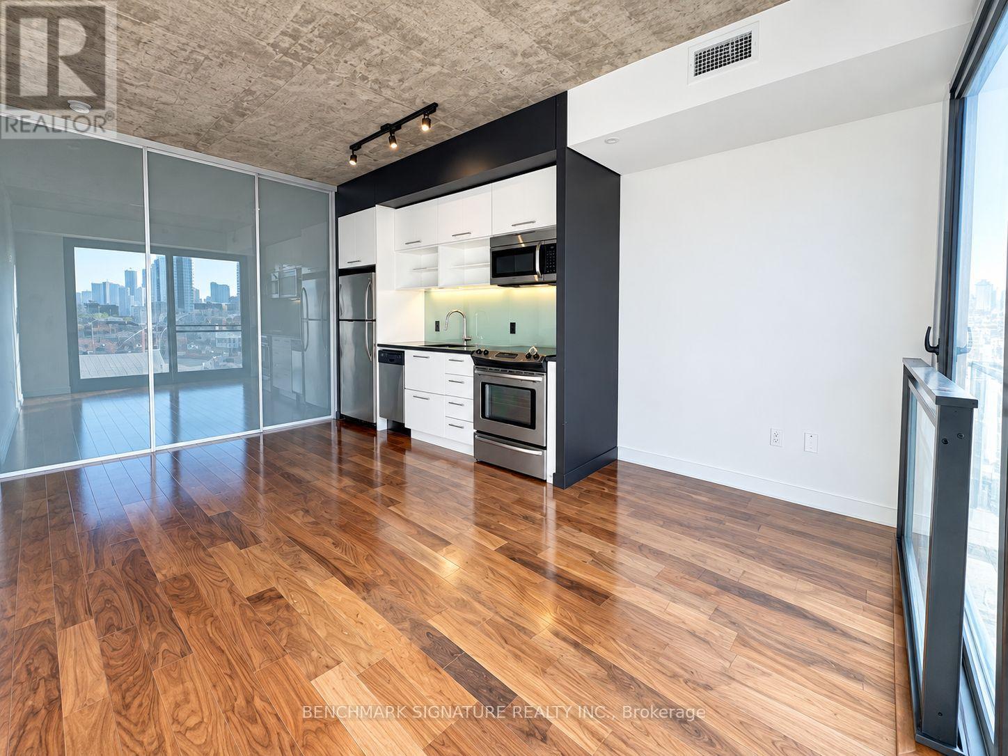
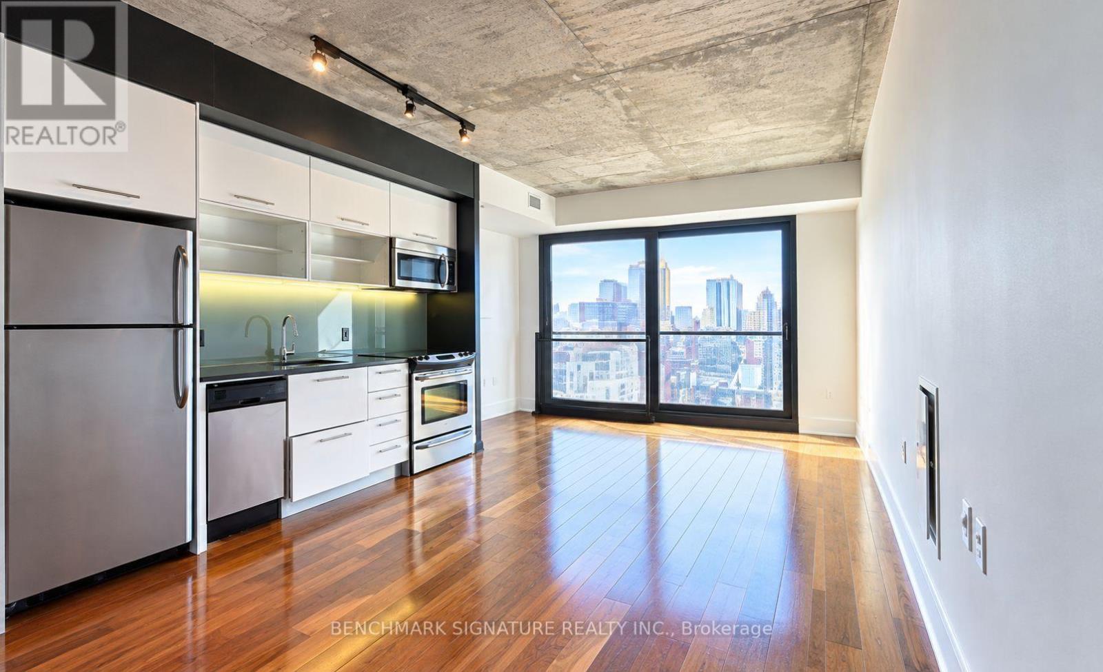
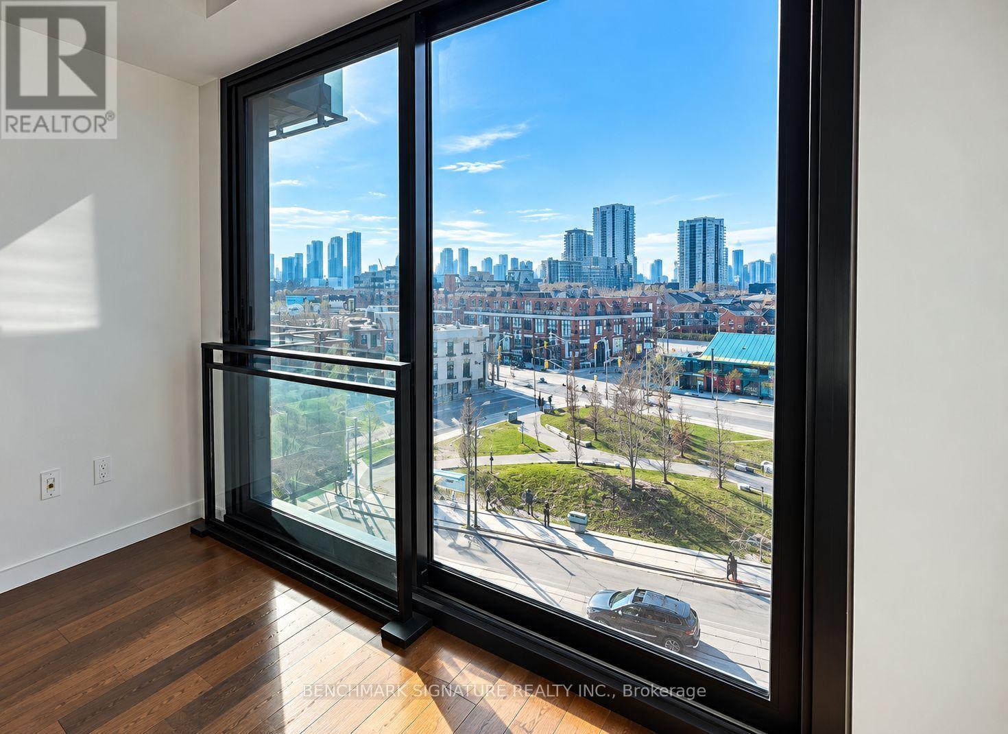
Chic 1+Bed loft at River City I in Corktown! Features exposed concrete ceilings, floor-to-ceiling windows, and a sunny Juliet balcony. Open-concept living with versatile den ideal for home office. LEED Gold building with outdoor pool, gym, concierge & party room. Steps to King & Queen streetcars, Corktown Common, Distillery District & DVP. Perfect turnkey downtown living-just move in! (id:61445)
Property Details
| MLS® Number | C14092170 |
| Property Type | Single Family |
| Community Name | Moss Park |
| Amenities Near By | Park, Public Transit, Schools |
| Community Features | Pets Allowed With Restrictions, Community Centre |
| Features | Balcony, Carpet Free |
| Pool Type | Outdoor Pool |
Building
| Bathroom Total | 1 |
| Bedrooms Above Ground | 1 |
| Bedrooms Total | 1 |
| Age | 6 To 10 Years |
| Amenities | Exercise Centre |
| Appliances | Garage Door Opener Remote(s) |
| Basement Type | None |
| Cooling Type | Central Air Conditioning |
| Exterior Finish | Concrete |
| Flooring Type | Wood |
| Heating Fuel | Natural Gas |
| Heating Type | Heat Pump |
| Size Interior | 500 - 599 Sqft |
| Type | Apartment |
Parking
| Garage |
Land
| Acreage | No |
| Land Amenities | Park, Public Transit, Schools |
| Surface Water | River/stream |
Rooms
| Level | Type | Length | Width | Dimensions |
|---|---|---|---|---|
| Ground Level | Living Room | 3.78 m | 5.33 m | 3.78 m x 5.33 m |
| Ground Level | Dining Room | 3.78 m | 5.33 m | 3.78 m x 5.33 m |
| Ground Level | Bedroom | 3.04 m | 3.78 m | 3.04 m x 3.78 m |
https://www.realtor.ca/real-estate/30416951/522-51-trolley-crescent-toronto-moss-park-moss-park
Contact Us
Contact us for more information
Frankie Hui
Salesperson
www.youtube.com/embed/WiBd6NZPTW8
www.roomvu.com/agent/frankie-hui-1
www.facebook.com/frankie903id/
twitter.com/TomatoFrankie
www.linkedin.com/in/frankie-kiki-hui-07975a33
260 Town Centre Blvd #101
Markham, Ontario L3R 8H8
(905) 604-2299
(905) 604-0622

The trademarks REALTOR®, REALTORS®, and the REALTOR® logo are controlled by The Canadian Real Estate Association (CREA) and identify real estate professionals who are members of CREA. The trademarks MLS®, Multiple Listing Service® and the associated logos are owned by The Canadian Real Estate Association (CREA) and identify the quality of services provided by real estate professionals who are members of CREA. The trademark DDF® is owned by The Canadian Real Estate Association (CREA) and identifies CREA's Data Distribution Facility (DDF®)
October 19 2026 11:56:22
Toronto Regional Real Estate Board
Benchmark Signature Realty Inc.