
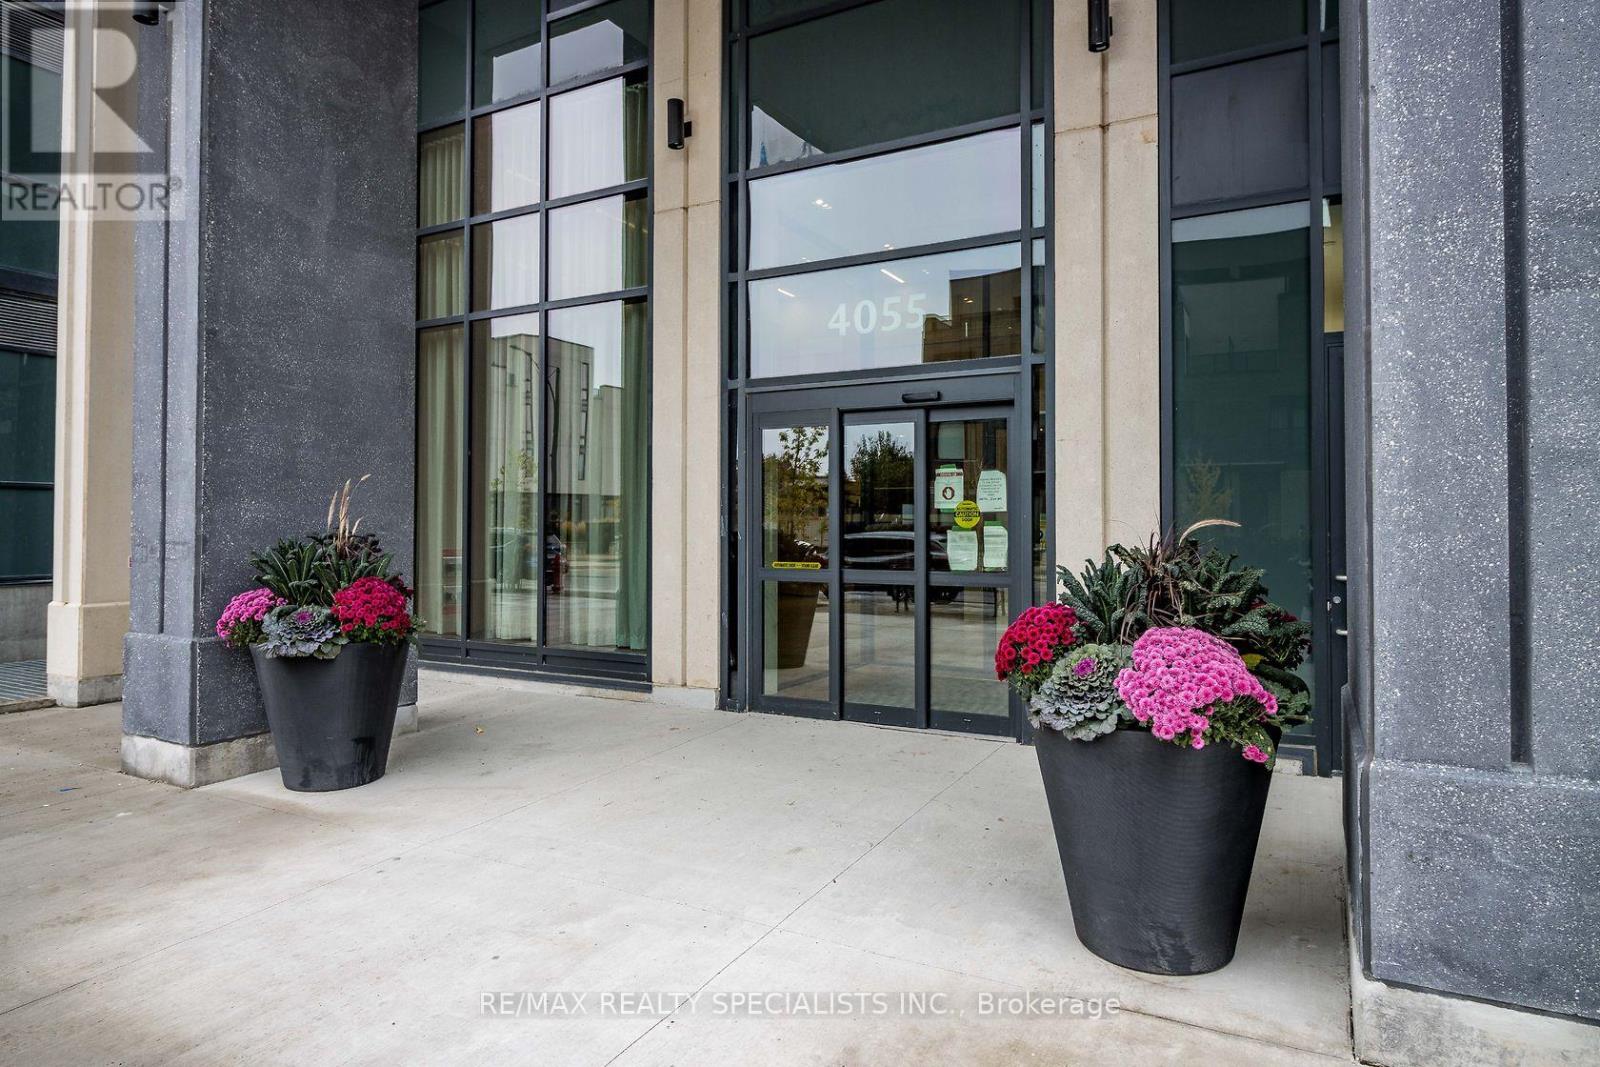
523 - 4055 Parkside Village Drive Mississauga, Ontario L5B 0K8

$3,300 Monthly
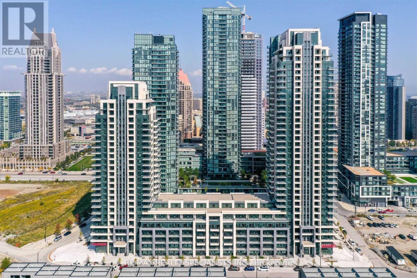
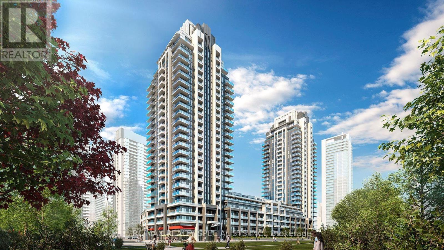
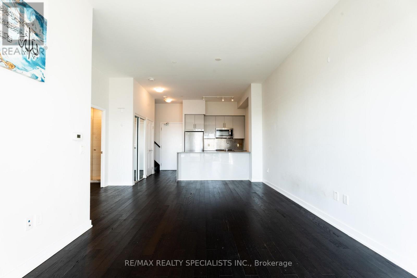
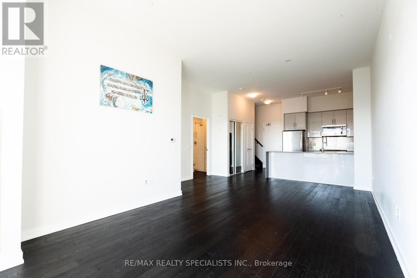
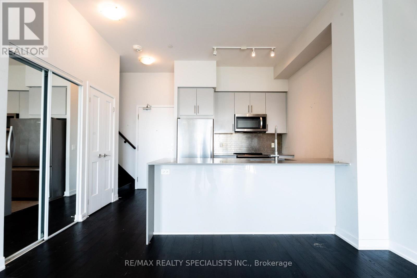
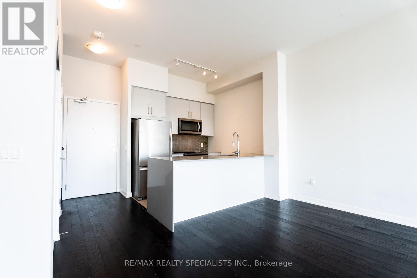
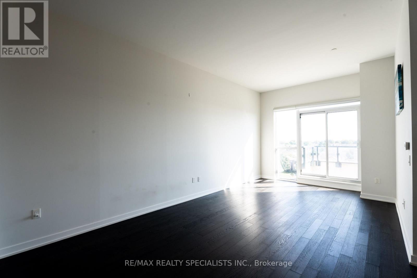
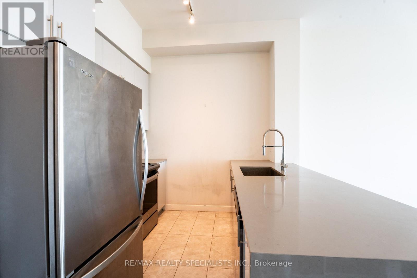
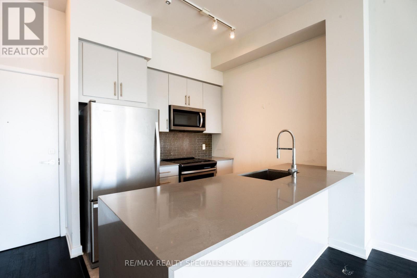
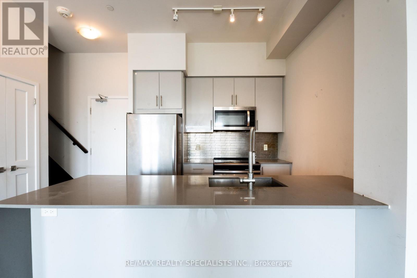
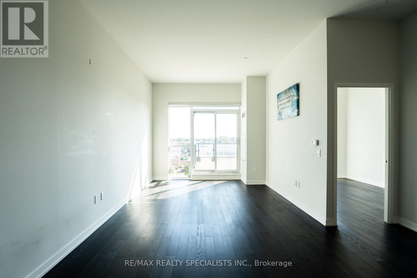
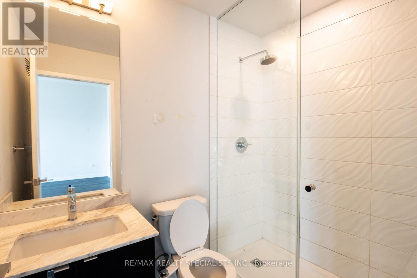
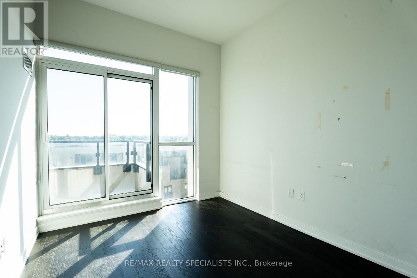
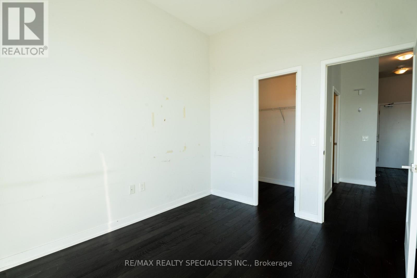
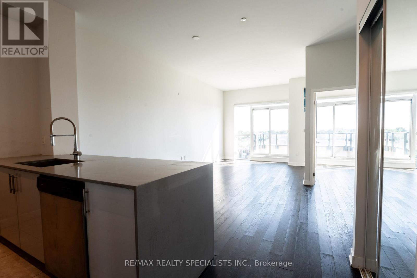
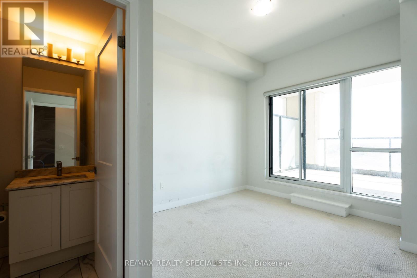
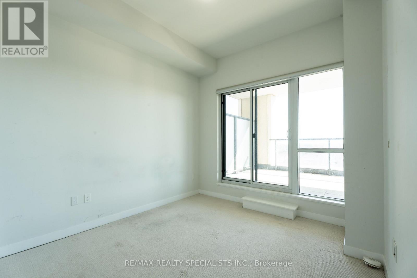
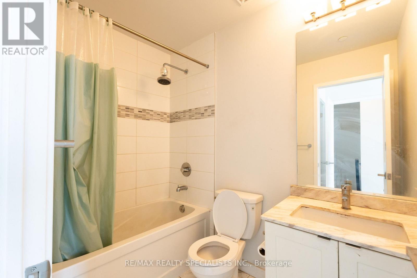
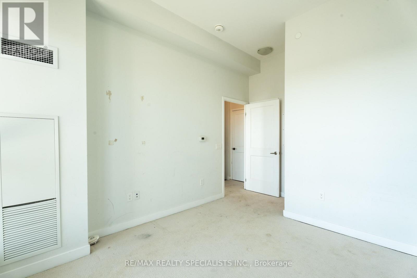
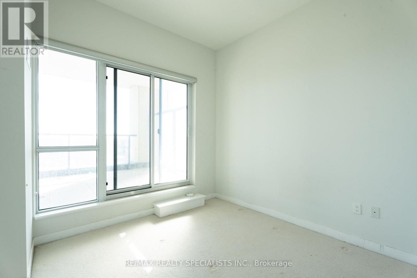
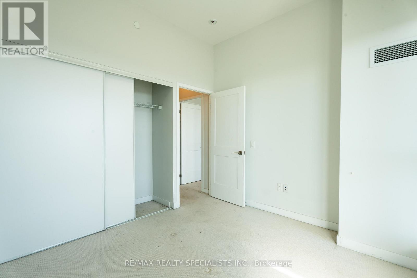
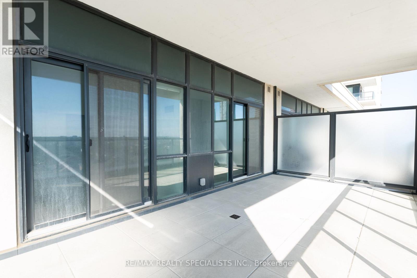
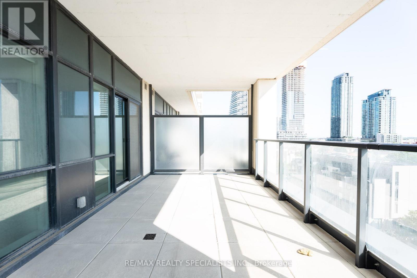
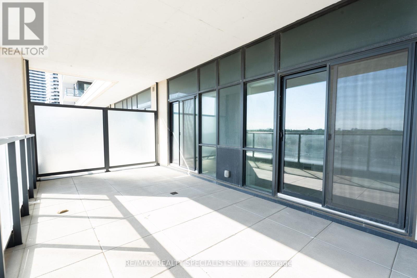
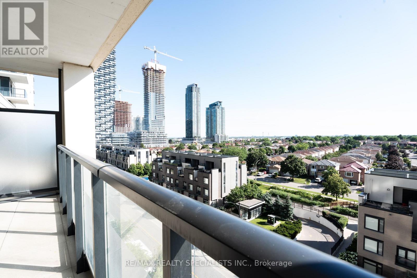
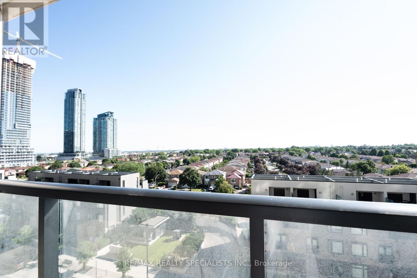
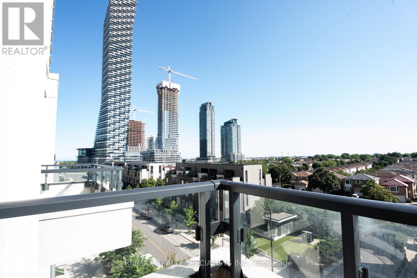
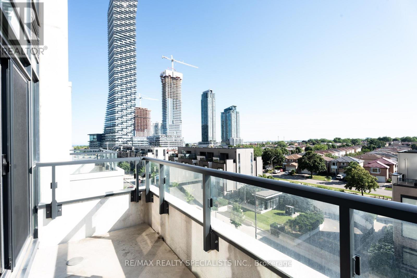
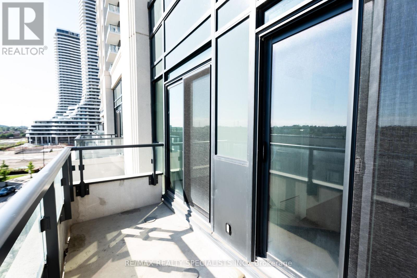
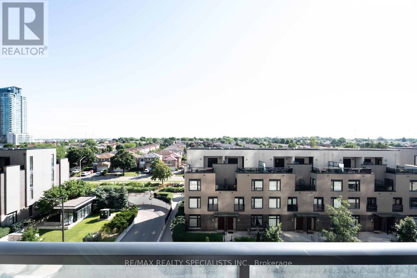
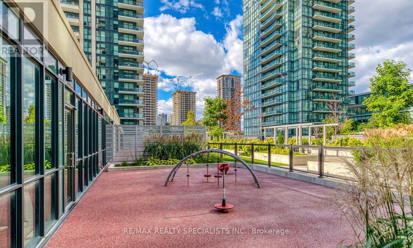
Welcome to 4055 Parkside Village Drive, Unit 523, Mississauga! This very spacious 3-bedroom, 2-bathroom suite offers approximately 1,416 sq. ft. of thoughtfully designed living space with a bright, open-concept layout that seamlessly connects the living room, dining area, and kitchen. Large windows throughout the unit fill the home with an abundance of natural light, creating a warm and inviting atmosphere.Each bedroom is generously sized and features a walk-in closet, with direct access to the private terrace-perfect for enjoying fresh air and outdoor relaxation. The living area also opens onto a private balcony, providing additional outdoor space for entertaining or unwinding.Ideally located in the heart of Mississauga, this home is just a short walk to Square One Shopping Centre, Sheridan College, the Central Library, restaurants, entertainment, and everyday amenities. You'll also enjoy close proximity to schools, parks, public transit, and convenient access to Highways QEW, 403, and 401, making commuting simple and efficient. (id:61445)
Property Details
| MLS® Number | W13540376 |
| Property Type | Single Family |
| Community Name | City Centre |
| AmenitiesNearBy | Hospital, Park, Place Of Worship, Public Transit |
| CommunityFeatures | Pets Not Allowed |
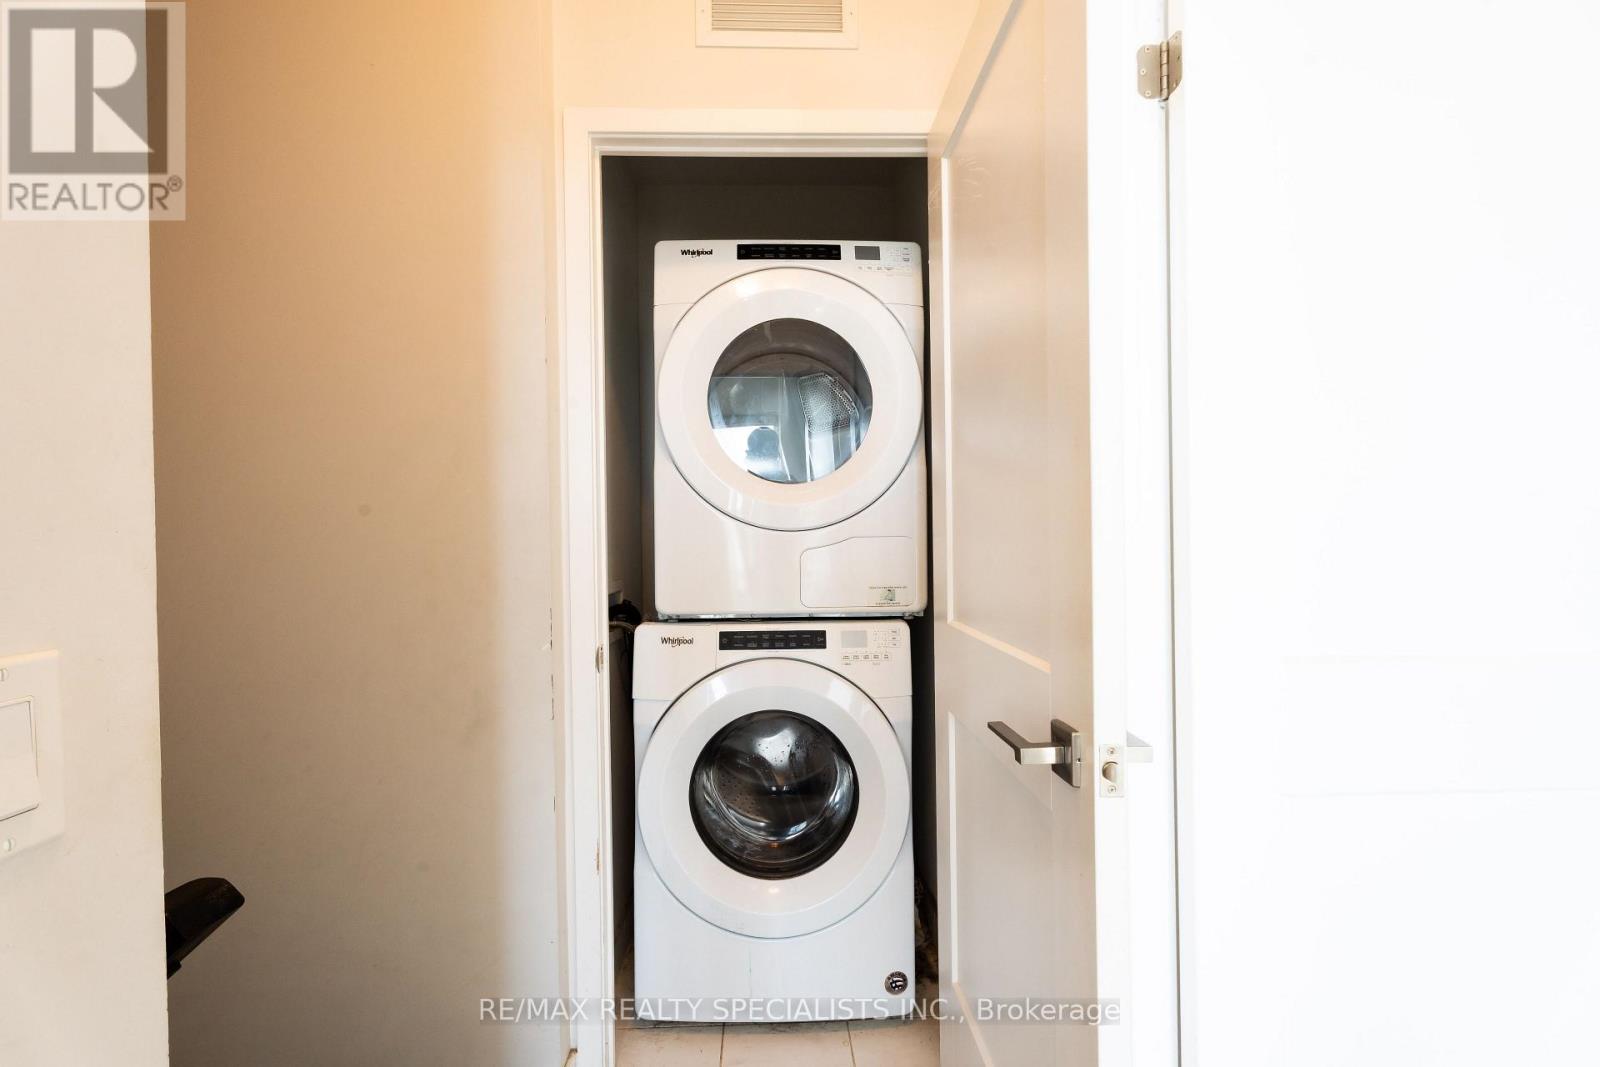
| Features | In Suite Laundry |
| ParkingSpaceTotal | 1 |
| ViewType | View |
Building
| BathroomTotal | 2 |
| BedroomsAboveGround | 3 |
| BedroomsTotal | 3 |
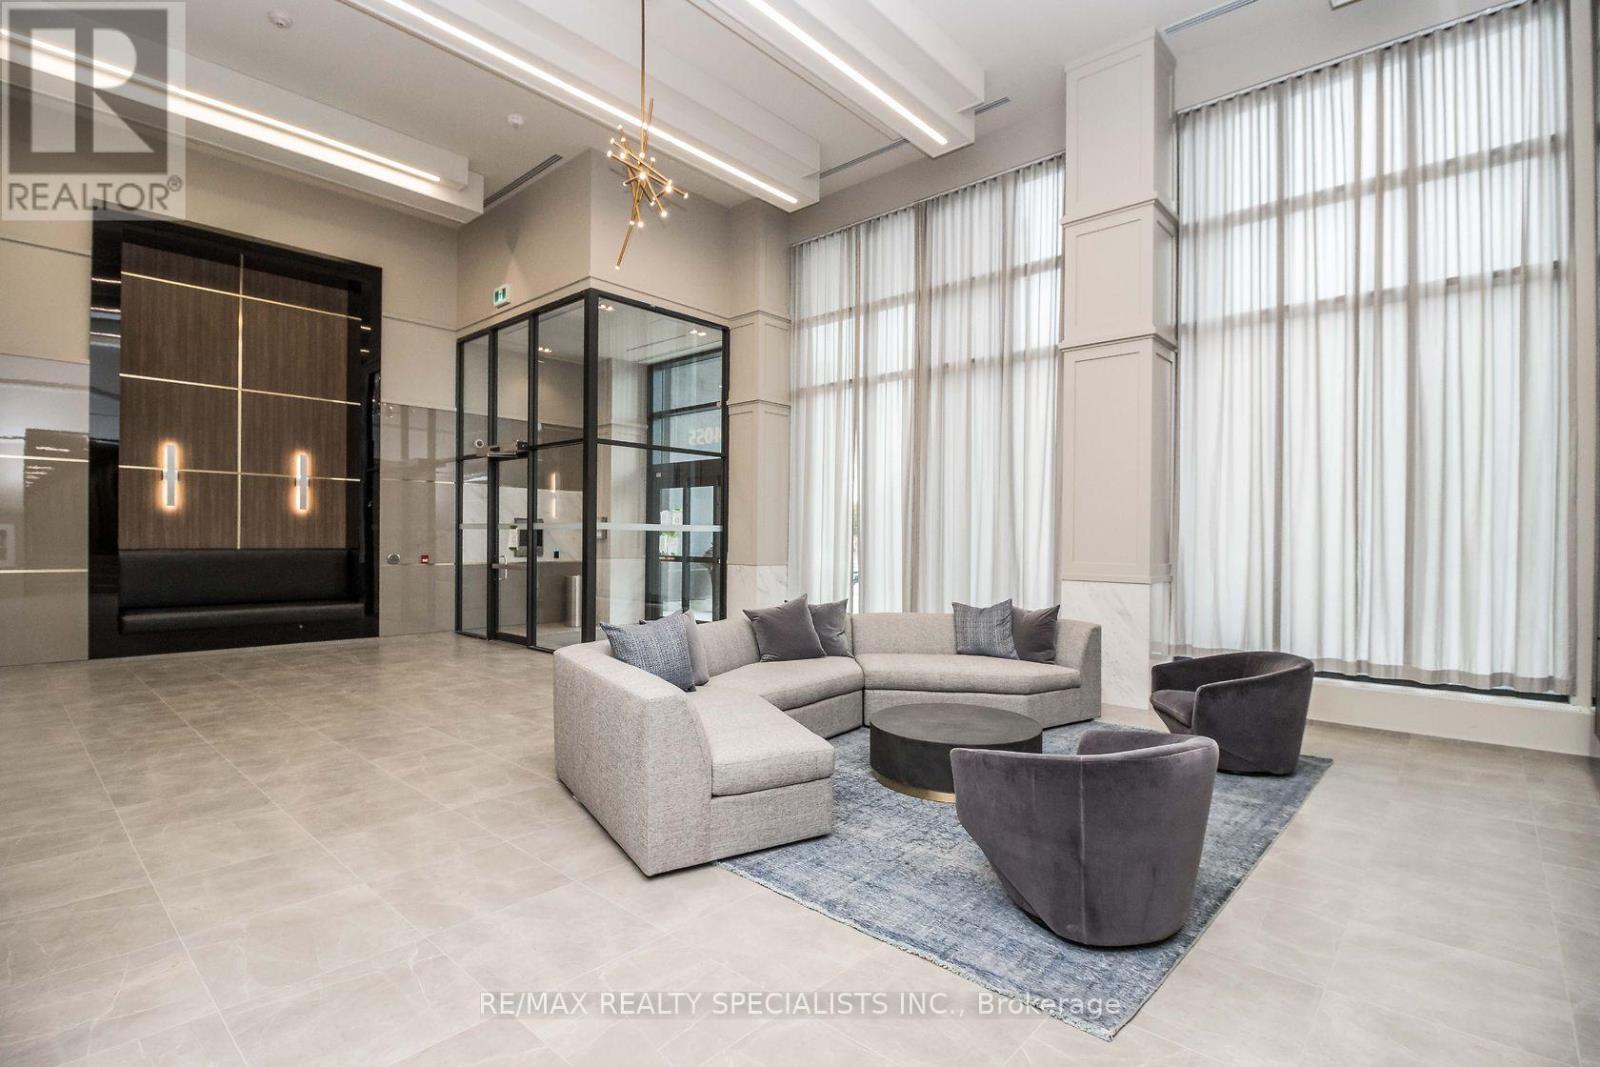
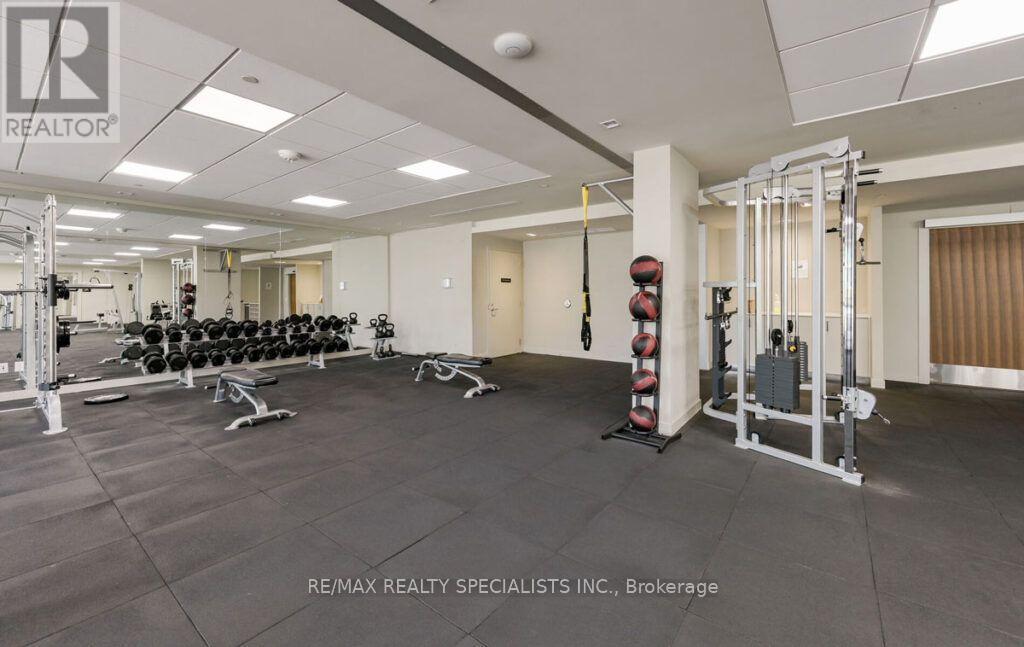
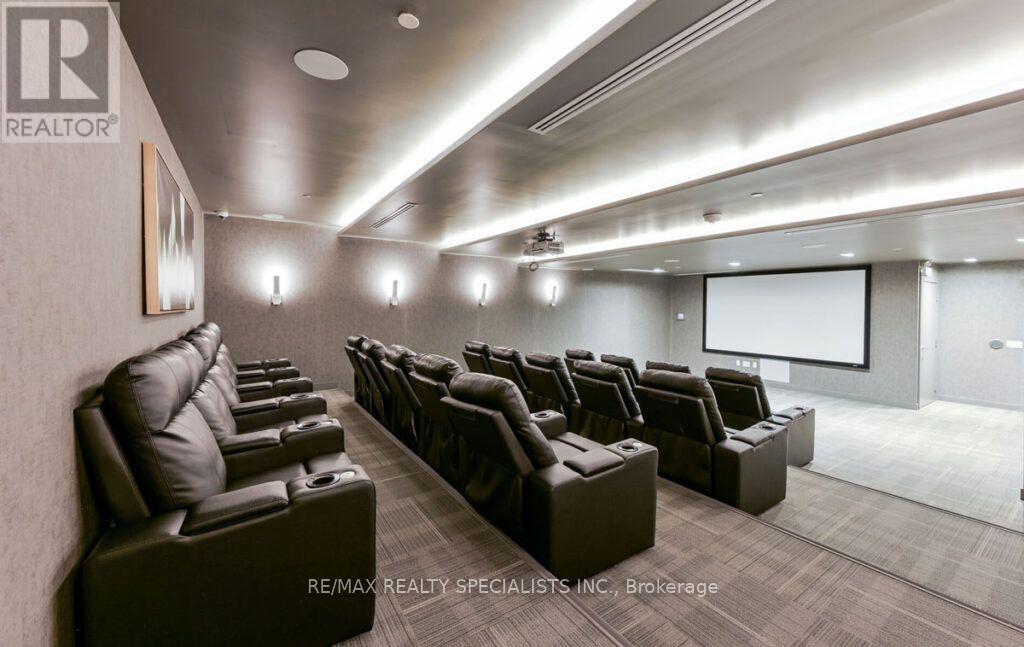
| Amenities | Security/concierge, Exercise Centre, Recreation Centre, Party Room, Storage - Locker |
| Appliances | Dishwasher, Dryer, Stove, Washer, Refrigerator |
| BasementDevelopment | Other, See Remarks |
| BasementType | N/a (other, See Remarks) |
| CoolingType | Central Air Conditioning |
| ExteriorFinish | Brick, Concrete |
| FlooringType | Laminate |
| HeatingFuel | Natural Gas |
| HeatingType | Forced Air |
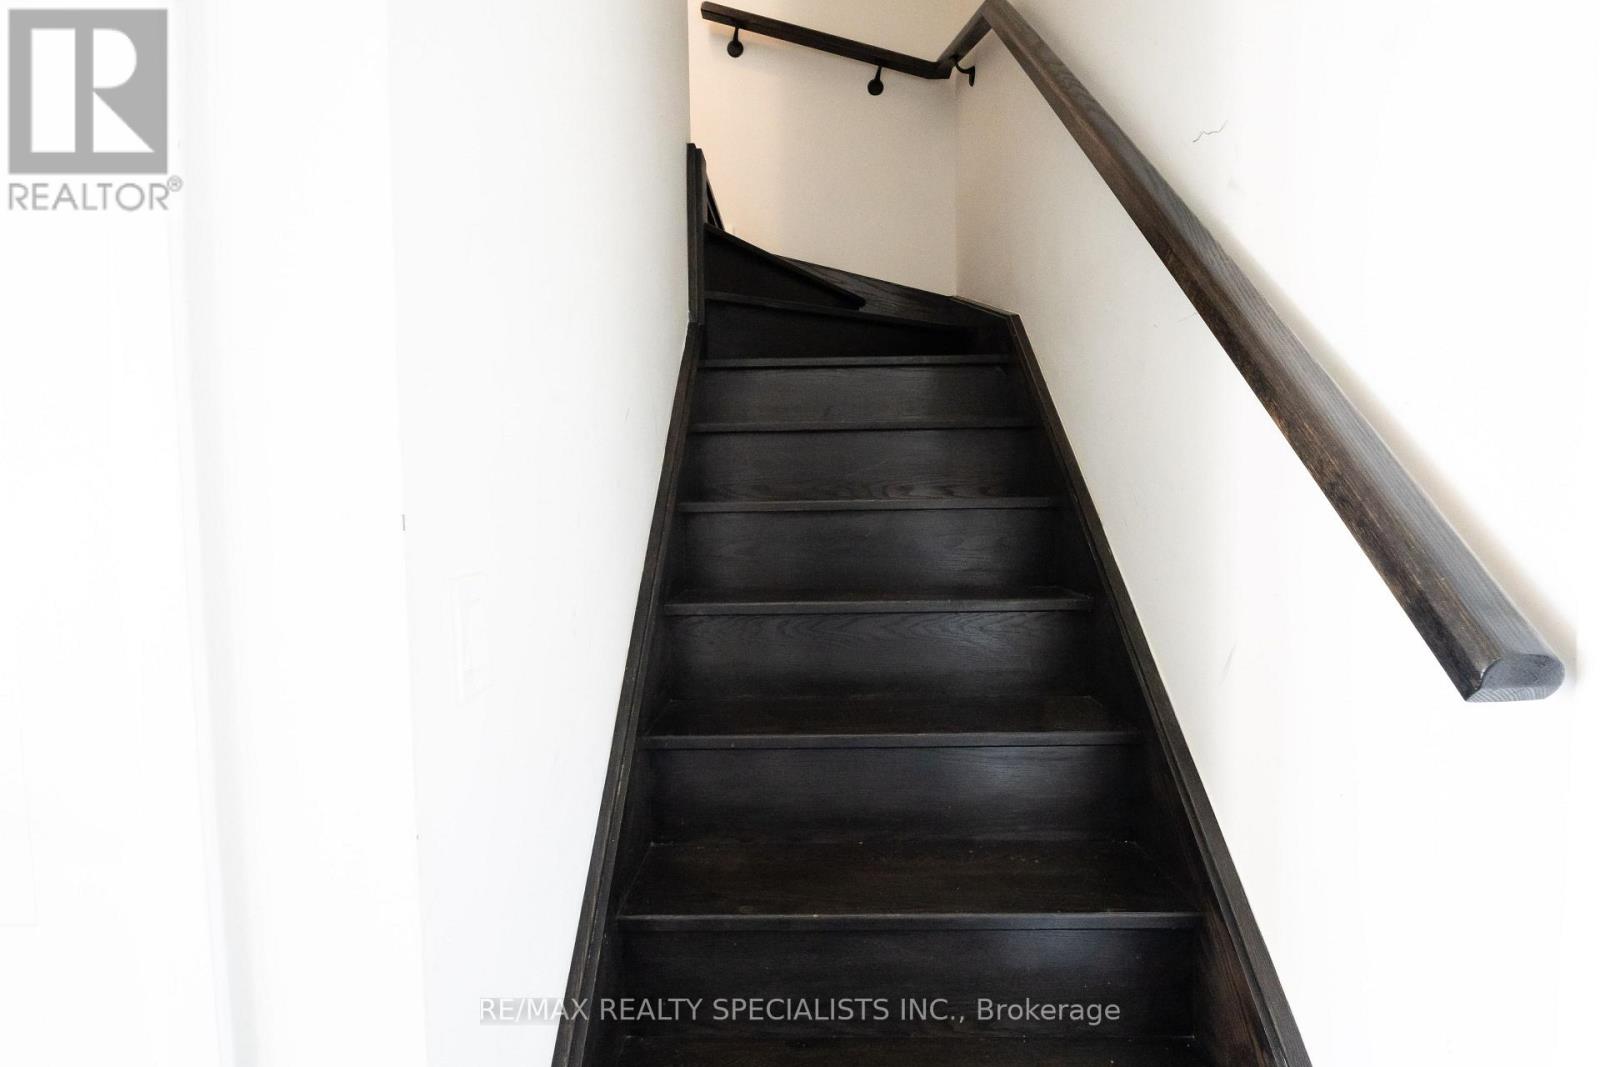
| StoriesTotal | 2 |
| SizeInterior | 1000 - 1199 Sqft |
| Type | Apartment |
Parking
| Underground | |
| Garage |
Land
| Acreage | No |
| LandAmenities | Hospital, Park, Place Of Worship, Public Transit |
Rooms
| Level | Type | Length | Width | Dimensions |
|---|---|---|---|---|
| Second Level | Bedroom | 4.26 m | 3.05 m | 4.26 m x 3.05 m |
| Second Level | Bedroom | 3.13 m | 3.01 m | 3.13 m x 3.01 m |
| Flat | Living Room | 6.3 m | 6.88 m | 6.3 m x 6.88 m |
| Flat | Kitchen | 2.74 m | 2.43 m | 2.74 m x 2.43 m |
| Flat | Bedroom | 2.86 m | 3.35 m | 2.86 m x 3.35 m |
Interested?
Contact us for more information
Partap Singh Bhatti
Salesperson
490 Bramalea Road Suite 400
Brampton, Ontario L6T 0G1

The trademarks REALTOR®, REALTORS®, and the REALTOR® logo are controlled by The Canadian Real Estate Association (CREA) and identify real estate professionals who are members of CREA. The trademarks MLS®, Multiple Listing Service® and the associated logos are owned by The Canadian Real Estate Association (CREA) and identify the quality of services provided by real estate professionals who are members of CREA. The trademark DDF® is owned by The Canadian Real Estate Association (CREA) and identifies CREA's Data Distribution Facility (DDF®)
July 09 2026 05:07:30
RE/MAX Realty Specialists Inc.