
532 Long Beach Road Kawartha Lakes, Ontario K0M 1G0

$1,174,900
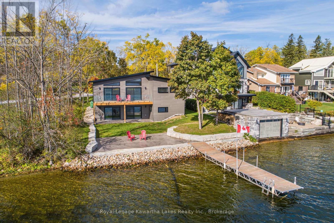
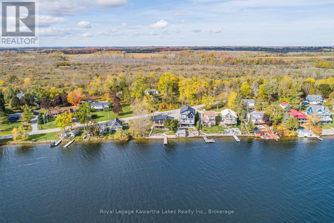
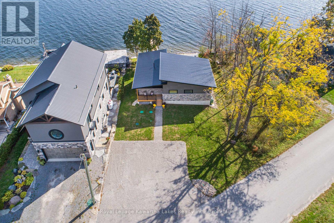
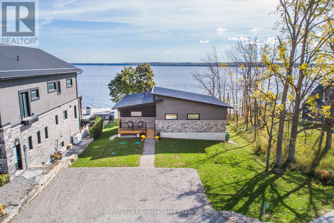
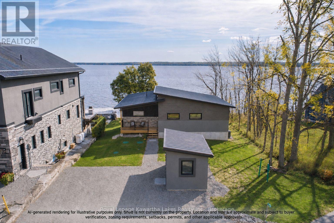
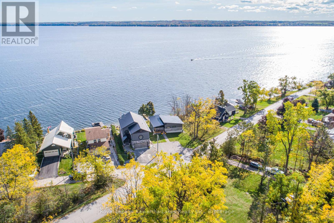
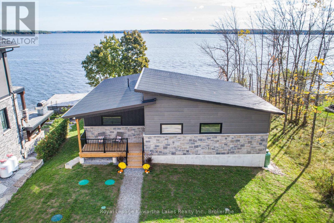
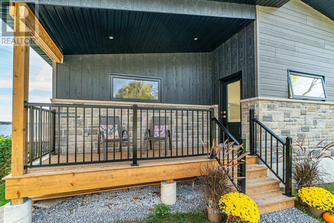
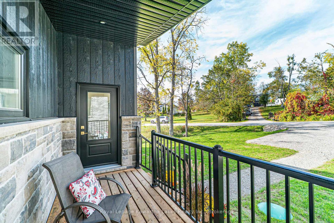
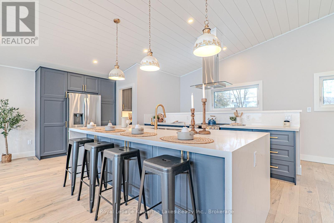
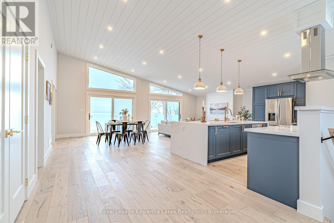
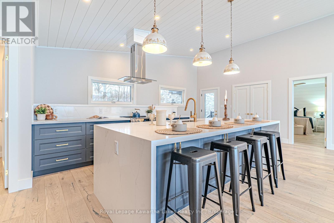
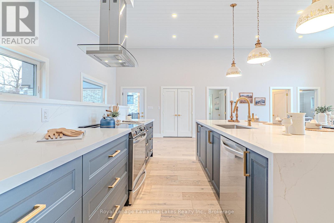
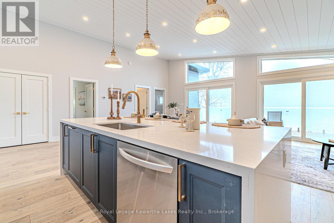
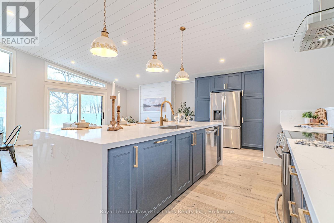
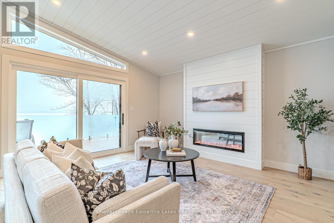
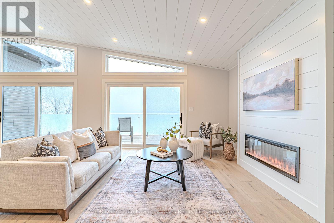
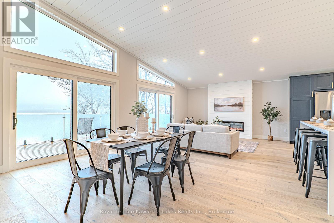
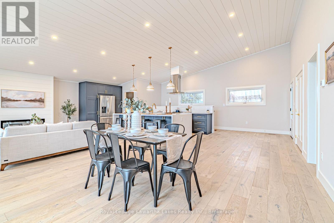
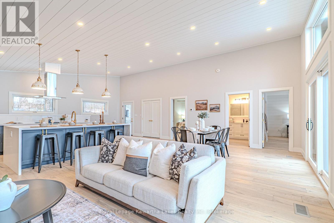
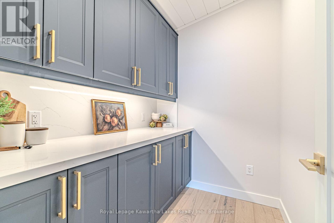
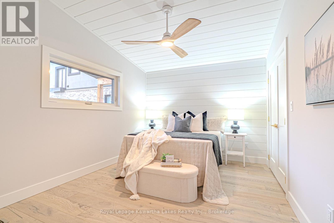
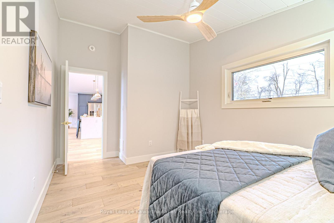
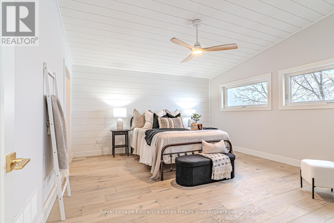
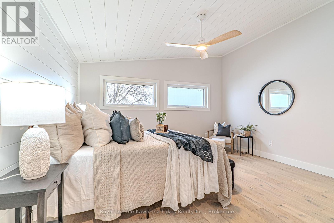
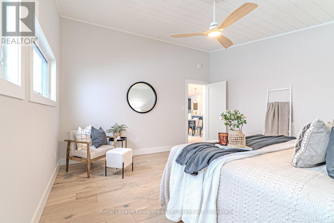
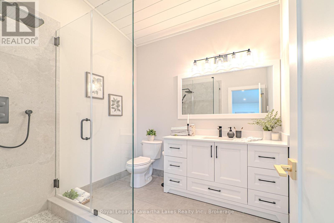
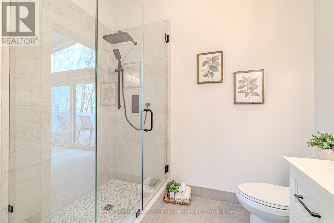
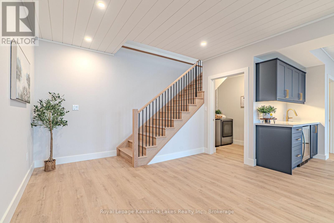
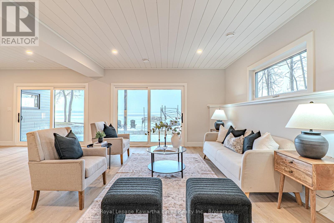
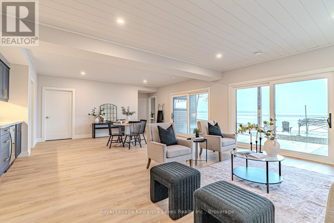
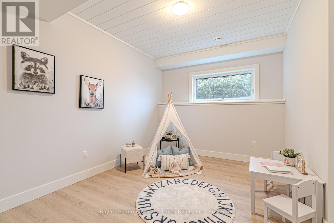
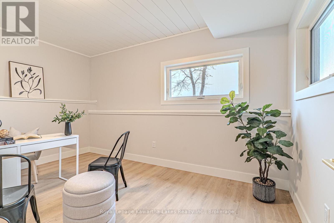
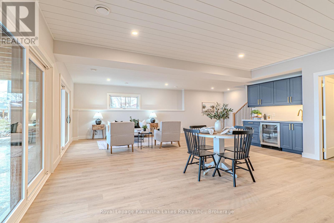
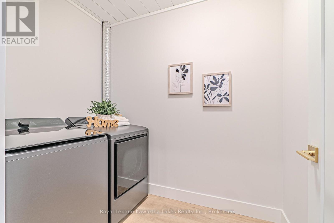
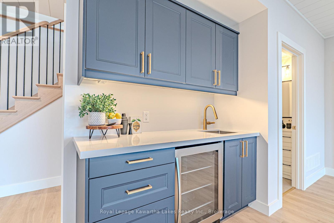
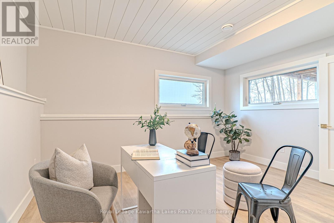
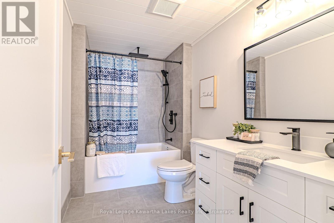
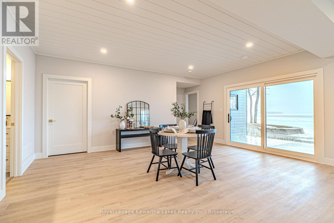
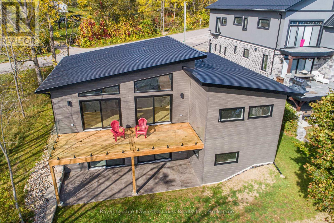
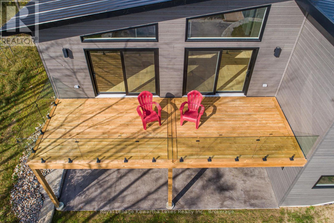
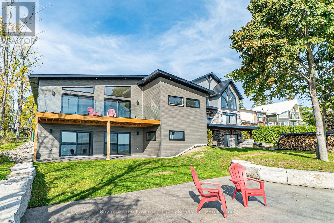
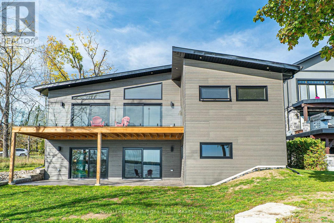
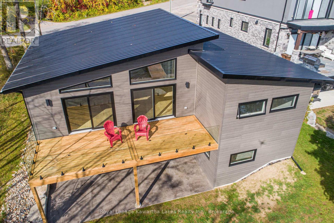
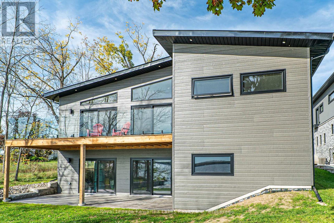
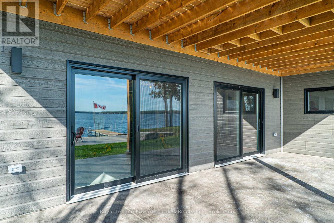
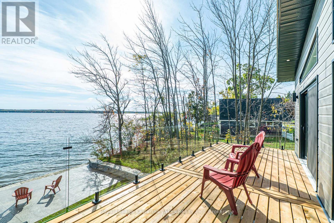
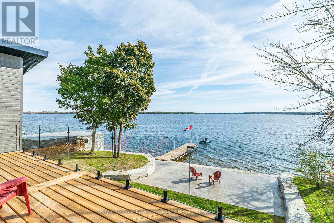
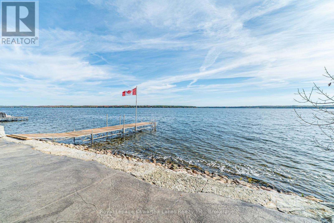
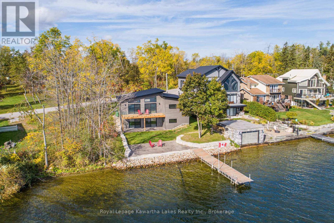
Welcome to elevated waterfront living on beautiful Sturgeon Lake. This custom-built raised bungalow offers year-round enjoyment with direct waterfront and stunning lake views from the main living spaces. The thoughtfully designed main level features a bright open-concept layout centered around a beautifully appointed kitchen with quartz countertops, a spacious centre island, pantry storage, and picturesque views of the lake. The living and dining area is ideal for entertaining or relaxing, with a walkout to the deck where you can take in the tranquil waterfront setting. The main floor also includes a spacious primary bedroom with walk-in closet, a second bedroom with double closet, and a stylish 3-piece bathroom with in floor heating. The finished walkout lower level adds exceptional living space, highlighted by a large recreation room with built-in bar and direct access to the stamped concrete patio, creating the perfect indoor-outdoor entertaining area. This level also offers a 2 more bedrooms or use as a home office and playroom. Laundry room, a 4-piece bathroom, and an unfinished utility room providing additional storage finish off this large space. Outside, enjoy the ultimate lakeside lifestyle with a private dock, direct shoreline, and beautifully designed outdoor spaces ideal for relaxing or hosting family and friends. A durable steel roof and quality finishes throughout reflect the care and craftsmanship that went into this custom-built home. An exceptional opportunity to enjoy modern comfort, thoughtful design, and the unmatched beauty of life on Sturgeon Lake. Property has a Generlink as an alternative power source. (id:61445)
Open House
This property has open houses!
12:00 pm
Ends at:1:30 pm
Property Details
| MLS® Number | X13229056 |
| Property Type | Single Family |
| Community Name | Fenelon |
| Easement | Unknown |
| Equipment Type | Propane Tank |
| Features | Carpet Free |
| Parking Space Total | 4 |
| Rental Equipment Type | Propane Tank |
| Structure | Deck, Porch, Dock |
| View Type | Lake View, Direct Water View |
| Water Front Name | Sturgeon Lake |
| Water Front Type | Waterfront On Lake |
Building
| Bathroom Total | 2 |
| Bedrooms Above Ground | 2 |
| Bedrooms Below Ground | 2 |
| Bedrooms Total | 4 |
| Amenities | Fireplace(s) |
| Appliances | Water Heater |
| Architectural Style | Raised Bungalow |
| Basement Development | Finished |
| Basement Features | Walk Out |
| Basement Type | N/a (finished) |
| Construction Style Attachment | Detached |
| Cooling Type | Central Air Conditioning |
| Exterior Finish | Hardboard |
| Fireplace Present | Yes |
| Flooring Type | Hardwood, Vinyl, Tile |
| Foundation Type | Concrete |
| Heating Fuel | Propane |
| Heating Type | Forced Air |
| Stories Total | 1 |
| Size Interior | 1,100 - 1,500 Sqft |
| Type | House |
| Utility Water | Lake/river Water Intake |
Parking
| No Garage |
Land
| Access Type | Year-round Access, Private Docking |
| Acreage | No |
| Sewer | Septic System |
| Size Depth | 134 Ft ,4 In |
| Size Frontage | 60 Ft |
| Size Irregular | 60 X 134.4 Ft |
| Size Total Text | 60 X 134.4 Ft|under 1/2 Acre |
| Zoning Description | Rr3 |
Rooms
| Level | Type | Length | Width | Dimensions |
|---|---|---|---|---|
| Lower Level | Bedroom | 2.96 m | 4.33 m | 2.96 m x 4.33 m |
| Lower Level | Bedroom | 4.31 m | 3.94 m | 4.31 m x 3.94 m |
| Lower Level | Laundry Room | 2.29 m | 1.66 m | 2.29 m x 1.66 m |
| Lower Level | Recreational, Games Room | 8.12 m | 8.67 m | 8.12 m x 8.67 m |
| Lower Level | Bathroom | 3.03 m | 1.81 m | 3.03 m x 1.81 m |
| Lower Level | Utility Room | 2.78 m | 4.34 m | 2.78 m x 4.34 m |
| Main Level | Kitchen | 3.03 m | 8.35 m | 3.03 m x 8.35 m |
| Main Level | Living Room | 4.39 m | 8.35 m | 4.39 m x 8.35 m |
| Main Level | Pantry | 1.72 m | 2.15 m | 1.72 m x 2.15 m |
| Main Level | Bedroom | 3.05 m | 4.55 m | 3.05 m x 4.55 m |
| Main Level | Primary Bedroom | 4.55 m | 4.26 m | 4.55 m x 4.26 m |
| Main Level | Bathroom | 2.53 m | 2.55 m | 2.53 m x 2.55 m |
Utilities
| Electricity | Installed |
https://www.realtor.ca/real-estate/29840596/532-long-beach-road-kawartha-lakes-fenelon-fenelon
Contact Us
Contact us for more information

Gina Masters
Salesperson
mastersrealestate.ca/
www.facebook.com/mastersrealestate
www.instagram.com/mastersreteam/
261 Kent Street West Unit: A
Lindsay, Ontario K9V 2Z3
(705) 878-3737
(705) 878-4225
www.gowithroyal.com/

Gwen Bond
Salesperson
mastersrealestate.ca/
facebook.com/mastersrealestate
261 Kent Street West Unit: A
Lindsay, Ontario K9V 2Z3
(705) 878-3737
(705) 878-4225
www.gowithroyal.com/

Guy Masters
Broker of Record
mastersrealestate.ca/
www.facebook.com/mastersrealestate/
261 Kent Street West Unit: A
Lindsay, Ontario K9V 2Z3
(705) 878-3737
(705) 878-4225
www.gowithroyal.com/

The trademarks REALTOR®, REALTORS®, and the REALTOR® logo are controlled by The Canadian Real Estate Association (CREA) and identify real estate professionals who are members of CREA. The trademarks MLS®, Multiple Listing Service® and the associated logos are owned by The Canadian Real Estate Association (CREA) and identify the quality of services provided by real estate professionals who are members of CREA. The trademark DDF® is owned by The Canadian Real Estate Association (CREA) and identifies CREA's Data Distribution Facility (DDF®)
July 28 2026 04:49:09
Central Lakes Association of REALTORS®
Royal LePage Kawartha Lakes Realty Inc.