
534 Plympton Street Plympton-Wyoming, Ontario N0N 1T0

$254,999
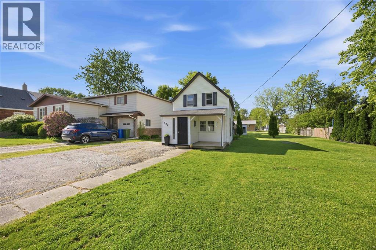
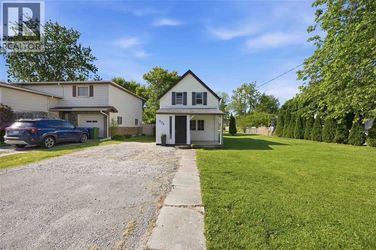
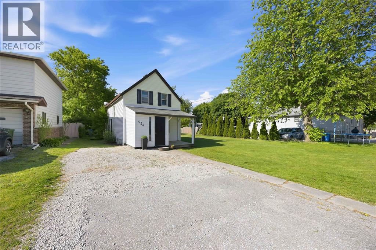
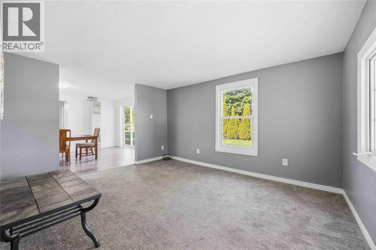
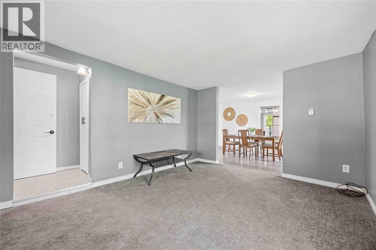
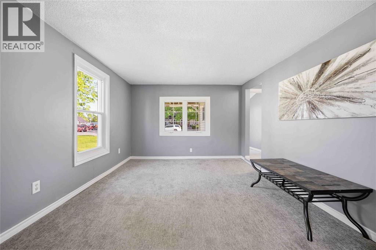
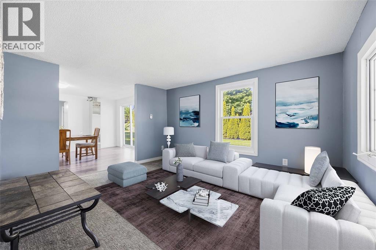
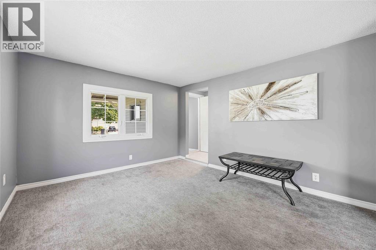
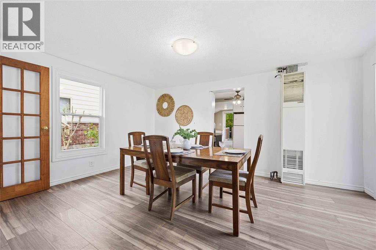
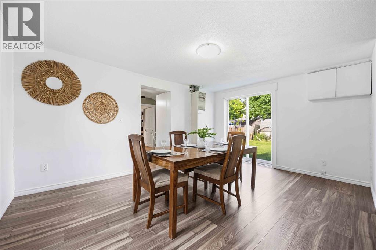
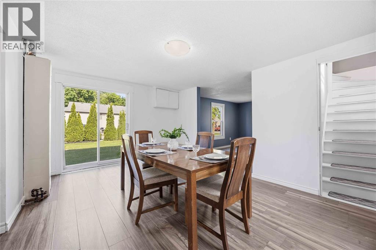
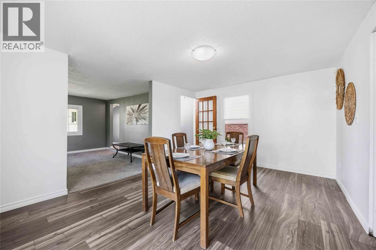
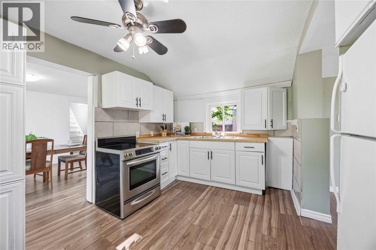
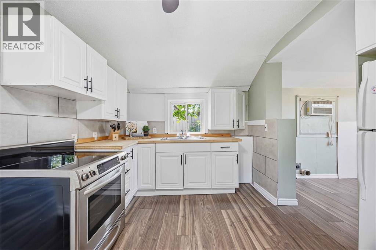
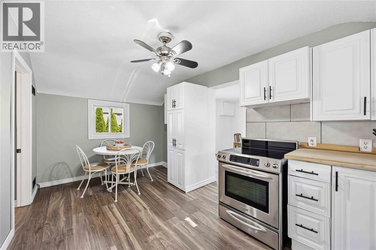
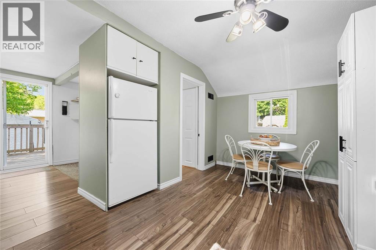
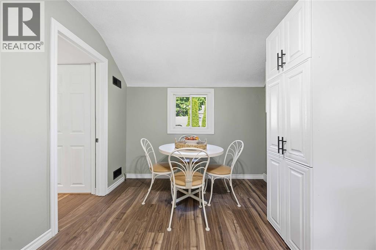
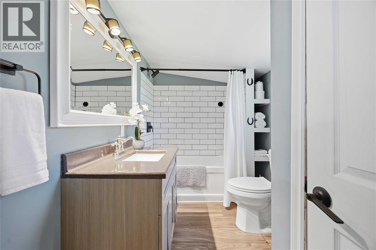
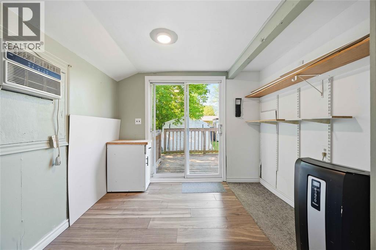
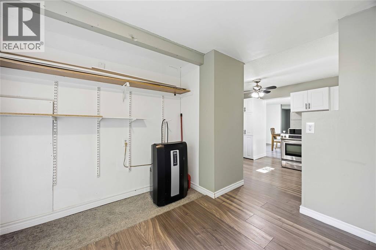
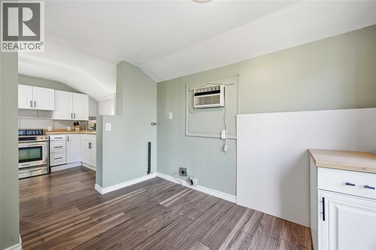
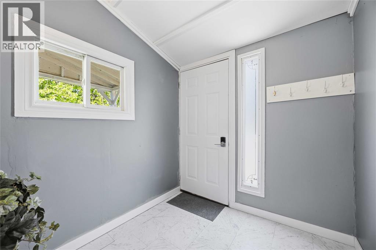
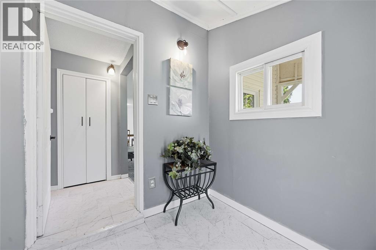
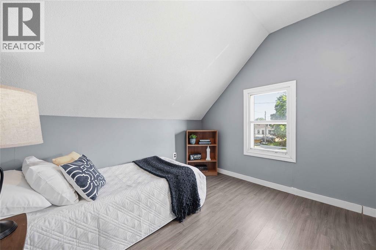
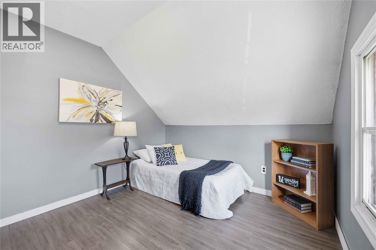
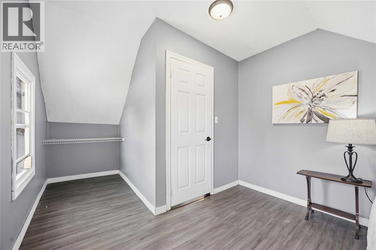
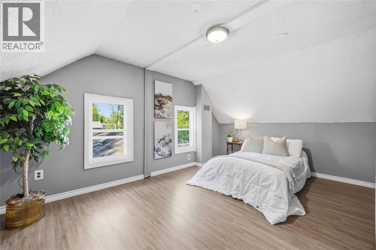
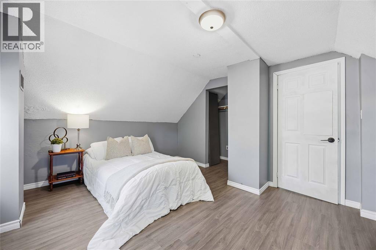
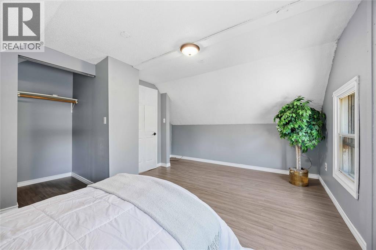
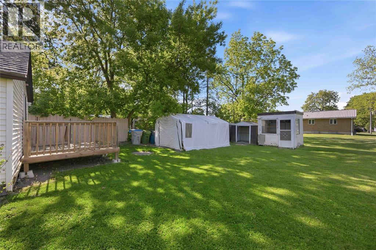
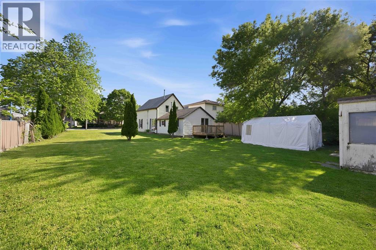
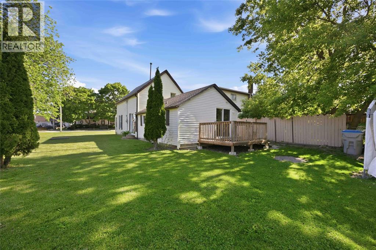
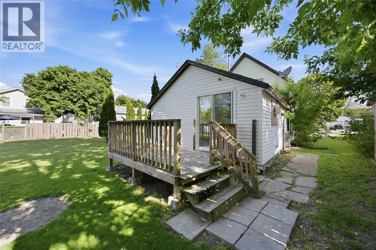
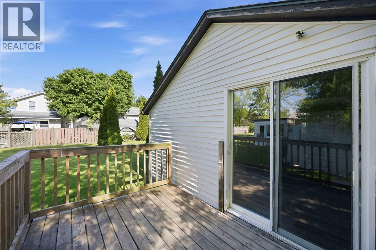
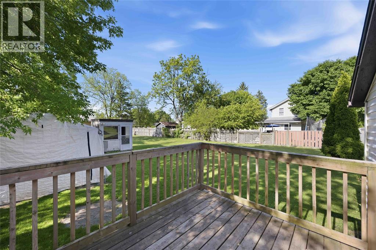
**Charming 1.5-storey in the heart of growing Wyoming, ON - tucked beside a vacant municipal lot for added privacy and that ""more space than you expected"" feel!** This move-in ready gem features a bright living area, formal dining room, eat-in kitchen, main-floor laundry, and 2 beautifully updated upstairs bedrooms. Walk to local favourites like Da Enzo's, Local Wyoming, Cosmos Coffee, the grocery store, scenic walking trails, and the historic Petrolia Theatre - then come home to a welcoming community. (id:61445)
Property Details
| MLS® Number | 26012826 |
| Property Type | Single Family |
| Features | Front Driveway, Gravel Driveway |
Building
| Bathroom Total | 1 |
| Bedrooms Above Ground | 2 |
| Bedrooms Total | 2 |
| Appliances | Refrigerator, Stove |
| Constructed Date | 1900 |
| Construction Style Attachment | Detached |
| Exterior Finish | Aluminum/vinyl |
| Flooring Type | Carpeted, Laminate |
| Foundation Type | Unknown |
| Heating Fuel | Natural Gas |
| Heating Type | Forced Air, Space Heater |
| Stories Total | 2 |
| Type | House |
Land
| Acreage | No |
| Size Irregular | 49 X 139 / 0.156 Ac |
| Size Total Text | 49 X 139 / 0.156 Ac|0-0.25 Acre |
| Zoning Description | R12 |
Rooms
| Level | Type | Length | Width | Dimensions |
|---|---|---|---|---|
| Second Level | Bedroom | 9 x 9.6 | ||
| Second Level | Primary Bedroom | 14 x 11 | ||
| Main Level | 4pc Bathroom | Measurements not available | ||
| Main Level | Laundry Room | Measurements not available | ||
| Main Level | Kitchen | 14 x 10 | ||
| Main Level | Dining Room | 14 x 12 | ||
| Main Level | Living Room | 11 x 12 |
https://www.realtor.ca/real-estate/29839707/534-plympton-street-plympton-wyoming
Contact Us
Contact us for more information

Madhu Baker
Broker
(519) 649-6933
madhubaker.exprealty.com/
www.facebook.com/madhu.baker
ca.linkedin.com/pub/madhu-baker/26/98a/9b7
148 Front St. N.
Sarnia, Ontario N7T 5S3
(866) 530-7737
(866) 530-7737

The trademarks REALTOR®, REALTORS®, and the REALTOR® logo are controlled by The Canadian Real Estate Association (CREA) and identify real estate professionals who are members of CREA. The trademarks MLS®, Multiple Listing Service® and the associated logos are owned by The Canadian Real Estate Association (CREA) and identify the quality of services provided by real estate professionals who are members of CREA. The trademark DDF® is owned by The Canadian Real Estate Association (CREA) and identifies CREA's Data Distribution Facility (DDF®)
June 20 2026 05:10:24
Sarnia-Lambton Association of REALTORS®
Exp Realty, Brokerage