
55 Wilson Street W Perth, Ontario K7H 2N5

$555,000
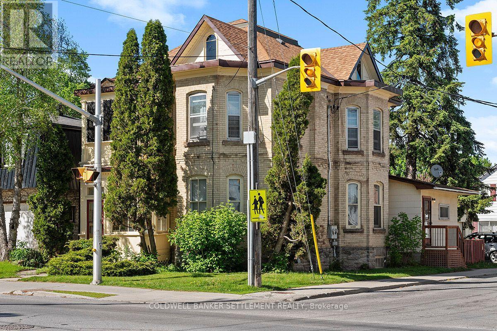
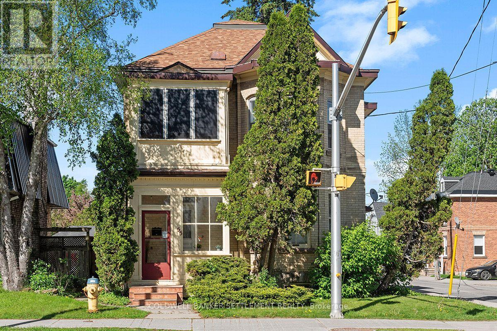
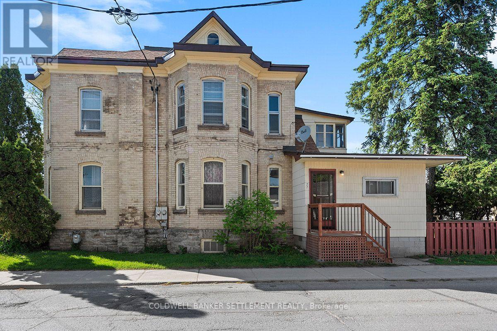
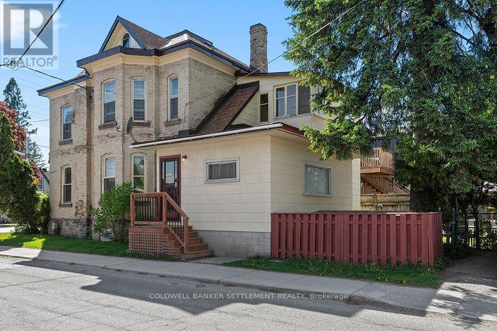
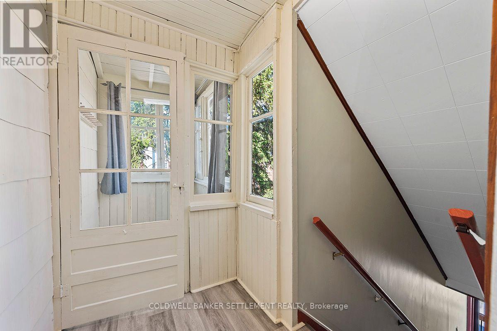
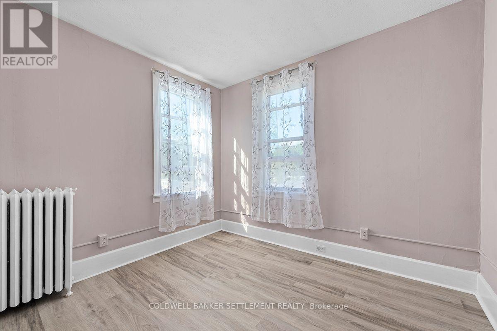
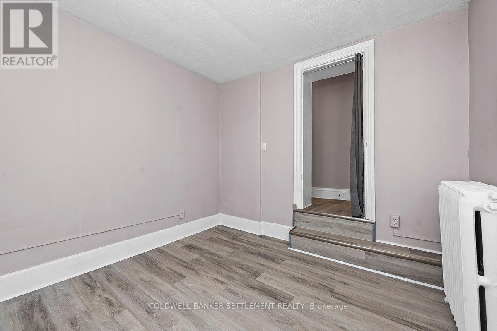
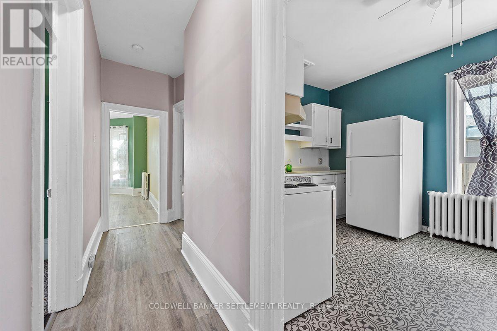
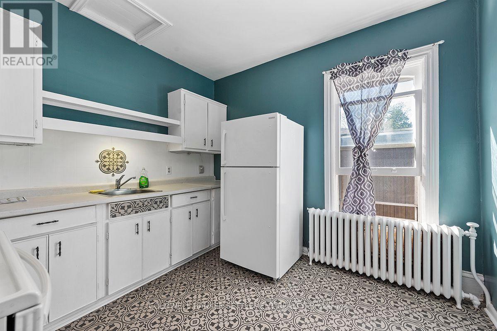
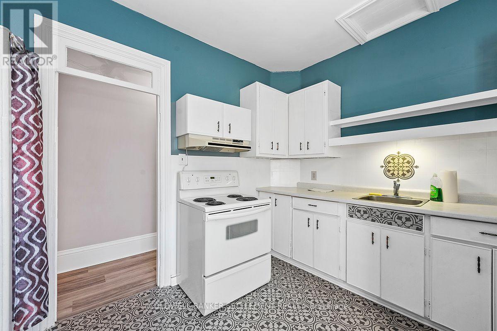
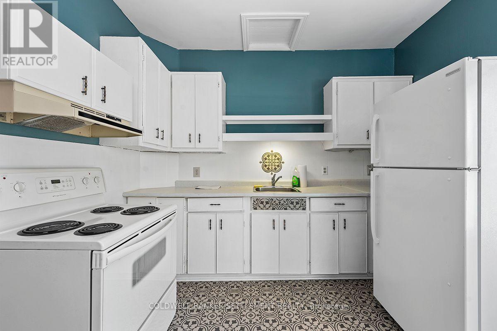
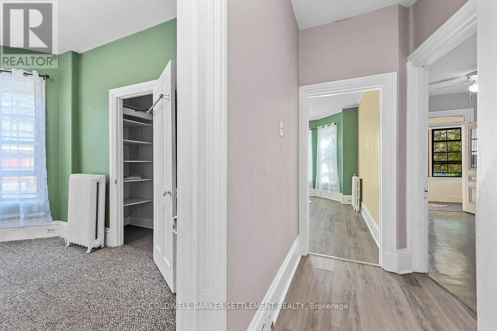
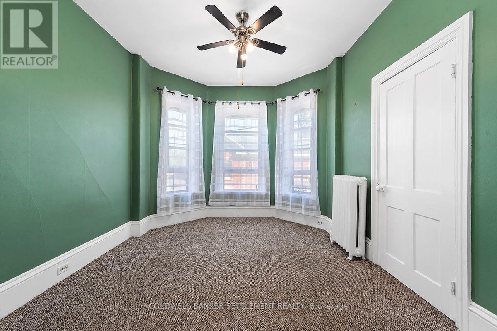
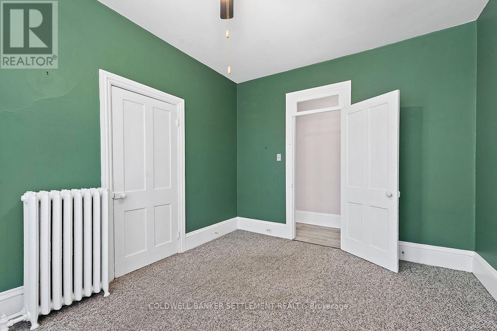
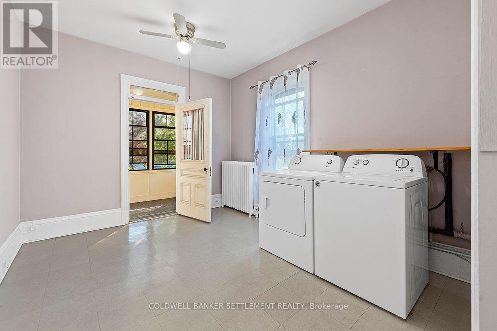
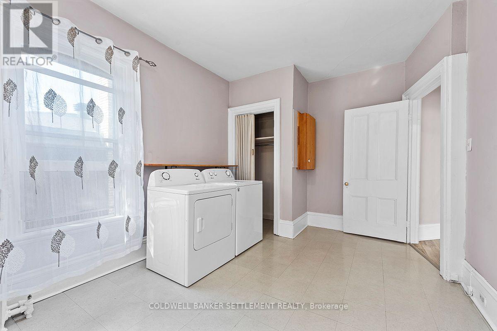
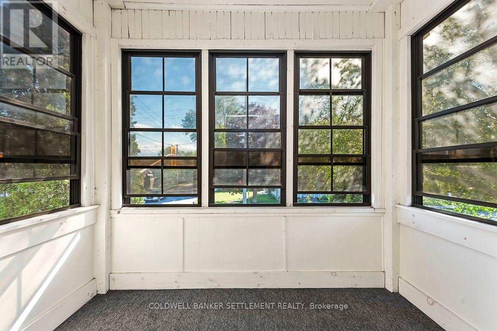
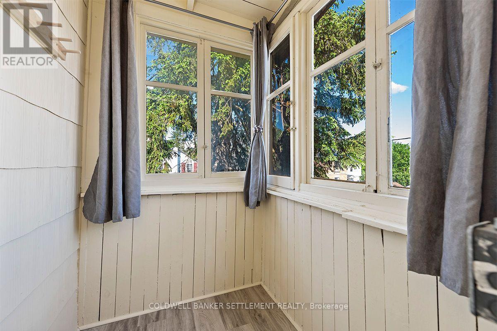
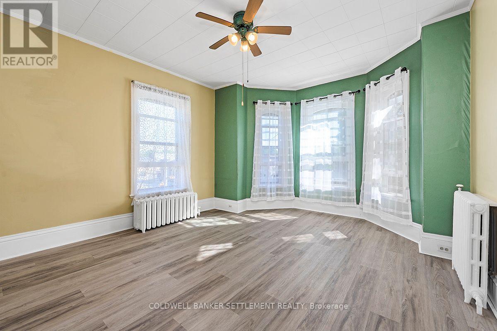
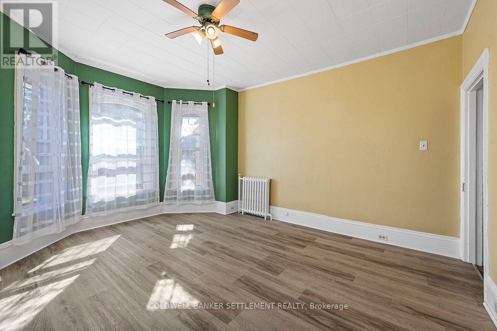
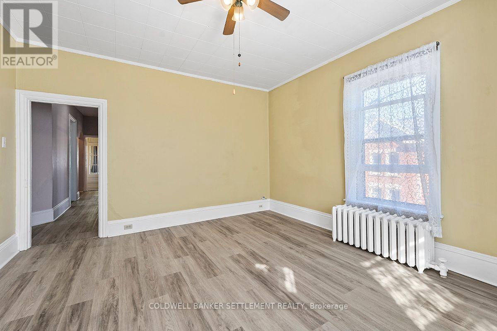
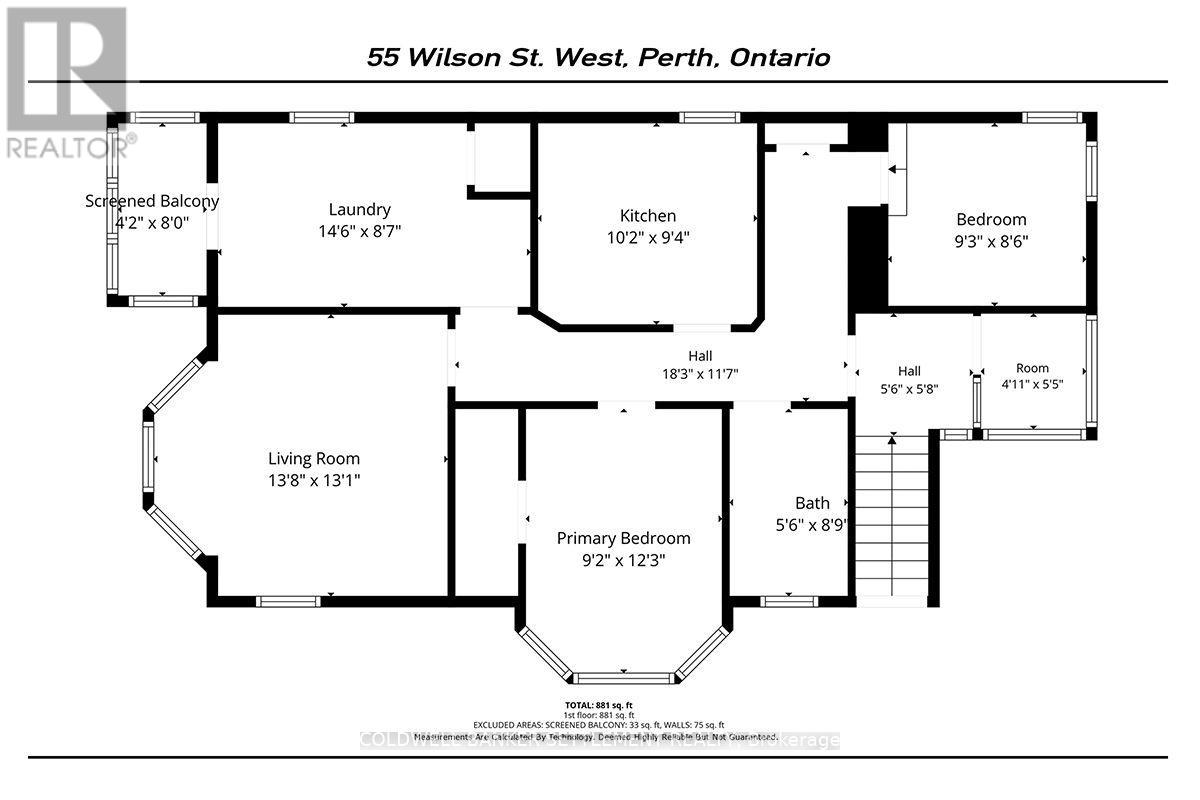
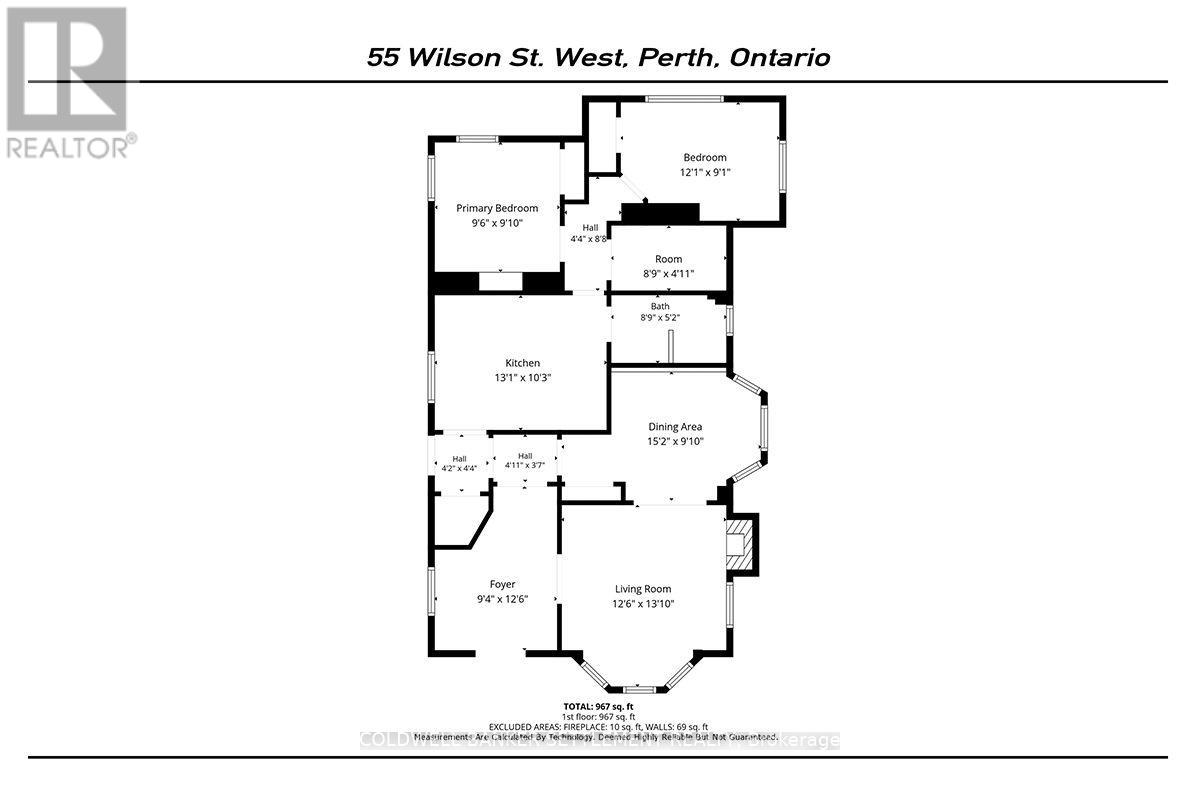
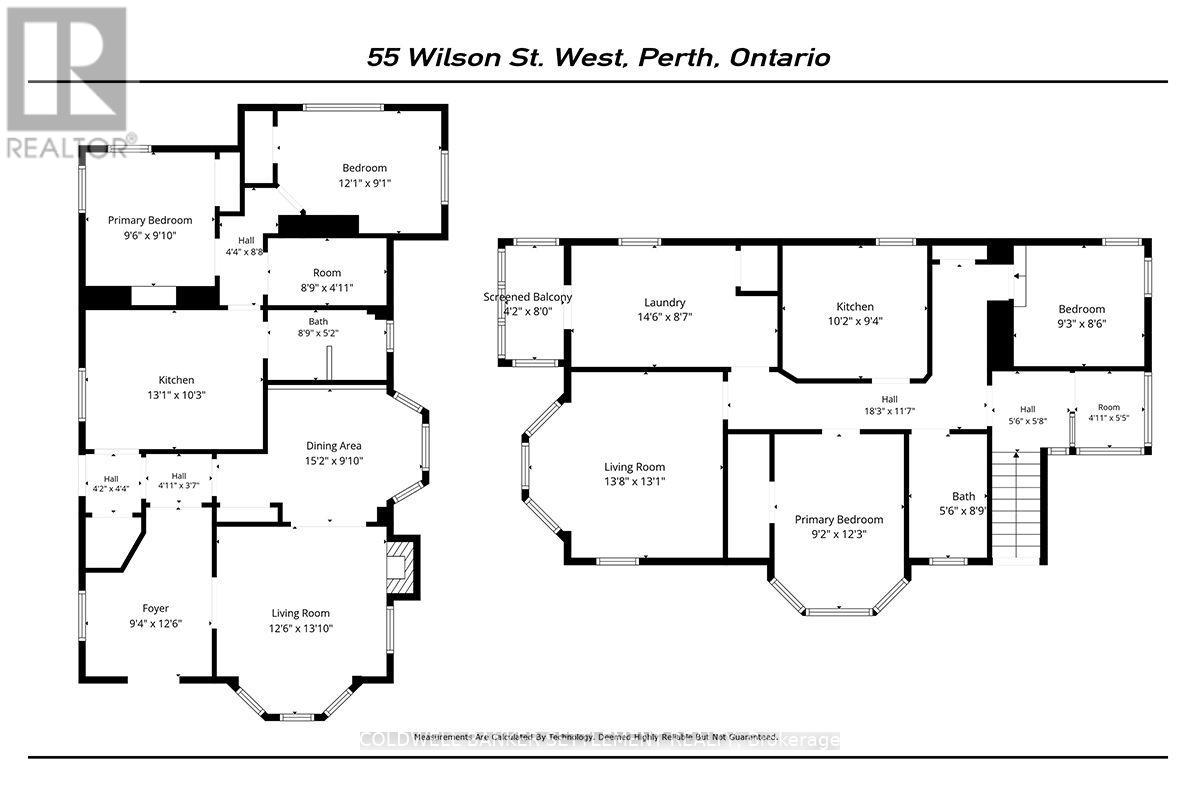
A solid investment opportunity with reliable tenants already in place. This charming yellow-brick duplex sits proudly on the corner of Wilson St. West and Isabella St., offering convenient parking access off Isabella. Upper unit features 2 bedrooms plus a flex room currently used as a laundry area that could easily serve as a smaller third bedroom or office. From this room, step out onto the bright sun porch overlooking Wilson St - - the perfect spot to enjoy the annual Santa Claus Parade. A spacious living room with four large window fills the space with natural light, showcasing the character and charm of this Century Home. A 4 piece bath, quaint kitchen, and a second rear sun porch complete the unit. The Lower level offers a well-designed 2 bedroom unit with a generous foyer, large living area with French doors leading into the dining room. The washer and dryer are neatly tucked away under a stairway. Tenants can enter from Wilson St. or through the side yard into the kitchen providing flexibility and privacy. Both units have access to a private backyard and 3 parking spaces off Isabella. Ground unit is $1394/mth month to month, 2nd floor unit is $1950/mth one year lease. Both units pay their own Hydro. Room sizes derived by electronic means - buyer to determine if sizes are suitable for their needs. All appliances are in "as is condition". (id:61445)
Property Details
| MLS® Number | X13413236 |
| Property Type | Multi-family |
| Community Name | 907 - Perth |
| Features | Sump Pump |
| Parking Space Total | 5 |
| Structure | Shed |
Building
| Bathroom Total | 2 |
| Bedrooms Above Ground | 4 |
| Bedrooms Total | 4 |
| Amenities | Separate Electricity Meters |
| Appliances | Water Heater, Water Meter, Dryer, Gas Stove(s), Washer, Refrigerator |
| Basement Development | Unfinished |
| Basement Type | N/a (unfinished) |
| Cooling Type | None |
| Exterior Finish | Brick |
| Foundation Type | Block, Concrete, Stone |
| Heating Fuel | Natural Gas |
| Heating Type | Radiant Heat |
| Stories Total | 2 |
| Size Interior | 2,000 - 2,500 Sqft |
| Type | Duplex |
| Utility Water | Municipal Water |
Parking
| Detached Garage | |
| Garage |
Land
| Acreage | No |
| Sewer | Sanitary Sewer |
| Size Depth | 116 Ft ,3 In |
| Size Frontage | 40 Ft |
| Size Irregular | 40 X 116.3 Ft |
| Size Total Text | 40 X 116.3 Ft |
| Zoning Description | R3 |
Rooms
| Level | Type | Length | Width | Dimensions |
|---|---|---|---|---|
| Second Level | Bathroom | 2.67 m | 1.68 m | 2.67 m x 1.68 m |
| Second Level | Bedroom 2 | 2.79 m | 3.71 m | 2.79 m x 3.71 m |
| Second Level | Living Room | 4.17 m | 3.99 m | 4.17 m x 3.99 m |
| Second Level | Laundry Room | 4.42 m | 2.59 m | 4.42 m x 2.59 m |
| Second Level | Sunroom | 2.44 m | 1.27 m | 2.44 m x 1.27 m |
| Second Level | Bedroom | 2.82 m | 2.59 m | 2.82 m x 2.59 m |
| Second Level | Kitchen | 3.1 m | 2.84 m | 3.1 m x 2.84 m |
| Ground Level | Foyer | 3.81 m | 2.9 m | 3.81 m x 2.9 m |
| Ground Level | Living Room | 4.22 m | 2.9 m | 4.22 m x 2.9 m |
| Ground Level | Dining Room | 4.62 m | 3 m | 4.62 m x 3 m |
| Ground Level | Kitchen | 3.99 m | 3.12 m | 3.99 m x 3.12 m |
| Ground Level | Bathroom | 2.67 m | 1.57 m | 2.67 m x 1.57 m |
| Ground Level | Bedroom | 3.71 m | 2.79 m | 3.71 m x 2.79 m |
| Ground Level | Bedroom 2 | 2.9 m | 3 m | 2.9 m x 3 m |
| Ground Level | Laundry Room | 2.67 m | 1.5 m | 2.67 m x 1.5 m |
Utilities
| Cable | Available |
| Electricity | Installed |
| Sewer | Installed |
https://www.realtor.ca/real-estate/29868690/55-wilson-street-w-perth-907-perth
Contact Us
Contact us for more information

Cathie Mccabe
Salesperson
2 Wilson Street East
Perth, Ontario K7H 1L2
(613) 264-0123
(613) 264-0776
www.coldwellbankerperth.com/

Dale Mccabe
Salesperson
2 Wilson Street East
Perth, Ontario K7H 1L2
(613) 264-0123
(613) 264-0776
www.coldwellbankerperth.com/

The trademarks REALTOR®, REALTORS®, and the REALTOR® logo are controlled by The Canadian Real Estate Association (CREA) and identify real estate professionals who are members of CREA. The trademarks MLS®, Multiple Listing Service® and the associated logos are owned by The Canadian Real Estate Association (CREA) and identify the quality of services provided by real estate professionals who are members of CREA. The trademark DDF® is owned by The Canadian Real Estate Association (CREA) and identifies CREA's Data Distribution Facility (DDF®)
July 20 2026 06:23:52
Rideau - St. Lawrence Real Estate Board
Coldwell Banker Settlement Realty