
5512 Township Rd 3 S Guelph/eramosa, Ontario N0B 2M0

$1,650,000
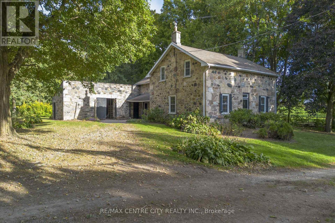
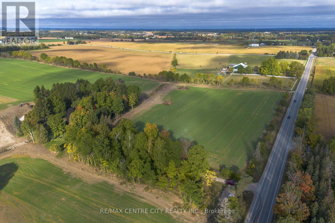
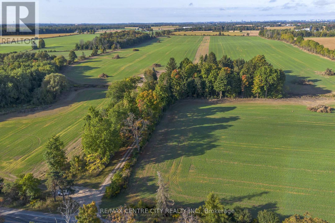
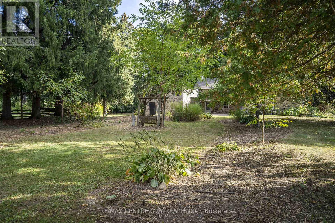
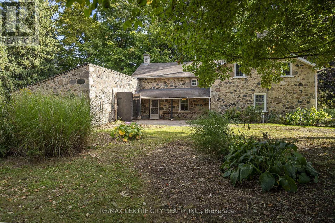
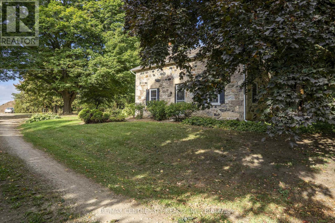
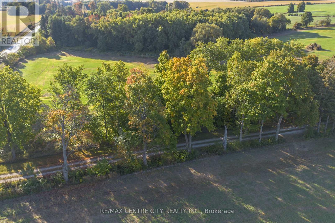
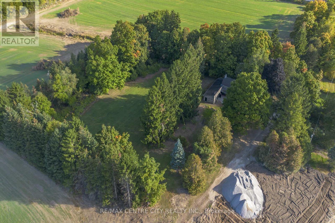
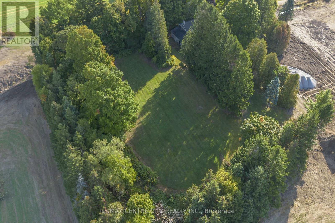
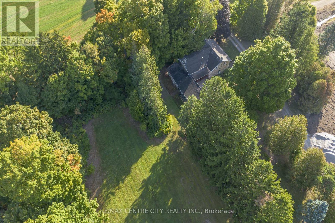
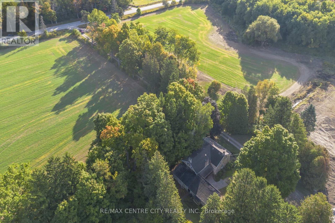
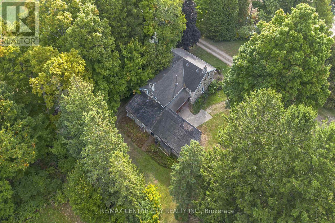
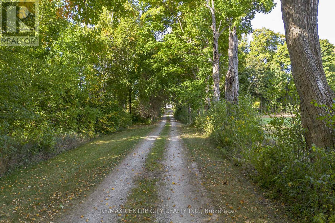
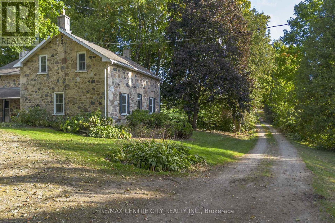
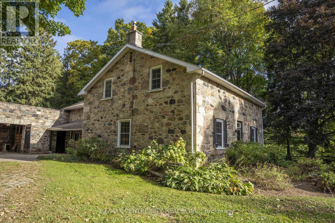
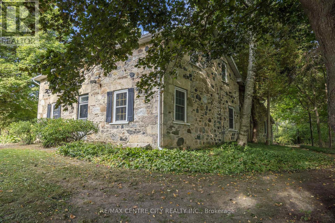
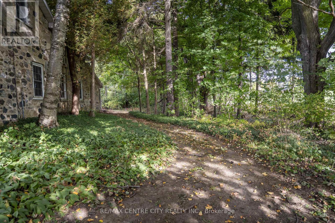
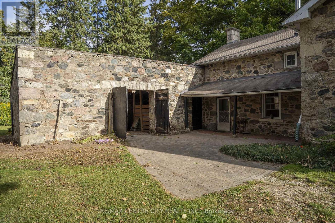
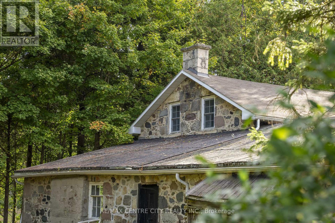
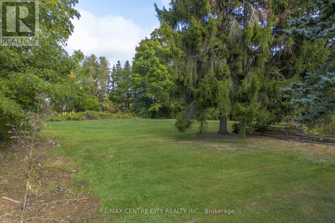
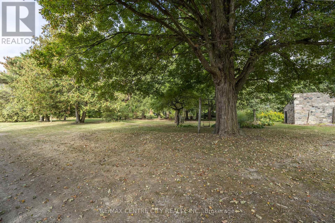
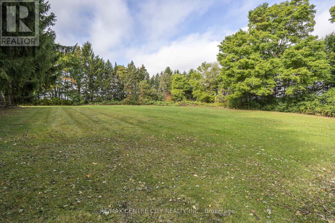
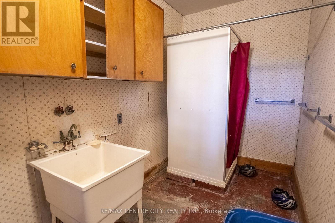
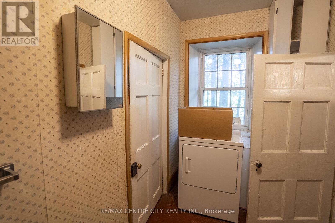
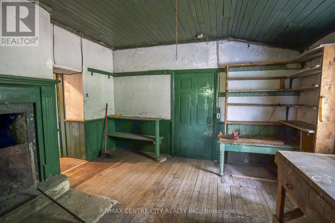
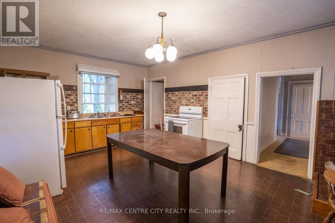
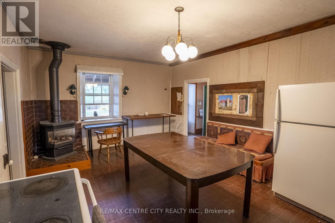
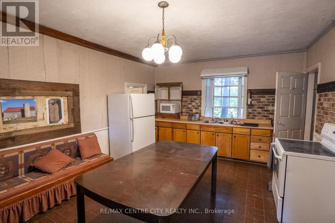
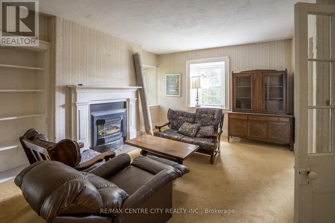
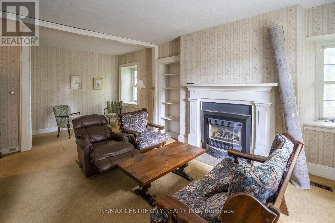
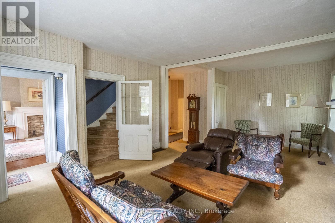
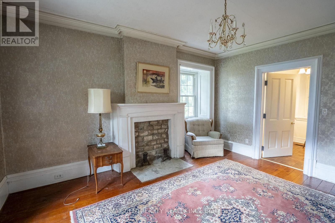
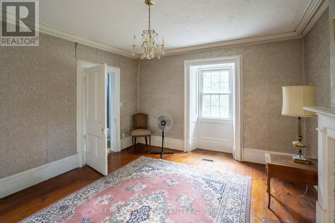
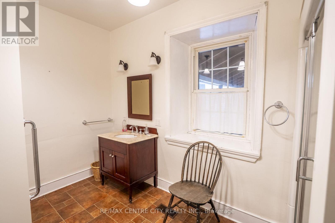
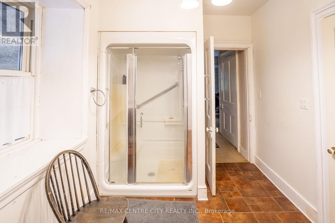
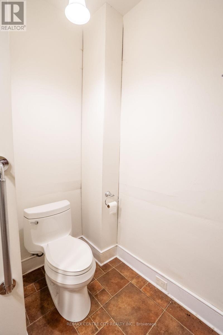
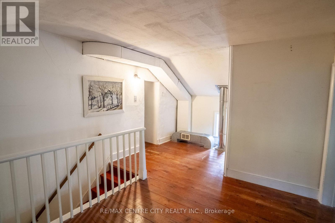
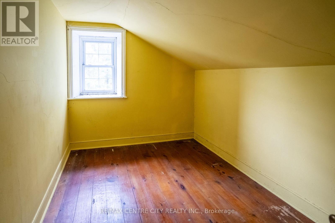
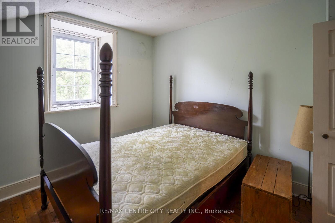
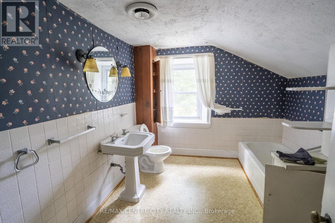
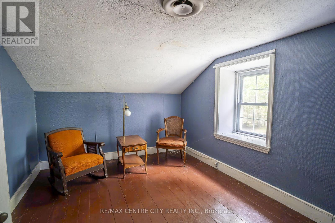
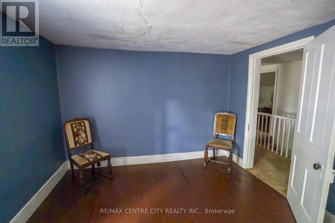
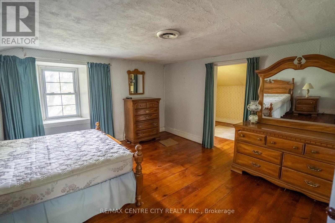
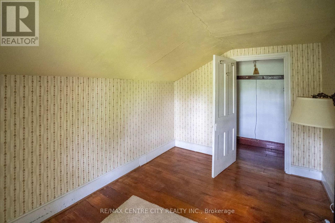
If you enjoy historical charm, then you will love this piece of Wellington County history, down a long tree lined laneway, you will find this natural stone 5-bedroom, 2 bathroom home build in 1844. Set on 4 acres and surrounded by farmers fields, the garden , creek and mature trees create the perfect private oasis for those waiting to enjoy life in the country. This home offers plenty of large living spaces, including two living rooms, and has charming features like original hardwood flooring. This is a solid home waiting for your personal touch and the historic carriage house, attached to the home is a great spot for extra storage. This is an excellent rural property that offers plenty of wide open spaces to enjoy, while still being close to town and the buzzing City of Guelph is only a short 20 minute drive away. Don't miss the video tour! (id:61445)
Property Details
| MLS® Number | X13229748 |
| Property Type | Single Family |
| Community Name | Rural Guelph/Eramosa West |
| Amenities Near By | Schools |
| Community Features | School Bus |
| Features | Wooded Area, Irregular Lot Size, Rolling, Open Space, Lane, Country Residential, Guest Suite |
| Parking Space Total | 4 |
Building
| Bathroom Total | 2 |
| Bedrooms Above Ground | 5 |
| Bedrooms Total | 5 |
| Age | 100+ Years |
| Amenities | Fireplace(s) |
| Appliances | Water Heater |
| Basement Development | Unfinished |
| Basement Type | N/a (unfinished) |
| Cooling Type | None |
| Exterior Finish | Stone |
| Fire Protection | Smoke Detectors |
| Fireplace Present | Yes |
| Foundation Type | Stone |
| Heating Fuel | Natural Gas |
| Heating Type | Forced Air |
| Stories Total | 2 |
| Size Interior | 1,100 - 1,500 Sqft |
| Type | House |
| Utility Water | Drilled Well |
Parking
| Attached Garage | |
| Garage |
Land
| Acreage | Yes |
| Land Amenities | Schools |
| Landscape Features | Landscaped |
| Sewer | Septic System |
| Size Depth | 242 M |
| Size Frontage | 124 M |
| Size Irregular | 124 X 242 M |
| Size Total Text | 124 X 242 M|2 - 4.99 Acres |
| Soil Type | Loam |
| Surface Water | River/stream |
Rooms
| Level | Type | Length | Width | Dimensions |
|---|---|---|---|---|
| Second Level | Bedroom 3 | 2.65 m | 4.45 m | 2.65 m x 4.45 m |
| Second Level | Bedroom 4 | 4.6 m | 3.11 m | 4.6 m x 3.11 m |
| Second Level | Primary Bedroom | 4.57 m | 4.45 m | 4.57 m x 4.45 m |
| Second Level | Bathroom | 2.68 m | 3.14 m | 2.68 m x 3.14 m |
| Second Level | Foyer | 3.38 m | 1.95 m | 3.38 m x 1.95 m |
| Second Level | Loft | 5.82 m | 3.45 m | 5.82 m x 3.45 m |
| Second Level | Bedroom | 3.35 m | 3.35 m | 3.35 m x 3.35 m |
| Second Level | Bedroom 2 | 3.35 m | 2.5 m | 3.35 m x 2.5 m |
| Main Level | Mud Room | 4.4 m | 4 m | 4.4 m x 4 m |
| Main Level | Pantry | 4.21 m | 1.9 m | 4.21 m x 1.9 m |
| Main Level | Laundry Room | 4 m | 1.55 m | 4 m x 1.55 m |
| Main Level | Kitchen | 6.07 m | 24.28 m | 6.07 m x 24.28 m |
| Main Level | Living Room | 4.08 m | 7.23 m | 4.08 m x 7.23 m |
| Main Level | Bathroom | 3.7 m | 2.17 m | 3.7 m x 2.17 m |
| Main Level | Foyer | 3.87 m | 1.55 m | 3.87 m x 1.55 m |
Utilities
| Electricity | Installed |
Contact Us
Contact us for more information

Theo Bles
Broker
(519) 667-1800

Nathan Bles
Salesperson
(519) 773-8000

The trademarks REALTOR®, REALTORS®, and the REALTOR® logo are controlled by The Canadian Real Estate Association (CREA) and identify real estate professionals who are members of CREA. The trademarks MLS®, Multiple Listing Service® and the associated logos are owned by The Canadian Real Estate Association (CREA) and identify the quality of services provided by real estate professionals who are members of CREA. The trademark DDF® is owned by The Canadian Real Estate Association (CREA) and identifies CREA's Data Distribution Facility (DDF®)
June 02 2026 07:22:51
London and St. Thomas Association of REALTORS®
RE/MAX Centre City Realty Inc.