
581 Inverness Avenue London North, Ontario N6H 5R3

$899,900
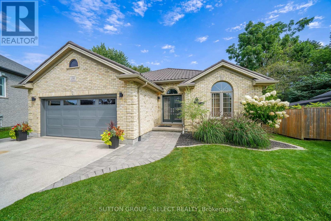
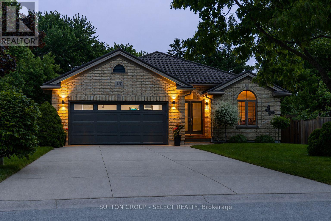
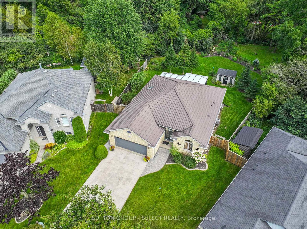
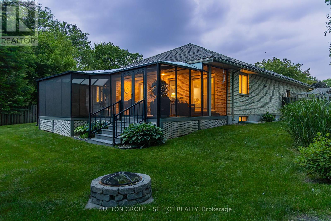
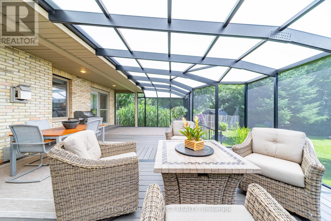
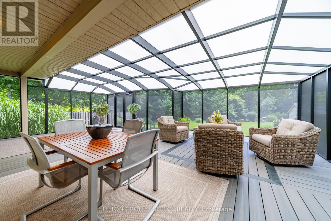
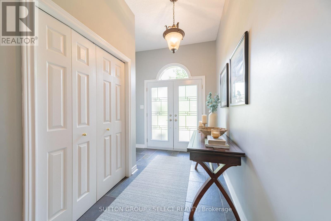
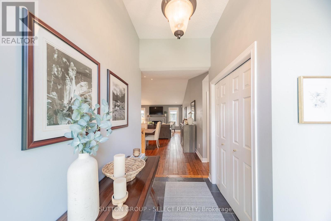
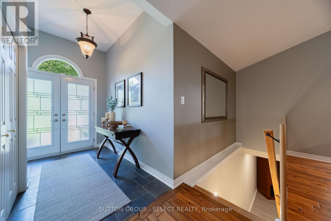
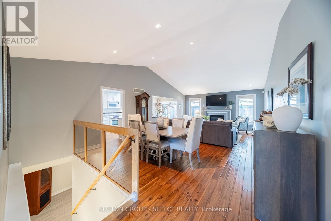
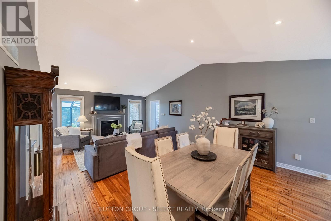
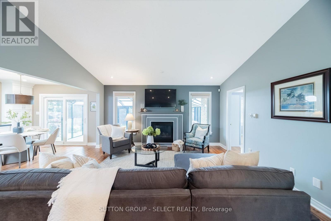
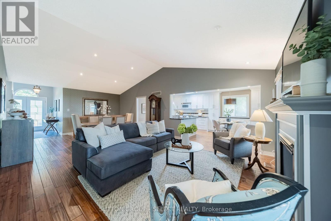
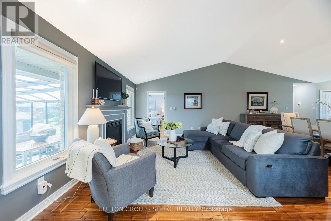
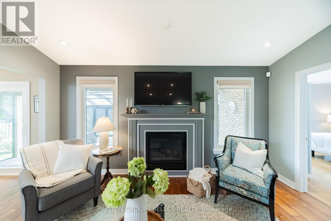
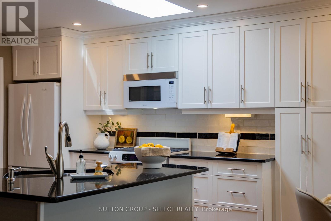
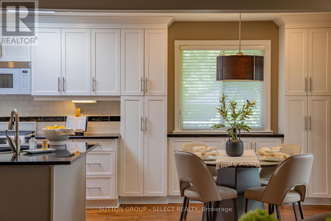
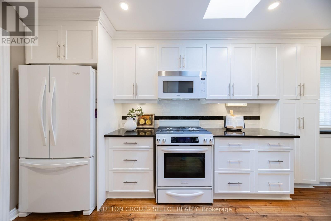
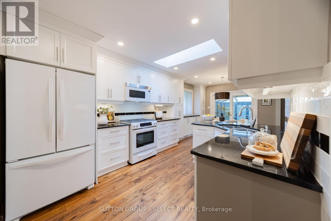
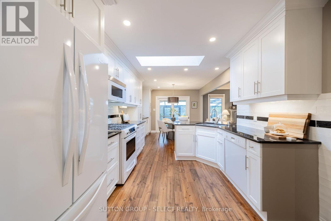
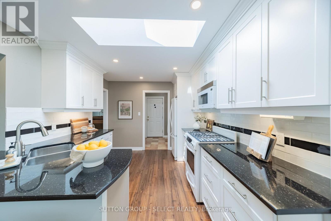
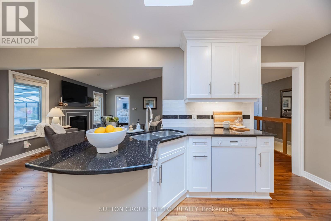
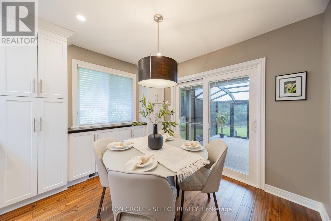
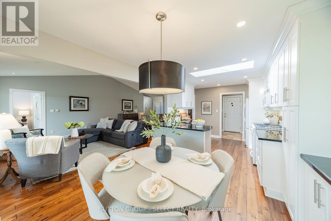
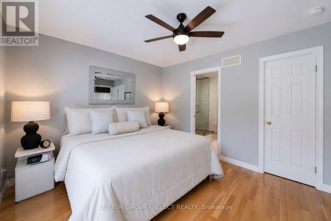
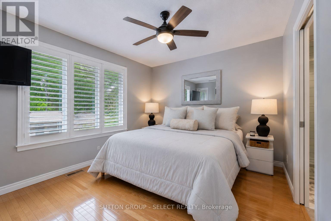
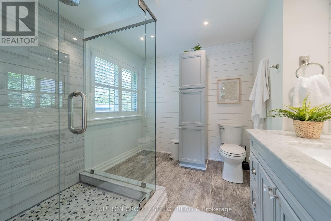
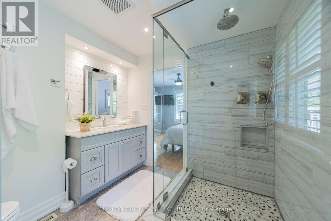
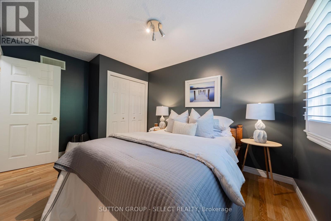
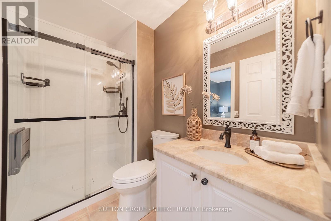
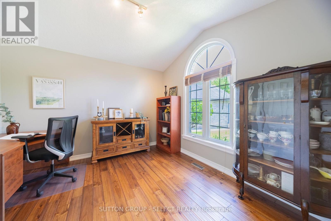
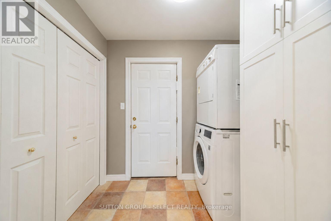
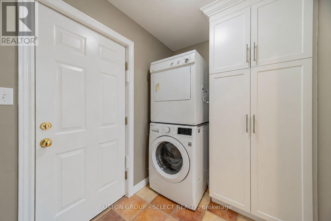
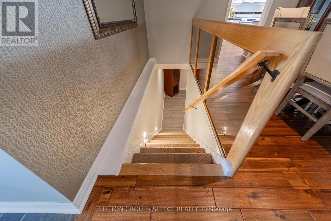
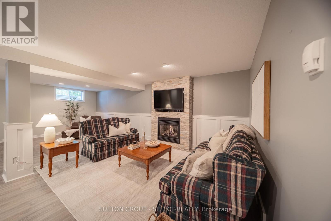
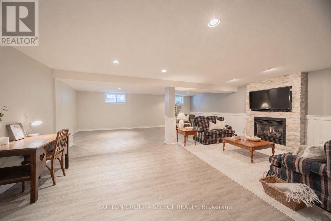
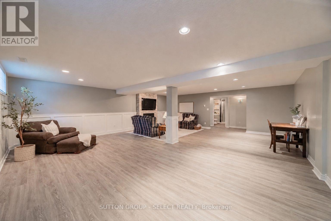
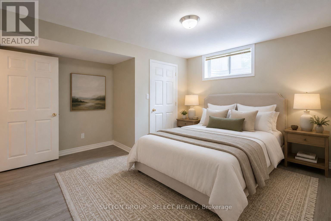
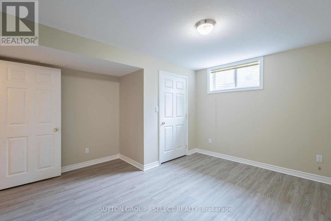
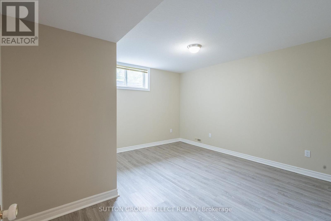
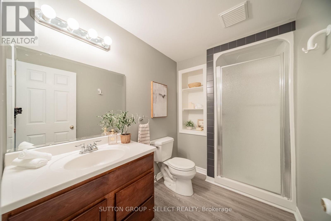
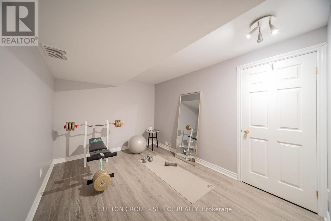
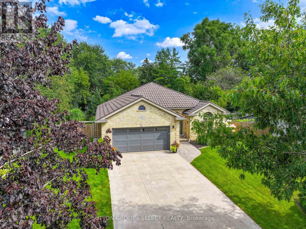
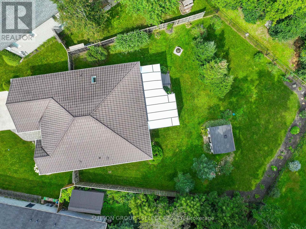
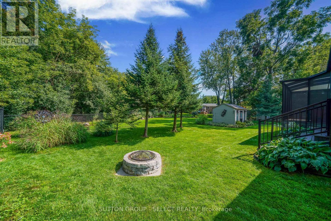
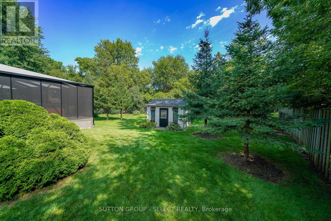
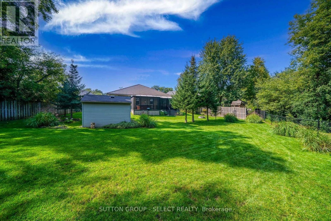
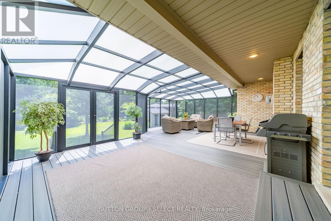
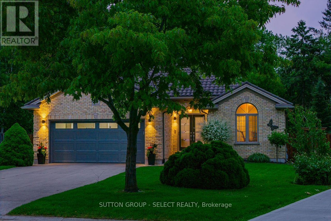
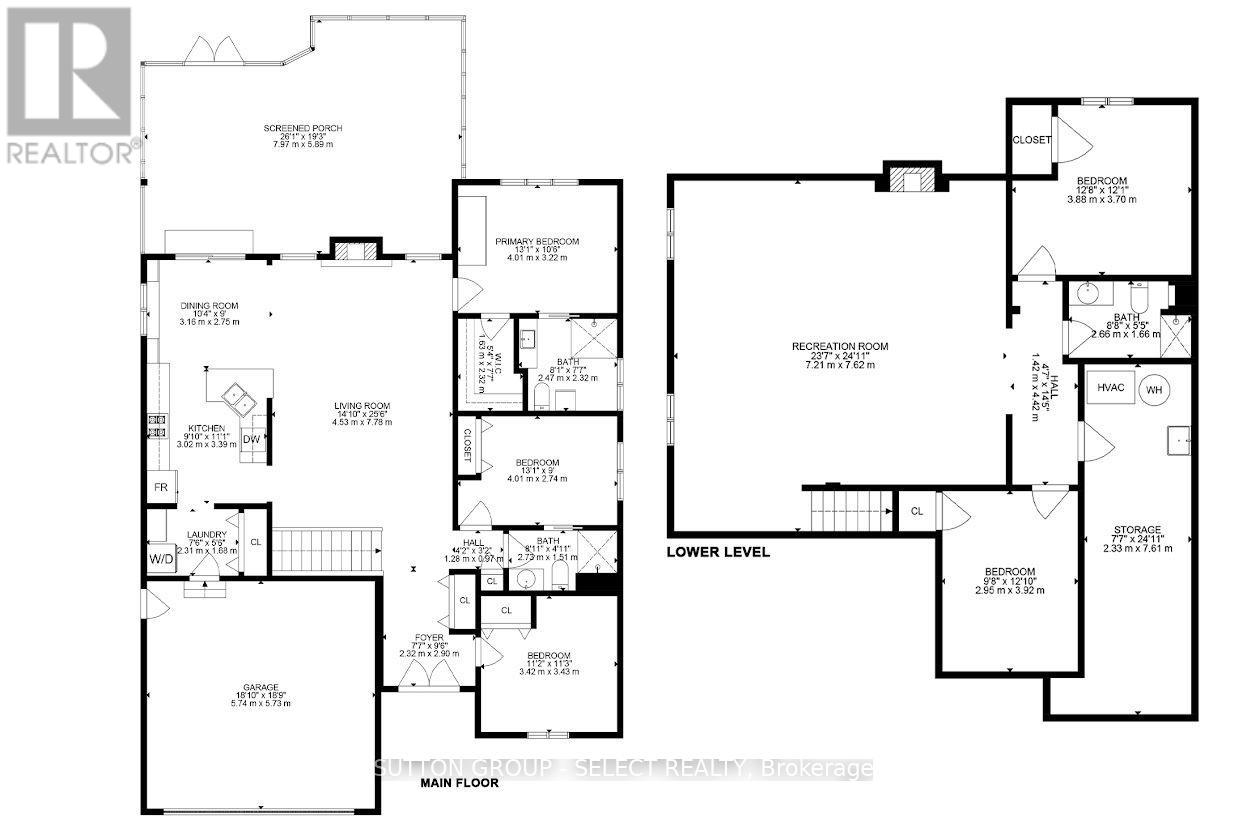
Set on a cul-de-sac and backing directly on park green space, this 4-bed, 3-full bath bungalow offers a blend of timeless design, thoughtful updates, and an unbeatable Oakridge location. With 1,482 sq. ft. above grade, a finished 1,143 sq. ft. basement, and an EV charger ready 2-car garage, this is a home where pride of ownership is evident at every turn. Elegant curb appeal sets the tone. A timeless all brick exterior and a hip-style steel roof create a lasting impression. The fully fenced yard is a private retreat featuring professional landscaping, oversized garden shed, stone firepit, and a high quality 502 sq. ft. 3-season screened sunroom. This premium space showcases a raised composite floor, screen wall system, and polycarbonate roof. Inside, a welcoming foyer opens to soaring vaulted ceilings, rich Acacia wood floors, updated lighting, and a gas fireplace. The white kitchen is filled with natural light, offers stone countertops, and a charming eat-in dining area with custom built-ins and sideboard. The primary suite features a walk-in closet and updated 3-piece ensuite. Two additional bedrooms, an updated 3-piece bath, and convenient main floor laundry/mudroom complete the main level. A custom Oak staircase with inset lighting and a designer feature wall leads to the fully finished lower level, where additional living space awaits. This inviting level features updated flooring, paint, wainscoting, a floor-to-ceiling stone gas fireplace, a fourth bedroom, a versatile bonus room ideal for a gym, or playroom, and an oversized utility room with storage. Upgrades include California shutters, central vac, EV charger ready, newer garage door and double front door, paint, electrical rough-in for a hot tub, and more. The steel roof carries an estimated 40-50-year lifespan, while the furnace, A/C, and hot water tank have all been updated within the past 8 years. Positioned near regarded schools, Remark Superstore, Sifton Bog, parks & access to downtown. (id:61445)
Property Details
| MLS® Number | X13560018 |
| Property Type | Single Family |
| Community Name | North P |
| Amenities Near By | Golf Nearby, Park, Place Of Worship, Schools |
| Community Features | School Bus |
| Features | Irregular Lot Size, Backs On Greenbelt, Level, Carpet Free, Sump Pump |
| Parking Space Total | 6 |
| Structure | Deck, Porch, Shed |
Building
| Bathroom Total | 3 |
| Bedrooms Above Ground | 3 |
| Bedrooms Below Ground | 1 |
| Bedrooms Total | 4 |
| Age | 16 To 30 Years |
| Amenities | Fireplace(s) |
| Appliances | Garage Door Opener Remote(s), Central Vacuum, Water Heater, Dishwasher, Dryer, Garage Door Opener, Hood Fan, Stove, Washer, Window Coverings, Refrigerator |
| Architectural Style | Bungalow |
| Basement Development | Finished |
| Basement Type | N/a (finished) |
| Construction Style Attachment | Detached |
| Cooling Type | Central Air Conditioning |
| Exterior Finish | Brick |
| Fireplace Present | Yes |
| Fireplace Total | 2 |
| Foundation Type | Concrete |
| Heating Fuel | Natural Gas |
| Heating Type | Forced Air |
| Stories Total | 1 |
| Size Interior | 1,100 - 1,500 Sqft |
| Type | House |
| Utility Water | Municipal Water |
Parking
| Attached Garage | |
| Garage |
Land
| Acreage | No |
| Fence Type | Fully Fenced, Fenced Yard |
| Land Amenities | Golf Nearby, Park, Place Of Worship, Schools |
| Landscape Features | Landscaped |
| Sewer | Sanitary Sewer |
| Size Irregular | See Broker Remarks For Lot Dimensions |
| Size Total Text | See Broker Remarks For Lot Dimensions|under 1/2 Acre |
| Zoning Description | R1-6 |
Rooms
| Level | Type | Length | Width | Dimensions |
|---|---|---|---|---|
| Lower Level | Bedroom | 3.88 m | 3.7 m | 3.88 m x 3.7 m |
| Lower Level | Other | 2.33 m | 7.61 m | 2.33 m x 7.61 m |
| Lower Level | Recreational, Games Room | 7.21 m | 7.62 m | 7.21 m x 7.62 m |
| Lower Level | Bedroom | 2.95 m | 3.92 m | 2.95 m x 3.92 m |
| Main Level | Foyer | 2.32 m | 2.9 m | 2.32 m x 2.9 m |
| Main Level | Bedroom | 3.42 m | 3.42 m | 3.42 m x 3.42 m |
| Main Level | Bedroom | 4.01 m | 2.74 m | 4.01 m x 2.74 m |
| Main Level | Primary Bedroom | 4.01 m | 3.22 m | 4.01 m x 3.22 m |
| Main Level | Living Room | 4.53 m | 7.78 m | 4.53 m x 7.78 m |
| Main Level | Dining Room | 3016 m | 2.75 m | 3016 m x 2.75 m |
| Main Level | Kitchen | 3.02 m | 3.39 m | 3.02 m x 3.39 m |
| Main Level | Laundry Room | 2.31 m | 1.68 m | 2.31 m x 1.68 m |
https://www.realtor.ca/real-estate/30029577/581-inverness-avenue-london-north-north-p-north-p
Contact Us
Contact us for more information

Vanessa Franjkovic
Salesperson
instagram.com/vfranjkovicrealtor
facebook.com/vfranjkovicrealtor
www.instagram.com/vfranjkovicrealtor?igsh=MXB4OW5mejgxMTVrYw%3D%3D&utm_source=qr
(519) 433-4331

The trademarks REALTOR®, REALTORS®, and the REALTOR® logo are controlled by The Canadian Real Estate Association (CREA) and identify real estate professionals who are members of CREA. The trademarks MLS®, Multiple Listing Service® and the associated logos are owned by The Canadian Real Estate Association (CREA) and identify the quality of services provided by real estate professionals who are members of CREA. The trademark DDF® is owned by The Canadian Real Estate Association (CREA) and identifies CREA's Data Distribution Facility (DDF®)
July 15 2026 05:50:58
London and St. Thomas Association of REALTORS®
Sutton Group - Select Realty