
59 Young Court Orangeville, Ontario L9W 0A8

$1,399,900
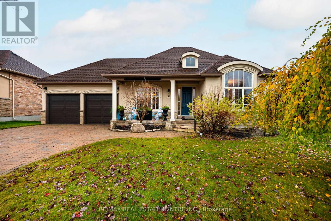
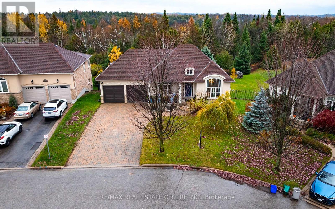
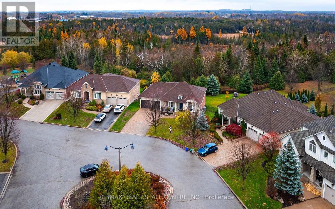
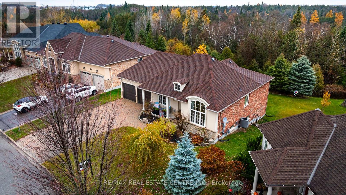
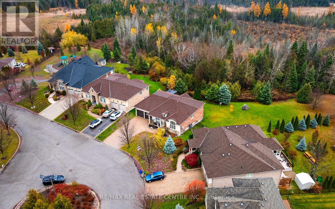
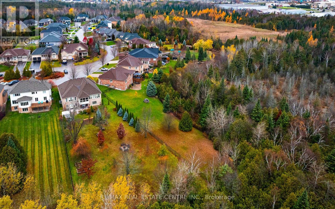
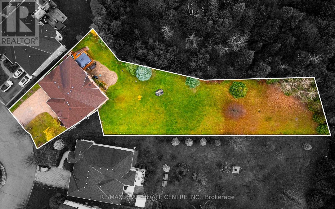
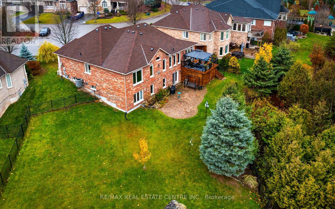
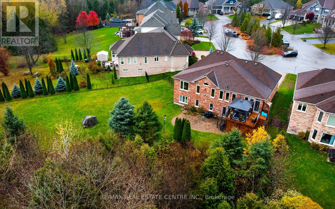
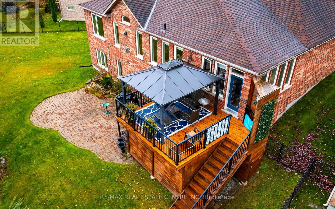
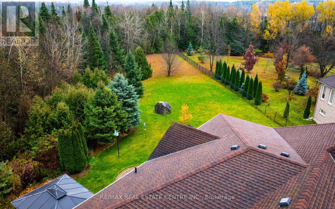
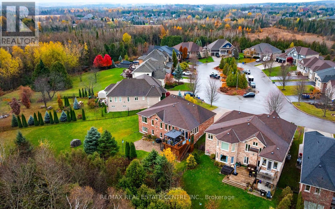
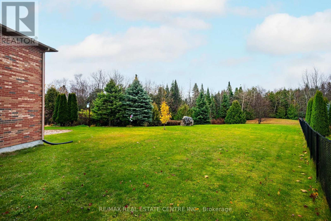
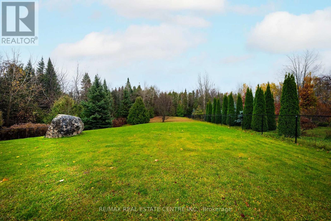
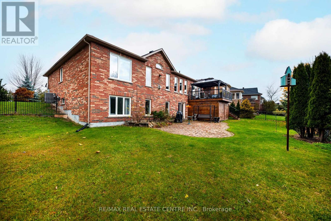
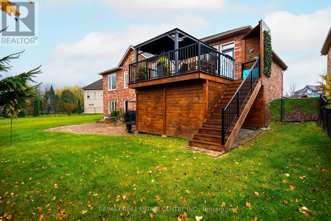
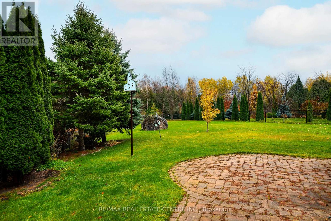
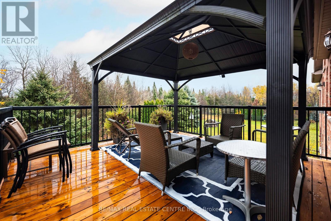
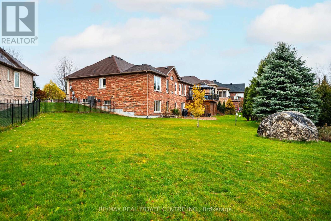
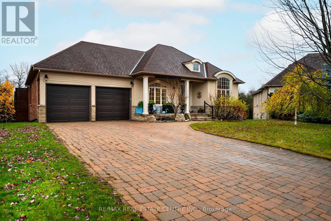
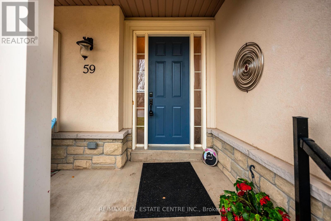
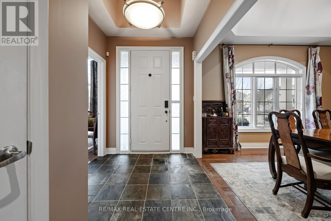
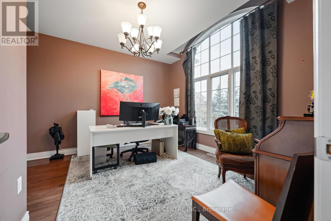
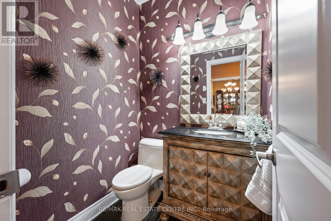
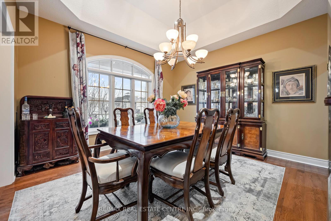
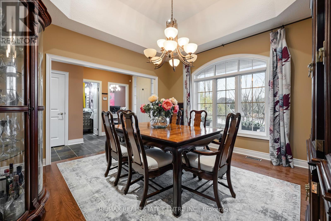
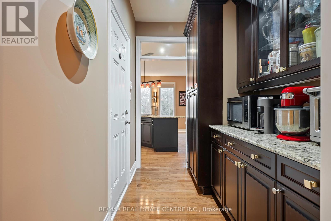
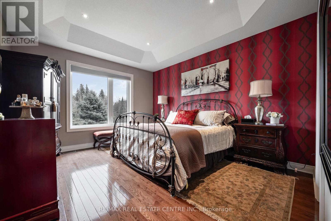
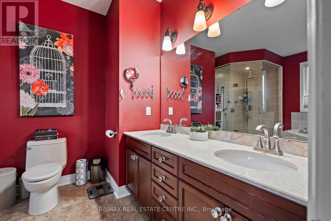
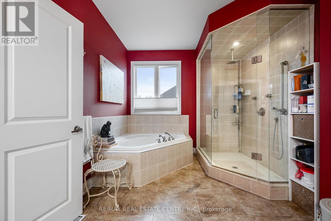
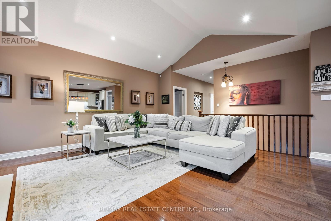
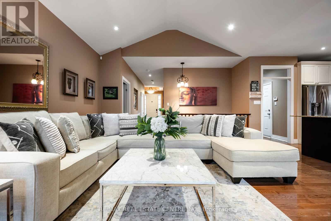
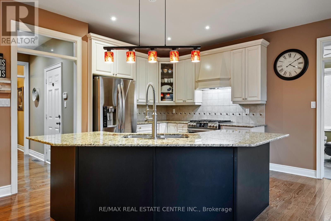
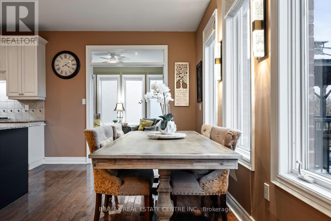
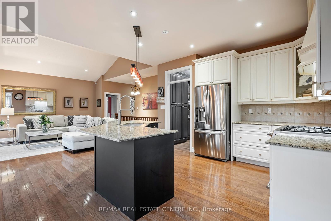
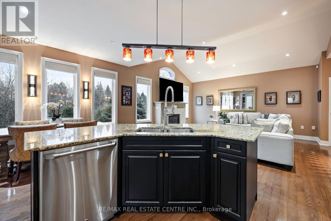
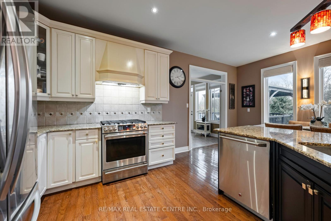

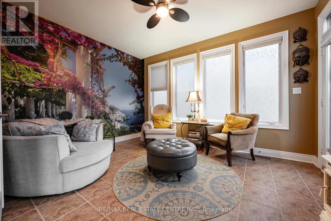
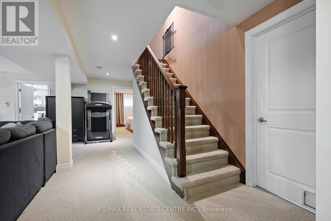
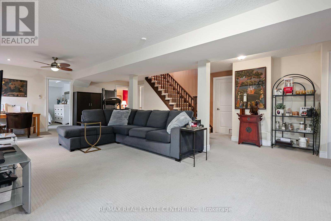
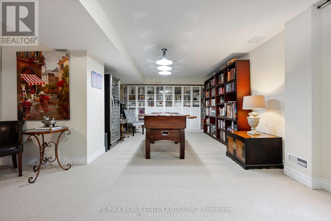
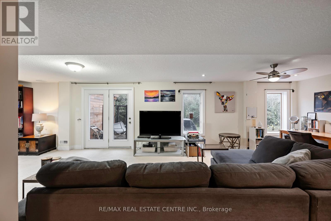
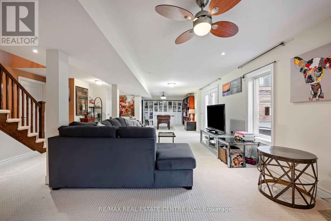
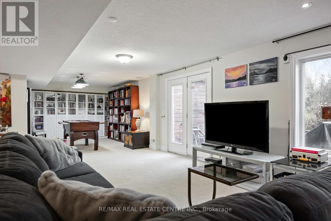
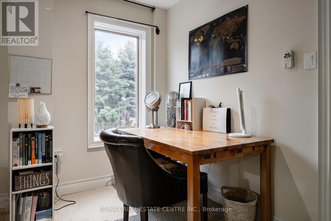
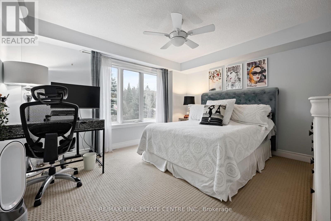
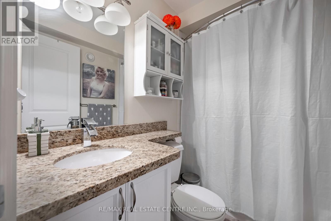
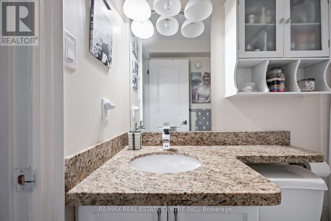
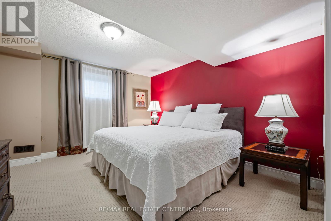
Tucked away on a quiet cul-de-sac in Credit Springs Estates, 59 Young Court offers privacy, natural beauty, and functional living backing onto conservation and mature trees. This 2+2 bedroom bungalow features 3 bathrooms and over 2,500 sq ft of finished living space (MPAC) with convenient main floor living and a fully finished walk-out basement. The oversized 2-car garage provides ample space for storage, hobbies, or seasonal gear. Inside, large windows fill the home with natural light and showcase the treed views. The kitchen offers granite countertops, a large island, and plenty of workspace, complemented by a butler's pantry for added storage and prep. A formal dining room is ideal for hosting, while the main living area is bright and comfortable for everyday living. A standout reading room walks out to the deck and gazebo, perfect for relaxing or entertaining. The primary suite is spacious with a large ensuite, and main floor laundry adds everyday convenience. The walk-out basement includes two additional bedrooms, a full bath, and a large open living area ideal for guests, teens, or a home office, plus generous storage with potential for more finished space. Located minutes to Orangeville's shops, restaurants, and amenities with easy access to the Orangeville Bypass and Highways 9 and 10. (id:61445)
Property Details
| MLS® Number | W12938062 |
| Property Type | Single Family |
| Community Name | Orangeville |
| Equipment Type | Water Heater |
| Features | Irregular Lot Size, Ravine, Backs On Greenbelt, Conservation/green Belt, Sump Pump |
| Parking Space Total | 6 |
| Rental Equipment Type | Water Heater |
| Structure | Deck, Patio(s) |
Building
| Bathroom Total | 3 |
| Bedrooms Above Ground | 2 |
| Bedrooms Below Ground | 2 |
| Bedrooms Total | 4 |
| Age | 16 To 30 Years |
| Appliances | Garage Door Opener Remote(s), Water Heater, Water Softener, Dishwasher, Dryer, Range, Washer, Refrigerator |
| Architectural Style | Bungalow |
| Basement Development | Finished |
| Basement Features | Walk Out |
| Basement Type | N/a (finished) |
| Construction Style Attachment | Detached |
| Cooling Type | Central Air Conditioning |
| Exterior Finish | Brick |
| Fire Protection | Smoke Detectors |
| Fireplace Present | Yes |
| Fireplace Total | 1 |
| Flooring Type | Hardwood, Ceramic |
| Foundation Type | Concrete |
| Half Bath Total | 1 |
| Heating Fuel | Natural Gas |
| Heating Type | Forced Air |
| Stories Total | 1 |
| Size Interior | 1,500 - 2,000 Sqft |
| Type | House |
| Utility Water | Municipal Water |
Parking
| Garage |
Land
| Acreage | No |
| Fence Type | Fenced Yard |
| Landscape Features | Landscaped |
| Sewer | Sanitary Sewer |
| Size Depth | 312 Ft ,3 In |
| Size Frontage | 48 Ft ,6 In |
| Size Irregular | 48.5 X 312.3 Ft |
| Size Total Text | 48.5 X 312.3 Ft|1/2 - 1.99 Acres |
| Zoning Description | R1 |
Rooms
| Level | Type | Length | Width | Dimensions |
|---|---|---|---|---|
| Basement | Bedroom 3 | 3.51 m | 4.02 m | 3.51 m x 4.02 m |
| Basement | Bedroom 4 | 4.23 m | 3.62 m | 4.23 m x 3.62 m |
| Basement | Utility Room | 3.65 m | 6.1 m | 3.65 m x 6.1 m |
| Basement | Recreational, Games Room | 5.39 m | 12.91 m | 5.39 m x 12.91 m |
| Main Level | Great Room | 4.42 m | 5.18 m | 4.42 m x 5.18 m |
| Main Level | Dining Room | 3.96 m | 3.96 m | 3.96 m x 3.96 m |
| Main Level | Kitchen | 4.42 m | 2.74 m | 4.42 m x 2.74 m |
| Main Level | Eating Area | 4.37 m | 3.18 m | 4.37 m x 3.18 m |
| Main Level | Primary Bedroom | 4.09 m | 4.7 m | 4.09 m x 4.7 m |
| Main Level | Bedroom 2 | 3.81 m | 3.2 m | 3.81 m x 3.2 m |
| Main Level | Solarium | 4.11 m | 3.44 m | 4.11 m x 3.44 m |
| Main Level | Laundry Room | 1.83 m | 2.13 m | 1.83 m x 2.13 m |
| Main Level | Pantry | 2.88 m | 1.78 m | 2.88 m x 1.78 m |
https://www.realtor.ca/real-estate/29536129/59-young-court-orangeville-orangeville
Contact Us
Contact us for more information
Sabrina Correia
Broker
(416) 648-9042
www.correiarealty.ca/
facebook.com/sabrinamcorreia
linkedin.com/in/sabrina-correia-206302190
115 First Street
Orangeville, Ontario L9W 3J8
(519) 942-8700
(519) 942-2284
Dezso Illyes
Salesperson
115 First Street
Orangeville, Ontario L9W 3J8
(519) 942-8700
(519) 942-2284

The trademarks REALTOR®, REALTORS®, and the REALTOR® logo are controlled by The Canadian Real Estate Association (CREA) and identify real estate professionals who are members of CREA. The trademarks MLS®, Multiple Listing Service® and the associated logos are owned by The Canadian Real Estate Association (CREA) and identify the quality of services provided by real estate professionals who are members of CREA. The trademark DDF® is owned by The Canadian Real Estate Association (CREA) and identifies CREA's Data Distribution Facility (DDF®)
March 31 2026 12:07:28
Toronto Regional Real Estate Board
RE/MAX Real Estate Centre Inc.