
6-9 - 532 10th Concession Road Rideau Lakes, Ontario K0G 1X0

$59,900
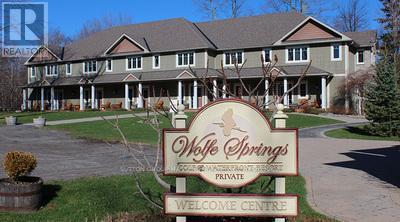
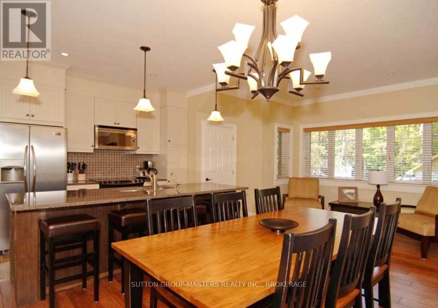
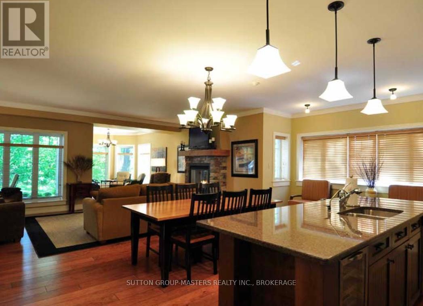
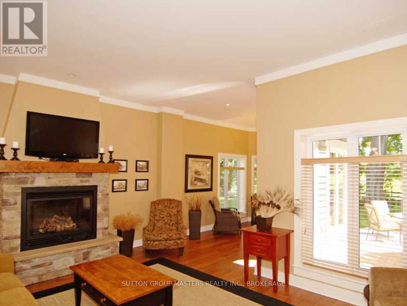
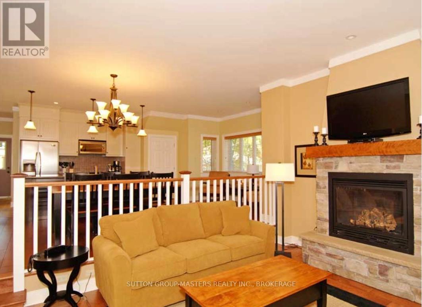
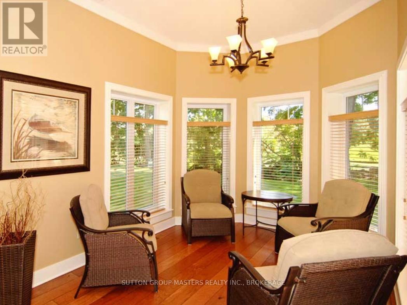
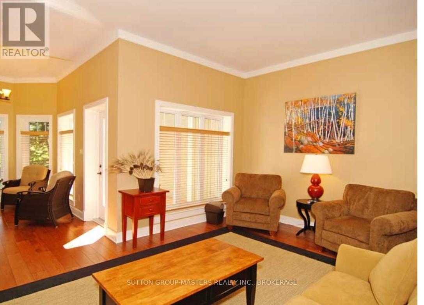
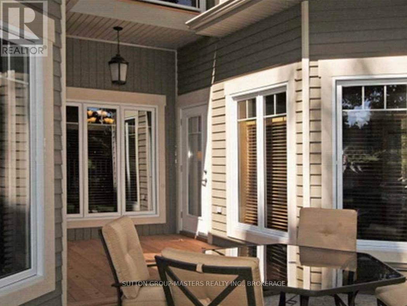
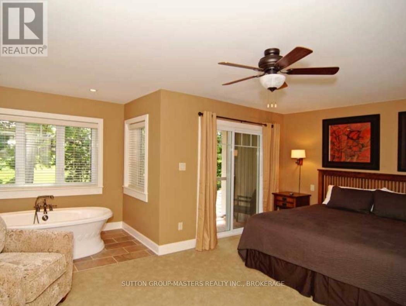
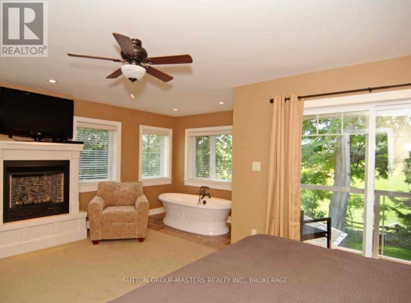
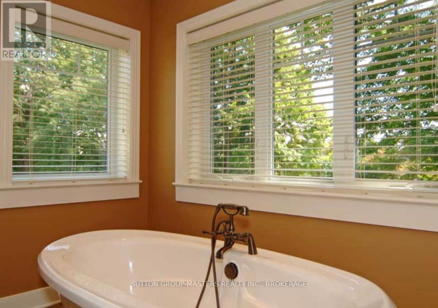
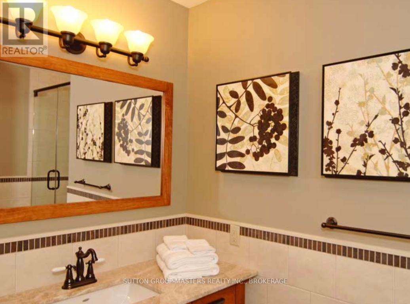
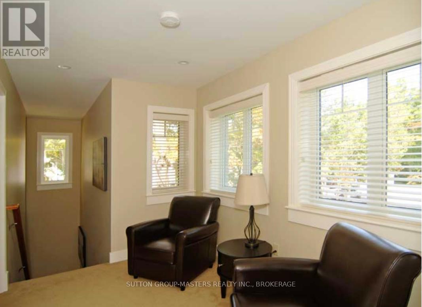
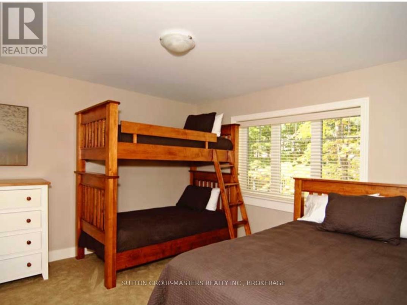
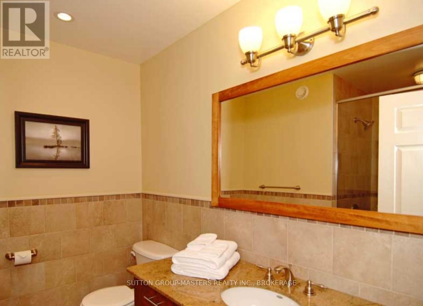
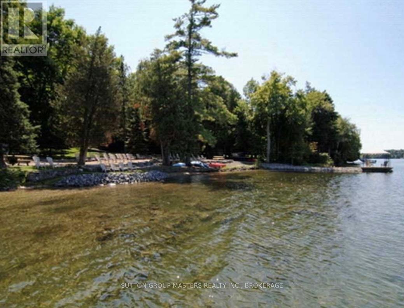
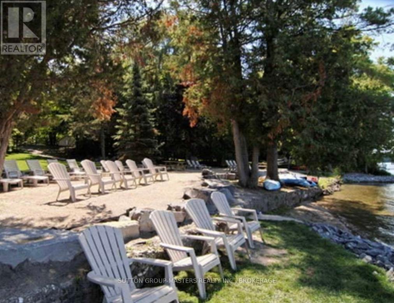
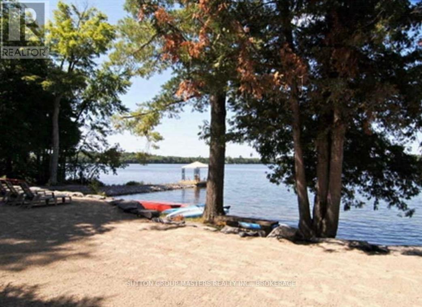
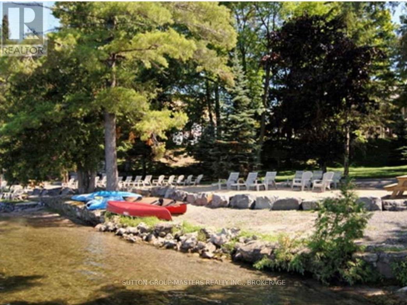
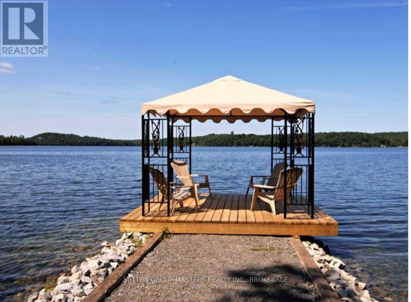
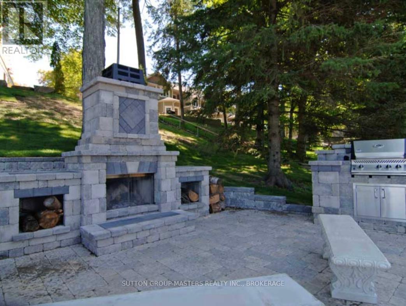
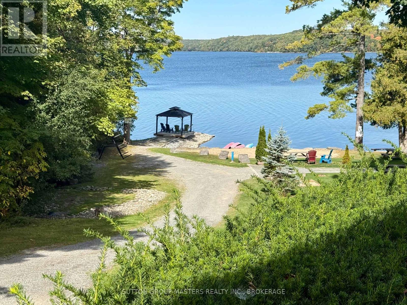
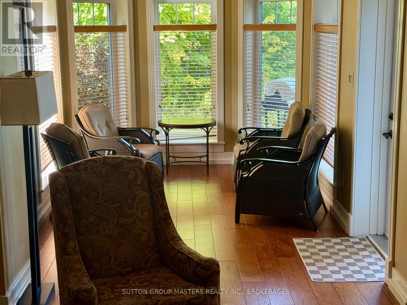
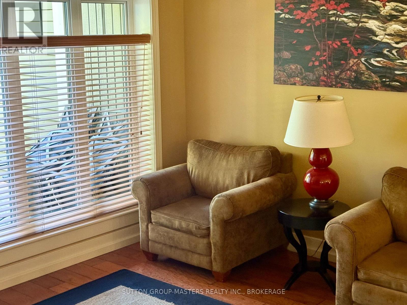
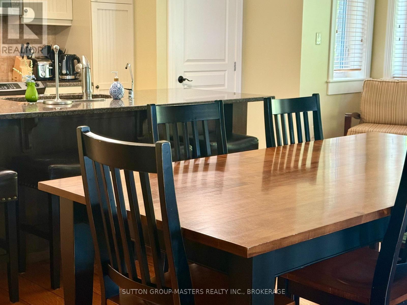
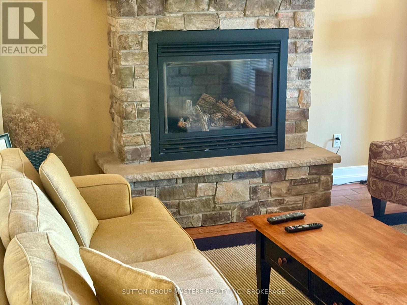
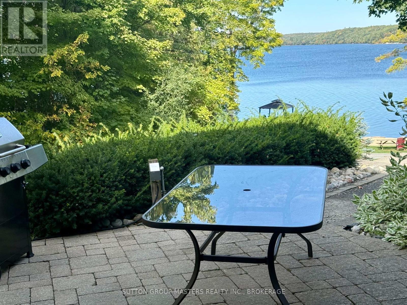
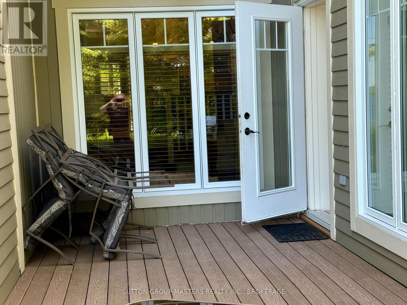
This end unit, with a stunning view, nestled on the edge of Wolfe Lake, offers a fractional ownership suite at Wolfe Springs Resort. Only 5 minutes from the popular shopping desination in the picturesque village of Westport. This beautiful 2-storey villa has two very spacious bedrooms. The master bedroom has a private balcony overlooking Wolfe Lake and boasts a king-sized bed, walk-in closet, soaker tub, propane fireplace and 42" TV. The other room offers a queen-sized bed along with a single set of bunk beds with a full ensuite in the guest bedroom as well as laundry area with washer and dryer on the second floor. Wolfe Springs property backs onto the Evergreen Golf Course which has a newly renovated clubhouse and fully licensed patio which overlooks the golf course and Wolfe Lake. Common areas to enjoy include a theatre room, boat house and a relaxing place to enjoy campfires in the evening. Enjoy the sandy, clean beach in the summer or a skating rink in the winter. You can also kayak, paddle boat or bike and if you have your own boat, Wolfe Springs has a dock to use during your stay. Wolfe Springs is a fun vacation spot year-round! This unit includes 5 weeks that you can choose throughout the year with the summer week being August 16-23, 2026. Come and see all that this beautiful resort has to offer! (id:61445)
Property Details
| MLS® Number | X12221784 |
| Property Type | Recreational |
| Community Name | 816 - Rideau Lakes (North Crosby) Twp |
| Amenities Near By | Beach, Golf Nearby |
| Community Features | Fishing, Pets Not Allowed |
| Easement | Right Of Way |
| Equipment Type | None |
| Features | Balcony, In Suite Laundry |
| Parking Space Total | 10 |
| Rental Equipment Type | None |
| Structure | Deck, Porch, Boathouse, Dock |
| View Type | Lake View, View Of Water, Direct Water View |
| Water Front Name | Wolfe Lake |
| Water Front Type | Waterfront On Lake |
Building
| Bathroom Total | 3 |
| Bedrooms Above Ground | 2 |
| Bedrooms Total | 2 |
| Age | 16 To 30 Years |
| Amenities | Recreation Centre, Party Room, Visitor Parking, Storage - Locker |
| Appliances | Water Heater, Water Treatment |
| Basement Development | Unfinished |
| Basement Type | Full (unfinished) |
| Cooling Type | Central Air Conditioning |
| Exterior Finish | Wood, Stone |
| Fire Protection | Smoke Detectors |
| Fireplace Present | Yes |
| Foundation Type | Insulated Concrete Forms |
| Half Bath Total | 1 |
| Heating Fuel | Propane |
| Heating Type | Forced Air |
| Stories Total | 2 |
| Size Interior | 1,600 - 1,799 Sqft |
| Type | Recreational |
Parking
| No Garage |
Land
| Access Type | Year-round Access, Private Docking |
| Acreage | No |
| Land Amenities | Beach, Golf Nearby |
| Landscape Features | Landscaped, Lawn Sprinkler |
| Surface Water | Lake/pond |
| Zoning Description | A1-rw |
Rooms
| Level | Type | Length | Width | Dimensions |
|---|---|---|---|---|
| Second Level | Bathroom | 2.4 m | 1 m | 2.4 m x 1 m |
| Second Level | Bedroom | 3.7 m | 3.78 m | 3.7 m x 3.78 m |
| Second Level | Bedroom 2 | 5.18 m | 5.58 m | 5.18 m x 5.58 m |
| Second Level | Bathroom | 2.43 m | 0.91 m | 2.43 m x 0.91 m |
| Second Level | Den | 4.36 m | 2.74 m | 4.36 m x 2.74 m |
| Main Level | Living Room | 3.73 m | 5.63 m | 3.73 m x 5.63 m |
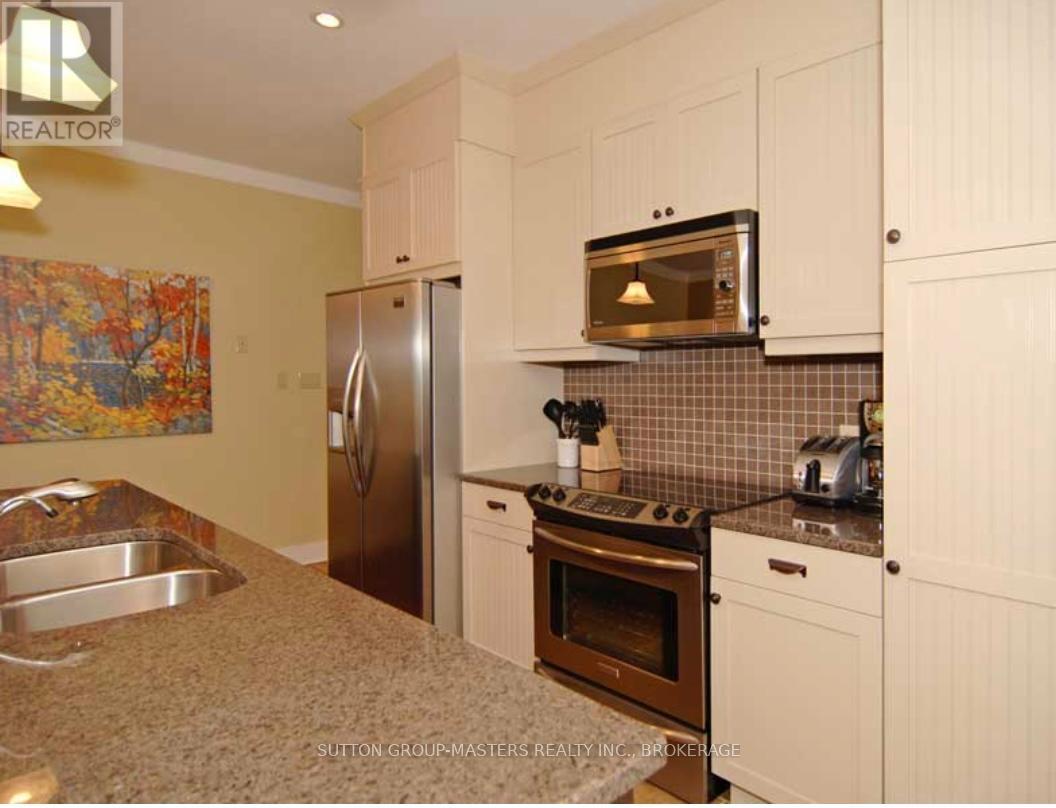
| Main Level | Kitchen | 5.66 m | 5.53 m | 5.66 m x 5.53 m |
| Main Level | Bathroom | 2.4 m | 0.9 m | 2.4 m x 0.9 m |
Utilities
| Electricity Connected | Connected |
| Telephone | Nearby |
Contact Us
Contact us for more information

Leanne Smith
Salesperson
705 Arlington Park Place - Unit 101
Kingston, Ontario K7M 7E4
(613) 384-5500
www.suttonkingston.com/

The trademarks REALTOR®, REALTORS®, and the REALTOR® logo are controlled by The Canadian Real Estate Association (CREA) and identify real estate professionals who are members of CREA. The trademarks MLS®, Multiple Listing Service® and the associated logos are owned by The Canadian Real Estate Association (CREA) and identify the quality of services provided by real estate professionals who are members of CREA. The trademark DDF® is owned by The Canadian Real Estate Association (CREA) and identifies CREA's Data Distribution Facility (DDF®)
September 09 2026 01:49:31
Kingston & Area Real Estate Association
Sutton Group-Masters Realty Inc., Brokerage