
6 Firelane 4b Road Niagara-On-The-Lake, Ontario L0S 1J0

$4,299,000
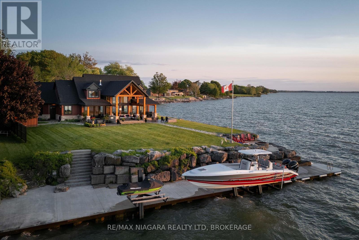
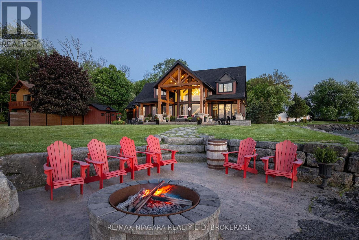
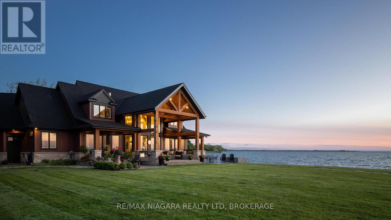
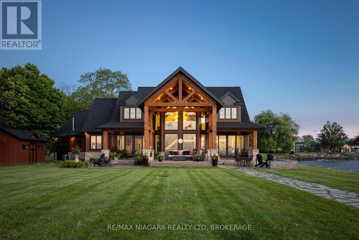
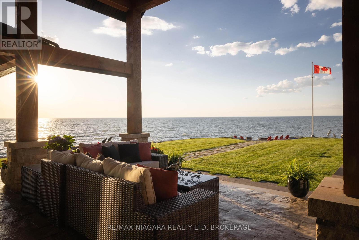
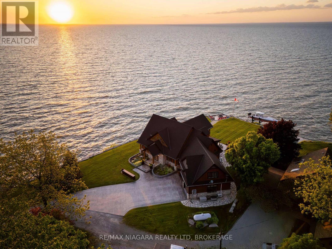
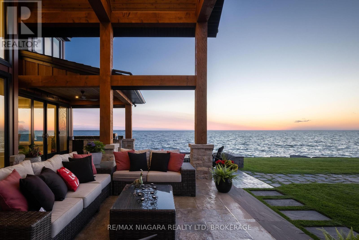
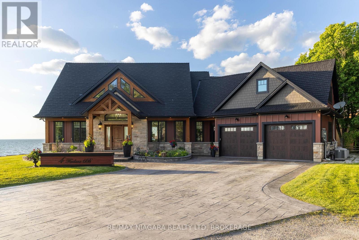
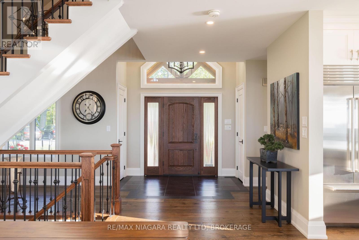
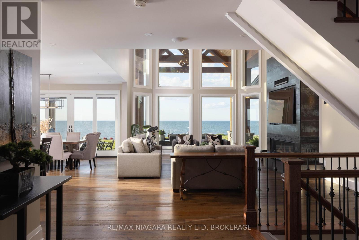
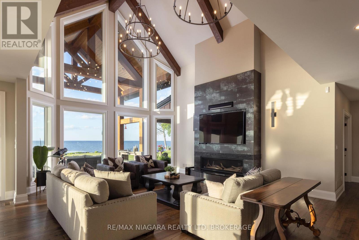
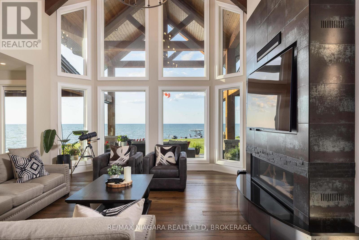
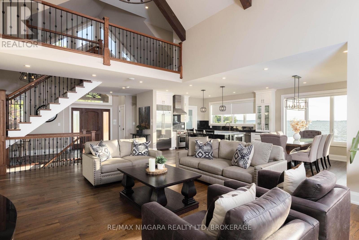
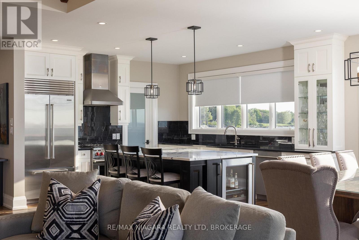
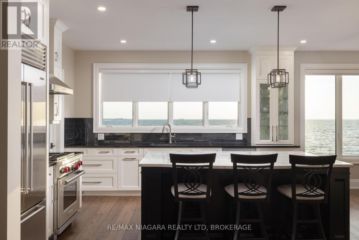
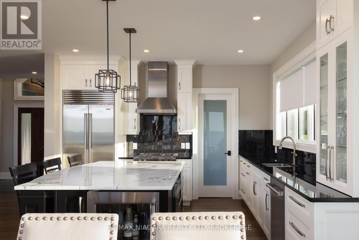
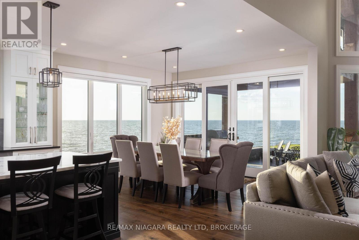
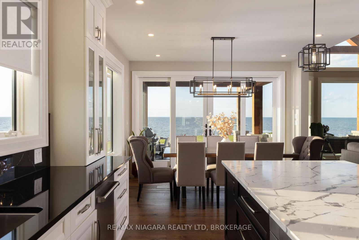
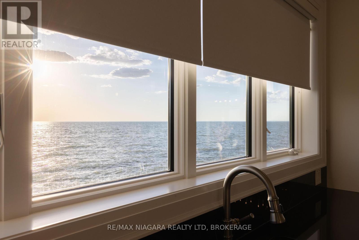
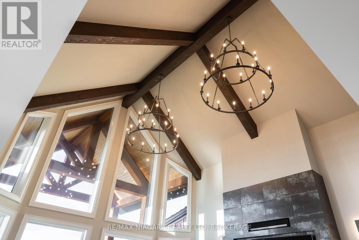
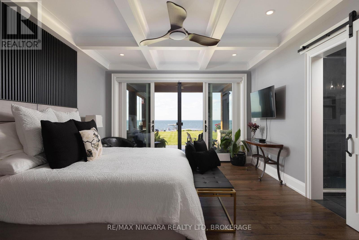
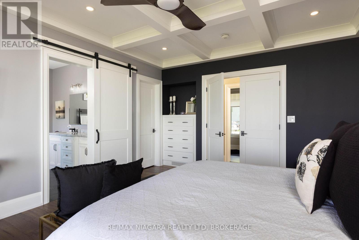
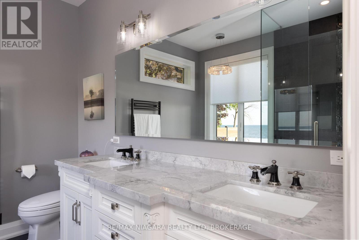
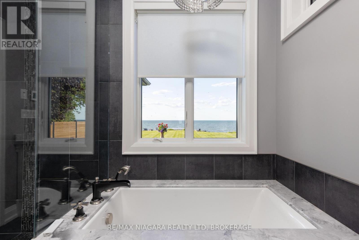
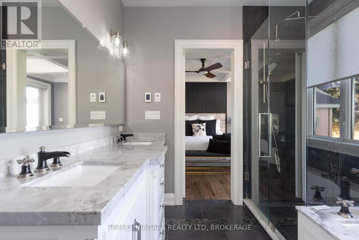
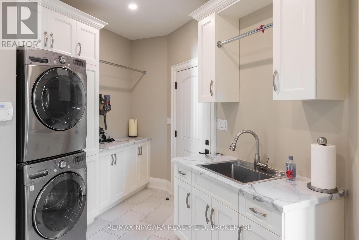
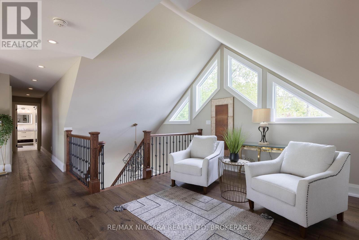
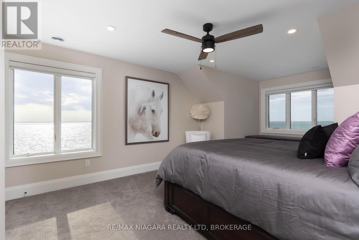
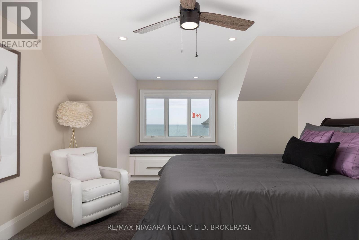
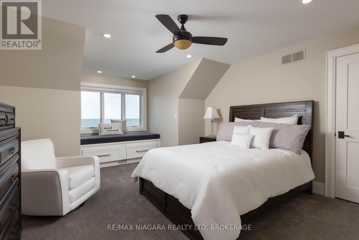
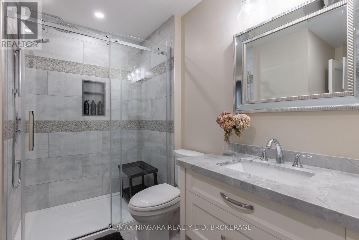
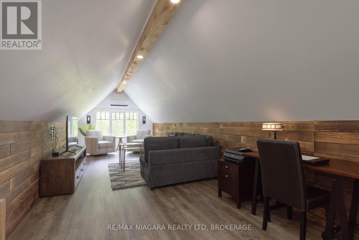
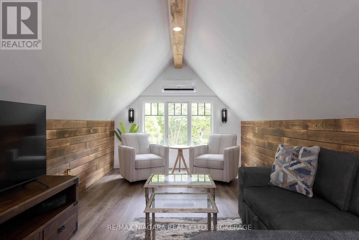
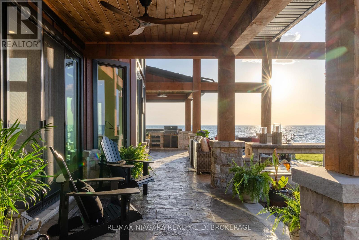
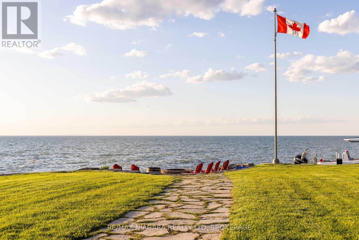
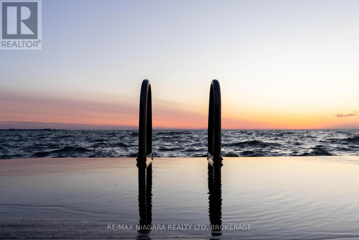
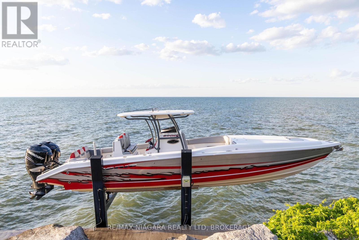
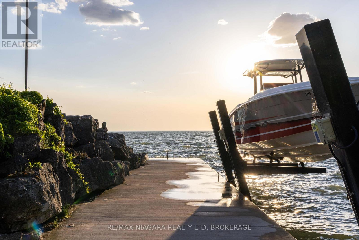
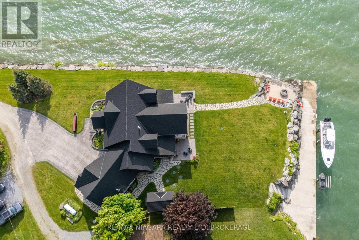
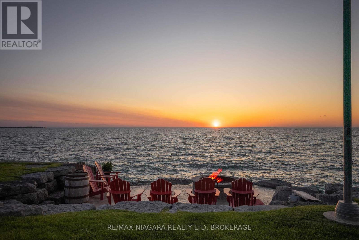
Welcome to a truly rare legacy waterfront bungaloft, custom built in 2019 and positioned on an exceptional Lake Ontario setting with approx. 400 ft. of water frontage. Designed to capture panoramic views of the lake and Toronto skyline, this one-of-a-kind residence offers approx. 3,000 sq. ft. above grade with an emphasis on quality, comfort, and effortless waterfront living. The main floor showcases soaring vaulted ceilings, hardwood floors, dramatic lake-facing windows, and a warm open-concept layout anchored by a stunning living room with fireplace. The kitchen, dining, and main living spaces flow seamlessly to the outdoors, where a timber frame covered patio creates the perfect space to entertain or unwind while overlooking the shoreline. Main floor living is thoughtfully achieved with a spacious primary suite, laundry, and principal rooms all on one level. The loft level offers additional bedrooms, flexible living space, and elevated views. Outdoors, the property is finished with custom landscaping, hardscaping, lighting, and a stamped concrete driveway, creating a polished arrival and resort-like feel. The shoreline protection has been completed, and the waterfront is fully equipped for lake life with a 100 ft. pile-driven dock by Rankin Construction, boat and Seadoo lifts, stairs to the water, and private docking. Additional features include a heated attached garage, generator, built-in BBQ, water treatment system, and exceptional privacy along a year-round private road. A remarkable opportunity to own a modern custom waterfront estate in Niagara-on-the-Lake. Luxury Certified. (id:61445)
Property Details
| MLS® Number | X13228428 |
| Property Type | Single Family |
| Community Name | 102 - Lakeshore |
| AmenitiesNearBy | Beach |
| CommunityFeatures | Fishing |
| Easement | Unknown |
| EquipmentType | None |
| Features | Irregular Lot Size, Flat Site, Lighting, Sump Pump |
| ParkingSpaceTotal | 6 |
| RentalEquipmentType | None |
| Structure | Deck, Porch, Shed, Outbuilding, Dock |
| ViewType | View, View Of Water, Lake View, Direct Water View |
| WaterFrontType | Waterfront On Lake |
Building
| BathroomTotal | 3 |
| BedroomsAboveGround | 3 |
| BedroomsTotal | 3 |
| Age | 6 To 15 Years |
| Amenities | Fireplace(s) |
| Appliances | Barbeque, Water Heater - Tankless, Water Heater, Water Softener, Water Purifier, Water Treatment, Dishwasher, Dryer, Hood Fan, Stove, Washer, Window Coverings, Refrigerator |
| BasementDevelopment | Unfinished |
| BasementType | None, N/a (unfinished) |
| ConstructionStatus | Insulation Upgraded |
| ConstructionStyleAttachment | Detached |
| CoolingType | Central Air Conditioning, Air Exchanger |
| ExteriorFinish | Wood, Stone |
| FireplacePresent | Yes |
| FireplaceTotal | 1 |
| FoundationType | Poured Concrete |
| HalfBathTotal | 1 |
| HeatingFuel | Propane |
| HeatingType | Forced Air |
| StoriesTotal | 2 |
| SizeInterior | 2500 - 3000 Sqft |
| Type | House |
| UtilityPower | Generator |
| UtilityWater | Drilled Well |
Parking
| Attached Garage | |
| Garage |
Land
| AccessType | Private Road, Year-round Access, Private Docking |
| Acreage | No |
| LandAmenities | Beach |
| LandscapeFeatures | Landscaped |
| Sewer | Septic System |
| SizeDepth | 161 Ft |
| SizeFrontage | 196 Ft |
| SizeIrregular | 196 X 161 Ft |
| SizeTotalText | 196 X 161 Ft|1/2 - 1.99 Acres |
| SurfaceWater | Lake/pond |
| ZoningDescription | A |
Rooms
| Level | Type | Length | Width | Dimensions |
|---|---|---|---|---|
| Second Level | Bedroom | 4.09 m | 6.02 m | 4.09 m x 6.02 m |
| Second Level | Bedroom | 4.05 m | 5.42 m | 4.05 m x 5.42 m |
| Second Level | Bathroom | 3.04 m | 2.91 m | 3.04 m x 2.91 m |
| Second Level | Study | 8.95 m | 3.3 m | 8.95 m x 3.3 m |
| Second Level | Loft | 7.55 m | 4.38 m | 7.55 m x 4.38 m |
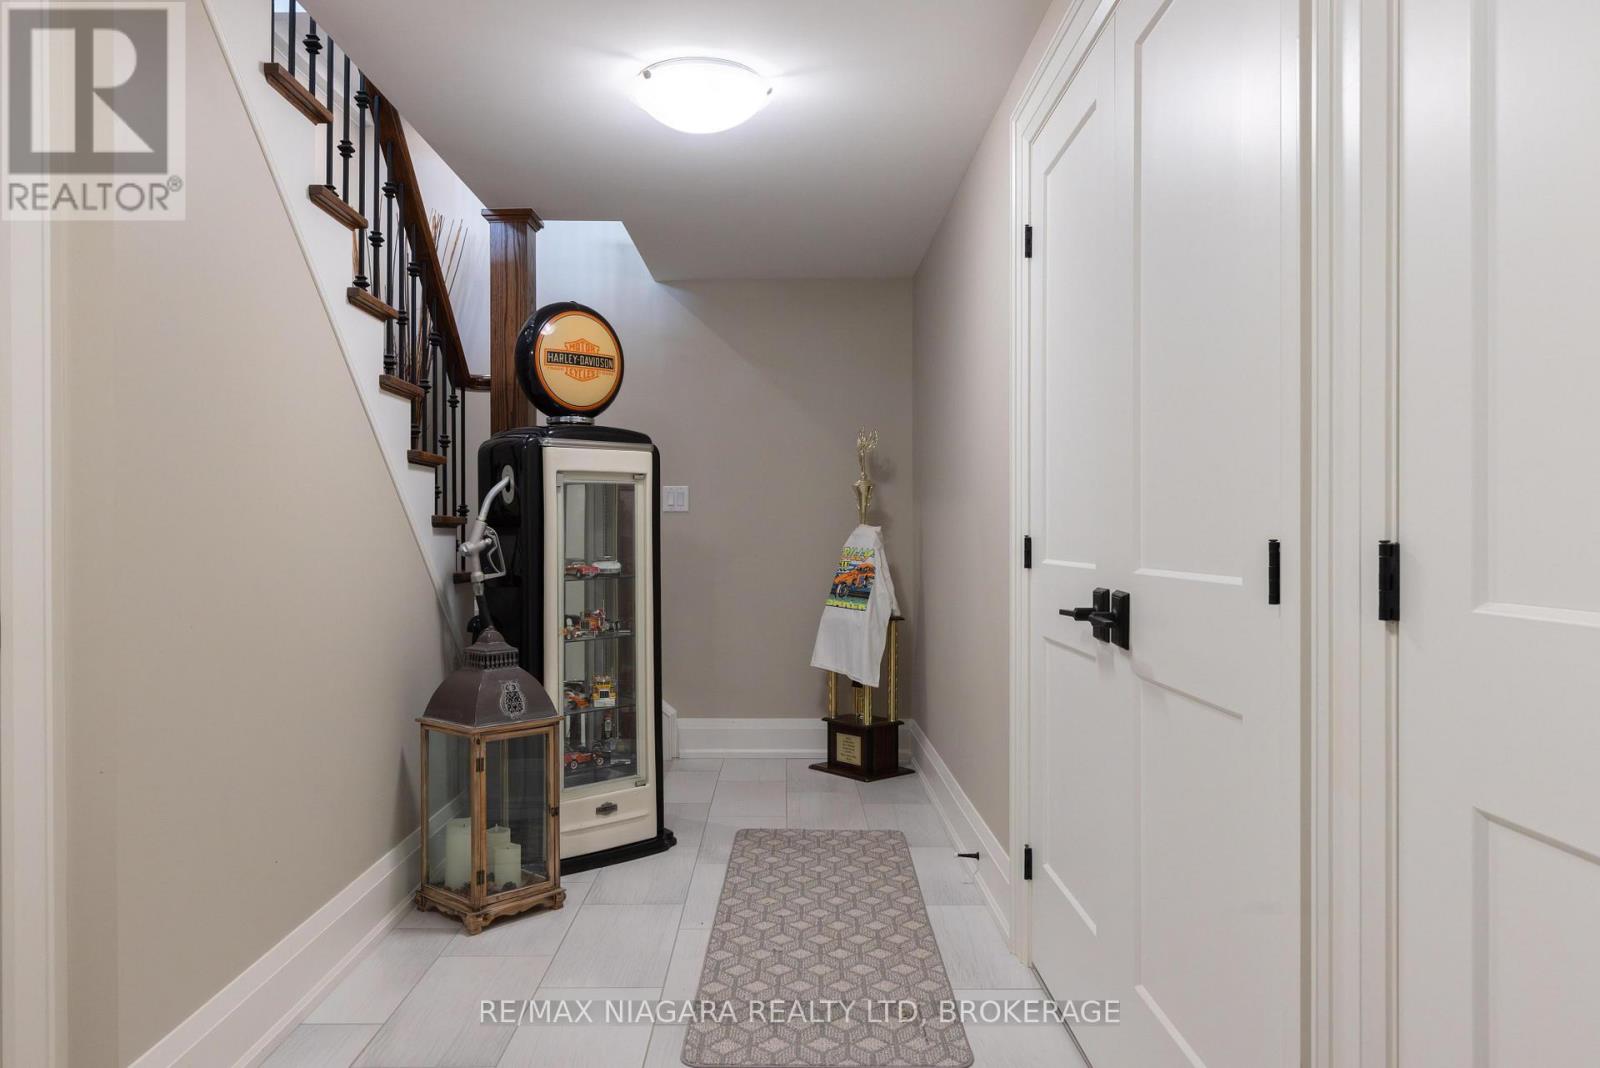
| Basement | Utility Room | 4.26 m | 0.94 m | 4.26 m x 0.94 m |
| Basement | Recreational, Games Room | 5.16 m | 7.42 m | 5.16 m x 7.42 m |
| Basement | Recreational, Games Room | 4.1 m | 9.45 m | 4.1 m x 9.45 m |
| Main Level | Foyer | 6.66 m | 3.92 m | 6.66 m x 3.92 m |
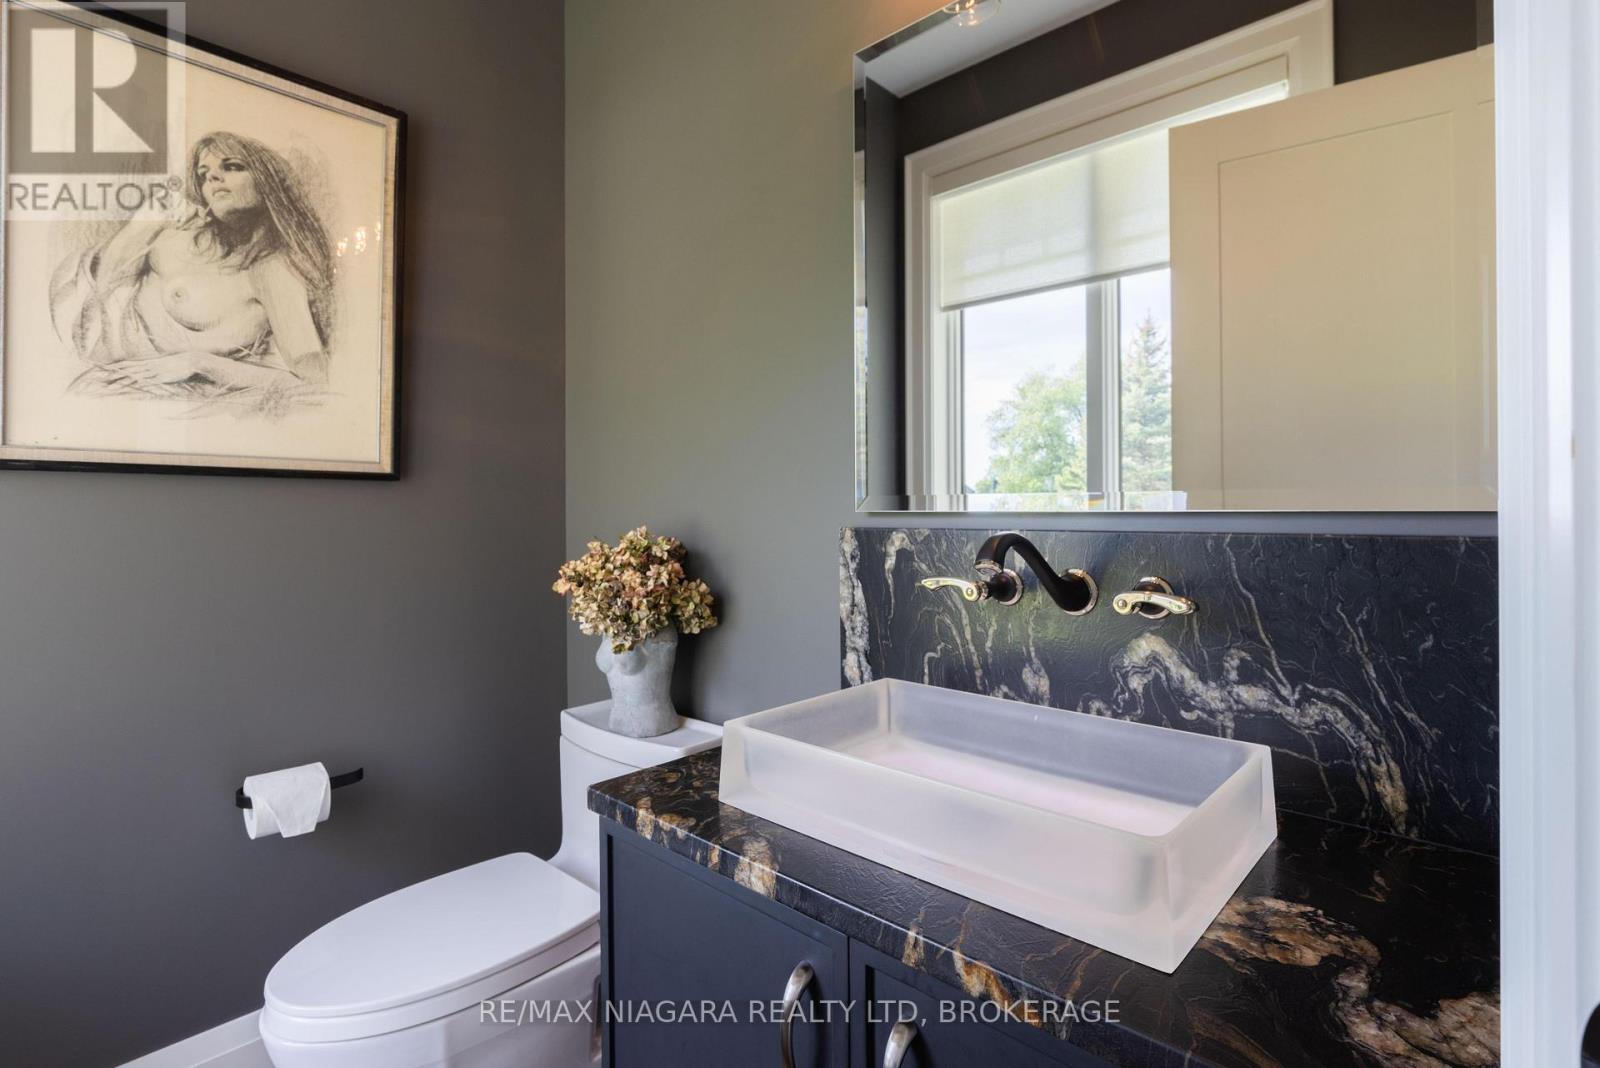
| Main Level | Bathroom | 1.72 m | 1.38 m | 1.72 m x 1.38 m |
| Main Level | Kitchen | 4.1 m | 4.21 m | 4.1 m x 4.21 m |
| Main Level | Pantry | 1.65 m | 1.38 m | 1.65 m x 1.38 m |
| Main Level | Dining Room | 4.1 m | 3.74 m | 4.1 m x 3.74 m |
| Main Level | Living Room | 8.22 m | 7.42 m | 8.22 m x 7.42 m |
| Main Level | Primary Bedroom | 4.06 m | 5.97 m | 4.06 m x 5.97 m |
| Main Level | Bathroom | 3.05 m | 2.38 m | 3.05 m x 2.38 m |
| Main Level | Laundry Room | 4 m | 2.9 m | 4 m x 2.9 m |
Utilities
| Cable | Installed |
| Electricity | Installed |
Interested?
Contact us for more information
Thomas Baker
Salesperson
261 Martindale Rd., Unit 14c
St. Catharines, Ontario L2W 1A2

The trademarks REALTOR®, REALTORS®, and the REALTOR® logo are controlled by The Canadian Real Estate Association (CREA) and identify real estate professionals who are members of CREA. The trademarks MLS®, Multiple Listing Service® and the associated logos are owned by The Canadian Real Estate Association (CREA) and identify the quality of services provided by real estate professionals who are members of CREA. The trademark DDF® is owned by The Canadian Real Estate Association (CREA) and identifies CREA's Data Distribution Facility (DDF®)
June 02 2026 08:27:20
RE/MAX Niagara Realty Ltd, Brokerage