
608 - 185 Ontario Street Kingston, Ontario K7L 2Y7



$835,000Maintenance, Heat, Electricity, Water, Common Area Maintenance, Insurance, Parking
$1,749.51 Monthly
Maintenance, Heat, Electricity, Water, Common Area Maintenance, Insurance, Parking
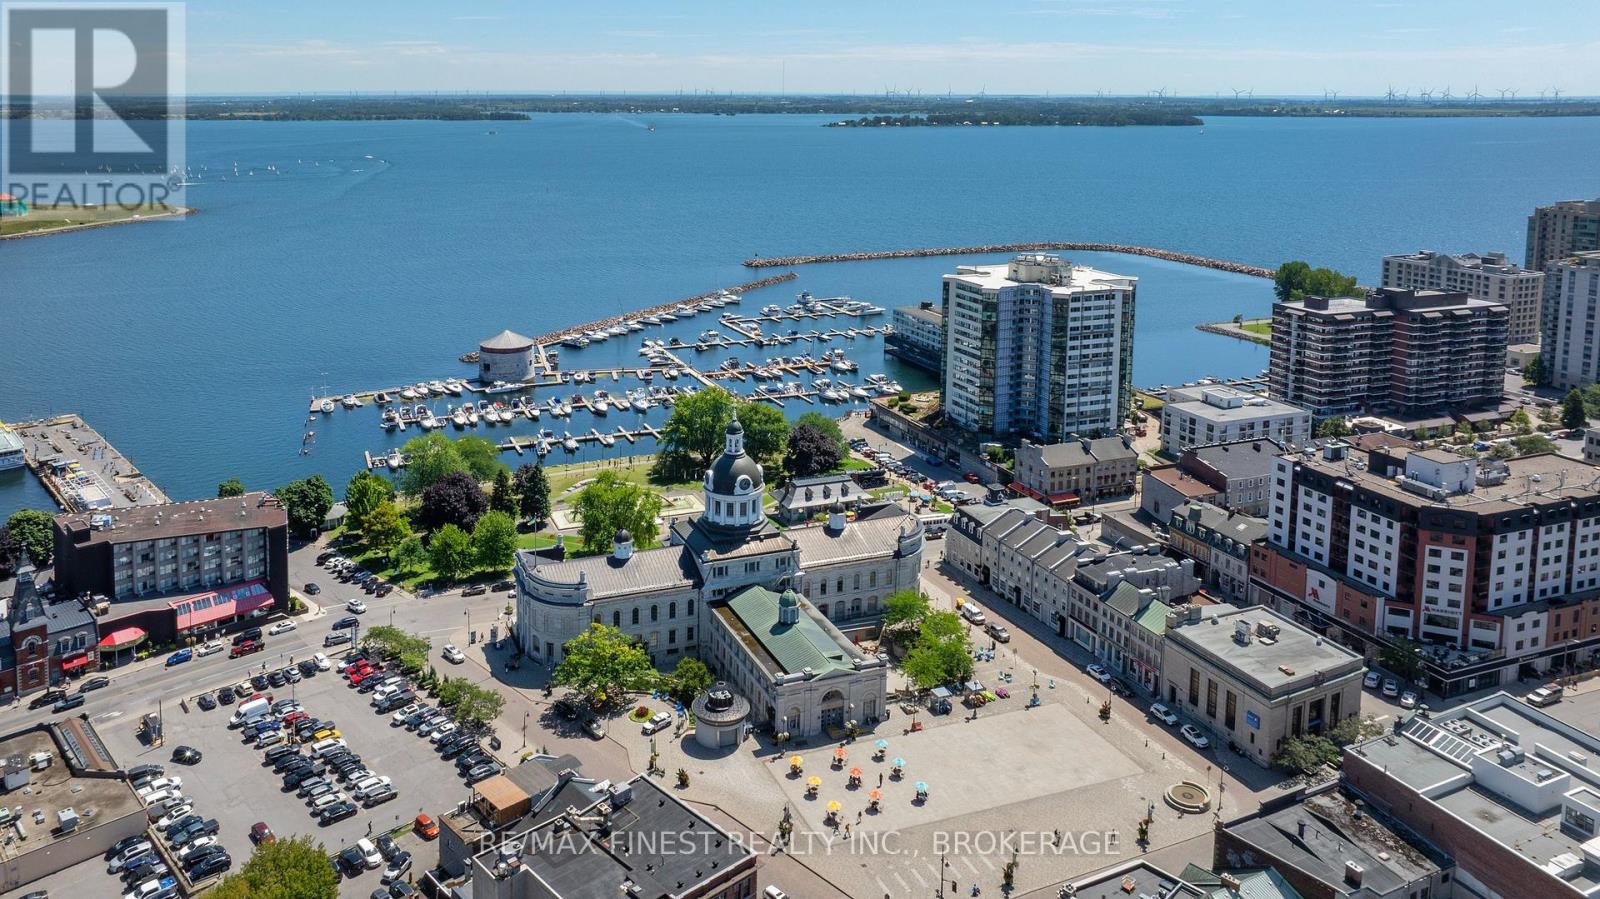
$1,749.51 MonthlyWINTER IS COMING. WHAT IF YOU NEVER HAD TO SHOVEL SNOW AGAIN? Trade the snowblower, icy driveway and winter maintenance for underground parking, elevator access and an easy lock-and-leave lifestyle at Kingston's prestigious Harbour Place. Wake up to breathtaking Lake Ontario sunrises from this rarely offered 2-bedroom plus den waterfront condo offering over 1,600 sq. ft. of bright, comfortable living space in the heart of downtown Kingston. Expansive windows showcase panoramic water views from multiple rooms, while the spacious layout features separate living and dining areas, a flexible den and a unique waterfront sitting room perfect for watching the changing seasons over the lake. The generous primary suite includes excellent closet space and a private ensuite, while a second bedroom and full bathroom provide comfortable space for family or guests. When winter arrives, Harbour Place makes life easy. Park underground, forget about shovelling and exterior maintenance, and enjoy an indoor pool, fitness centre, sauna, racquetball court, golf practice area, party room, library and beautifully maintained common spaces. Step outside and downtown Kingston is at your doorstep, with restaurants, cafés, shops, Confederation Basin and the waterfront all within easy reach. Ideal for downsizers, retirees, professionals or snowbirds ready to spend less time maintaining a home and more time enjoying life. This winter, put away the shovel for good and wake up to a Lake Ontario sunrise instead. (id:61445)
Property Details
| MLS® Number | X12896802 |
| Property Type | Single Family |
| Community Name | 14 - Central City East |
| Amenities Near By | Hospital, Marina, Park, Place Of Worship |
| Community Features | Pets Allowed With Restrictions |
| Features | Lighting, Carpet Free, In Suite Laundry |
| Parking Space Total | 2 |
| Pool Type | Indoor Pool |
| Structure | Squash & Raquet Court |
| View Type | Lake View, View Of Water, Direct Water View |
| Water Front Name | Lake Ontario |
| Water Front Type | Waterfront |
Building
| Bathroom Total | 2 |
| Bedrooms Above Ground | 2 |
| Bedrooms Total | 2 |
| Age | 31 To 50 Years |
| Amenities | Car Wash, Exercise Centre, Party Room, Sauna |
| Appliances | Dishwasher, Dryer, Stove, Washer, Window Coverings, Refrigerator |
| Basement Type | None |
| Cooling Type | Central Air Conditioning |
| Exterior Finish | Steel |
| Fire Protection | Controlled Entry |
| Fireplace Present | Yes |
| Fireplace Total | 2 |
| Heating Fuel | Natural Gas |
| Heating Type | Forced Air |
| Size Interior | 1,600 - 1,799 Sqft |
| Type | Apartment |
Parking
| Underground | |
| Garage | |
| Covered |
Land
| Acreage | No |
| Land Amenities | Hospital, Marina, Park, Place Of Worship |
| Landscape Features | Landscaped |
| Surface Water | Lake/pond |
| Zoning Description | C1-3 |
Rooms
| Level | Type | Length | Width | Dimensions |
|---|---|---|---|---|
| Main Level | Laundry Room | 2.4 m | 1.62 m | 2.4 m x 1.62 m |
| Main Level | Other | 1.4 m | 1.6 m | 1.4 m x 1.6 m |
| Main Level | Kitchen | 2.43 m | 4.72 m | 2.43 m x 4.72 m |
| Main Level | Dining Room | 4.8 m | 2.33 m | 4.8 m x 2.33 m |
| Main Level | Sitting Room | 3.38 m | 3.42 m | 3.38 m x 3.42 m |
| Main Level | Family Room | 5.94 m | 3.51 m | 5.94 m x 3.51 m |
| Main Level | Primary Bedroom | 5.04 m | 3.63 m | 5.04 m x 3.63 m |
| Main Level | Bathroom | 3.42 m | 1.5 m | 3.42 m x 1.5 m |
| Main Level | Bedroom 2 | 3.02 m | 4.62 m | 3.02 m x 4.62 m |
| Main Level | Den | 5.3 m | 5.8 m | 5.3 m x 5.8 m |
| Main Level | Bathroom | 2.57 m | 3.17 m | 2.57 m x 3.17 m |
Contact Us
Contact us for more information

Shari Doherty
Salesperson
105-1329 Gardiners Rd
Kingston, Ontario K7P 0L8
(613) 389-7777
remaxfinestrealty.com/

Robert Francis
Salesperson
105-1329 Gardiners Rd
Kingston, Ontario K7P 0L8
(613) 389-7777
remaxfinestrealty.com/

The trademarks REALTOR®, REALTORS®, and the REALTOR® logo are controlled by The Canadian Real Estate Association (CREA) and identify real estate professionals who are members of CREA. The trademarks MLS®, Multiple Listing Service® and the associated logos are owned by The Canadian Real Estate Association (CREA) and identify the quality of services provided by real estate professionals who are members of CREA. The trademark DDF® is owned by The Canadian Real Estate Association (CREA) and identifies CREA's Data Distribution Facility (DDF®)
November 18 2026 04:19:42
Kingston & Area Real Estate Association
RE/MAX Finest Realty Inc., Brokerage