
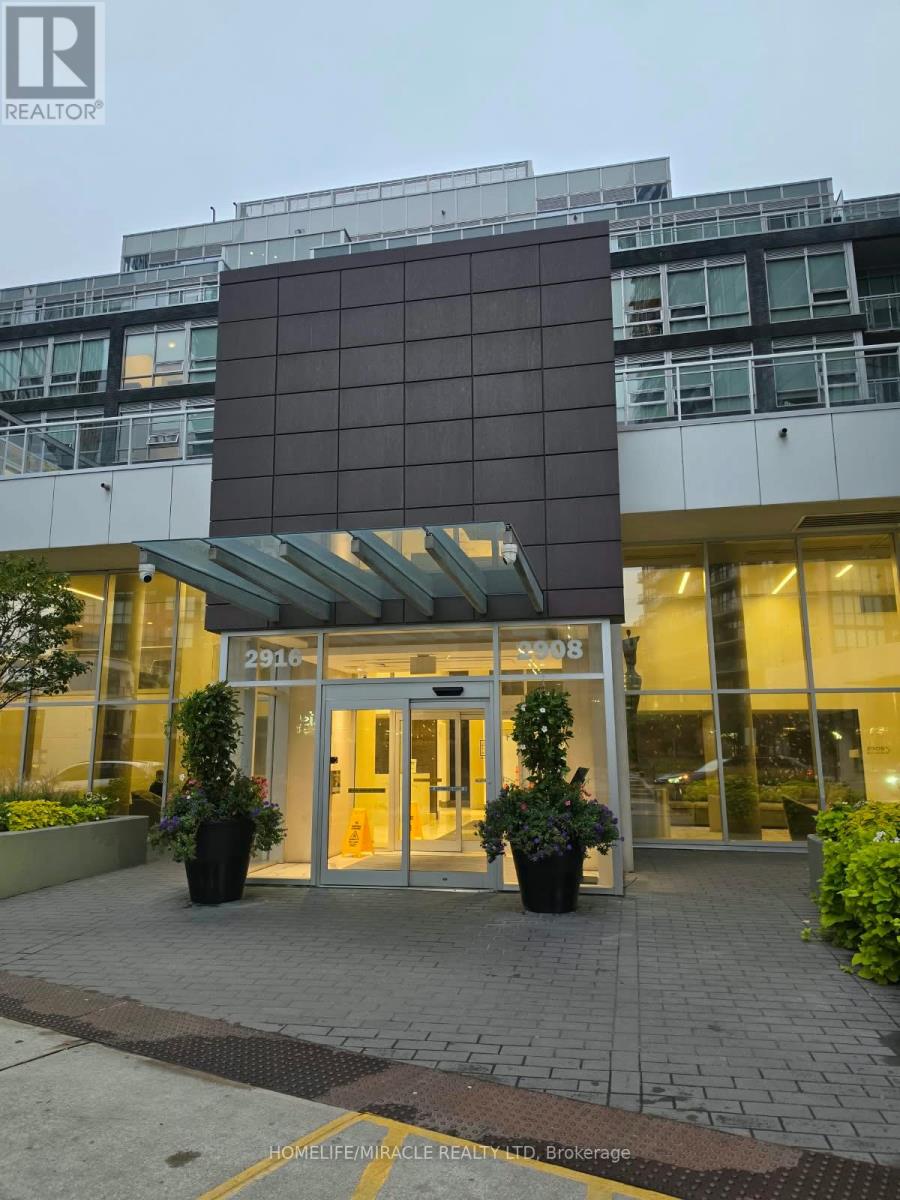
617 - 2908 Hwy 7 Vaughan, Ontario L4K 0K5

$3,200 Monthly
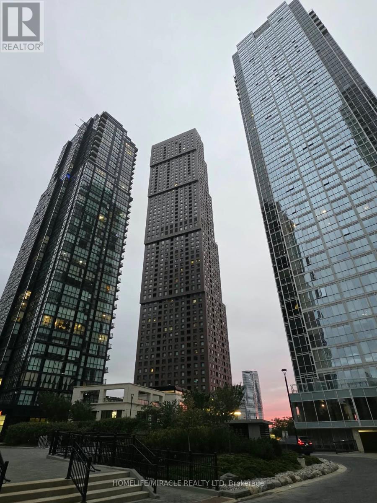
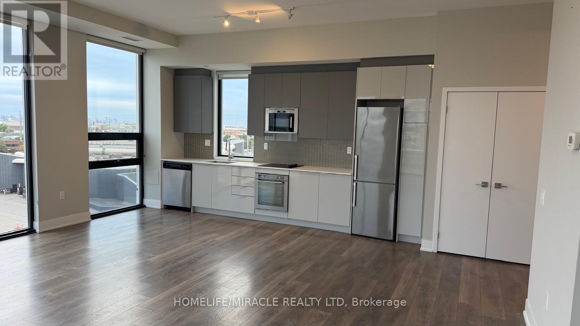
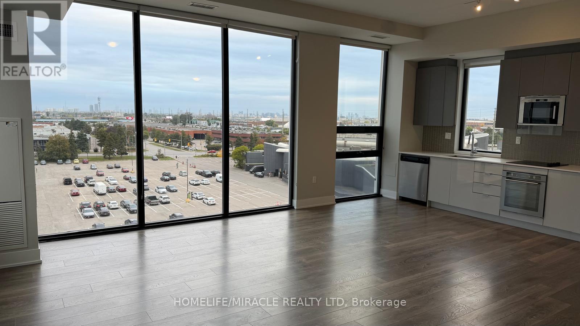
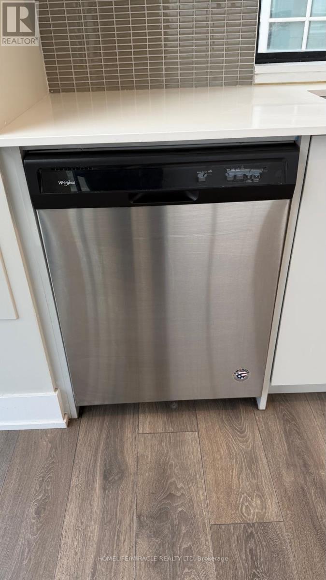
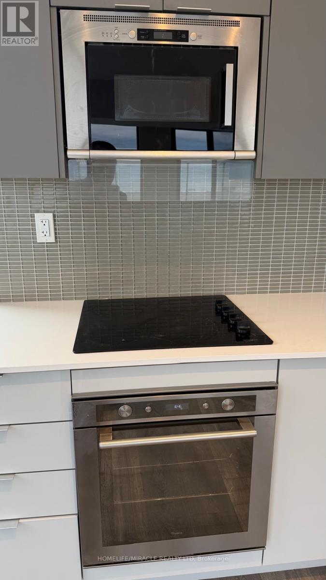
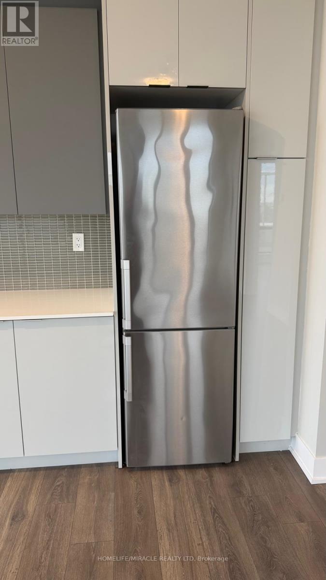
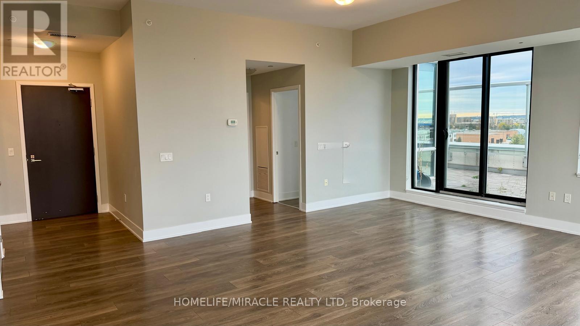
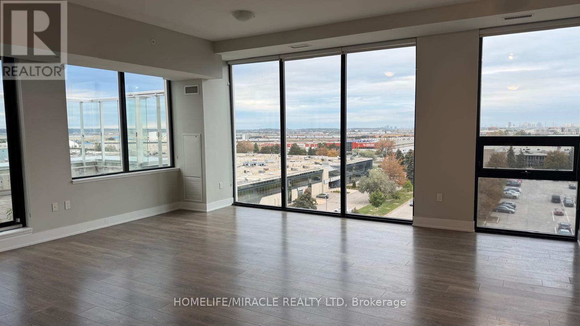
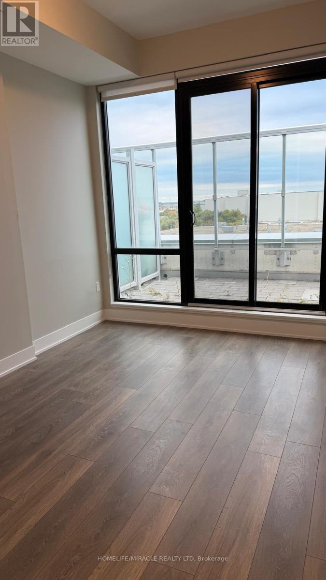
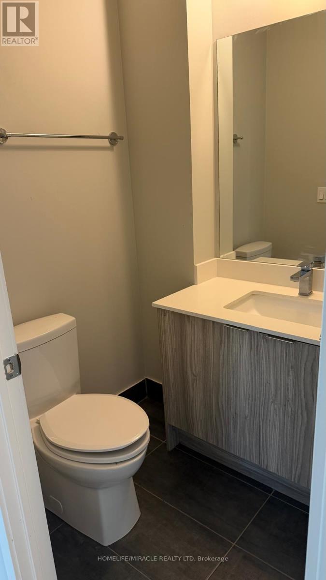
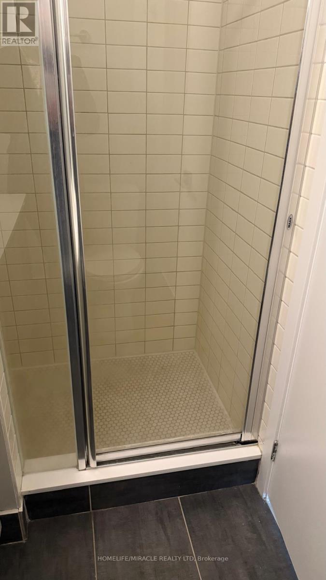
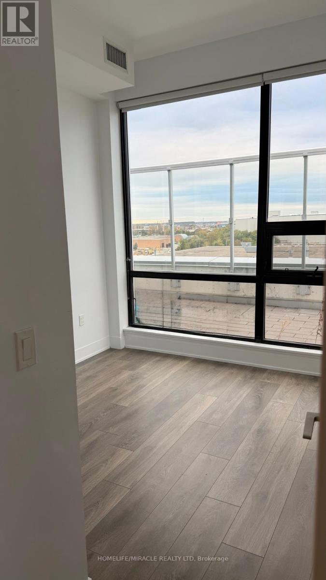
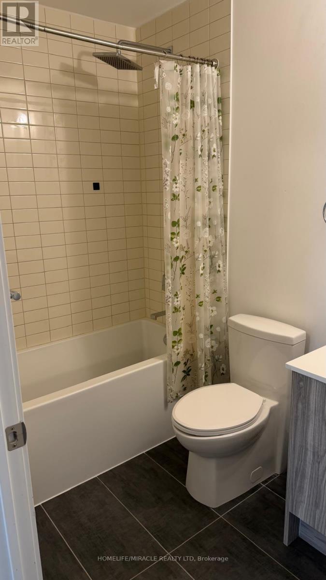
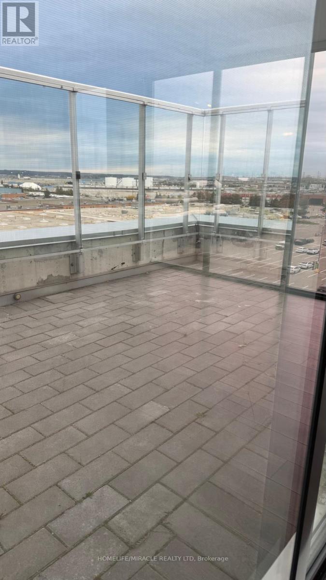
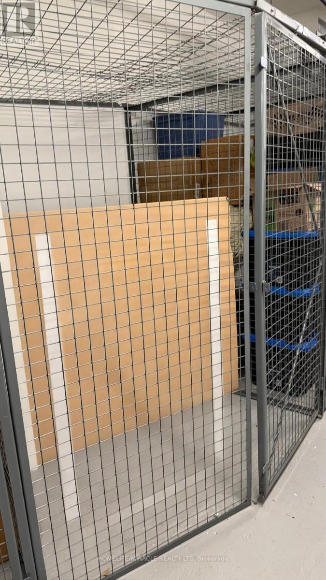
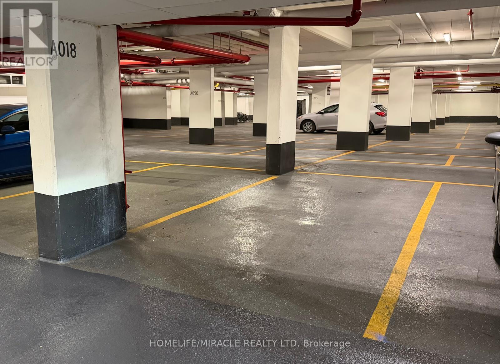
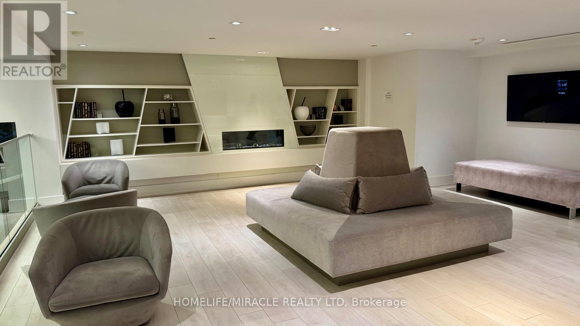
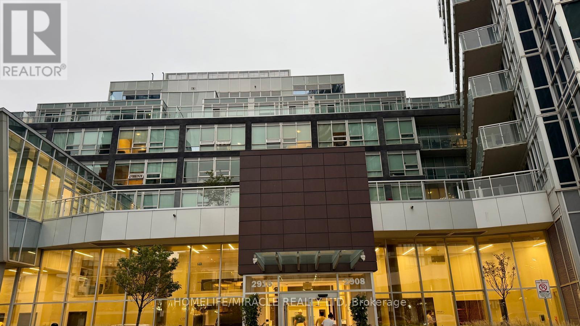
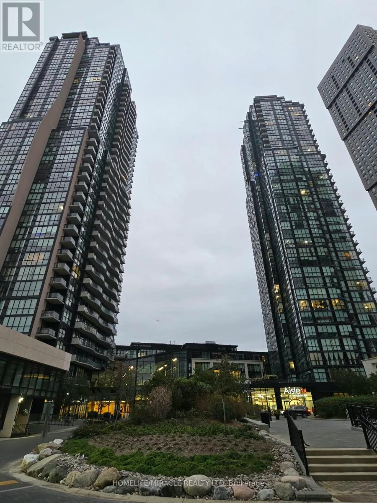
Spacious 2-Bedroom, 2-Bathroom corner suite in the heart of Vaughan. This 1,320 sq. ft. residence offers a refined penthouse-inspired lifestyle with 10-foot ceilings, an open-concept layout, floor-to-ceiling windows, and a gourmet kitchen featuring upgraded built-in appliances. Enjoy a private terrace with a gas BBQ connection and scenic views. Residents have access to premium amenities, including an indoor Pool, Fitness centre, Games room, Party room, movie theatre, and concierge services. 1 parking space and 1 storage locker are included. Conveniently located steps from the Vaughan Metropolitan Centre and subway, with quick access to Highways 400 and 407, shopping, restaurants, and more. (id:61445)
Property Details
| MLS® Number | N13841406 |
| Property Type | Single Family |
| Community Name | Concord |
| Community Features | Pets Allowed With Restrictions |
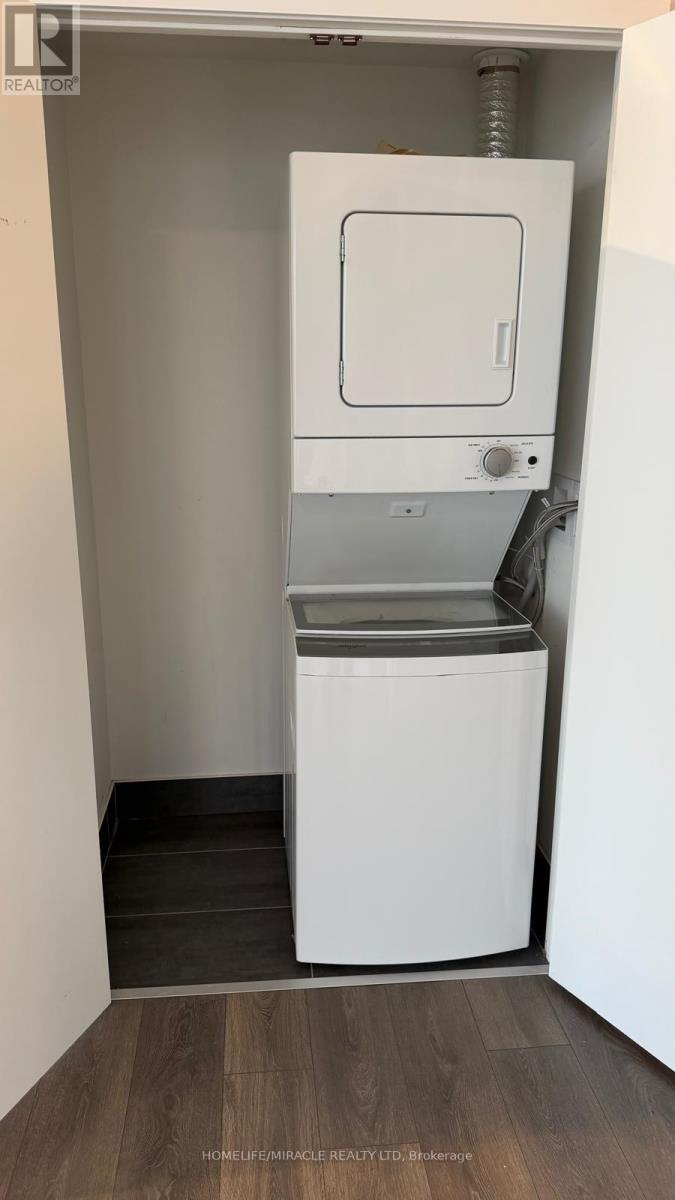
| Features | Elevator, Carpet Free, In Suite Laundry |
| Parking Space Total | 1 |
Building
| Bathroom Total | 2 |
| Bedrooms Above Ground | 2 |
| Bedrooms Total | 2 |
| Amenities | Security/concierge, Exercise Centre, Recreation Centre, Storage - Locker |
| Appliances | Oven - Built-in |
| Basement Type | None |
| Cooling Type | Central Air Conditioning |
| Exterior Finish | Concrete |
| Fire Protection | Alarm System, Security Guard, Smoke Detectors |
| Flooring Type | Laminate |
| Heating Fuel | Propane |
| Heating Type | Forced Air |
| Size Interior | 1,200 - 1,399 Sqft |
| Type | Apartment |
Parking
| Underground | |
| Garage |
Land
| Acreage | No |
Rooms
| Level | Type | Length | Width | Dimensions |
|---|---|---|---|---|
| Main Level | Living Room | 8.23 m | 6.4 m | 8.23 m x 6.4 m |
| Main Level | Dining Room | 8.23 m | 6.4 m | 8.23 m x 6.4 m |
| Main Level | Kitchen | 8.23 m | 6.4 m | 8.23 m x 6.4 m |
| Main Level | Primary Bedroom | 4.58 m | 2.89 m | 4.58 m x 2.89 m |
| Main Level | Bedroom 2 | 3.5 m | 2.89 m | 3.5 m x 2.89 m |
https://www.realtor.ca/real-estate/30342237/617-2908-hwy-7-vaughan-concord-concord
Contact Us
Contact us for more information
Jatinder Nigah
Broker
(647) 335-5050
www.torontobusiness4u.com/
20-470 Chrysler Drive
Brampton, Ontario L6S 0C1
(905) 454-4000
(905) 463-0811

The trademarks REALTOR®, REALTORS®, and the REALTOR® logo are controlled by The Canadian Real Estate Association (CREA) and identify real estate professionals who are members of CREA. The trademarks MLS®, Multiple Listing Service® and the associated logos are owned by The Canadian Real Estate Association (CREA) and identify the quality of services provided by real estate professionals who are members of CREA. The trademark DDF® is owned by The Canadian Real Estate Association (CREA) and identifies CREA's Data Distribution Facility (DDF®)
September 29 2026 11:03:20
Toronto Regional Real Estate Board
Homelife/miracle Realty Ltd