
635 Northumberland Heights Road Alnwick/haldimand, Ontario K9A 4J8

$1,425,000
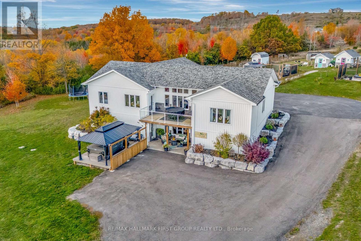
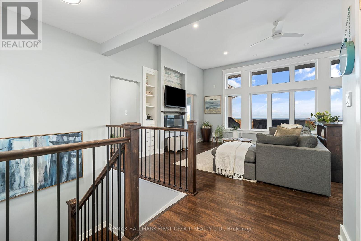
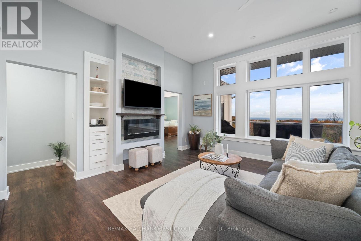
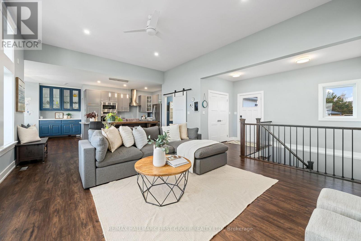
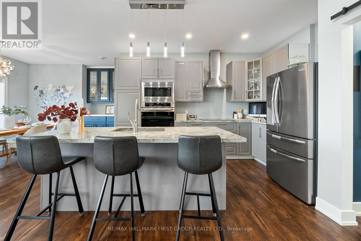
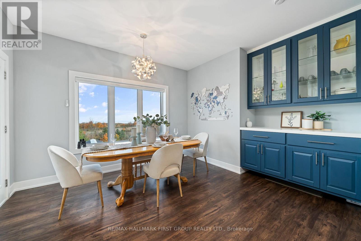
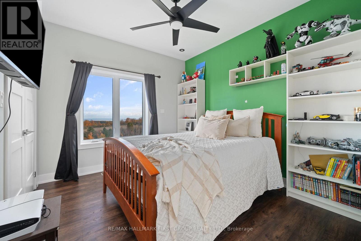
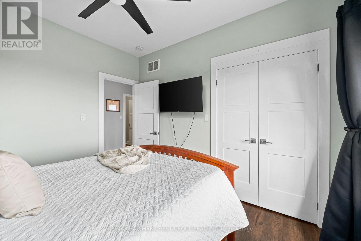
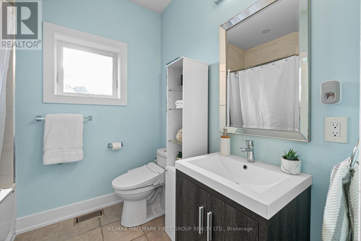
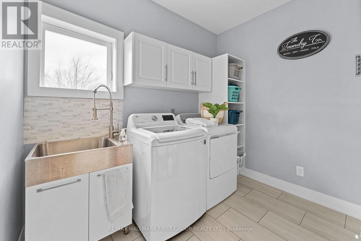
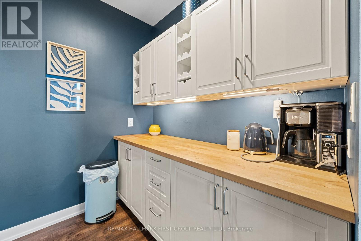
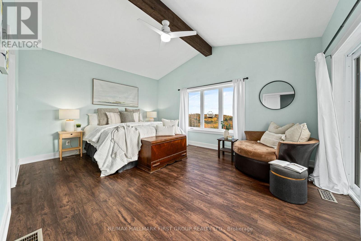
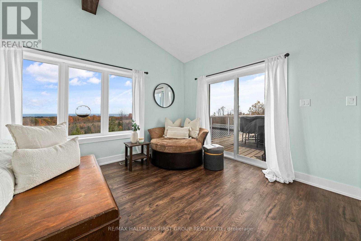
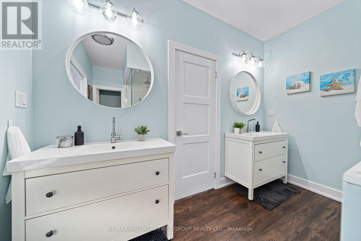
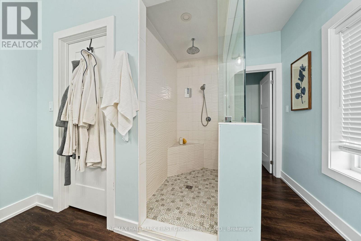
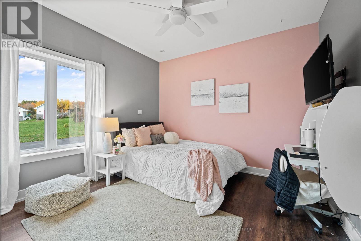
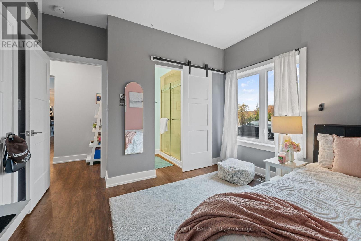
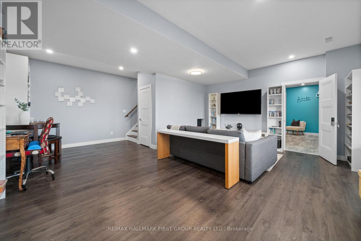
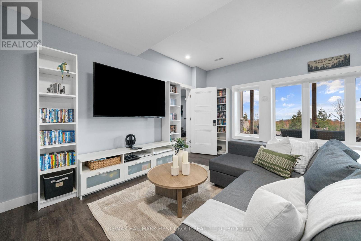
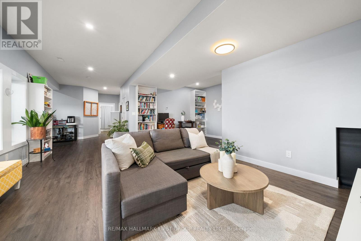
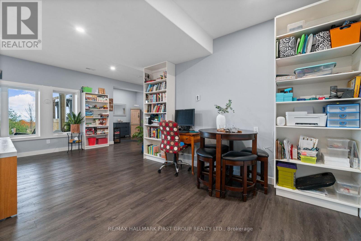
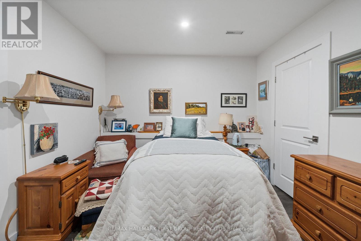
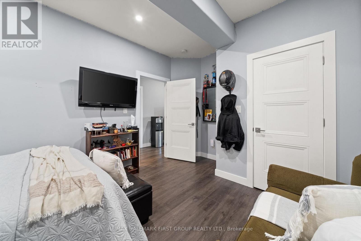
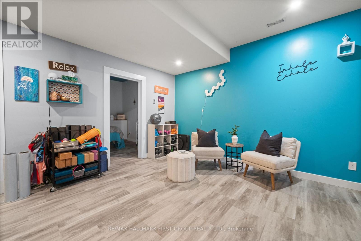
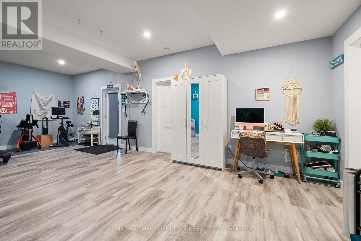
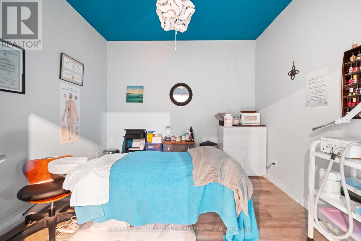
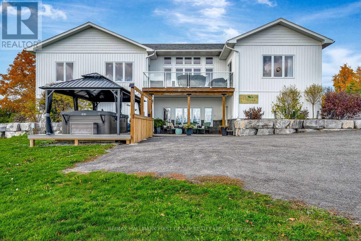
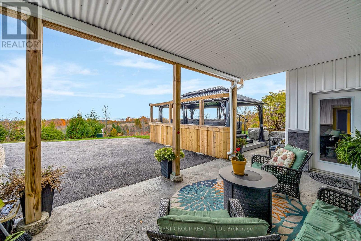
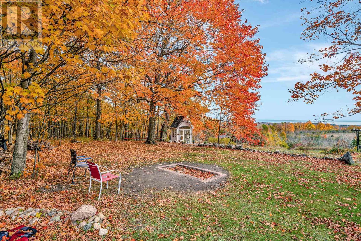
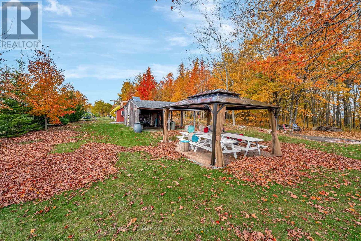
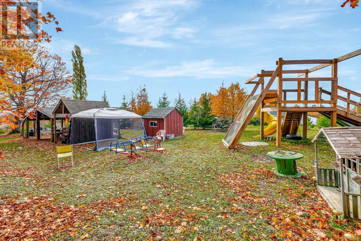
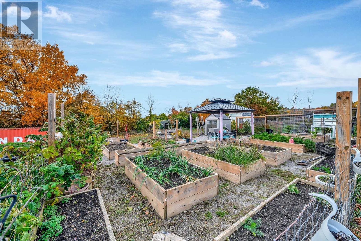
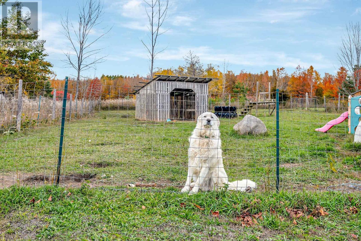
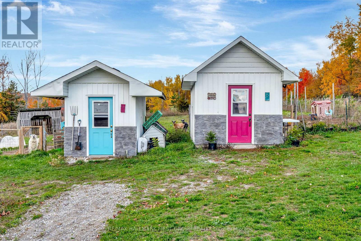
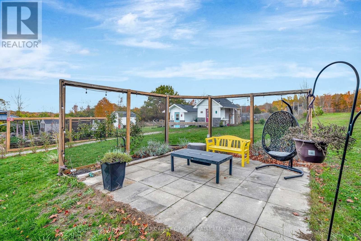
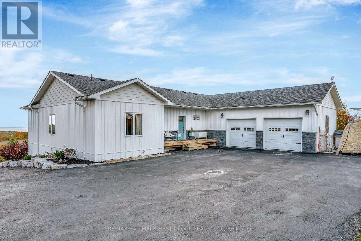
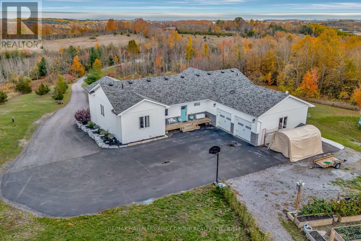
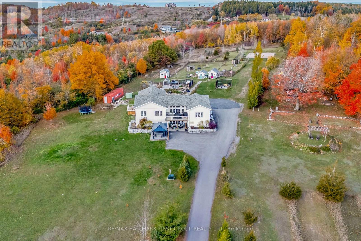
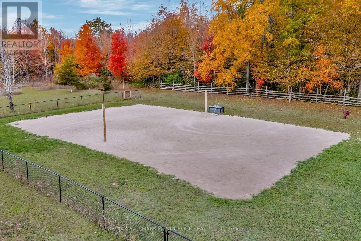
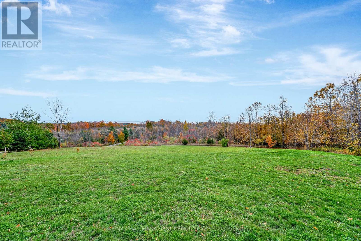
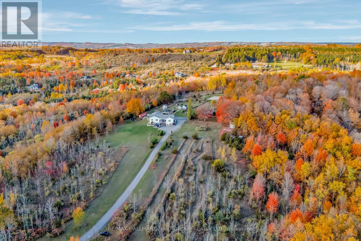
Wake up to sweeping Lake Ontario views and unwind with unforgettable sunsets from this custom 2020-built bungalow set on 24+ rolling acres with private trails to explore. Recently enhanced with a 6th bedroom and additional full bath, this exceptional 3+3 bedroom, 5 bathroom home offers the ideal blend of space, privacy, and flexibility for families, guests, or multi-generational living.Thoughtfully designed for effortless living and entertaining, the open concept layout features luxury vinyl plank flooring throughout and a chef-inspired kitchen with granite counters, stainless steel appliances & a butler's pantry. The living and dining areas are framed by panoramic lake views with walkout to an expansive upper deck-perfect for morning coffee or evening sunsets. The primary suite is a true retreat with a spa-like ensuite, walk-in closet & direct deck access.The bright walkout lower level offers 3 bedrooms, 2 full baths, a cozy rec room, and a versatile space that was previously used as a studio-now thoughtfully converted with the addition of a bedroom and 3-piece bath. With its own separate entrance, this area is ideally suited for a potential in-law suite or private living quarters.Enjoy the efficiency of geothermal heating, 6 zones of in-floor heating, and outdoor living at its finest with a Swim Spa, new Trex decking & hardtop gazebo. Multiple outbuildings (some with hydro/water) and versatile multi-use zoning add exceptional value and opportunity.Property participates in the Managed Forest Tax Incentive Program offering reduced taxes. Buyers to verify eligibility and continuation. (id:61445)
Property Details
| MLS® Number | X13148488 |
| Property Type | Single Family |
| Community Name | Rural Alnwick/Haldimand |
| Amenities Near By | Beach, Hospital |
| Community Features | Community Centre, School Bus |
| Farm Type | Mixed |
| Features | Rolling, Country Residential |
| Parking Space Total | 10 |
| Structure | Barn, Shed, Greenhouse |
| View Type | View |
Building
| Bathroom Total | 5 |
| Bedrooms Above Ground | 3 |
| Bedrooms Below Ground | 3 |
| Bedrooms Total | 6 |
| Architectural Style | Bungalow |
| Basement Features | Walk Out |
| Basement Type | N/a |
| Cooling Type | Central Air Conditioning |
| Exterior Finish | Stone, Vinyl Siding |
| Foundation Type | Insulated Concrete Forms |
| Heating Fuel | Geo Thermal |
| Heating Type | Forced Air |
| Stories Total | 1 |
| Size Interior | 2,000 - 2,500 Sqft |
| Type | House |
| Utility Water | Drilled Well |
Parking
| Attached Garage | |
| Garage |
Land
| Acreage | No |
| Land Amenities | Beach, Hospital |
| Size Depth | 1334 Ft ,6 In |
| Size Frontage | 2056 Ft ,3 In |
| Size Irregular | 2056.3 X 1334.5 Ft |
| Size Total Text | 2056.3 X 1334.5 Ft |
Rooms
| Level | Type | Length | Width | Dimensions |
|---|---|---|---|---|
| Basement | Bedroom 3 | 3.37 m | 3.21 m | 3.37 m x 3.21 m |
| Basement | Bedroom 4 | 3.35 m | 4.77 m | 3.35 m x 4.77 m |
| Basement | Bedroom 5 | 3.55 m | 3.18 m | 3.55 m x 3.18 m |
| Basement | Other | 2.7 m | 1.58 m | 2.7 m x 1.58 m |
| Basement | Utility Room | 4.04 m | 2.65 m | 4.04 m x 2.65 m |
| Basement | Family Room | 8.67 m | 8.98 m | 8.67 m x 8.98 m |
| Basement | Recreational, Games Room | 8.15 m | 5 m | 8.15 m x 5 m |
| Main Level | Living Room | 4.71 m | 4.26 m | 4.71 m x 4.26 m |
| Main Level | Primary Bedroom | 4.02 m | 5.19 m | 4.02 m x 5.19 m |
| Main Level | Bedroom | 3.48 m | 3.69 m | 3.48 m x 3.69 m |
| Main Level | Other | 2.16 m | 2.52 m | 2.16 m x 2.52 m |
| Main Level | Kitchen | 7.39 m | 6.36 m | 7.39 m x 6.36 m |
| Main Level | Mud Room | 3.32 m | 2.43 m | 3.32 m x 2.43 m |
| Main Level | Laundry Room | 3.36 m | 3.18 m | 3.36 m x 3.18 m |
| Main Level | Bedroom 2 | 3.46 m | 3.12 m | 3.46 m x 3.12 m |
Utilities
| Electricity | Installed |
| Cable | Available |
| Electricity Connected | Connected |
| Telephone | Nearby |
Contact Us
Contact us for more information
Sydney Fairman
Broker
www.sydneysells.com/
1154 Kingston Avenue Unit: 209
Pickering, Ontario L1V 1B4
(905) 831-3300
(905) 831-8147
www.remaxhallmark.com/Hallmark-Durham

The trademarks REALTOR®, REALTORS®, and the REALTOR® logo are controlled by The Canadian Real Estate Association (CREA) and identify real estate professionals who are members of CREA. The trademarks MLS®, Multiple Listing Service® and the associated logos are owned by The Canadian Real Estate Association (CREA) and identify the quality of services provided by real estate professionals who are members of CREA. The trademark DDF® is owned by The Canadian Real Estate Association (CREA) and identifies CREA's Data Distribution Facility (DDF®)
July 07 2026 11:39:53
Central Lakes Association of REALTORS®
RE/MAX Hallmark First Group Realty Ltd.