
64 Northhill Avenue Cavan Monaghan, Ontario L0A 1G0

$3,100 Monthly
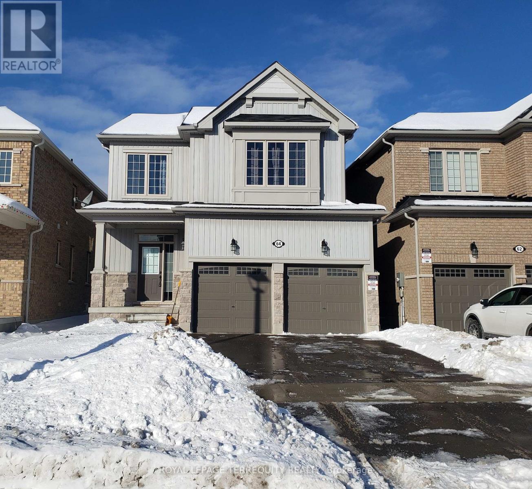
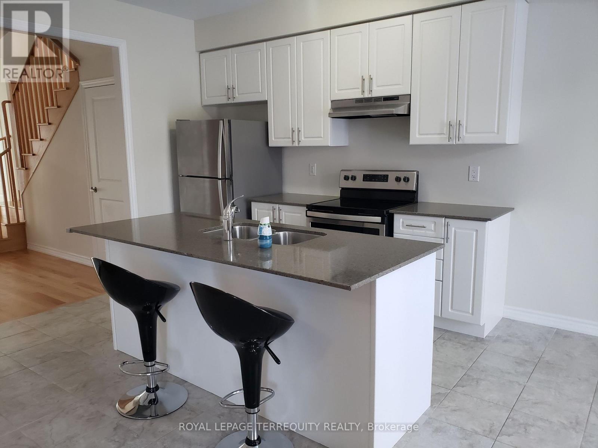
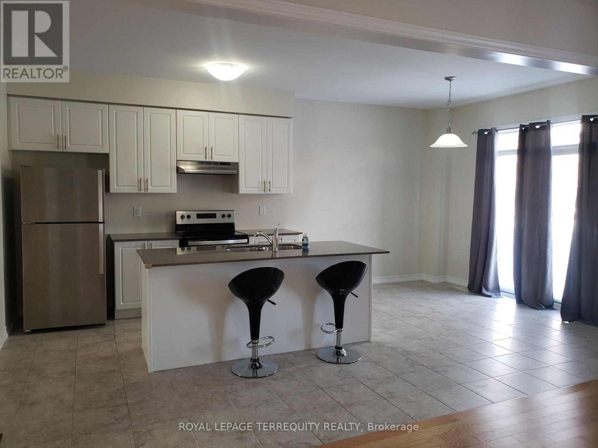
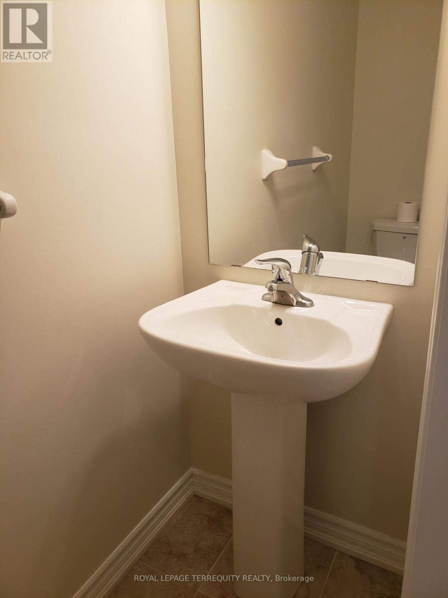
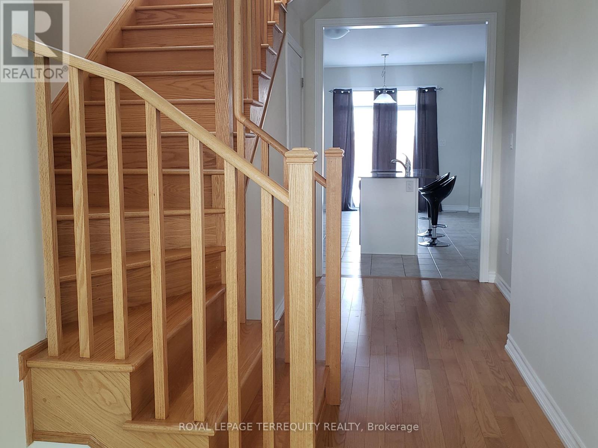
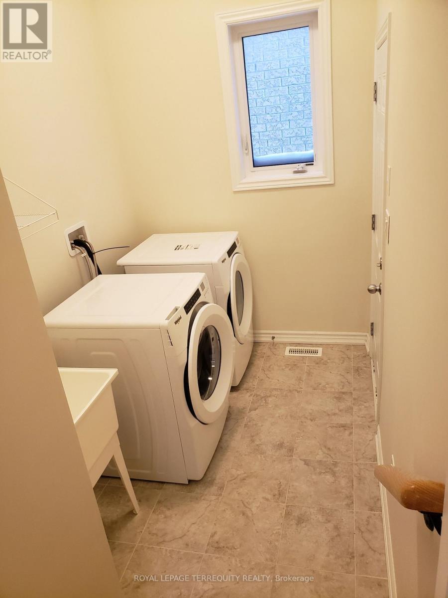
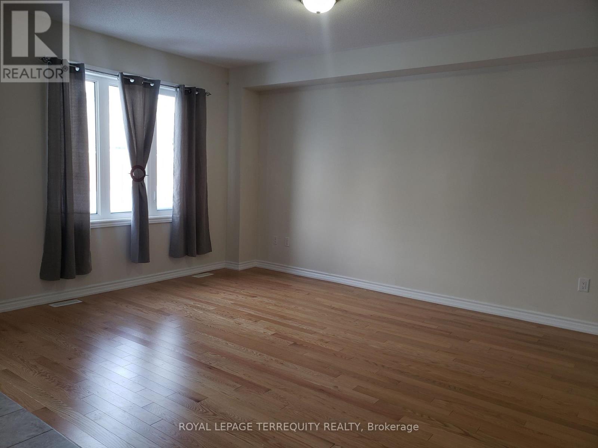
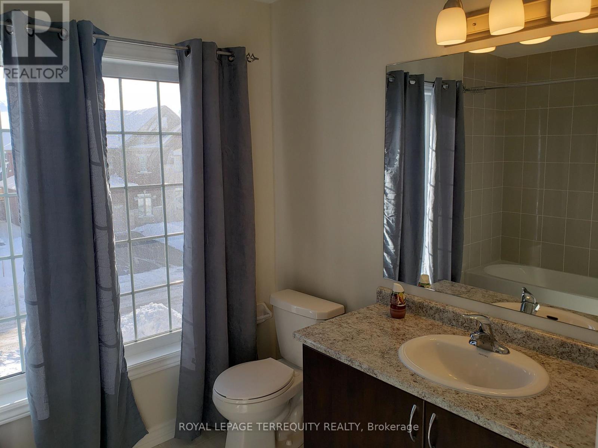
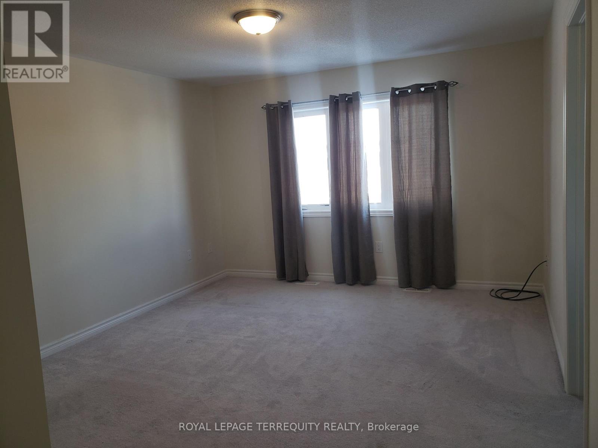
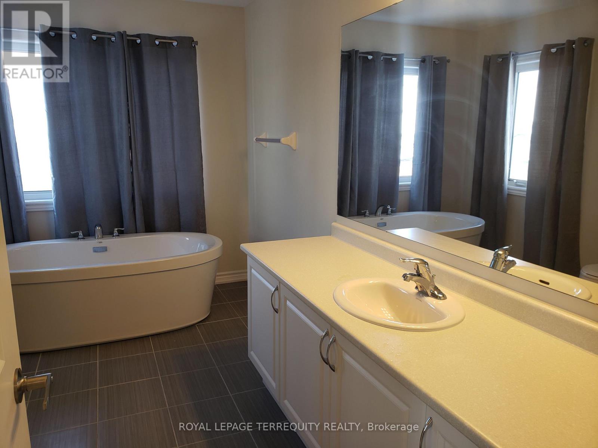
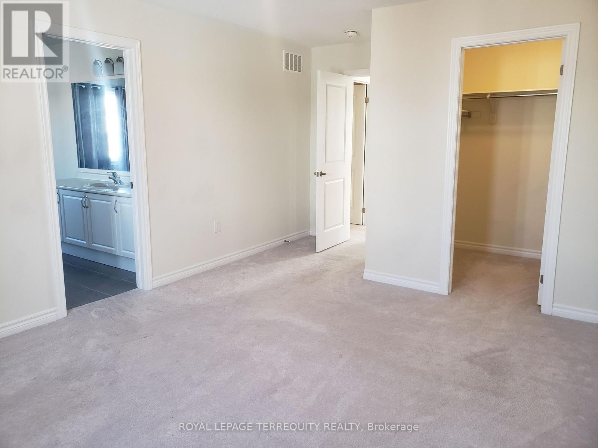
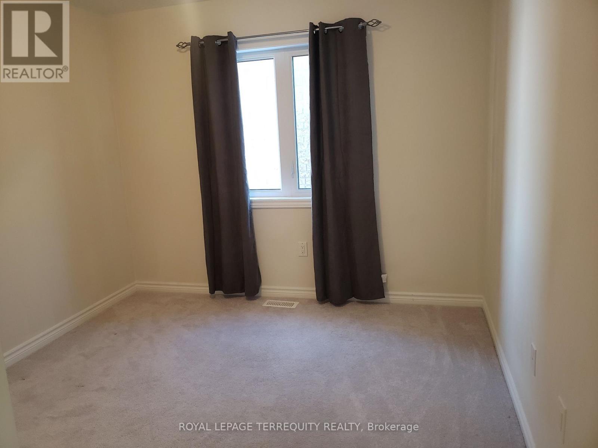
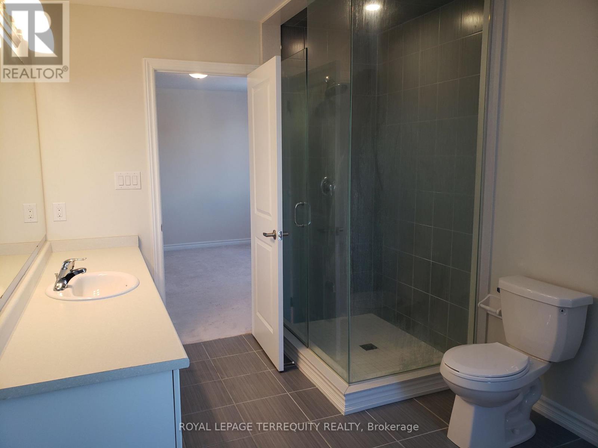
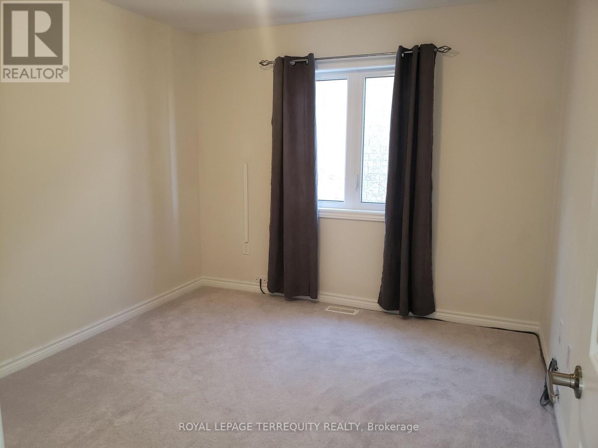
Luxury Brand New Detached House, 9 Ft Ceiling On Main, Main floor Laundry with aCCeSS to double cargarage, 4 Bed, 2.5 Bath Home in New Highlands Of Millbrook Subdivision. Open Concept Main Floor WithHardwood And Ceramic Flooring. Walk-Out To Soon-To-Be Built Deck. All New Appliances. Main floor andstairs Hardwood, Large Master with Walk-ln Closet And a-PC Ensuite With Soaker Tub And Tiled/Glass Walk-In Shower. 5 minutes' drive to Highway 115. (id:61445)
Property Details
| MLS® Number | X14171758 |
| Property Type | Single Family |
| Community Name | Cavan Twp |
| Amenities Near By | Hospital, Park, Public Transit, Schools |
| Community Features | School Bus |
| Features | Paved Yard |
| Parking Space Total | 4 |
Building
| Bathroom Total | 3 |
| Bedrooms Above Ground | 4 |
| Bedrooms Total | 4 |
| Age | 0 To 5 Years |
| Amenities | Canopy |
| Appliances | Dishwasher, Dryer, Hood Fan, Stove, Refrigerator |
| Basement Type | Full |
| Construction Style Attachment | Detached |
| Cooling Type | Central Air Conditioning |
| Exterior Finish | Aluminum Siding, Brick |
| Fire Protection | Smoke Detectors |
| Flooring Type | Hardwood, Ceramic, Carpeted |
| Foundation Type | Concrete |
| Half Bath Total | 1 |
| Heating Fuel | Natural Gas |
| Heating Type | Forced Air |
| Stories Total | 2 |
| Size Interior | 1,500 - 2,000 Sqft |
| Type | House |
| Utility Water | Municipal Water, Unknown |
Parking
| Attached Garage | |
| Garage |
Land
| Acreage | No |
| Land Amenities | Hospital, Park, Public Transit, Schools |
| Sewer | Sanitary Sewer |
| Size Depth | 112 Ft |
| Size Frontage | 36 Ft |
| Size Irregular | 36 X 112 Ft |
| Size Total Text | 36 X 112 Ft |
Rooms
| Level | Type | Length | Width | Dimensions |
|---|---|---|---|---|
| Second Level | Primary Bedroom | 4.1 m | 3.6 m | 4.1 m x 3.6 m |
| Second Level | Bedroom 2 | 3.1 m | 4 m | 3.1 m x 4 m |
| Second Level | Bedroom 3 | 4.1 m | 3.2 m | 4.1 m x 3.2 m |
| Second Level | Bedroom 4 | 3.3 m | 4 m | 3.3 m x 4 m |
| Main Level | Great Room | 5 m | 4 m | 5 m x 4 m |
| Main Level | Kitchen | 4.5 m | 3.1 m | 4.5 m x 3.1 m |
| Main Level | Eating Area | 4.1 m | 3.7 m | 4.1 m x 3.7 m |
| Main Level | Laundry Room | 2 m | 2.5 m | 2 m x 2.5 m |
Utilities
| Cable | Installed |
| Electricity | Installed |
| Sewer | Installed |
https://www.realtor.ca/real-estate/30503900/64-northhill-avenue-cavan-monaghan-cavan-twp-cavan-twp
Contact Us
Contact us for more information
Tharsi Sivarajah
Salesperson
www.gtaroyalhomes.com
200 Consumers Rd Ste 100
Toronto, Ontario M2J 4R4
(416) 496-9220
(416) 497-5949
www.terrequity.com/

The trademarks REALTOR®, REALTORS®, and the REALTOR® logo are controlled by The Canadian Real Estate Association (CREA) and identify real estate professionals who are members of CREA. The trademarks MLS®, Multiple Listing Service® and the associated logos are owned by The Canadian Real Estate Association (CREA) and identify the quality of services provided by real estate professionals who are members of CREA. The trademark DDF® is owned by The Canadian Real Estate Association (CREA) and identifies CREA's Data Distribution Facility (DDF®)
November 11 2026 08:37:16
Toronto Regional Real Estate Board
Royal LePage Terrequity Realty