
6608 Highway 28 North Kawartha, Ontario K0L 1A0

$1,299,000
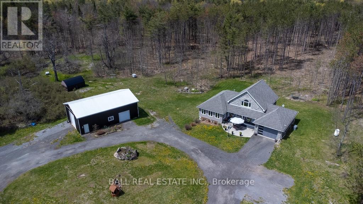
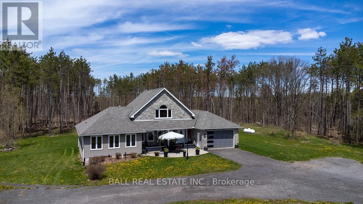
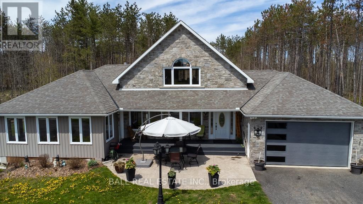
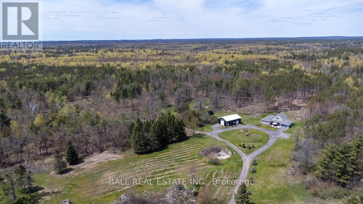
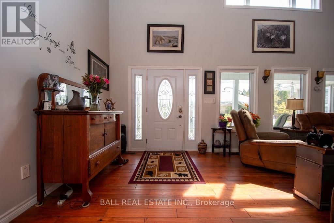
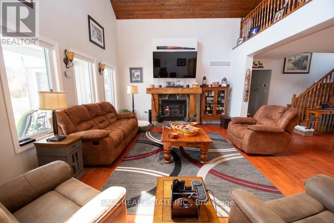
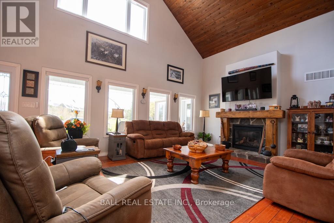
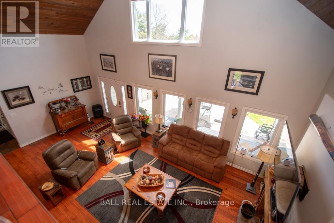
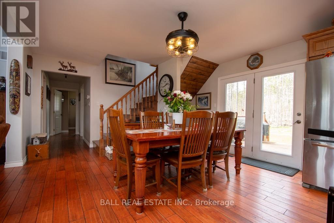
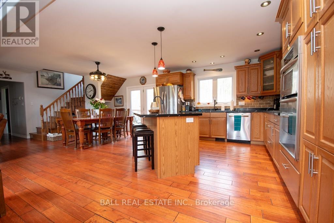
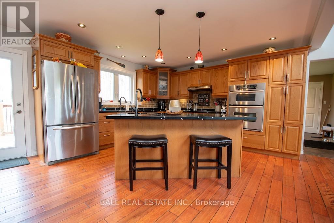
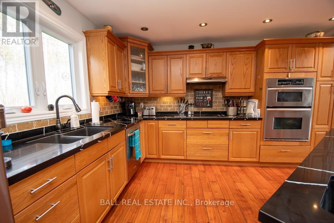
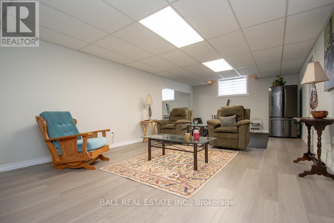
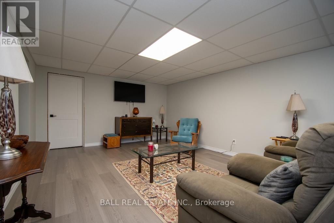
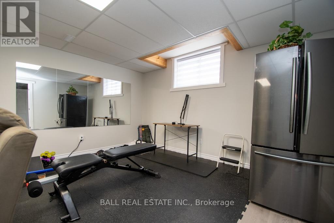
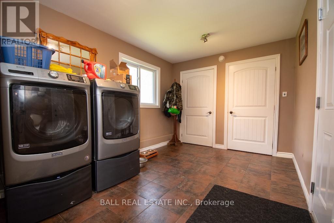
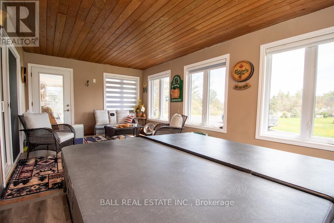
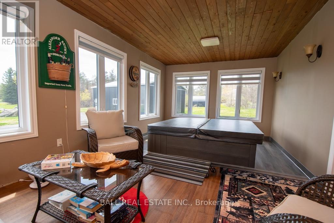
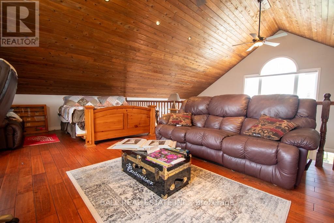
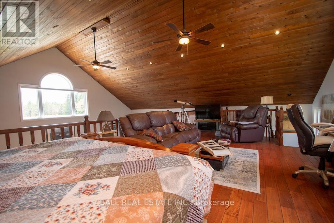
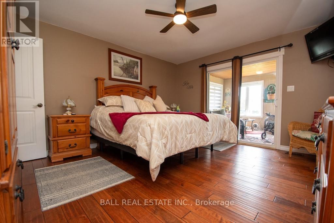
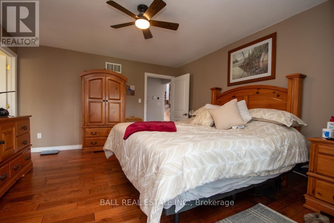
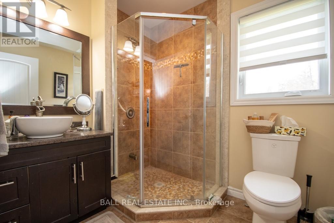
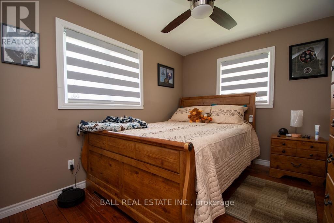
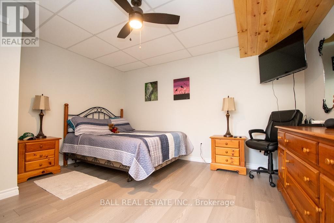
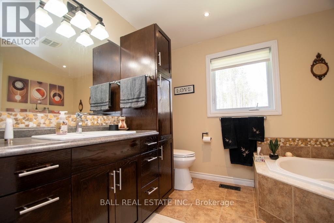
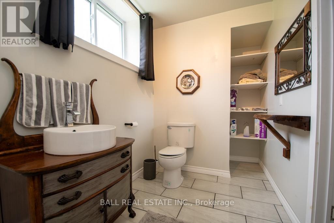
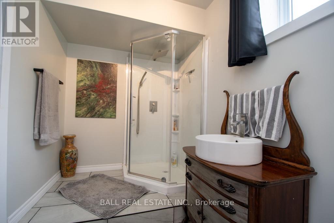
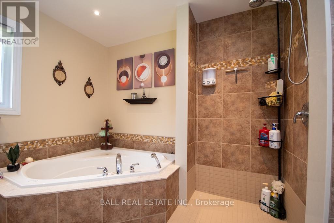
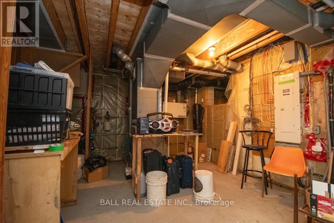
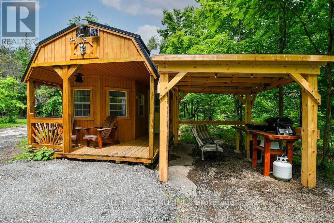
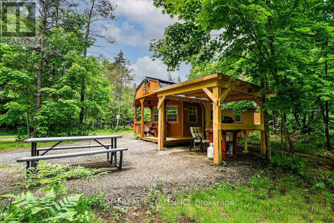
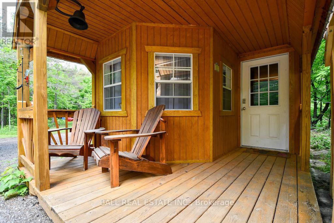
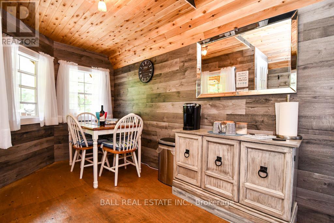
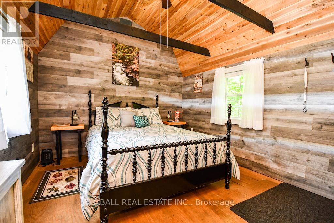
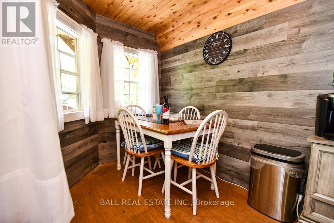
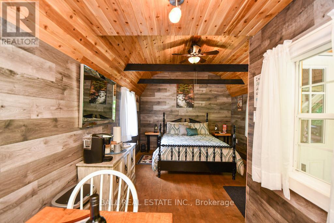
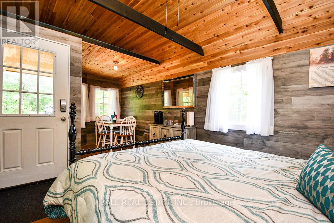
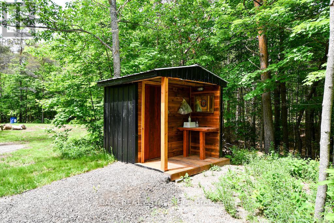
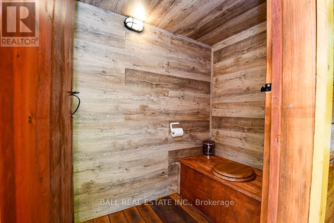
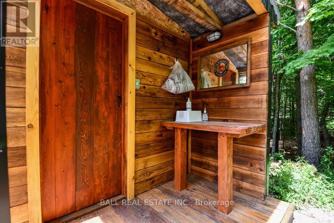
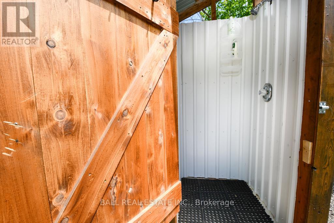
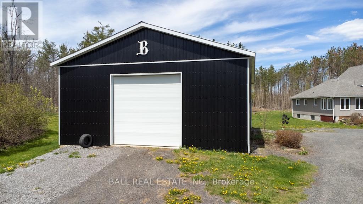
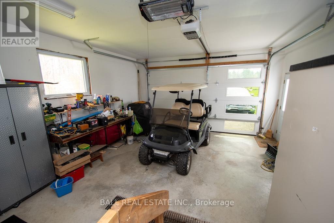
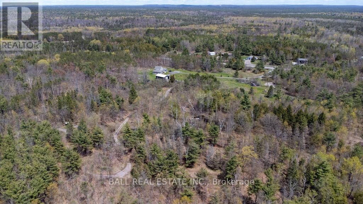
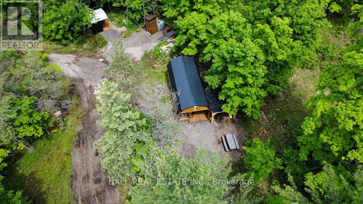
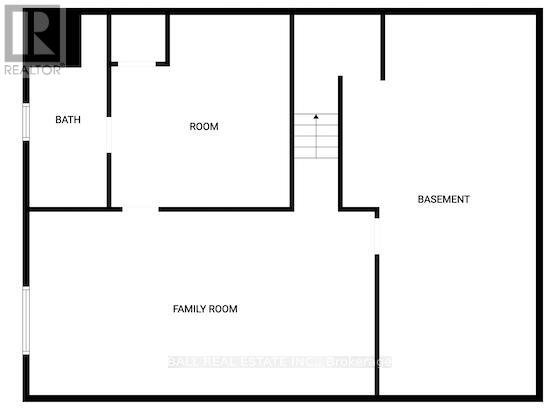
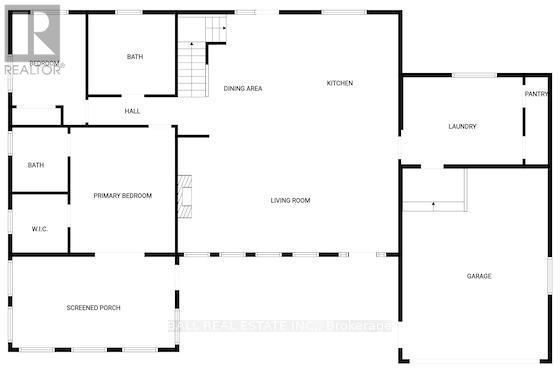
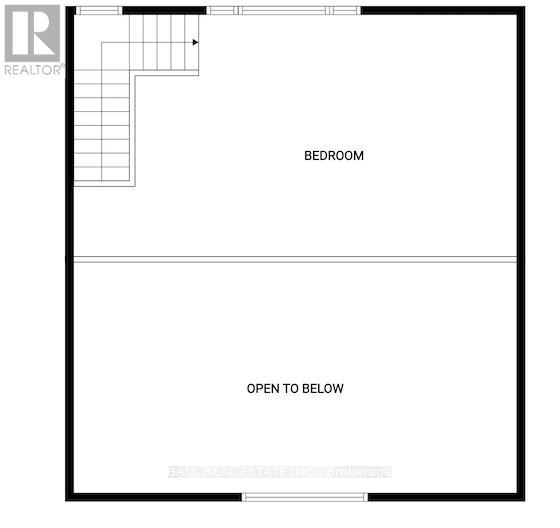
Set on 80 acres of beautifully manicured land and backing onto Crown Land for exceptional privacy, this custom-built bungaloft blends rustic charm with modern comfort. Built in 2011, the property features scenic trails throughout, offering easy access to explore the natural surroundings year-round. Perfect for hunting enthusiasts and outdoor lovers alike, this remarkable property offers direct access to nature and endless recreational opportunities. Conveniently located just minutes from Kawartha Nordic Ski Club, Apsley Medical Centre, North Kawartha Community Centre, Wilson Park, and the beautiful Big Cedar, Julian, and Stoney Lakes. The thoughtfully designed main floor offers two bedrooms, two bathrooms, convenient main floor laundry, and an open-concept kitchen, dining, and living area. A cozy propane fireplace creates the perfect atmosphere for winter evenings. The primary bedroom connects to a stunning 3-season sunroom complete with a hot tub and walkout to the front porch and patio. The finished lower level features heated floors, a spacious family room, and an additional bedroom with a 3-piece ensuite - ideal for guests or extended family. Upstairs, the versatile loft provides the perfect space for a home office, studio, or extra bedroom. The exterior showcases a beautiful combination of stone and vinyl siding, along with an attached 1.5-car garage. Step out from the dining room onto the private back deck and enjoy peaceful views of the surrounding landscape. Additional features include a hard-wired Honeywell backup generator, a 50' x 30' steel workshop perfect for tradespeople, business owners, or hobbyists, and a charming cedar cabin complete with tongue-and-groove cedar ceilings, steel roof, outhouse, outdoor shower, and firepit - a perfect retreat for guests or weekend escapes. (id:61445)
Property Details
| MLS® Number | X13142716 |
| Property Type | Single Family |
| Community Name | North Kawartha |
| Equipment Type | Propane Tank |
| Features | Wooded Area, Dry, Level, Carpet Free |
| Parking Space Total | 21 |
| Rental Equipment Type | Propane Tank |
| Structure | Deck, Porch |
| View Type | View |
Building
| Bathroom Total | 3 |
| Bedrooms Above Ground | 3 |
| Bedrooms Total | 3 |
| Age | 6 To 15 Years |
| Appliances | Garage Door Opener Remote(s), Central Vacuum, Water Heater, Dryer, Stove, Washer, Window Coverings, Refrigerator |
| Basement Type | Full |
| Construction Style Attachment | Detached |
| Cooling Type | Central Air Conditioning |
| Exterior Finish | Stone, Vinyl Siding |
| Fire Protection | Smoke Detectors |
| Fireplace Present | Yes |
| Foundation Type | Poured Concrete |
| Heating Fuel | Electric, Propane |
| Heating Type | Forced Air, Heat Pump |
| Stories Total | 2 |
| Size Interior | 1,500 - 2,000 Sqft |
| Type | House |
| Utility Water | Drilled Well |
Parking
| Attached Garage | |
| Garage |
Land
| Access Type | Highway Access |
| Acreage | Yes |
| Landscape Features | Landscaped |
| Sewer | Septic System |
| Size Depth | 1947 Ft |
| Size Frontage | 1626 Ft |
| Size Irregular | 1626 X 1947 Ft |
| Size Total Text | 1626 X 1947 Ft|50 - 100 Acres |
| Zoning Description | Ru |
Rooms
| Level | Type | Length | Width | Dimensions |
|---|---|---|---|---|
| Second Level | Bedroom | 7.99 m | 4.37 m | 7.99 m x 4.37 m |
| Basement | Bathroom | 1.76 m | 4.37 m | 1.76 m x 4.37 m |
| Basement | Family Room | 7.84 m | 4.17 m | 7.84 m x 4.17 m |
| Basement | Other | 5.5 m | 8.64 m | 5.5 m x 8.64 m |
| Main Level | Kitchen | 4.16 m | 4.47 m | 4.16 m x 4.47 m |
| Main Level | Dining Room | 3.84 m | 4.45 m | 3.84 m x 4.45 m |
| Main Level | Living Room | 7.99 m | 4.15 m | 7.99 m x 4.15 m |
| Main Level | Bathroom | 3.14 m | 2.9 m | 3.14 m x 2.9 m |
| Main Level | Primary Bedroom | 3.79 m | 4.52 m | 3.79 m x 4.52 m |
| Main Level | Bathroom | 2.01 m | 2.11 m | 2.01 m x 2.11 m |
| Main Level | Bedroom | 2.66 m | 4 m | 2.66 m x 4 m |
| Main Level | Laundry Room | 4.41 m | 3.15 m | 4.41 m x 3.15 m |
| Main Level | Pantry | 0.81 m | 3.1 m | 0.81 m x 3.1 m |
Utilities
| Electricity | Installed |
| Electricity Connected | Connected |
https://www.realtor.ca/real-estate/29769095/6608-highway-28-north-kawartha-north-kawartha
Contact Us
Contact us for more information

Joanne Graham
Salesperson
joannegraham.ca/
36 Queen Street Box 1648
Lakefield, Ontario K0L 2H0
(705) 651-2255
(705) 651-0212
www.ballrealestate.ca/

The trademarks REALTOR®, REALTORS®, and the REALTOR® logo are controlled by The Canadian Real Estate Association (CREA) and identify real estate professionals who are members of CREA. The trademarks MLS®, Multiple Listing Service® and the associated logos are owned by The Canadian Real Estate Association (CREA) and identify the quality of services provided by real estate professionals who are members of CREA. The trademark DDF® is owned by The Canadian Real Estate Association (CREA) and identifies CREA's Data Distribution Facility (DDF®)
July 06 2026 09:29:57
Central Lakes Association of REALTORS®
Ball Real Estate Inc.