
674 Dickie Road Kawartha Lakes, Ontario K9J 6X3

$1,149,000
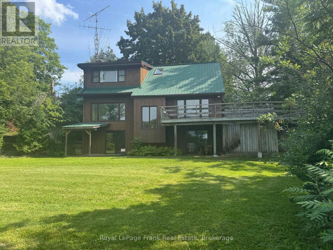
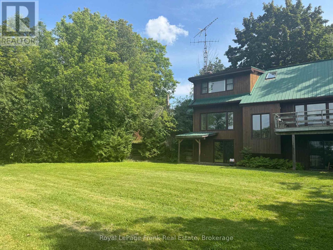
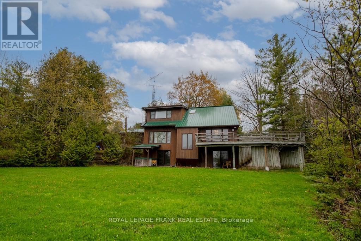
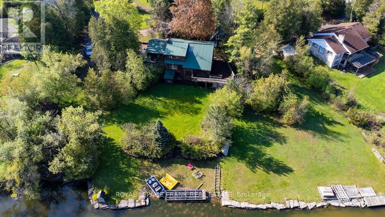
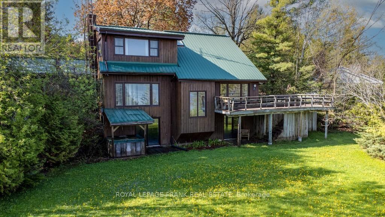
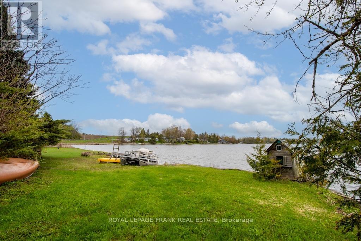
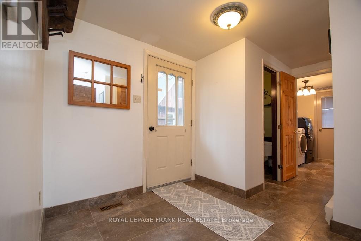
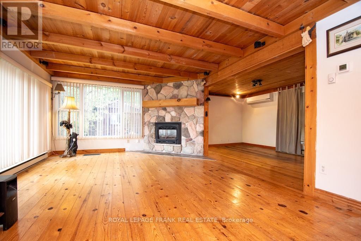
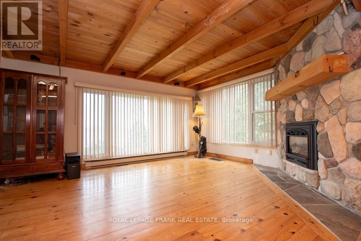
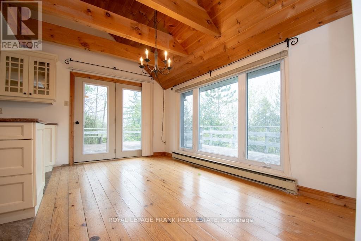
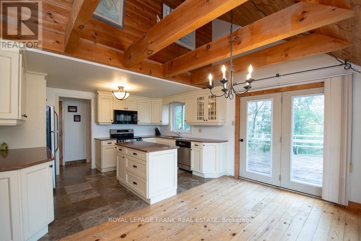
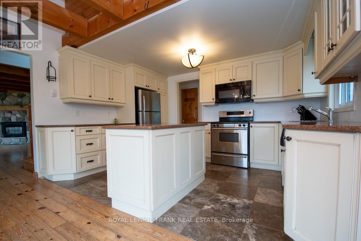
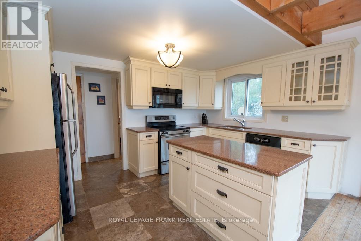
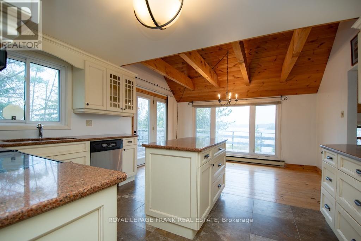
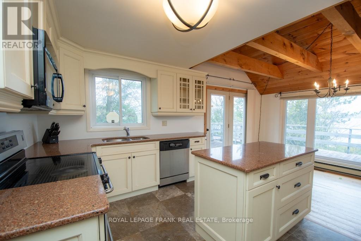
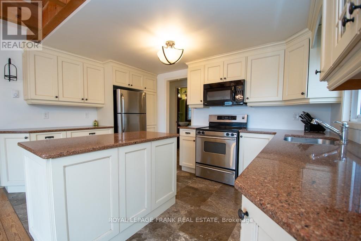
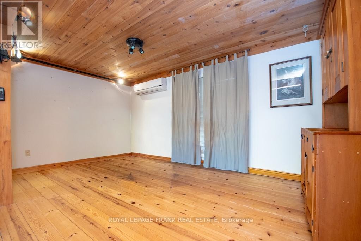
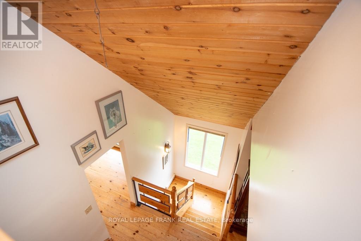
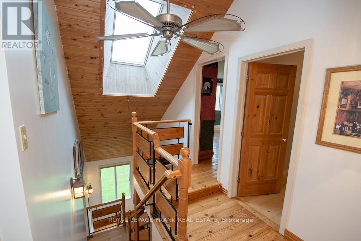
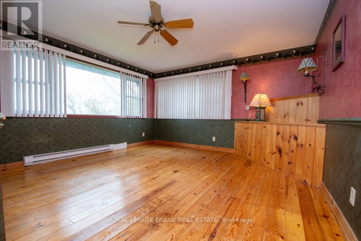
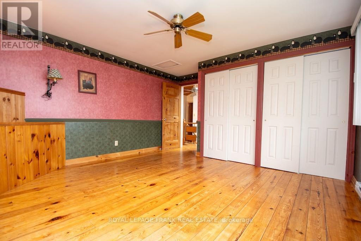
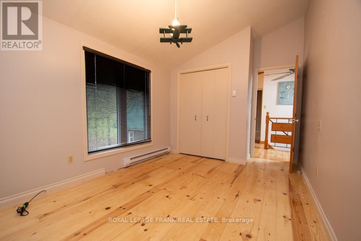
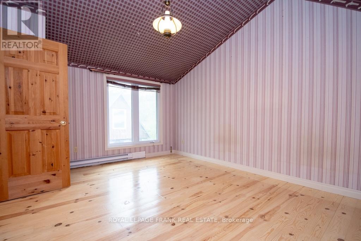
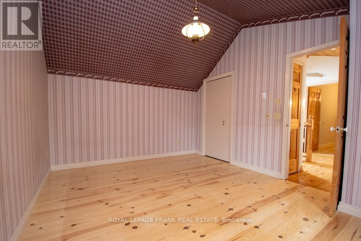
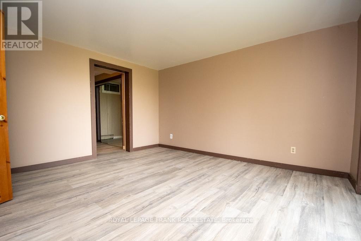
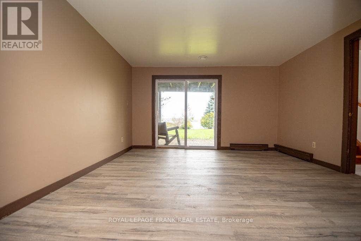
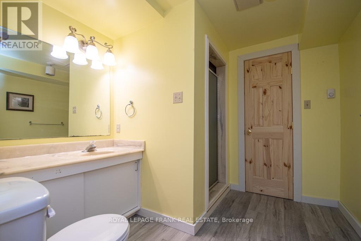
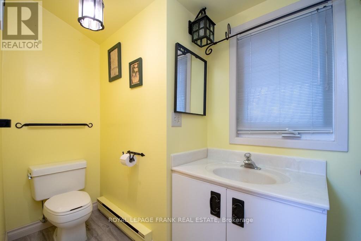
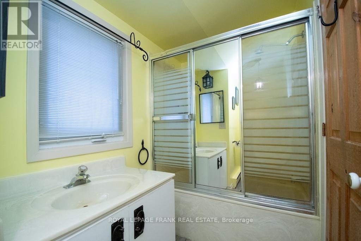
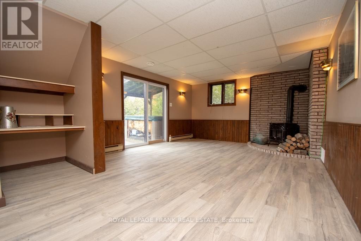
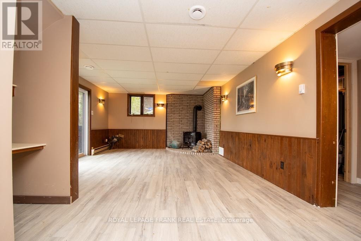
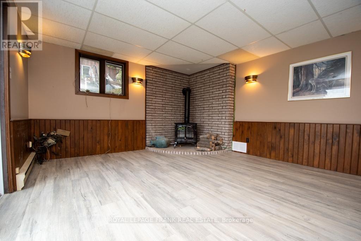
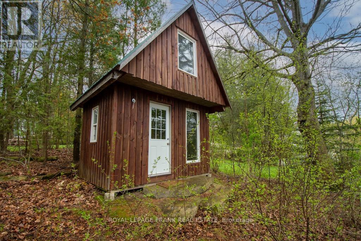
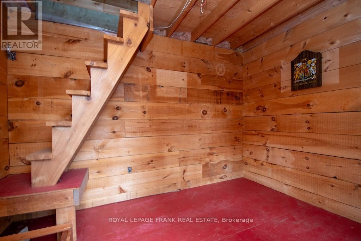
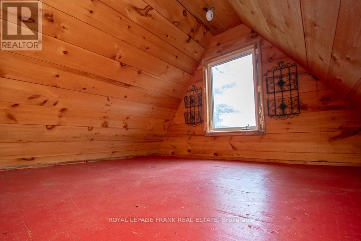
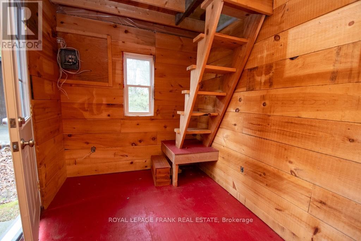
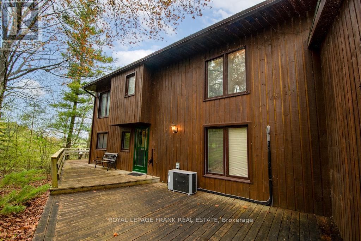
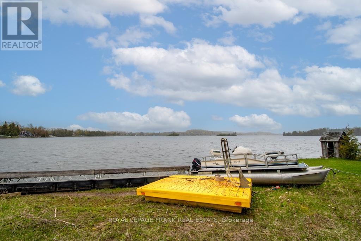
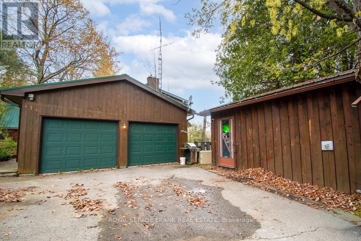
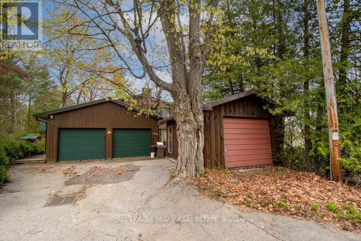
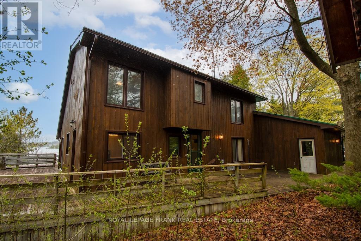
Set on a beautiful acre property with 195 feet of frontage on popular Chemong Lake. The gently sloping lot offers pretty lake views, and is an ideal setting for a waterfront retreat. Enjoy the peace and privacy this property has to offer. Boasting 4 bedrooms, 2.5 bathrooms and an inviting living room featuring a propane fireplace, impressive, beamed ceiling and a walkout to lakeside. You will love the Spacious sun-filled kitchen with stunning limestone tile floors, vaulted ceiling, ample cupboard space and a walkout access to the deck. Downstairs offers the 4th bedroom with walkout, bathroom and an expansive family room featuring a propane stove and a fourth walkout. Complete with a double car garage, charming bunkie for the kids and a metal roof. Located on the historic Trent Severn Waterway, Chemong Lake is part of a 5-lake chain with endless lock free boating. Conveniently located for commuters with easy access to Peterborough and Highway 115. (id:61445)
Property Details
| MLS® Number | X13146004 |
| Property Type | Single Family |
| Community Name | Emily |
| Amenities Near By | Marina |
| Community Features | School Bus |
| Easement | Unknown |
| Equipment Type | Propane Tank |
| Features | Irregular Lot Size, Sloping, Level, Carpet Free |
| Parking Space Total | 6 |
| Rental Equipment Type | Propane Tank |
| Structure | Deck, Shed |
| View Type | Lake View, Direct Water View |
| Water Front Name | Chemong Lake |
| Water Front Type | Waterfront On Lake |
Building
| Bathroom Total | 3 |
| Bedrooms Above Ground | 3 |
| Bedrooms Below Ground | 1 |
| Bedrooms Total | 4 |
| Amenities | Fireplace(s) |
| Appliances | Water Softener, Dishwasher, Dryer, Microwave, Stove, Washer, Refrigerator |
| Basement Development | Finished |
| Basement Features | Walk Out |
| Basement Type | N/a (finished) |
| Construction Style Attachment | Detached |
| Cooling Type | Window Air Conditioner |
| Exterior Finish | Wood |
| Fireplace Present | Yes |
| Fireplace Total | 2 |
| Foundation Type | Block |
| Half Bath Total | 1 |
| Heating Fuel | Electric, Propane |
| Heating Type | Forced Air |
| Stories Total | 2 |
| Size Interior | 2,000 - 2,500 Sqft |
| Type | House |
| Utility Water | Unknown |
Parking
| Attached Garage | |
| Garage |
Land
| Access Type | Public Road, Private Docking |
| Acreage | No |
| Land Amenities | Marina |
| Sewer | Septic System |
| Size Depth | 155 Ft |
| Size Frontage | 195 Ft |
| Size Irregular | 195 X 155 Ft |
| Size Total Text | 195 X 155 Ft|1/2 - 1.99 Acres |
Rooms
| Level | Type | Length | Width | Dimensions |
|---|---|---|---|---|
| Second Level | Bathroom | 3.34 m | 1.54 m | 3.34 m x 1.54 m |
| Second Level | Primary Bedroom | 4.76 m | 4.01 m | 4.76 m x 4.01 m |
| Second Level | Bedroom 2 | 4.76 m | 2.73 m | 4.76 m x 2.73 m |
| Second Level | Bedroom 3 | 3.31 m | 4.11 m | 3.31 m x 4.11 m |
| Basement | Recreational, Games Room | 6.79 m | 4.01 m | 6.79 m x 4.01 m |
| Basement | Bedroom 4 | 4.03 m | 4 m | 4.03 m x 4 m |
| Basement | Bathroom | 2.8 m | 2.73 m | 2.8 m x 2.73 m |
| Basement | Utility Room | 5.99 m | 2.92 m | 5.99 m x 2.92 m |
| Main Level | Dining Room | 4.04 m | 2.51 m | 4.04 m x 2.51 m |
| Main Level | Living Room | 4.87 m | 4.01 m | 4.87 m x 4.01 m |
| Main Level | Kitchen | 4.04 m | 2.96 m | 4.04 m x 2.96 m |
| Main Level | Family Room | 4.76 m | 2.73 m | 4.76 m x 2.73 m |
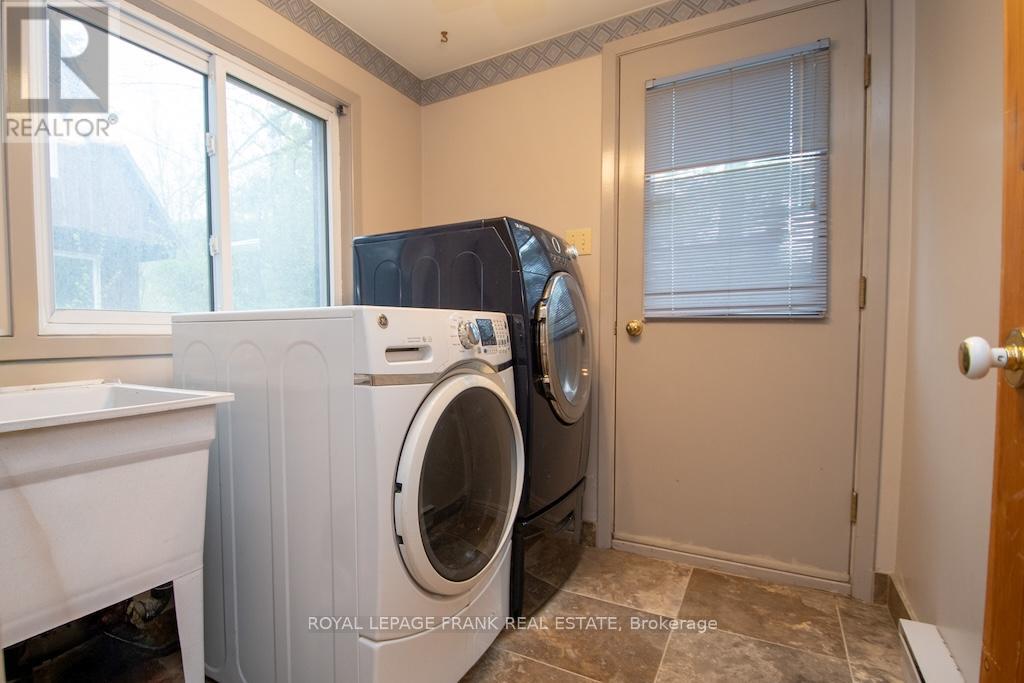
| Main Level | Laundry Room | 2.18 m | 1.92 m | 2.18 m x 1.92 m |
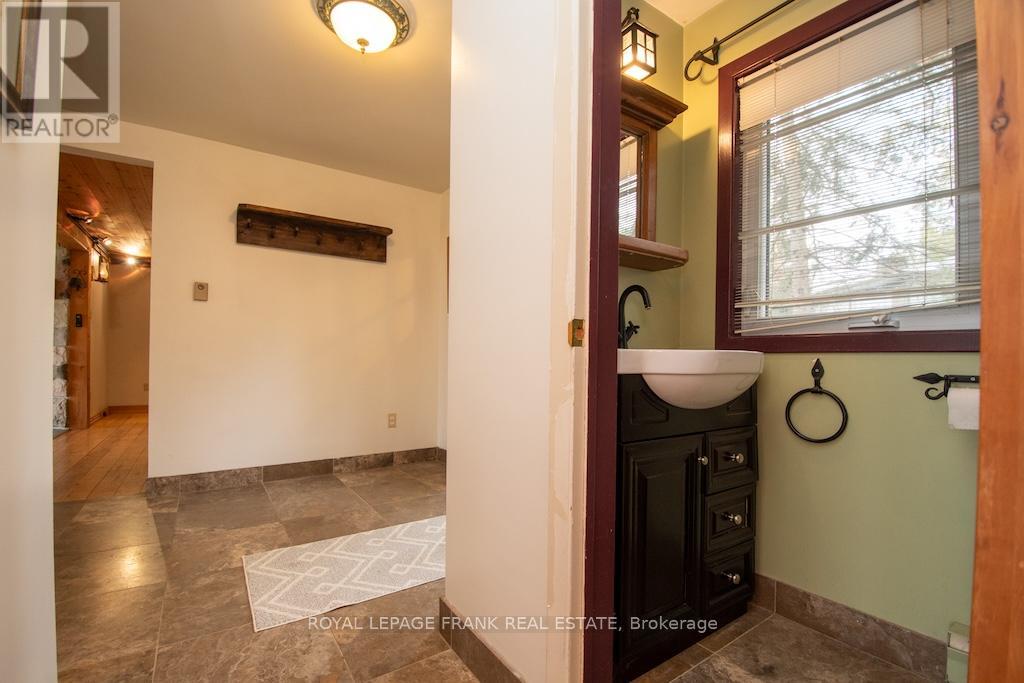
| Main Level | Bathroom | 1.75 m | 0.86 m | 1.75 m x 0.86 m |
| Main Level | Foyer | 2.18 m | 2.83 m | 2.18 m x 2.83 m |
Utilities
| Electricity | Installed |
| Sewer | Available |
https://www.realtor.ca/real-estate/29772698/674-dickie-road-kawartha-lakes-emily-emily
Contact Us
Contact us for more information
Lynn Woodcroft
Salesperson
lynnwoodcroft.com/
3361 Buckhorn Road, Box 269
Buckhorn, Ontario K0L 1J0
(705) 657-3213
(705) 657-7186
www.royallepagefrank.com/

The trademarks REALTOR®, REALTORS®, and the REALTOR® logo are controlled by The Canadian Real Estate Association (CREA) and identify real estate professionals who are members of CREA. The trademarks MLS®, Multiple Listing Service® and the associated logos are owned by The Canadian Real Estate Association (CREA) and identify the quality of services provided by real estate professionals who are members of CREA. The trademark DDF® is owned by The Canadian Real Estate Association (CREA) and identifies CREA's Data Distribution Facility (DDF®)
August 04 2026 02:49:14
Central Lakes Association of REALTORS®
Royal LePage Frank Real Estate