
674525 Hurontario Street Mono, Ontario L9W 5S1

$2,900,000
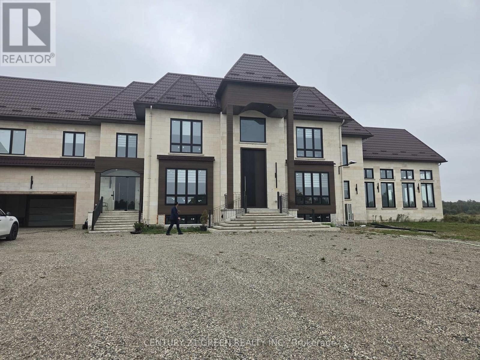
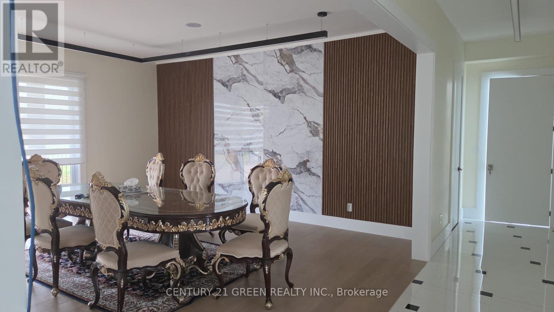
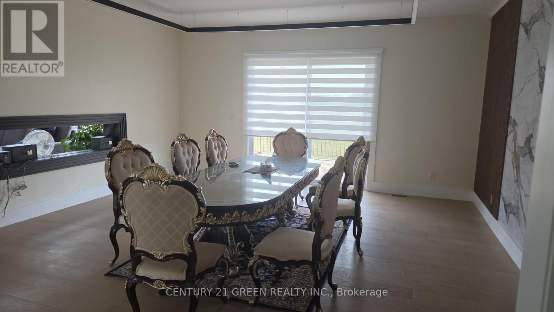
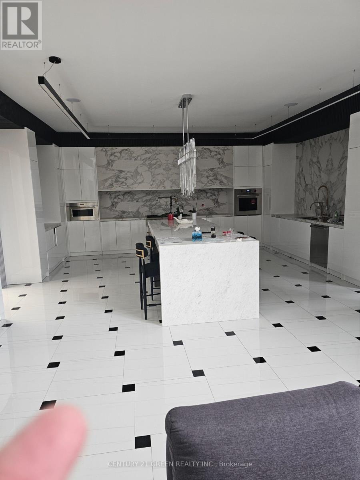
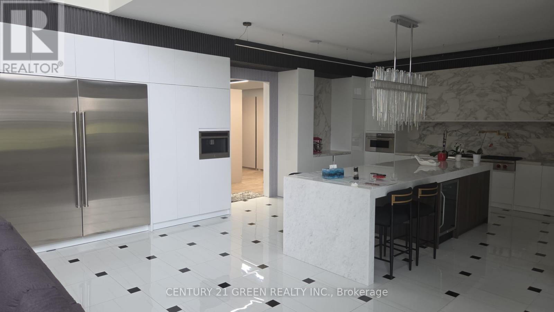
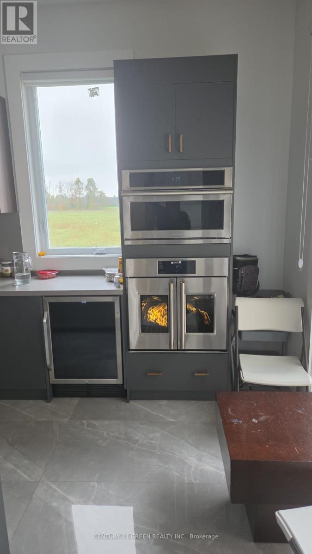
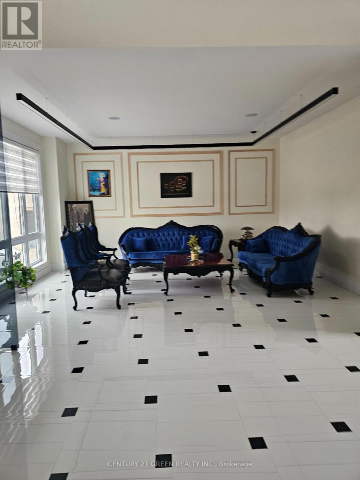
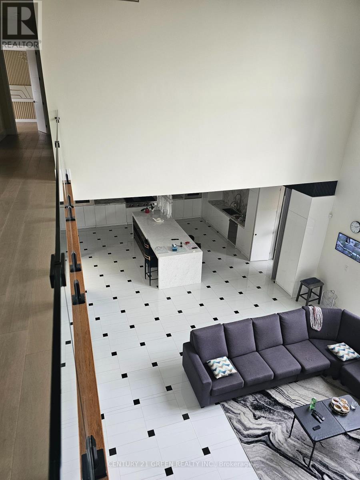
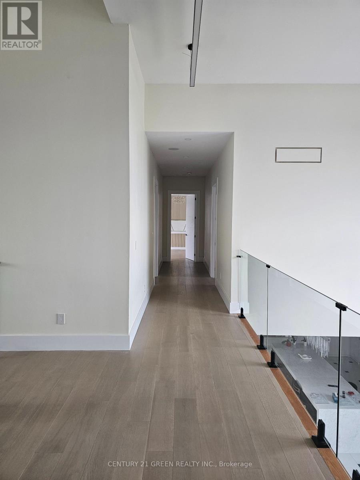
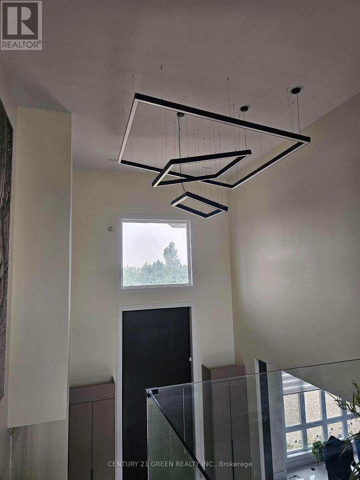
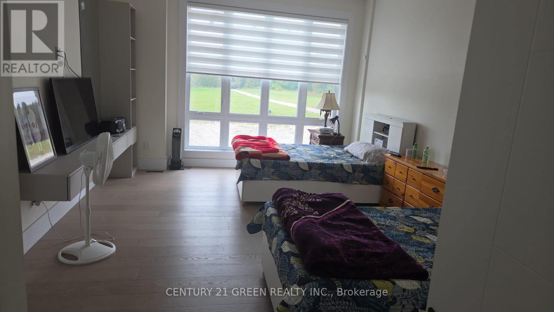
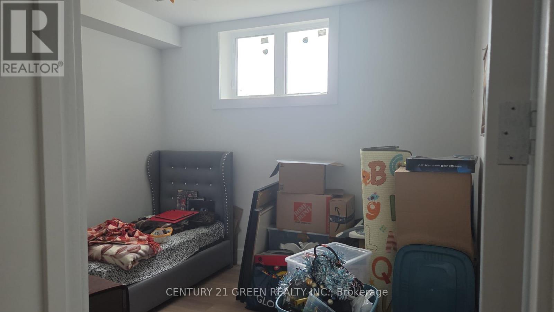
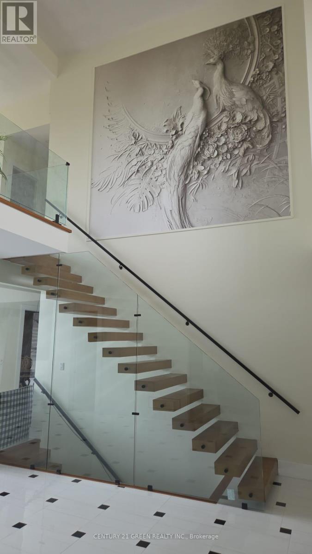
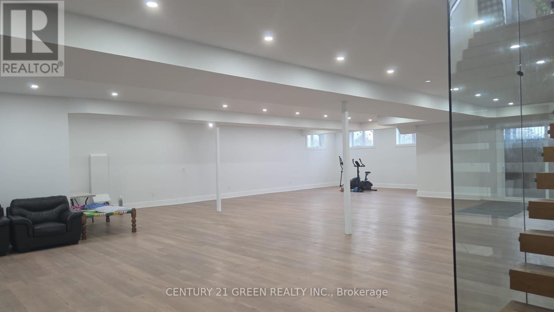
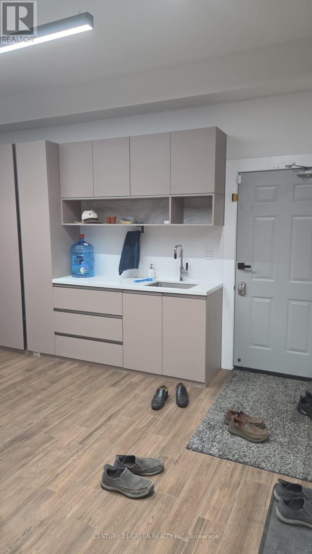
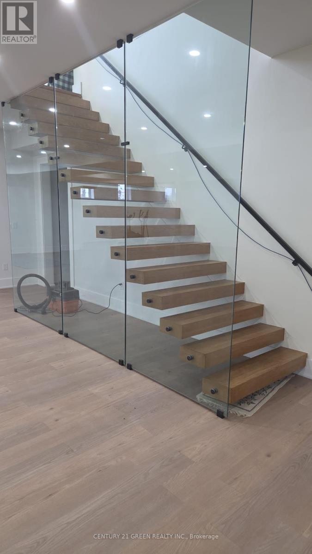
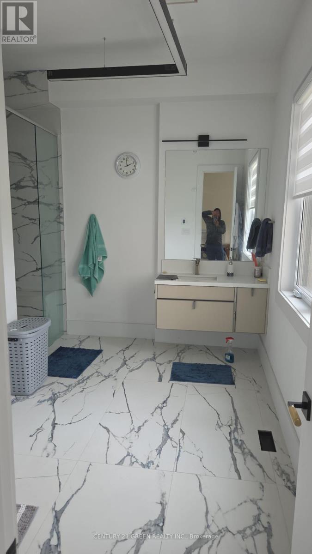
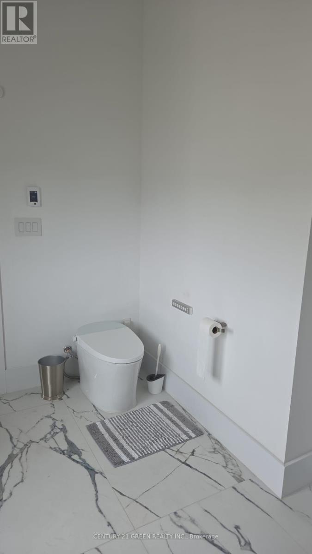
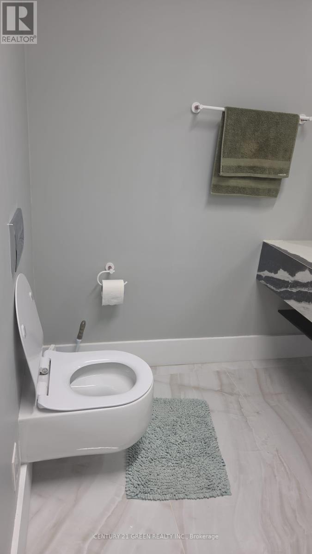
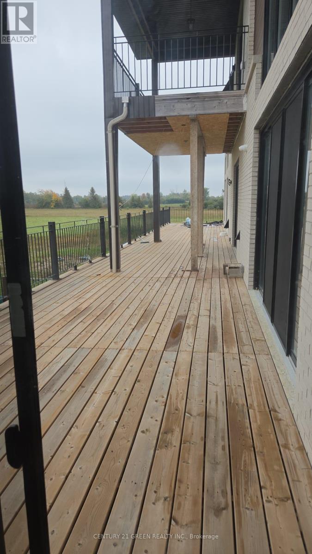
Set on approximately 23 flat acres in Mono, this custom-built estate offers over 8,600 sq. ft. of living space, an indoor pool and sweeping countryside views. 2025 Built, metal roof with a spacious interior designed for both everyday living and entertaining. An open-to-above foyer leads to generous principal rooms and a family room anchored by a fireplace. The kitchen features Sub-Zero refrigeration, a 48-inch gas range, custom cabinetry and a separate spice kitchen. A main-floor bedroom suite adds flexibility, while the upper level offers four additional bedrooms, second-floor laundry and two balconies overlooking the property. The finished basement includes a theatre room, recreation space and two additional bedrooms. A residential elevator connects the home's levels, and the indoor in-ground pool offers year- round use. Further details include custom closet organizers, built-in mudroom and laundry storage and electric radiant heat beneath tile in select areas.. A rare opportunity to enjoy a newly built estate home with substantial acreage and privacy close to town. (id:61445)
Property Details
| MLS® Number | X13844098 |
| Property Type | Single Family |
| Community Name | Rural Mono |
| Equipment Type | Propane Tank |
| Parking Space Total | 25 |
| Pool Type | Indoor Pool |
| Rental Equipment Type | Propane Tank |
Building
| Bathroom Total | 8 |
| Bedrooms Above Ground | 5 |
| Bedrooms Below Ground | 2 |
| Bedrooms Total | 7 |
| Age | 0 To 5 Years |
| Amenities | Fireplace(s) |
| Appliances | Water Heater, Water Softener, All |
| Basement Development | Finished |
| Basement Type | N/a (finished) |
| Construction Style Attachment | Detached |
| Cooling Type | Central Air Conditioning |
| Exterior Finish | Brick, Stone |
| Fireplace Present | Yes |
| Fireplace Total | 2 |
| Flooring Type | Hardwood |
| Foundation Type | Concrete |
| Heating Fuel | Propane |
| Heating Type | Heat Pump |
| Stories Total | 2 |
| Size Interior | 5,000 - 100,000 Sqft |
| Type | House |
Parking
| Attached Garage | |
| Garage |
Land
| Acreage | Yes |
| Sewer | Septic System |
| Size Depth | 1295 Ft ,4 In |
| Size Frontage | 298 Ft |
| Size Irregular | 298 X 1295.4 Ft |
| Size Total Text | 298 X 1295.4 Ft|10 - 24.99 Acres |
Rooms
| Level | Type | Length | Width | Dimensions |
|---|---|---|---|---|
| Second Level | Bedroom 4 | 6.979 m | 4.876 m | 6.979 m x 4.876 m |
| Second Level | Laundry Room | 4.876 m | 3.078 m | 4.876 m x 3.078 m |
| Second Level | Primary Bedroom | 12.771 m | 7.315 m | 12.771 m x 7.315 m |
| Second Level | Bedroom 2 | 5.974 m | 5.852 m | 5.974 m x 5.852 m |
| Second Level | Bedroom 3 | 4.297 m | 5.852 m | 4.297 m x 5.852 m |
| Main Level | Kitchen | 6.766 m | 6.736 m | 6.766 m x 6.736 m |
| Main Level | Great Room | 6.827 m | 6.736 m | 6.827 m x 6.736 m |
| Main Level | Living Room | 5.212 m | 4.876 m | 5.212 m x 4.876 m |
| Main Level | Dining Room | 5.821 m | 5.791 m | 5.821 m x 5.791 m |
| Main Level | Bedroom | 5.334 m | 5.059 m | 5.334 m x 5.059 m |
| Main Level | Mud Room | 4.754 m | 4.937 m | 4.754 m x 4.937 m |
| Main Level | Foyer | 7.348 m | 4.907 m | 7.348 m x 4.907 m |
Utilities
| Electricity | Installed |
https://www.realtor.ca/real-estate/30345268/674525-hurontario-street-mono-rural-mono
Contact Us
Contact us for more information
Rajvinder Singh
Salesperson
6980 Maritz Dr Unit 8
Mississauga, Ontario L5W 1Z3
(905) 565-9565
(905) 565-9522

The trademarks REALTOR®, REALTORS®, and the REALTOR® logo are controlled by The Canadian Real Estate Association (CREA) and identify real estate professionals who are members of CREA. The trademarks MLS®, Multiple Listing Service® and the associated logos are owned by The Canadian Real Estate Association (CREA) and identify the quality of services provided by real estate professionals who are members of CREA. The trademark DDF® is owned by The Canadian Real Estate Association (CREA) and identifies CREA's Data Distribution Facility (DDF®)
October 01 2026 08:06:35
Toronto Regional Real Estate Board
Century 21 Green Realty Inc.