
677 Park Road N Unit# 57 Brantford, Ontario N3R 0A2

$508,581Maintenance, Landscaping
$294 Monthly
Maintenance, Landscaping
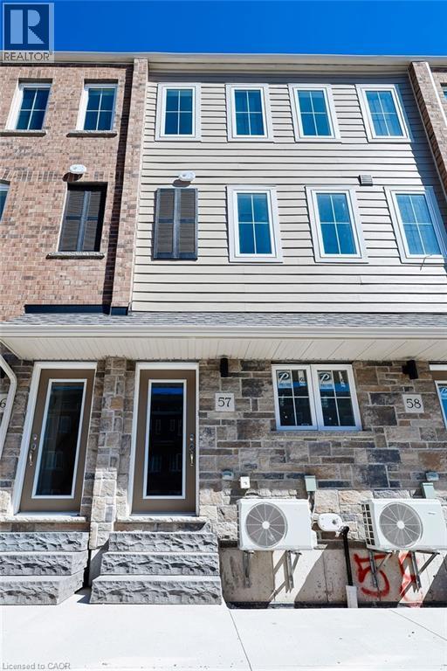
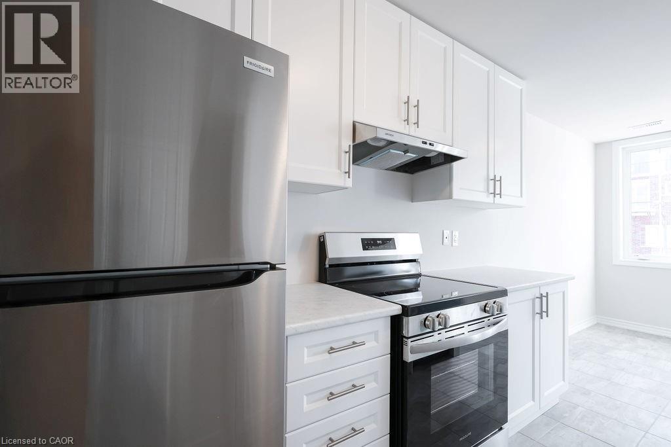
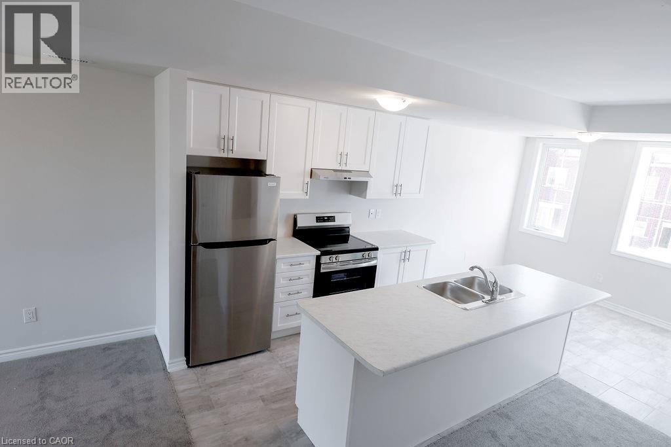
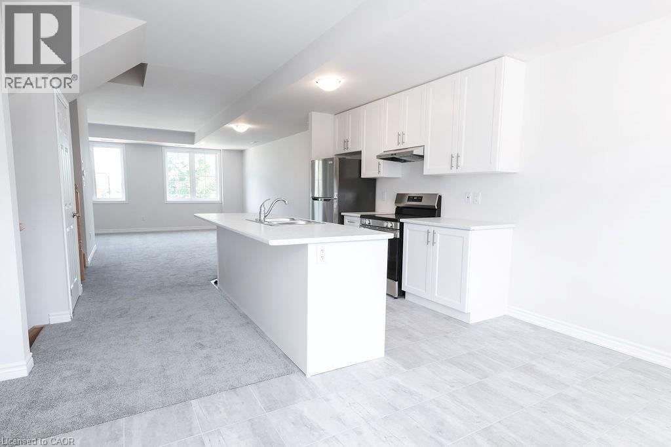
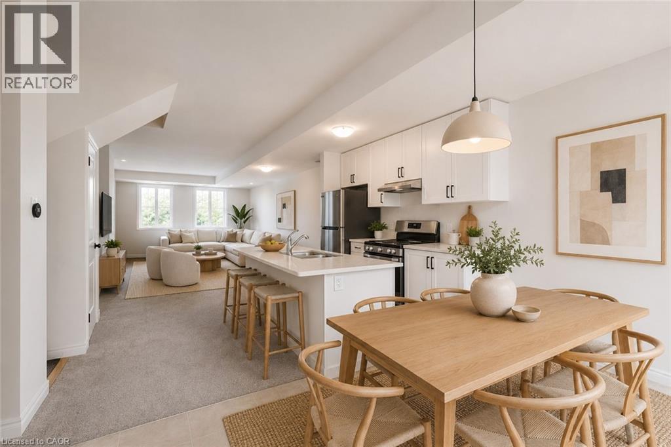
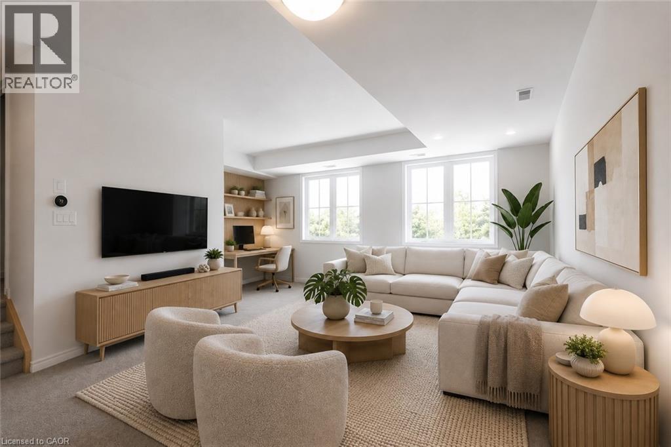
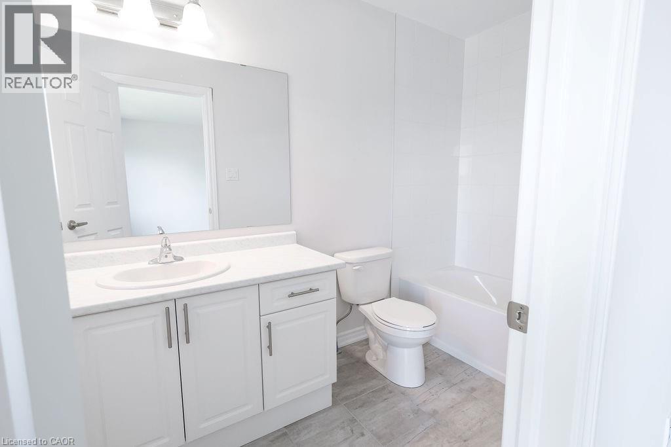
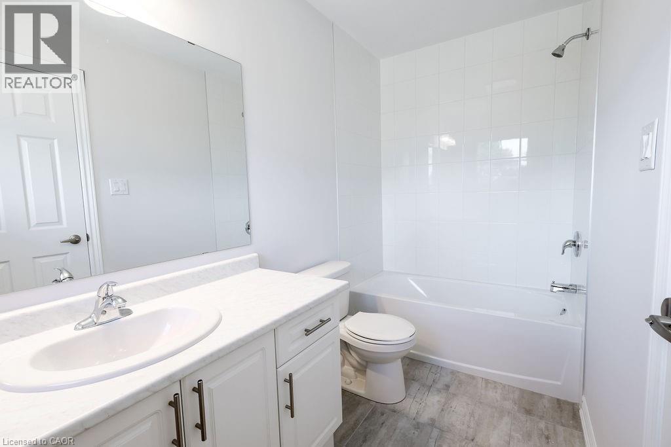
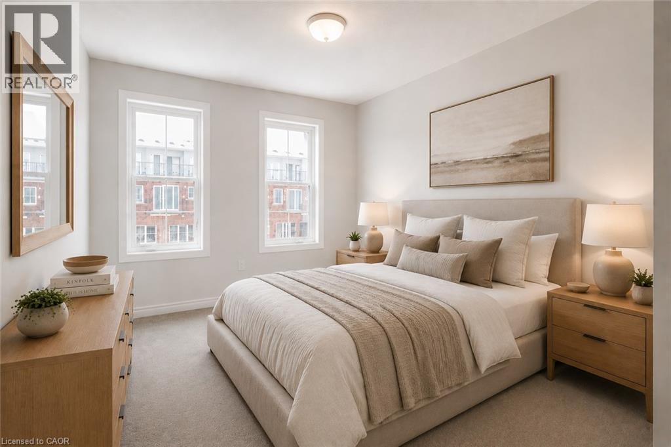
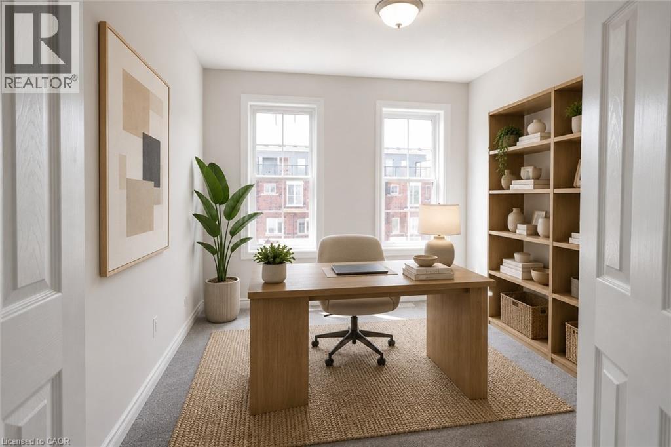
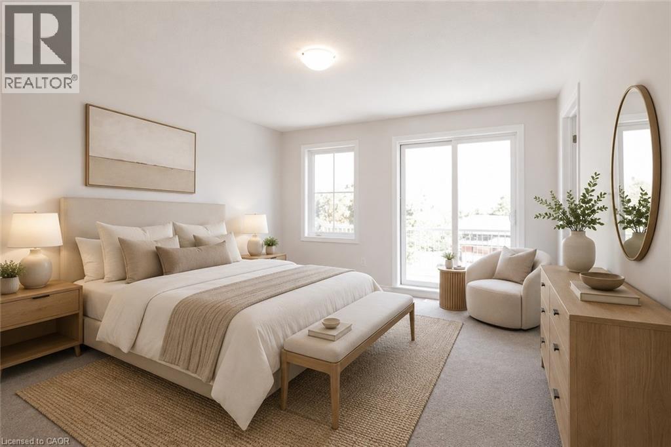
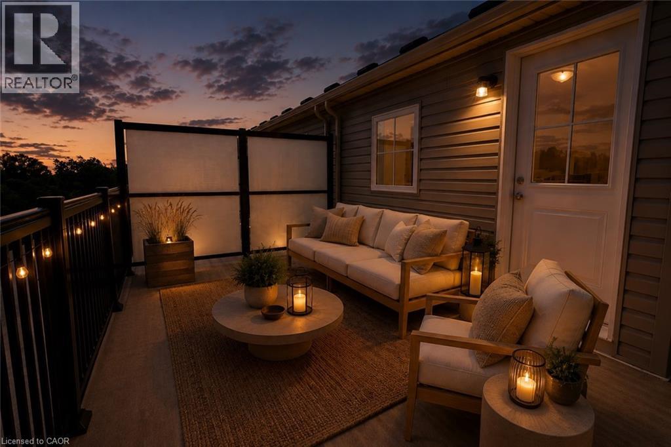
$294 MonthlyWelcome to this beautifully finished and contemporary 3-bedroom, 2.5-bath stacked townhouse, approximately 1,730 sq.ft. of thoughtfully designed living space, complete with a private roof terrace ideal for outdoor dining, entertaining, or relaxing in the sun. This impressive home is fully built and move-in ready, showcasing modern design, quality craftsmanship, and approximately $9,740 in upgrades already included. The spacious layout features open-concept living areas, generous bedroom sizes, and stylish finishes throughout, creating a perfect blend of comfort and sophistication. Highlights include a bright and open main living level, a modern upgraded kitchen and a convenient 2.5-bath layout ideal for families, professionals, or shared living. The private rooftop terrace provides exceptional outdoor living space, extending the home’s functionality and appeal. Condominium corporation not yet registered; maintenance fees are estimated. (id:61445)
Property Details
| MLS® Number | 40831045 |
| Property Type | Single Family |
| Amenities Near By | Place Of Worship |
| Equipment Type | Water Heater |
| Parking Space Total | 1 |
| Rental Equipment Type | Water Heater |
Building
| Bathroom Total | 3 |
| Bedrooms Above Ground | 3 |
| Bedrooms Total | 3 |
| Appliances | Dishwasher, Refrigerator, Stove, Water Meter |
| Basement Type | None |
| Constructed Date | 2026 |
| Construction Style Attachment | Attached |
| Cooling Type | Central Air Conditioning |
| Exterior Finish | Brick Veneer, Stucco, Vinyl Siding |
| Foundation Type | Poured Concrete |
| Half Bath Total | 1 |
| Heating Type | Forced Air |
| Stories Total | 3 |
| Size Interior | 1,760 Sqft |
| Type | Row / Townhouse |
| Utility Water | Municipal Water |
Parking
| None |
Land
| Access Type | Highway Access |
| Acreage | No |
| Land Amenities | Place Of Worship |
| Sewer | Municipal Sewage System |
| Size Total Text | Under 1/2 Acre |
| Zoning Description | Os1, H-r4b |
Rooms
| Level | Type | Length | Width | Dimensions |
|---|---|---|---|---|
| Second Level | 2pc Bathroom | 6'0'' x 3' | ||
| Second Level | Living Room | 17'10'' x 9'10'' | ||
| Second Level | Dining Room | 12'6'' x 10'0'' | ||
| Second Level | Kitchen | 8'5'' x 10'4'' | ||
| Second Level | Utility Room | Measurements not available | ||
| Second Level | Dinette | 12'5'' x 9'0'' | ||
| Third Level | 4pc Bathroom | Measurements not available | ||
| Third Level | Bedroom | 8'9'' x 11'8'' | ||
| Third Level | Bedroom | 8'9'' x 10'6'' | ||
| Third Level | 3pc Ensuite Bath | Measurements not available | ||
| Third Level | Primary Bedroom | 12'6'' x 13'1'' | ||
| Main Level | Foyer | 7'2'' x 3'10'' | ||
| Upper Level | Other | Measurements not available |
https://www.realtor.ca/real-estate/29766471/677-park-road-n-unit-57-brantford
Contact Us
Contact us for more information
Theresa Archer
Broker
50 King Street East
Hamilton, Ontario L8N 1A6
(905) 528-8956
(905) 528-9858
Paul Ciardullo
Broker of Record
50 King Street East
Hamilton, Ontario L8N 1A6
(905) 528-8956
(905) 528-9858
Manuel Coquim
Salesperson
50 King Street East
Hamilton, Ontario L8N 1A6
(905) 528-8956
(905) 528-9858

The trademarks REALTOR®, REALTORS®, and the REALTOR® logo are controlled by The Canadian Real Estate Association (CREA) and identify real estate professionals who are members of CREA. The trademarks MLS®, Multiple Listing Service® and the associated logos are owned by The Canadian Real Estate Association (CREA) and identify the quality of services provided by real estate professionals who are members of CREA. The trademark DDF® is owned by The Canadian Real Estate Association (CREA) and identifies CREA's Data Distribution Facility (DDF®)
September 24 2026 03:40:20
REALTORS® Association of Hamilton-Burlington
The Effort Trust Company