
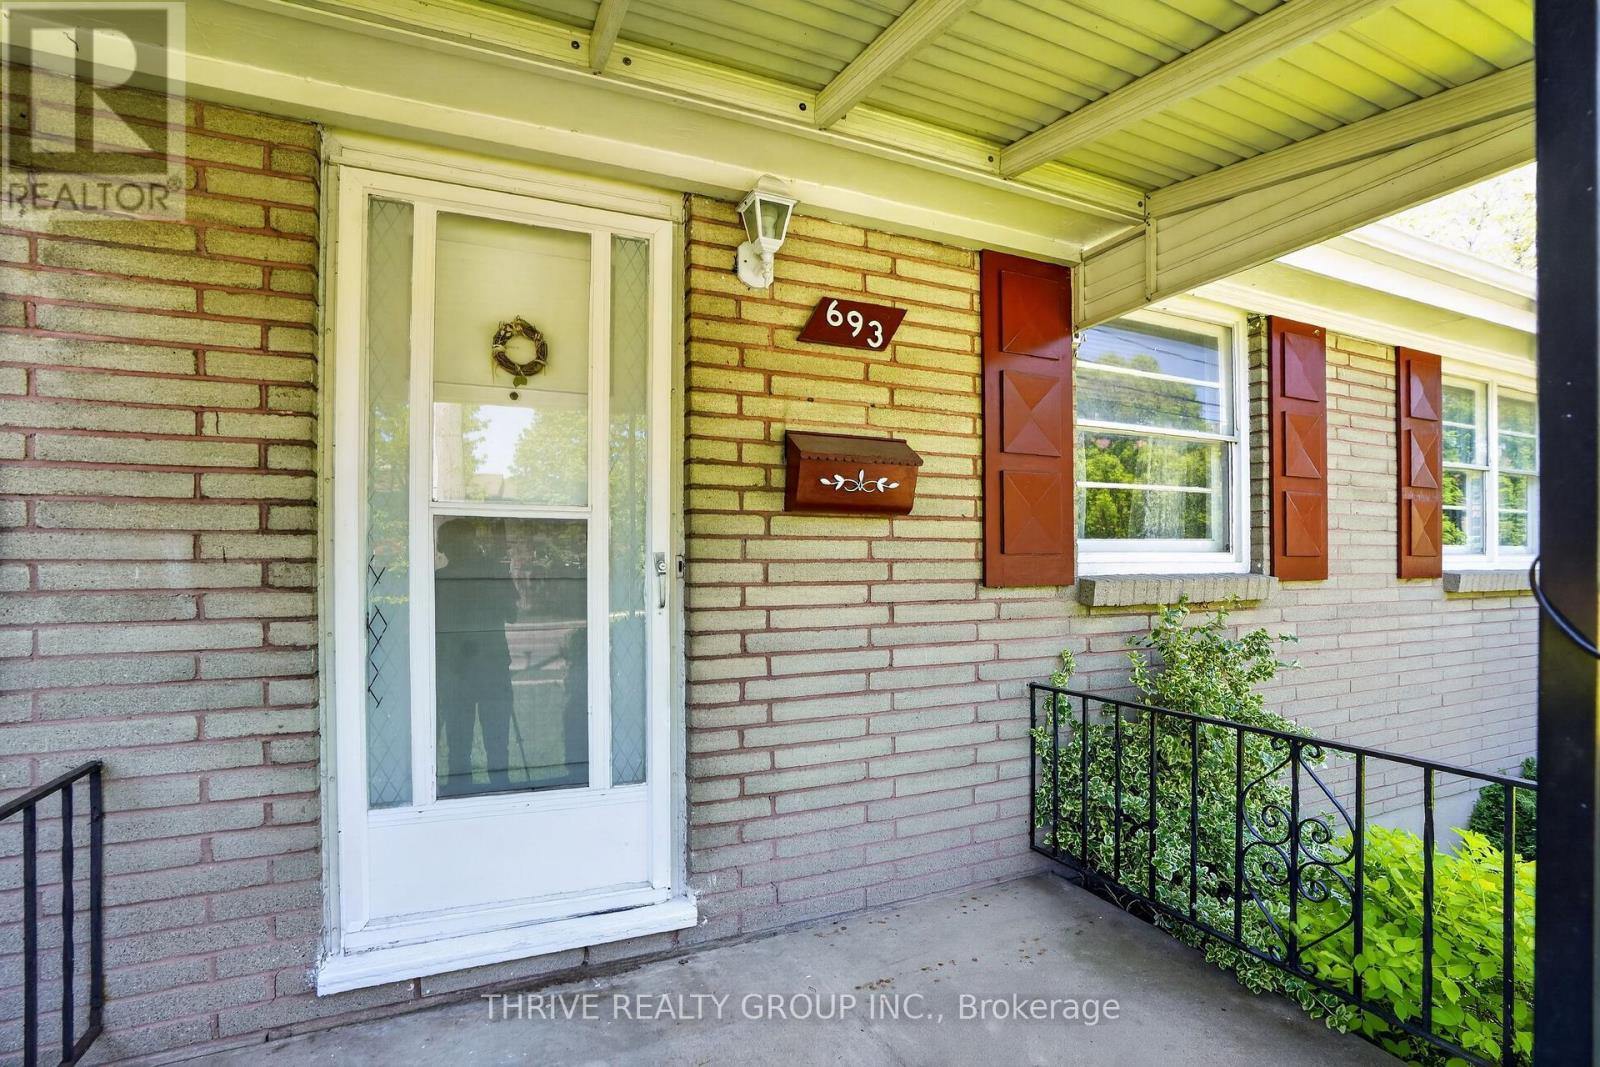
693 Kipps Lane London East, Ontario N5Y 4R5

$464,900
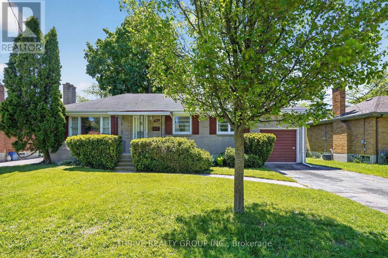
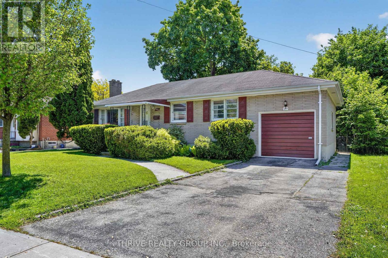
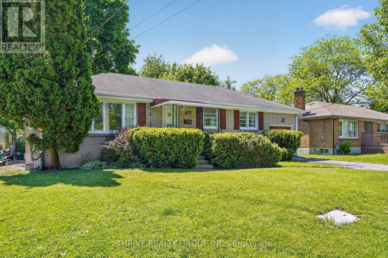
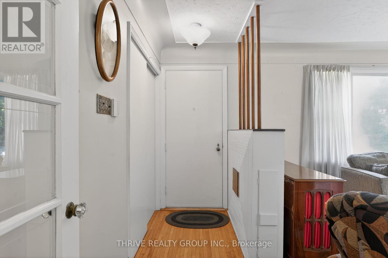
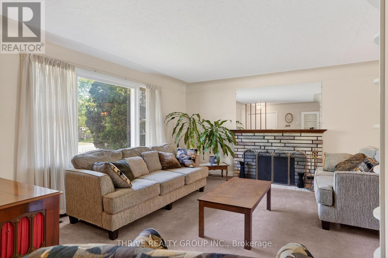
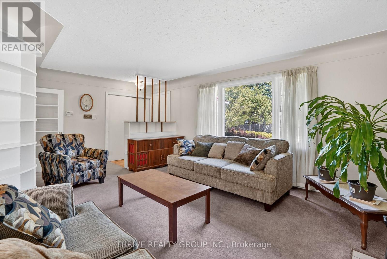
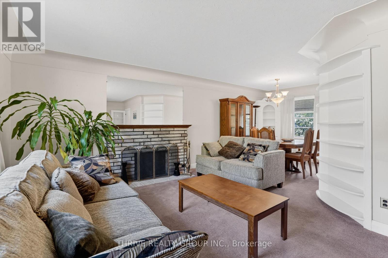
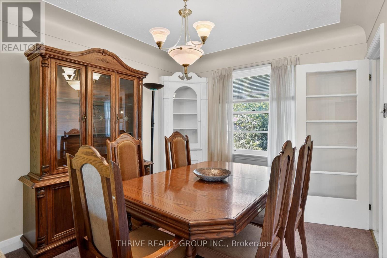
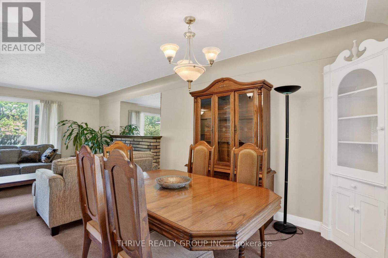
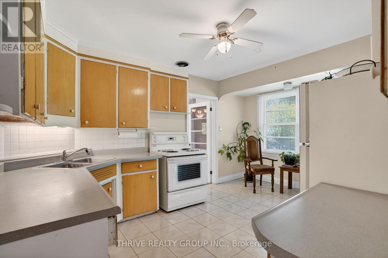
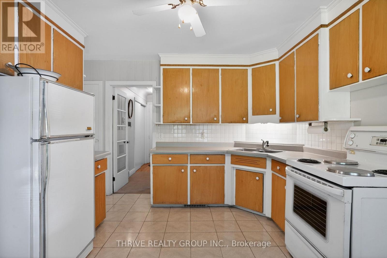
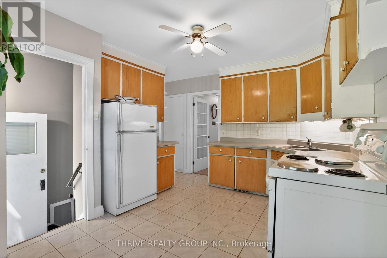
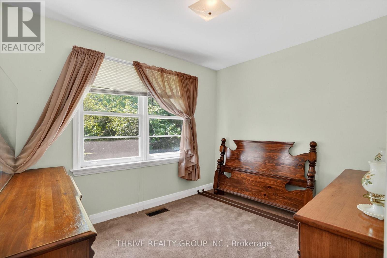
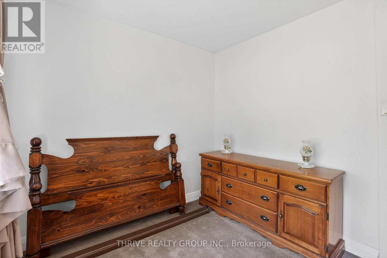
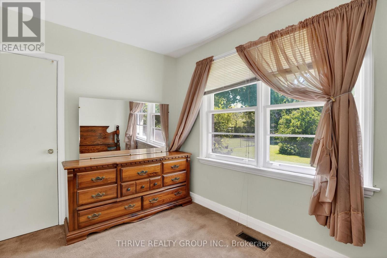
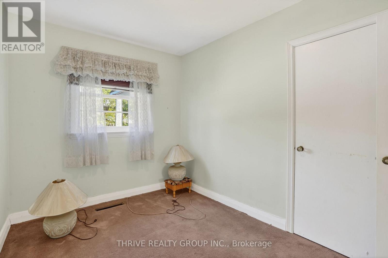
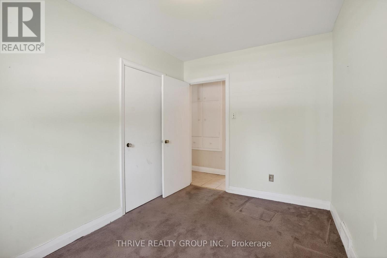
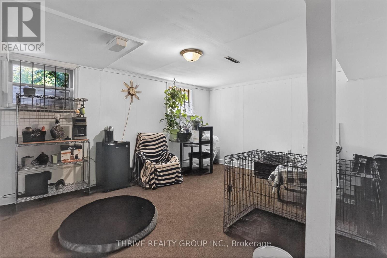
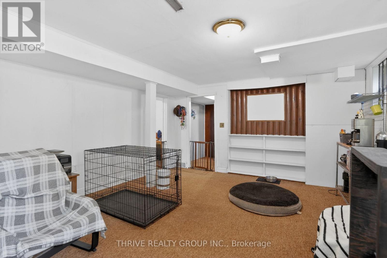
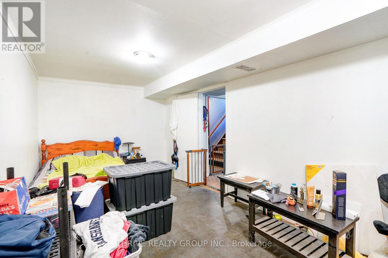
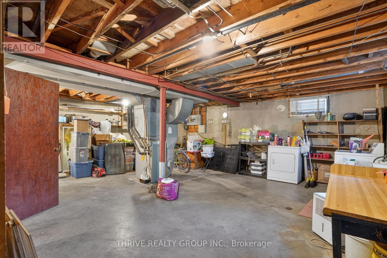
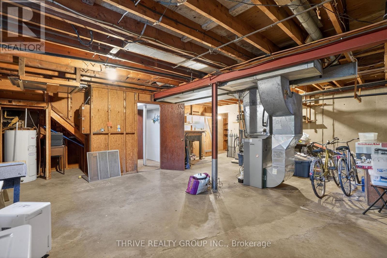
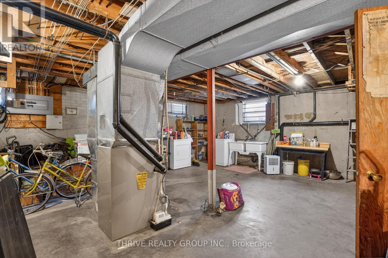
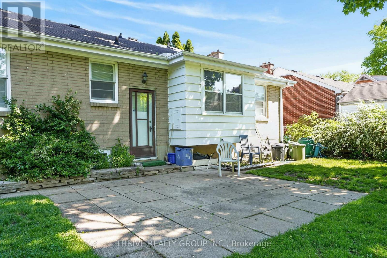
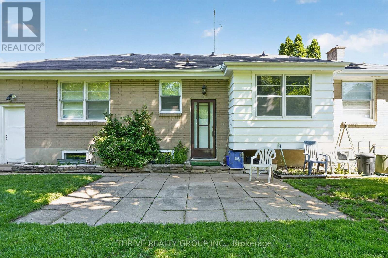
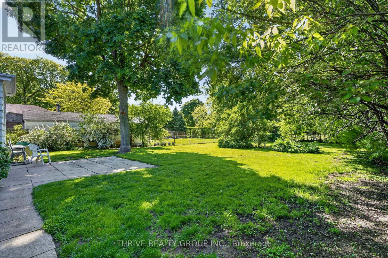
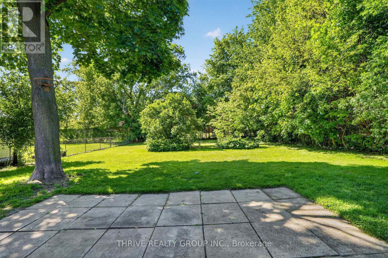
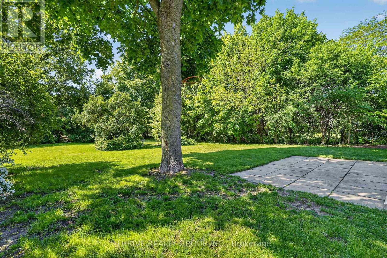
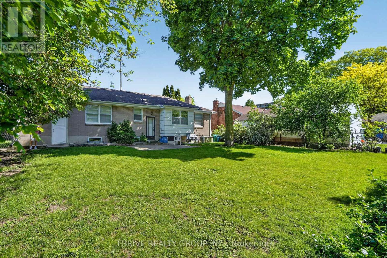
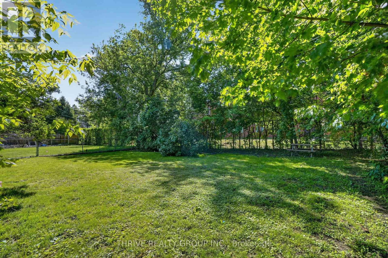
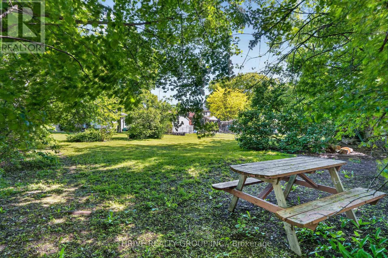
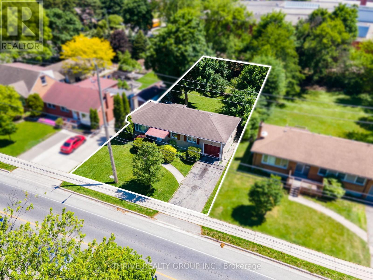
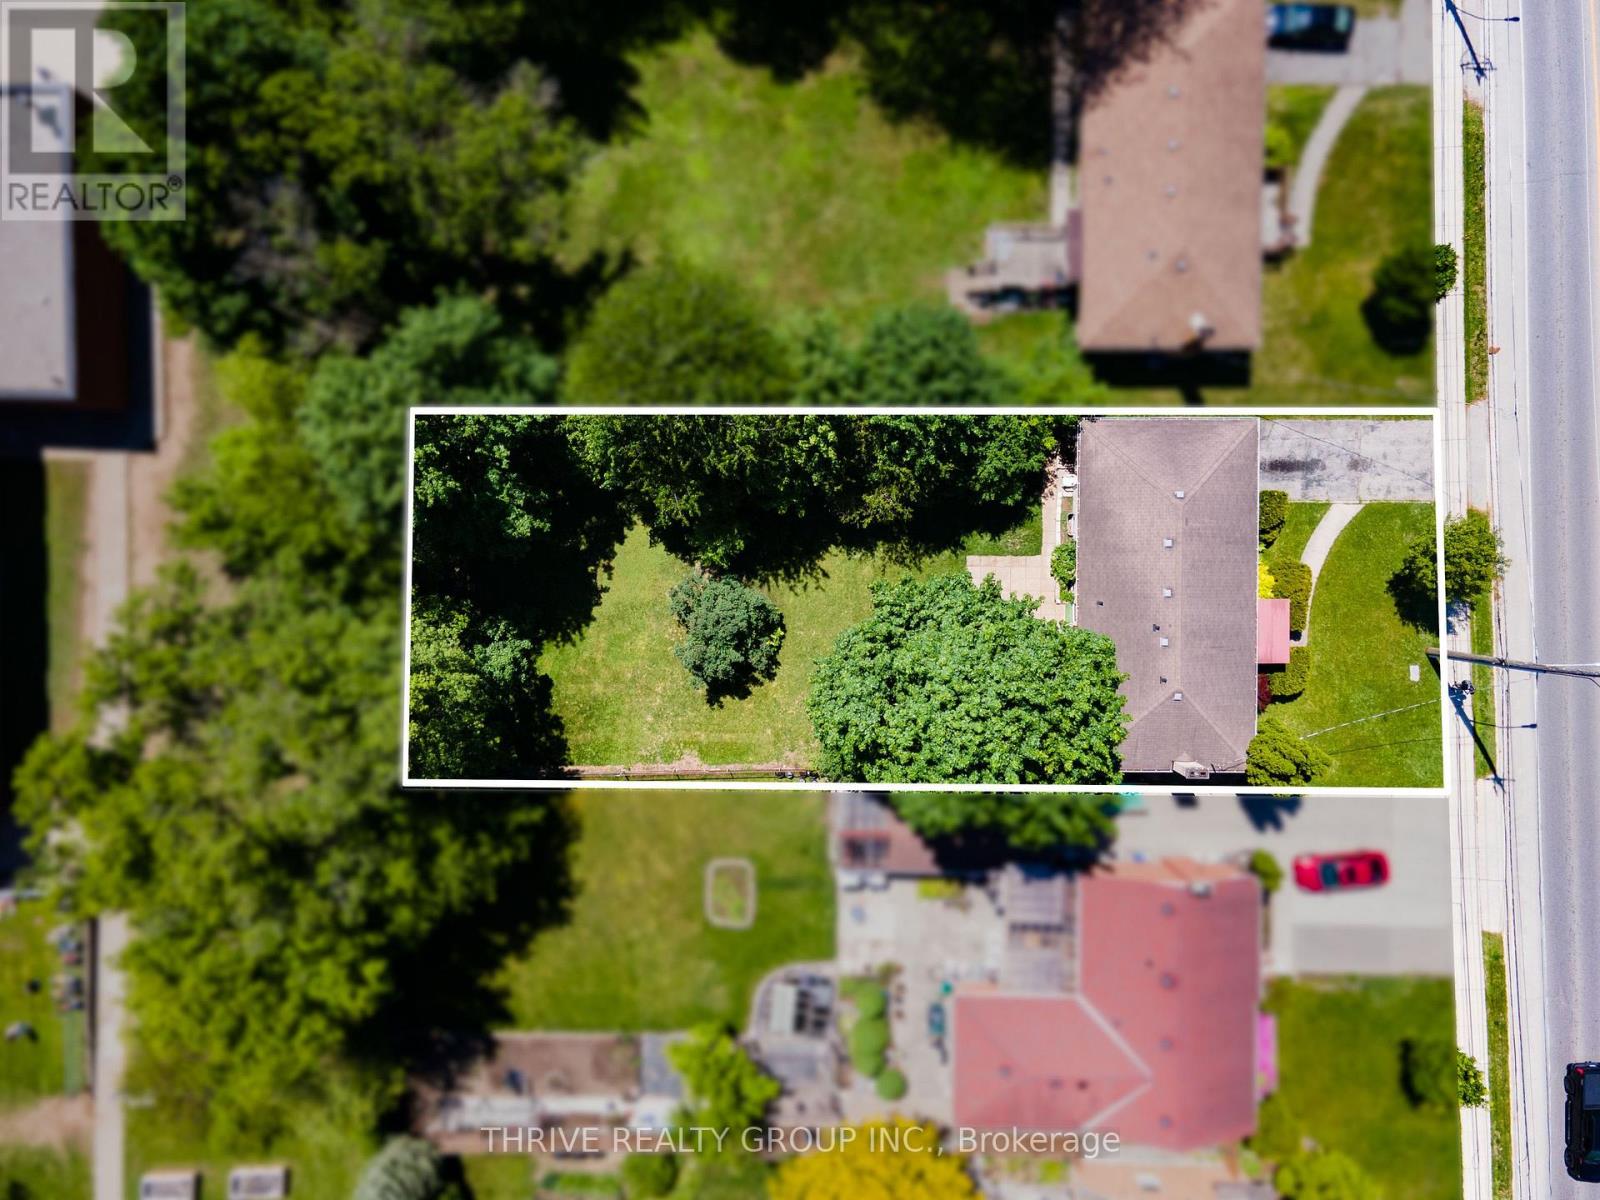
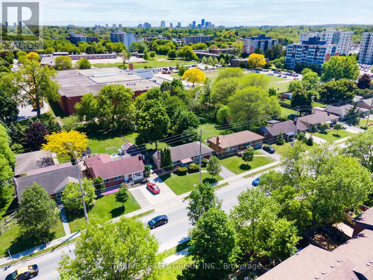
Great opportunity for buyers looking to add their own personal style and build equity! This solid 3-bedroom home offers convenient one-floor living and features a bright living room with an original fireplace, plus hardwood flooring hidden beneath the carpet in the living and dining rooms. The eat-in kitchen overlooks a large mature private backyard backing onto a school yard, creating a peaceful setting with no rear neighbours. The lower level offers excellent potential for additional living space with just a little TLC. An attached garage large enough to accommodate a full-size vehicle adds to the home's functionality and appeal. A fantastic opportunity to create the home you've been envisioning! (id:61445)
Property Details
| MLS® Number | X13220358 |
| Property Type | Single Family |
| Community Name | East A |
| Equipment Type | Water Heater - Gas, Water Heater |
| Parking Space Total | 3 |
| Rental Equipment Type | Water Heater - Gas, Water Heater |
Building
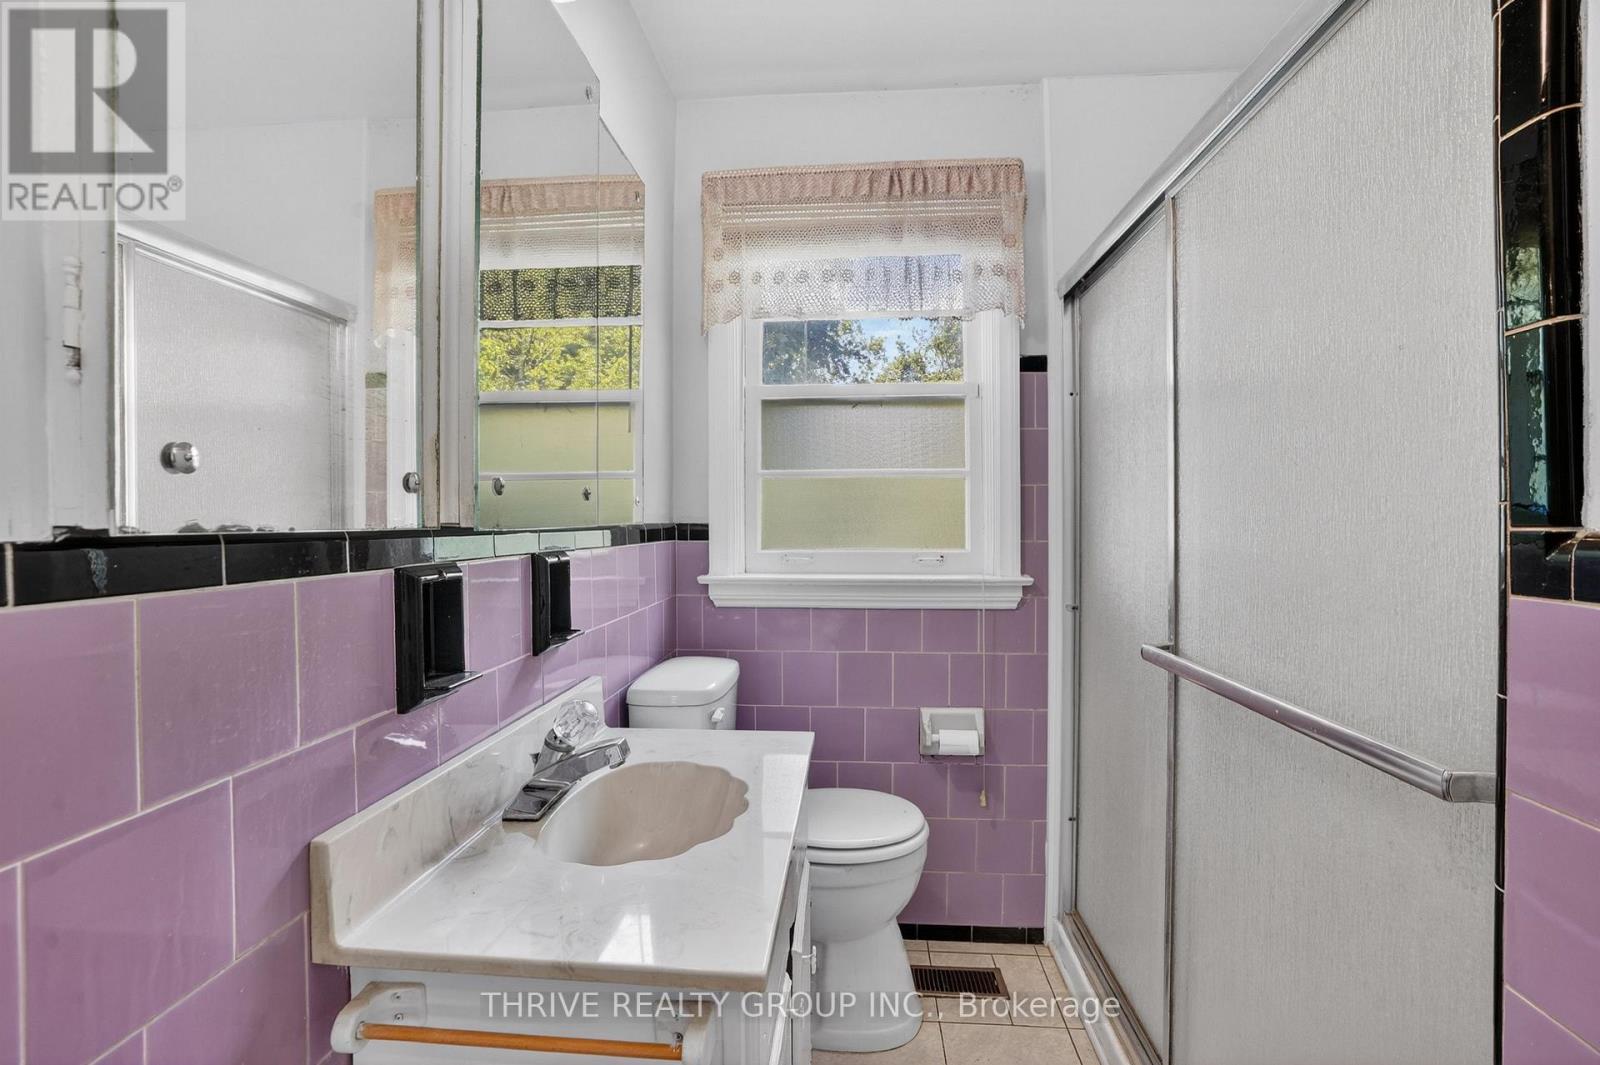
| Bathroom Total | 1 |
| Bedrooms Above Ground | 3 |
| Bedrooms Total | 3 |
| Age | 51 To 99 Years |
| Amenities | Fireplace(s) |
| Appliances | Dryer, Stove, Washer, Refrigerator |
| Architectural Style | Bungalow |
| Basement Development | Partially Finished |
| Basement Type | Full (partially Finished) |
| Construction Style Attachment | Detached |
| Cooling Type | Central Air Conditioning |
| Exterior Finish | Brick |
| Fireplace Present | Yes |
| Fireplace Total | 1 |
| Foundation Type | Poured Concrete |
| Heating Fuel | Natural Gas |
| Heating Type | Forced Air |
| Stories Total | 1 |
| Size Interior | 700 - 1,100 Sqft |
| Type | House |
| Utility Water | Municipal Water |
Parking
| Attached Garage | |
| Garage |
Land
| Acreage | No |
| Sewer | Sanitary Sewer |
| Size Depth | 169 Ft ,6 In |
| Size Frontage | 61 Ft |
| Size Irregular | 61 X 169.5 Ft |
| Size Total Text | 61 X 169.5 Ft |
| Zoning Description | R1-6 |
Rooms
| Level | Type | Length | Width | Dimensions |
|---|---|---|---|---|
| Basement | Den | 4.87 m | 2.88 m | 4.87 m x 2.88 m |
| Basement | Recreational, Games Room | 5.15 m | 4.34 m | 5.15 m x 4.34 m |
| Main Level | Living Room | 6.72 m | 4.37 m | 6.72 m x 4.37 m |
| Main Level | Dining Room | 2.93 m | 2.93 m | 2.93 m x 2.93 m |
| Main Level | Kitchen | 3.38 m | 4.6 m | 3.38 m x 4.6 m |
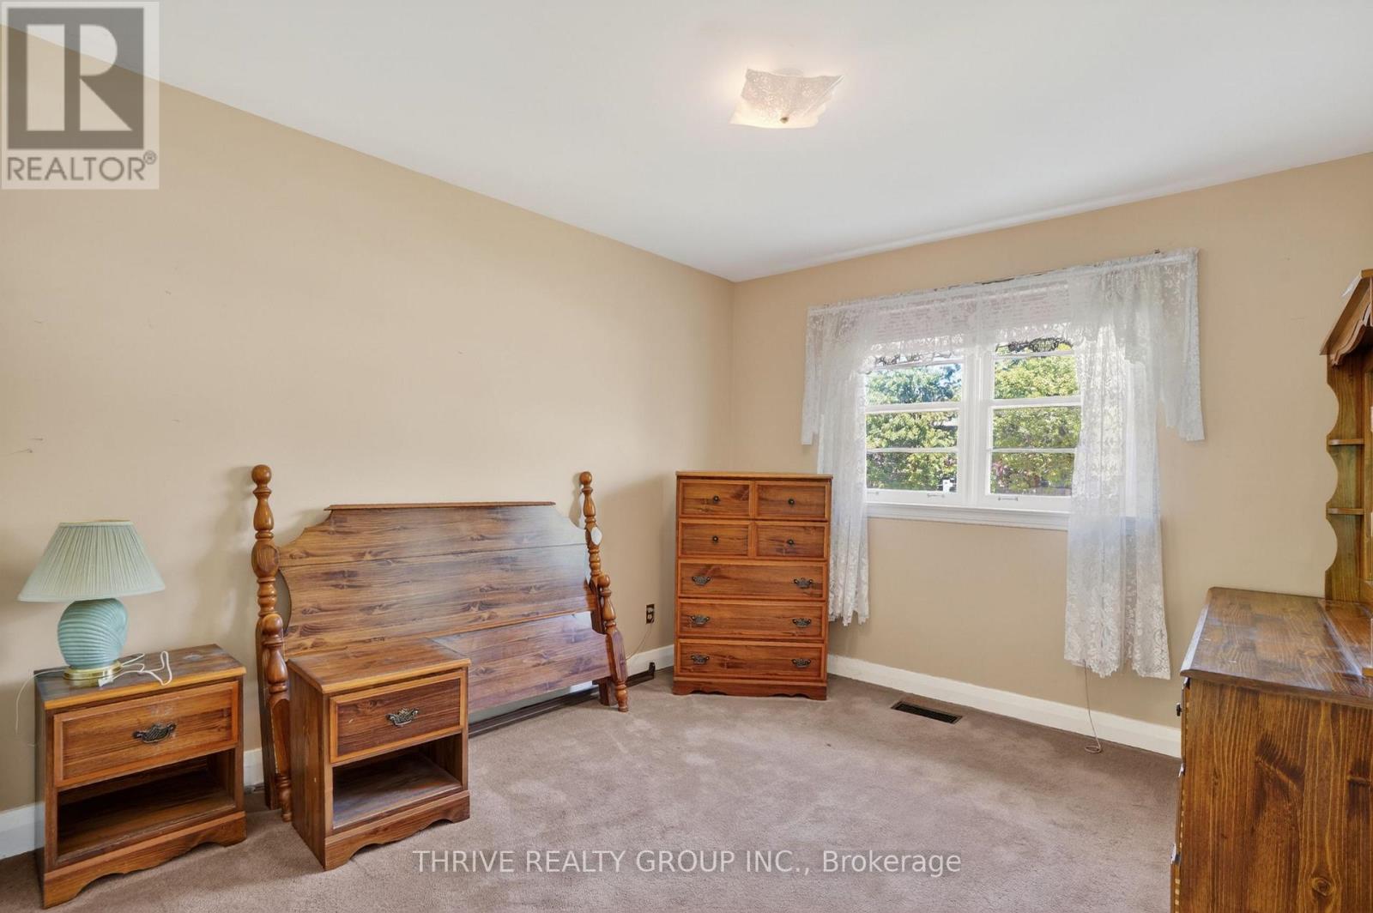
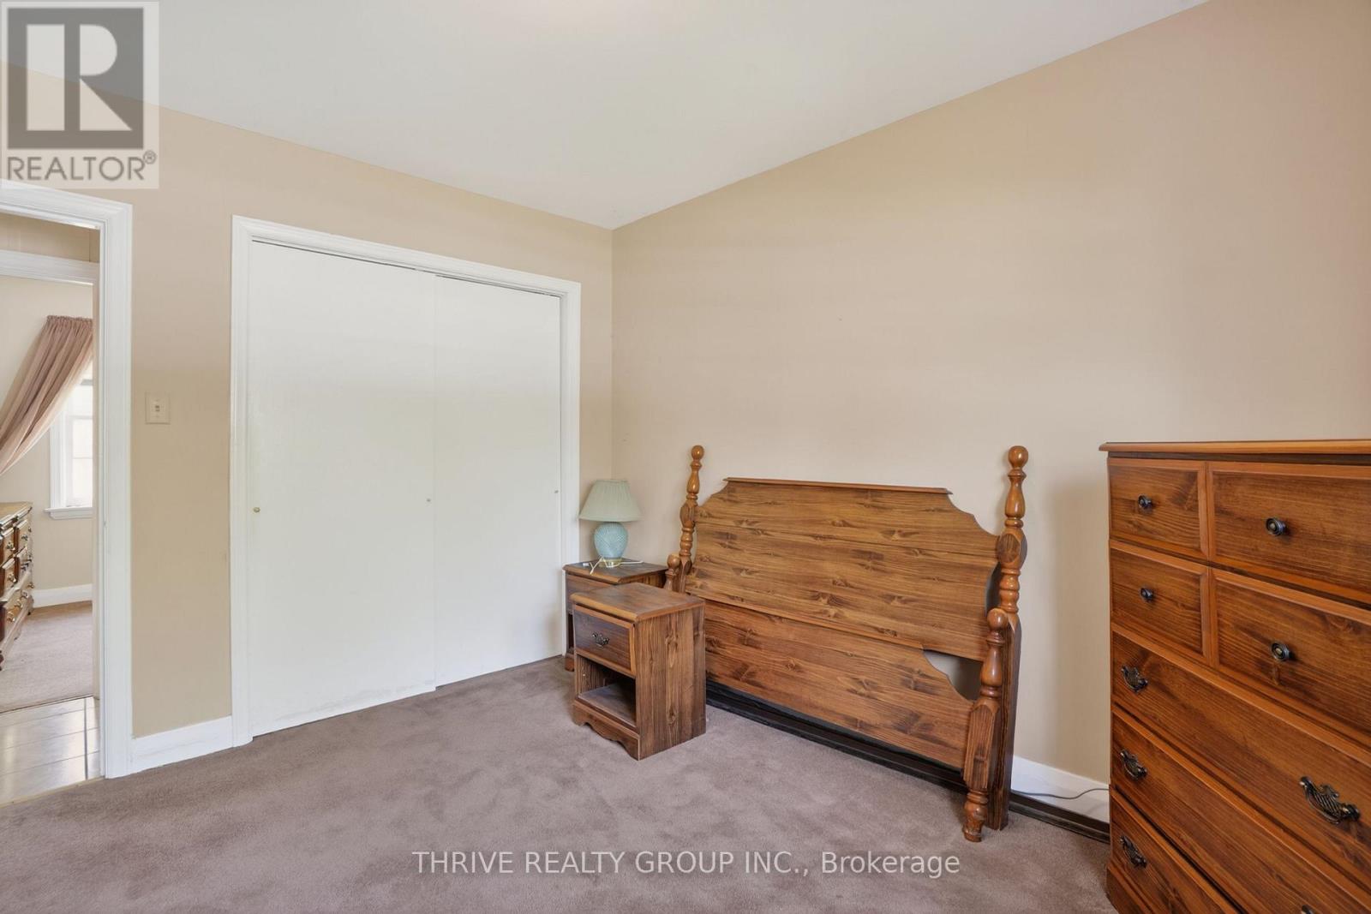
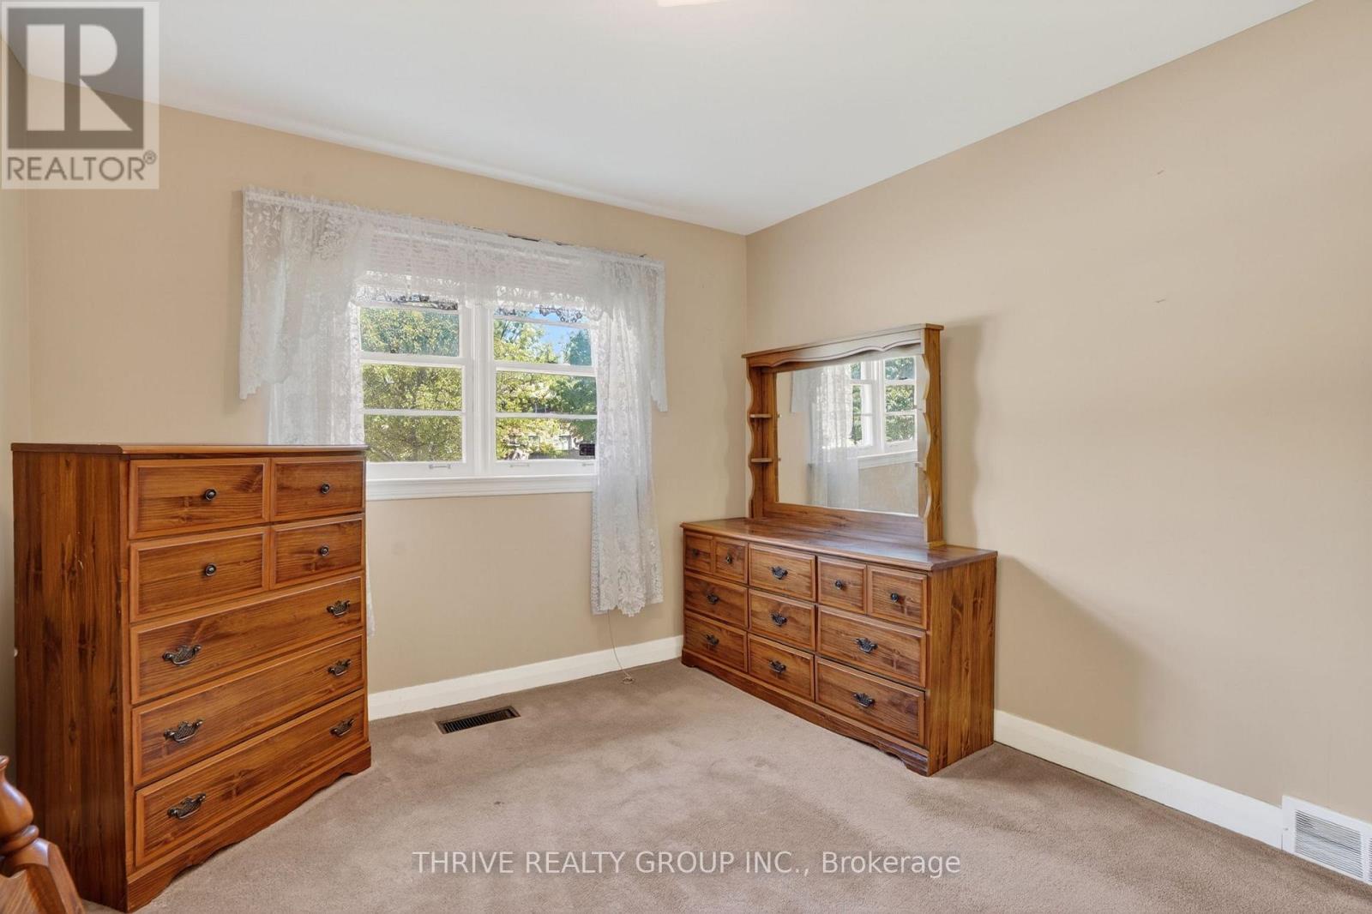
| Main Level | Bedroom | 3.18 m | 3.58 m | 3.18 m x 3.58 m |
| Main Level | Bedroom 2 | 2.48 m | 3.58 m | 2.48 m x 3.58 m |
| Main Level | Bedroom 3 | 3.2 m | 2.71 m | 3.2 m x 2.71 m |
| Main Level | Bathroom | 1.89 m | 2.57 m | 1.89 m x 2.57 m |
https://www.realtor.ca/real-estate/29831855/693-kipps-lane-london-east-east-a-east-a
Contact Us
Contact us for more information

Kim Usher
Salesperson
(519) 777-3327
(519) 204-5055

The trademarks REALTOR®, REALTORS®, and the REALTOR® logo are controlled by The Canadian Real Estate Association (CREA) and identify real estate professionals who are members of CREA. The trademarks MLS®, Multiple Listing Service® and the associated logos are owned by The Canadian Real Estate Association (CREA) and identify the quality of services provided by real estate professionals who are members of CREA. The trademark DDF® is owned by The Canadian Real Estate Association (CREA) and identifies CREA's Data Distribution Facility (DDF®)
July 06 2026 08:20:43
London and St. Thomas Association of REALTORS®
Thrive Realty Group Inc.