
7 Meadow Wood Court North Bay, Ontario P1A 0H2

$519,900
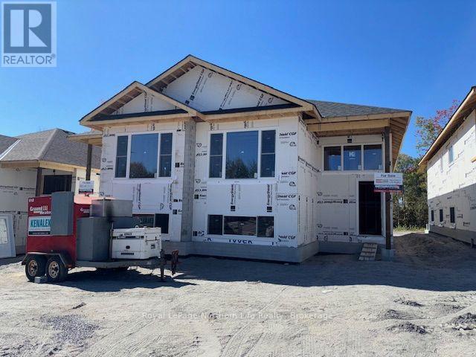
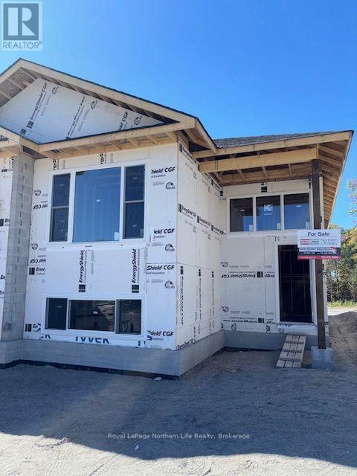
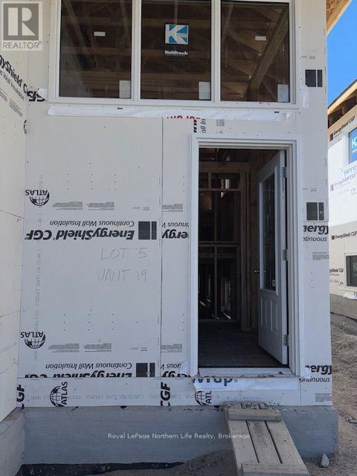
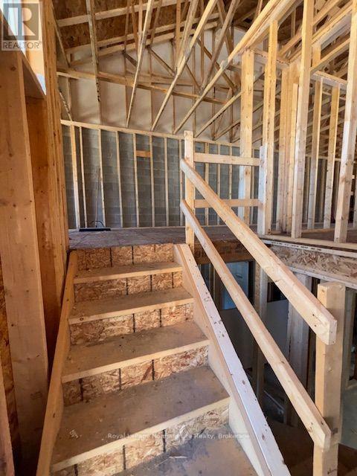
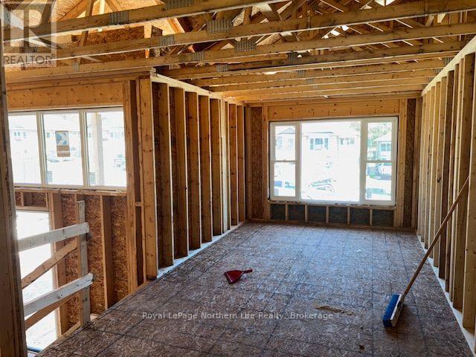
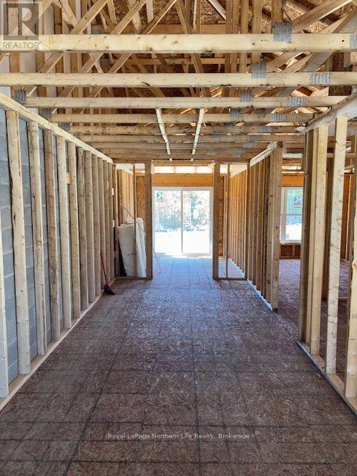
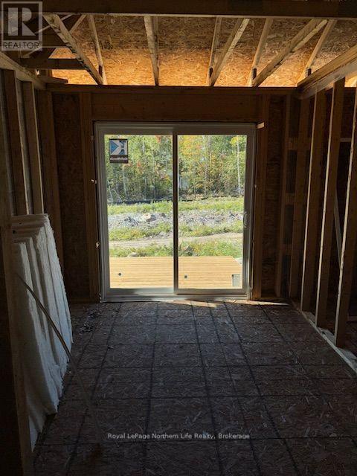
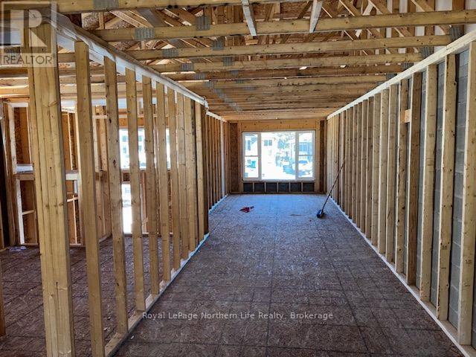
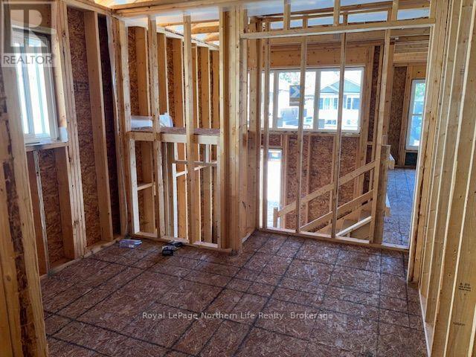
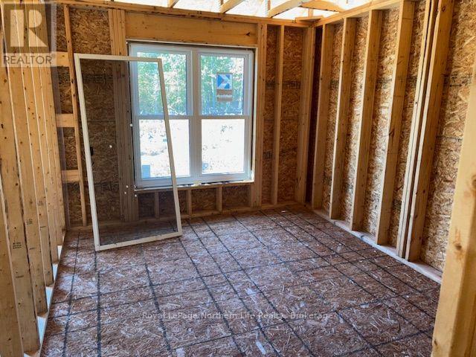
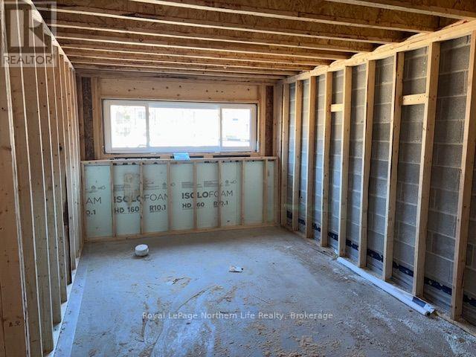
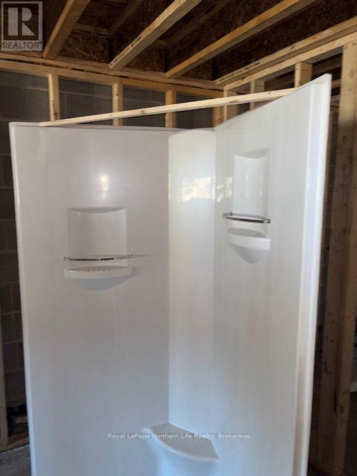
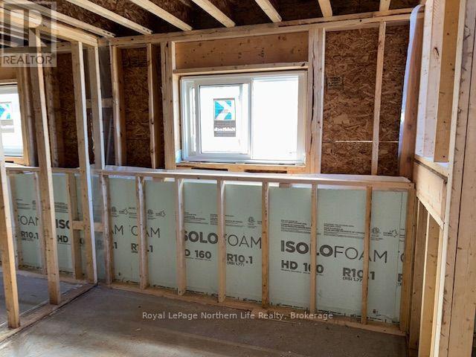
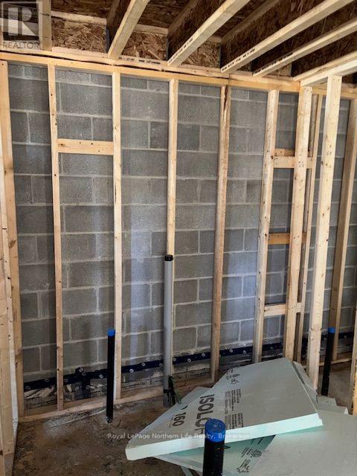
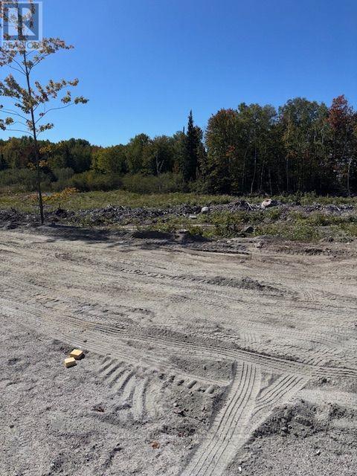
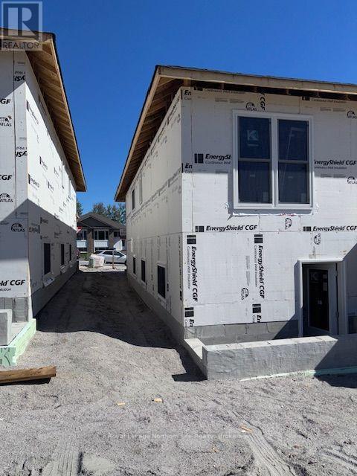
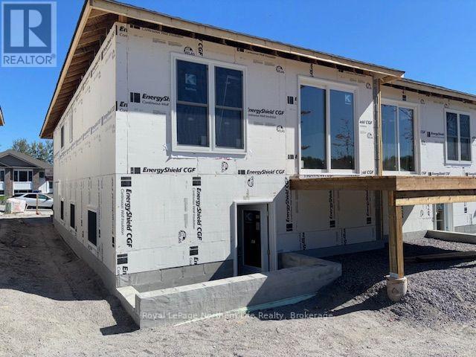
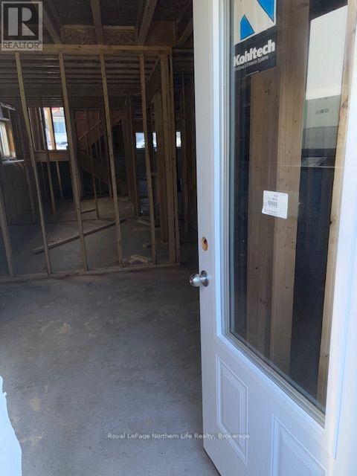
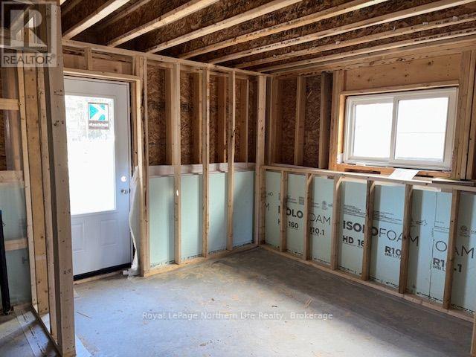
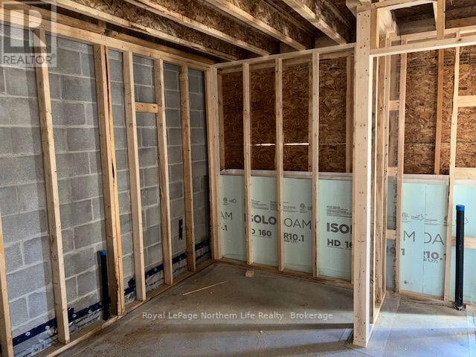
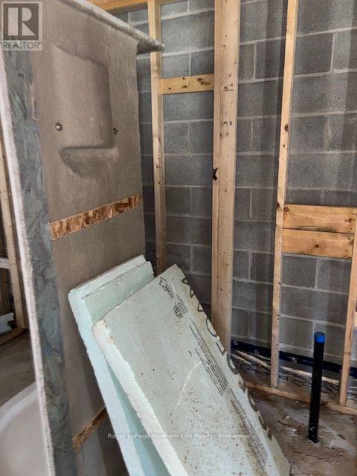
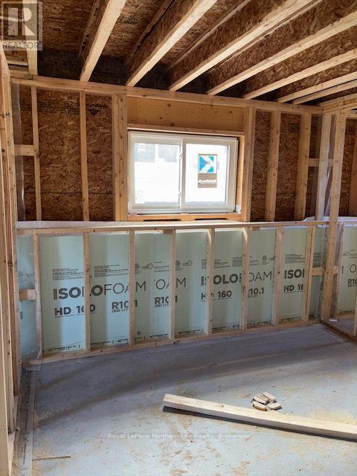
7 MEADOW WOOD COURT-MEADOW WOOD PLAN. New semi detached homes built by Kenalex Builders off Booth Road at the end of Bunting Dr on right. 1034 sq' on main floor semi-detached with legal 1 bedroom apartment in lower level at rear. The main floor features a spacious living room, dining room blending into a open kitchen area with a peninsula and lots of counter space and cupboards. Separate break fest nook with glass sliding doors to deck. 2 bedrooms and 1-4 pc also on the main floor. The lower level has rec room, 3rd bedroom and 1-3 pc bath and laundry room /furnace area. Rear separate entrance apartment to rent out with Living room, open to kitchen area with closet for laundry set up. I bedroom and 1-3 pc bath. Parking for 3 cars on a paved driveway included in purchase price if purchased as principal residence, Buyers to sign rebates back to builder. CLOSING DATE DEC 15 2026. Listed at $519,900.00 PLUS HST (id:61445)
Property Details
| MLS® Number | X13531162 |
| Property Type | Single Family |
| Community Name | Ferris |
| Amenities Near By | Hospital, Place Of Worship, Public Transit, Schools, Ski Area |
| Equipment Type | Water Heater - Tankless |
| Features | Irregular Lot Size |
| Parking Space Total | 3 |
| Rental Equipment Type | Water Heater - Tankless |
| Structure | Deck |
Building
| Bathroom Total | 3 |
| Bedrooms Above Ground | 2 |
| Bedrooms Below Ground | 2 |
| Bedrooms Total | 4 |
| Age | New Building |
| Appliances | Water Meter, Stove |
| Architectural Style | Raised Bungalow |
| Basement Development | Finished |
| Basement Features | Apartment In Basement, Walk-up |
| Basement Type | N/a, N/a, N/a (finished) |
| Construction Style Attachment | Semi-detached |
| Cooling Type | None, Air Exchanger |
| Exterior Finish | Vinyl Siding, Stone |
| Fire Protection | Smoke Detectors |
| Flooring Type | Laminate, Vinyl, Concrete, Carpeted |
| Foundation Type | Block |
| Heating Fuel | Electric, Natural Gas |
| Heating Type | Forced Air |
| Stories Total | 1 |
| Size Interior | 700 - 1,100 Sqft |
| Type | House |
| Utility Water | Municipal Water |
Parking
| No Garage |
Land
| Acreage | No |
| Land Amenities | Hospital, Place Of Worship, Public Transit, Schools, Ski Area |
| Landscape Features | Landscaped |
| Sewer | Sanitary Sewer |
| Size Depth | 111 Ft ,8 In |
| Size Frontage | 24 Ft ,7 In |
| Size Irregular | 24.6 X 111.7 Ft |
| Size Total Text | 24.6 X 111.7 Ft|under 1/2 Acre |
| Zoning Description | R3 Sp 150 |
Rooms
| Level | Type | Length | Width | Dimensions |
|---|---|---|---|---|
| Basement | Bedroom 4 | 3.2 m | 2.83 m | 3.2 m x 2.83 m |
| Basement | Utility Room | 2.95 m | 2.13 m | 2.95 m x 2.13 m |
| Basement | Bedroom 3 | 2.92 m | 2.49 m | 2.92 m x 2.49 m |
| Basement | Living Room | 3.5 m | 2.86 m | 3.5 m x 2.86 m |
| Basement | Kitchen | 3.53 m | 2.8 m | 3.53 m x 2.8 m |
| Main Level | Living Room | 4.14 m | 3.29 m | 4.14 m x 3.29 m |
| Main Level | Dining Room | 4.99 m | 2.86 m | 4.99 m x 2.86 m |
| Main Level | Kitchen | 4.84 m | 2.86 m | 4.84 m x 2.86 m |
| Main Level | Eating Area | 2.98 m | 2.86 m | 2.98 m x 2.86 m |
| Main Level | Primary Bedroom | 3.84 m | 3.62 m | 3.84 m x 3.62 m |
| Main Level | Bedroom 2 | 2.8 m | 2.77 m | 2.8 m x 2.77 m |
| Main Level | Family Room | 6.09 m | 3.13 m | 6.09 m x 3.13 m |
Utilities
| Cable | Available |
| Electricity | Installed |
| Sewer | Installed |
https://www.realtor.ca/real-estate/29998230/7-meadow-wood-court-north-bay-ferris-ferris
Contact Us
Contact us for more information

Mike Holmes B.a.
Broker
117 Chippewa Street West
North Bay, Ontario P1B 6G3
(705) 472-2980

B.sc., Brian Graham
Salesperson
117 Chippewa Street West
North Bay, Ontario P1B 6G3
(705) 472-2980

The trademarks REALTOR®, REALTORS®, and the REALTOR® logo are controlled by The Canadian Real Estate Association (CREA) and identify real estate professionals who are members of CREA. The trademarks MLS®, Multiple Listing Service® and the associated logos are owned by The Canadian Real Estate Association (CREA) and identify the quality of services provided by real estate professionals who are members of CREA. The trademark DDF® is owned by The Canadian Real Estate Association (CREA) and identifies CREA's Data Distribution Facility (DDF®)
September 24 2026 08:57:04
North Bay and Area REALTORS® Association
Royal LePage Northern Life Realty, Brokerage