
70 Second Street Welland, Ontario L3B 4T6

$530,000
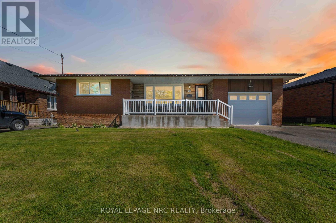
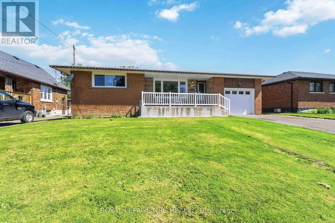
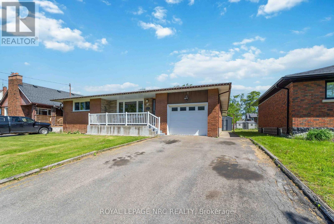
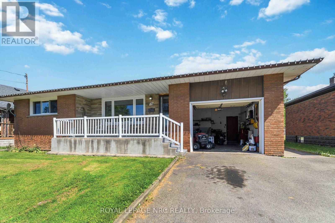
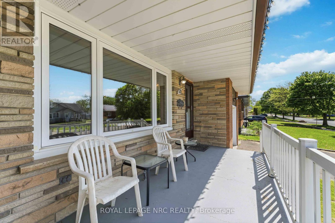
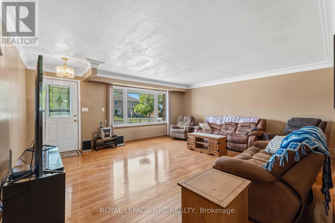
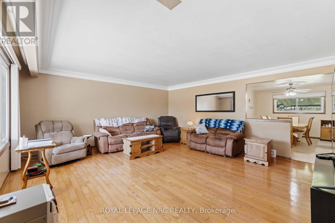
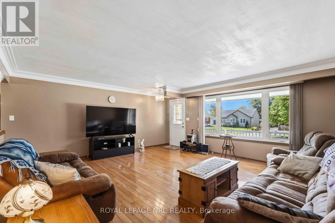
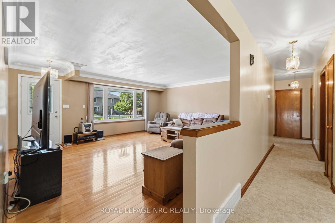
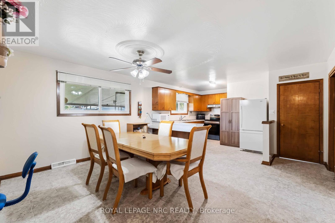
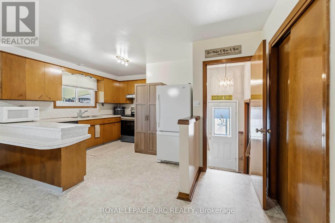
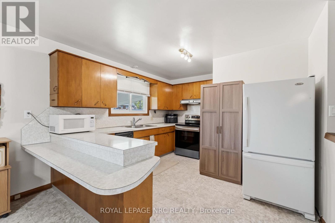
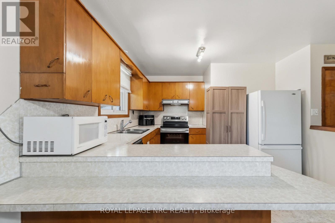
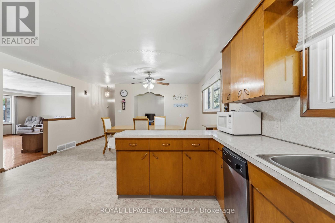
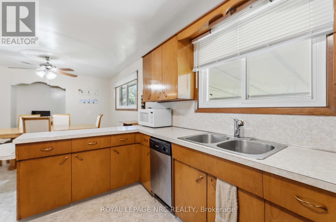
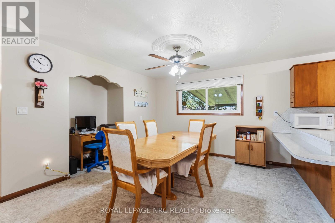
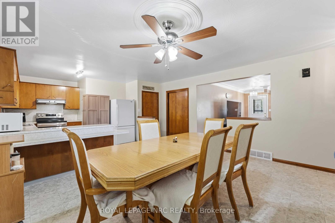
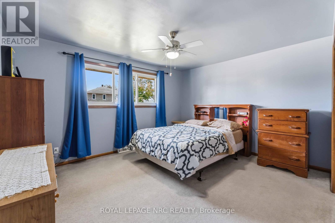
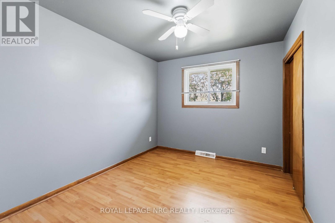
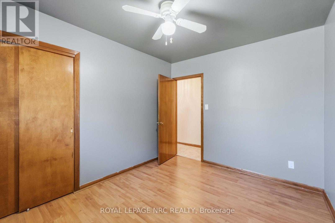
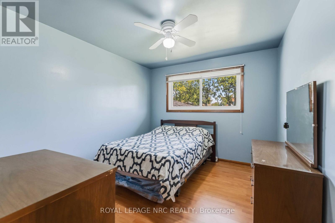
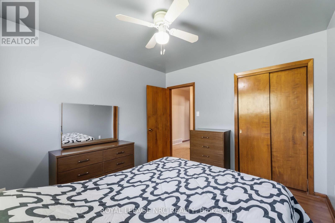
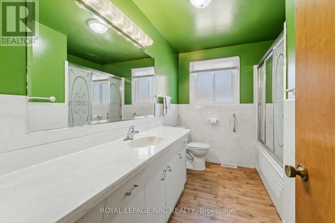
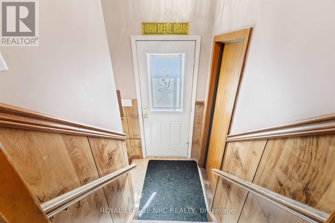
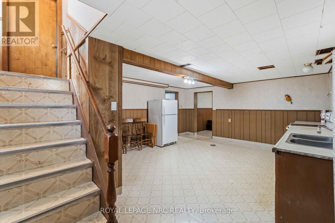
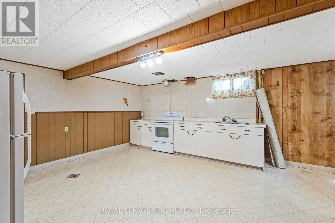
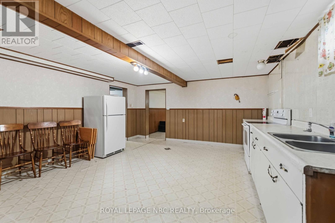
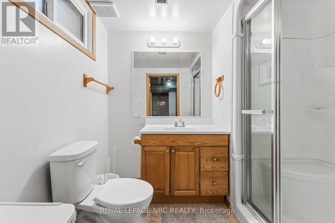
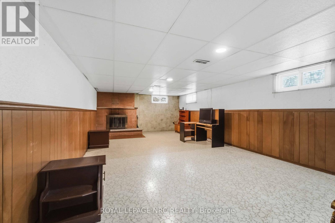
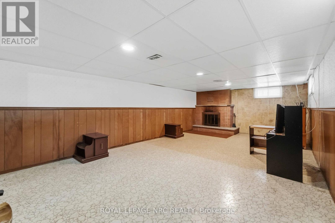
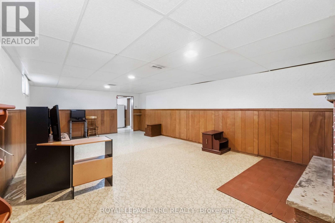
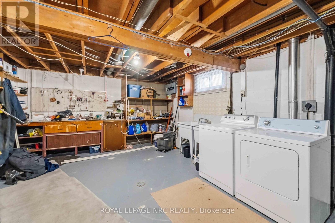
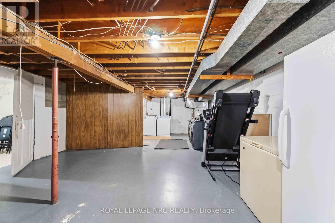
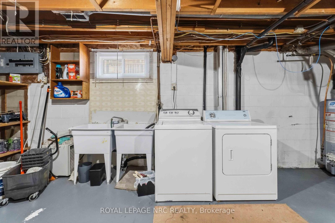
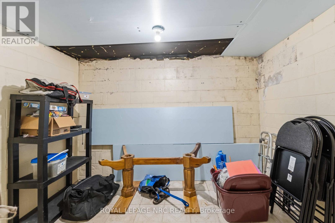
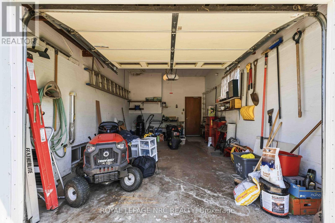
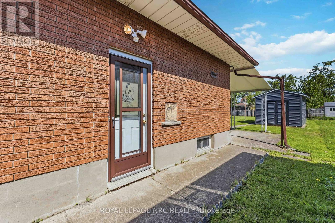
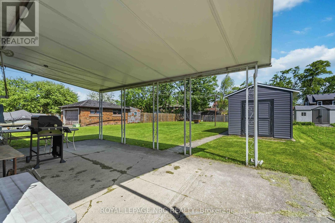
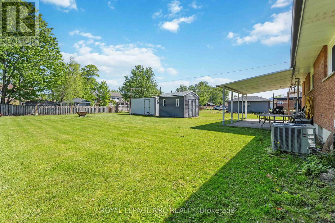
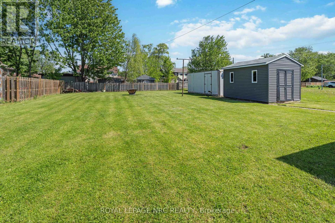
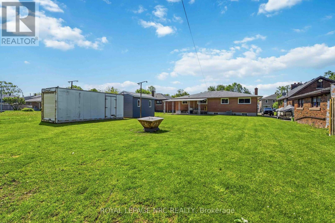
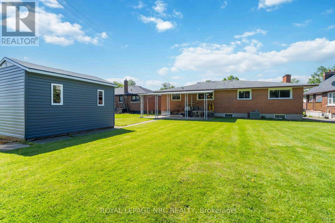
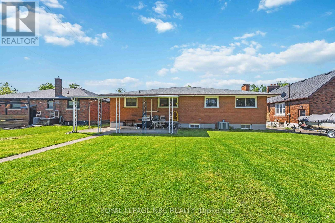
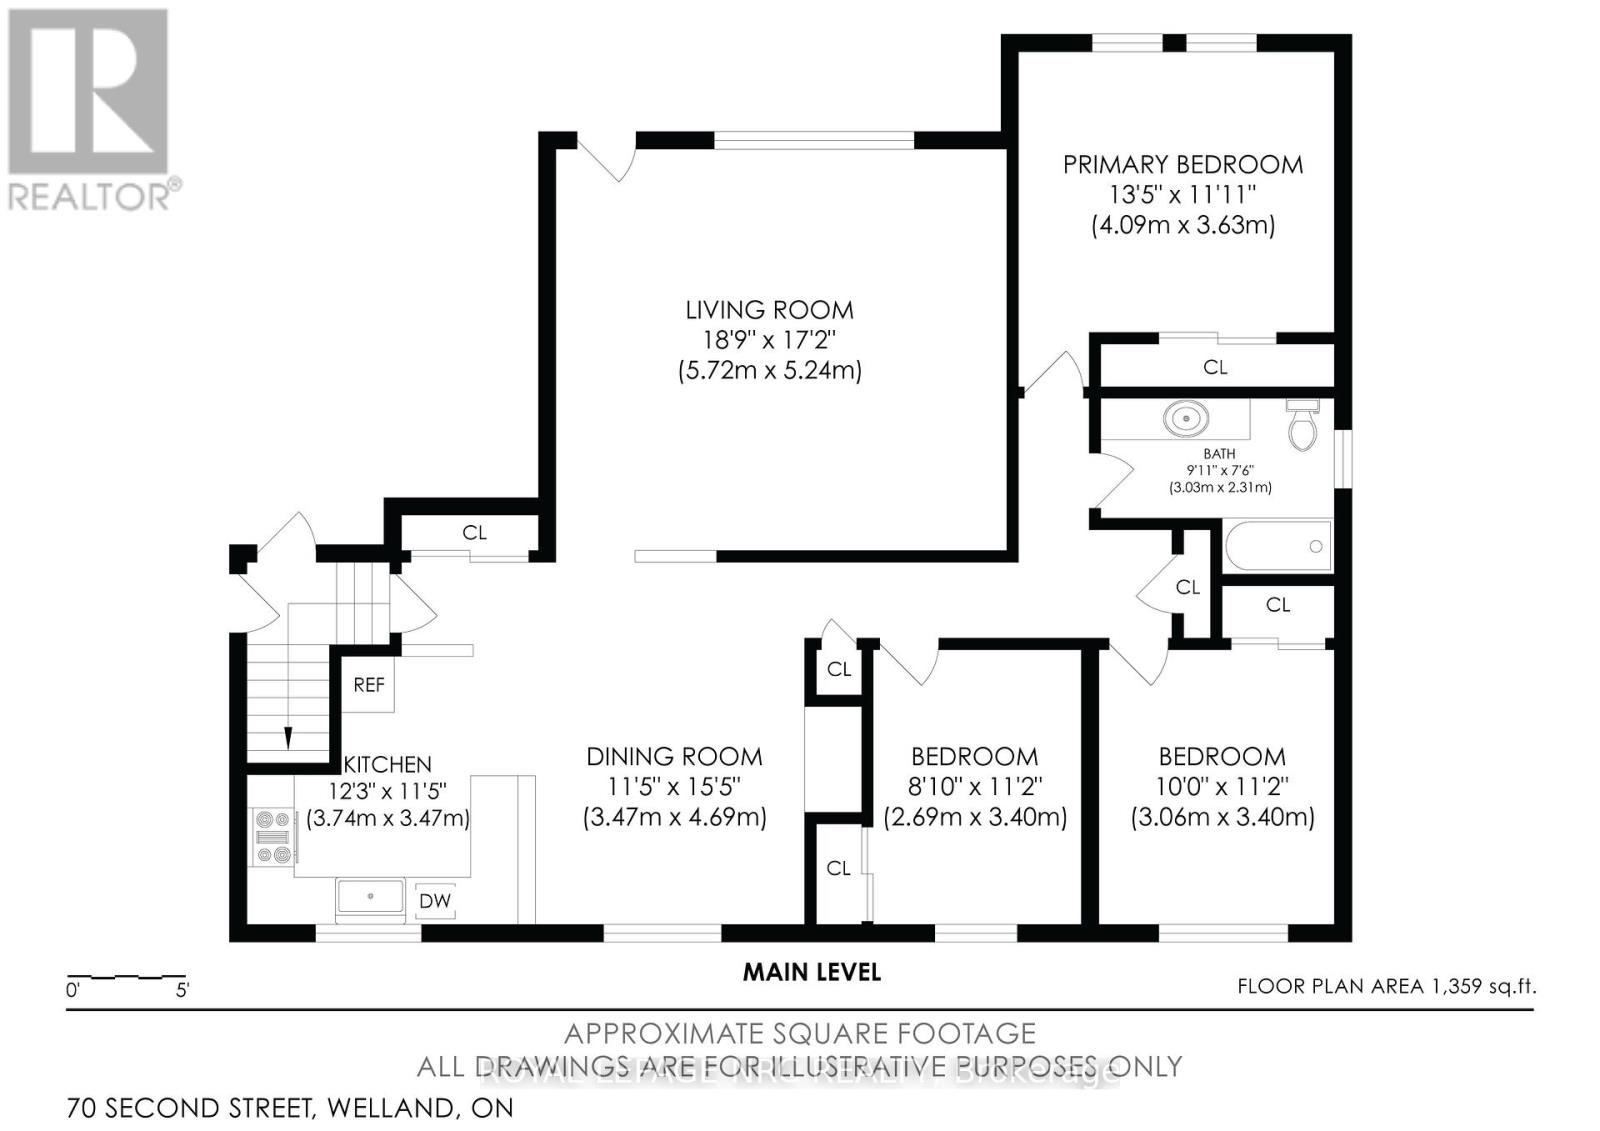
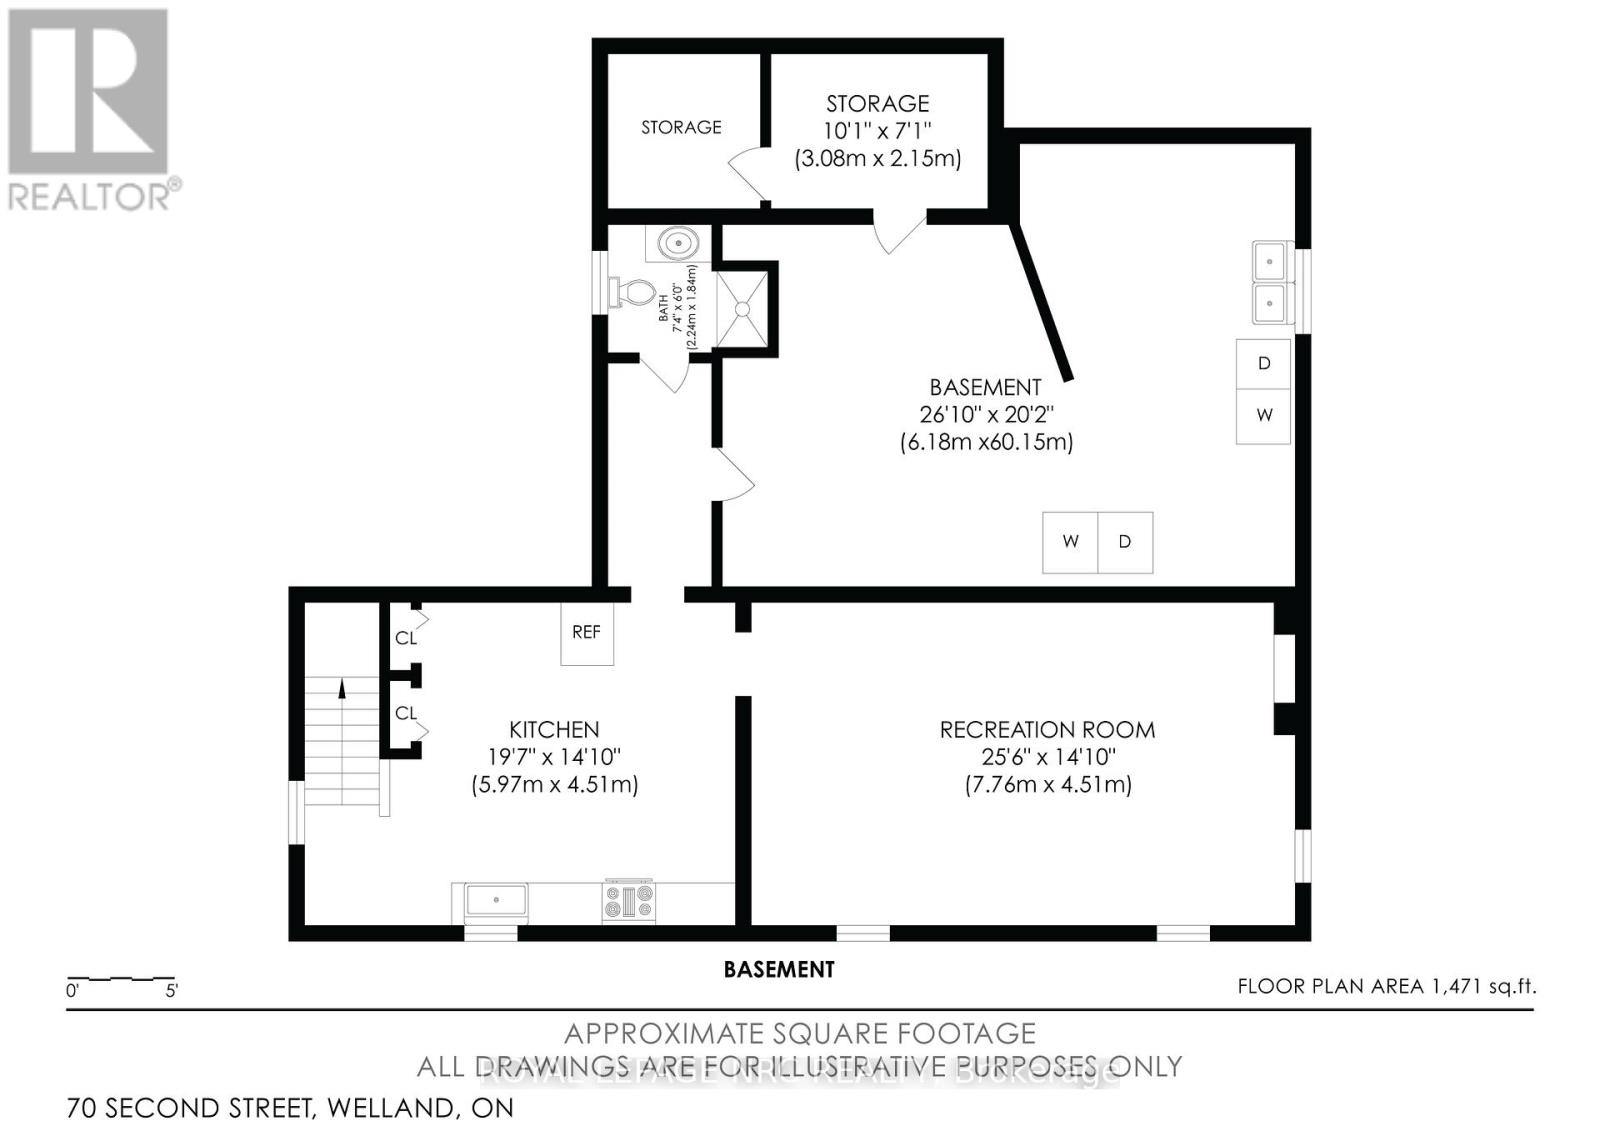
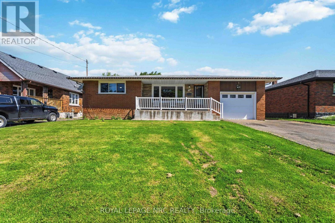
Welcome to the 1300 square foot bungalow set on a 60 X 166 foot lot at 70 Second Street in Welland. Close to the Welland Hospital, Arena, Recreation Canal, Shopping, Downtown, Schools & Bus Routes. This brick home has plenty of parking in the double wide driveway and attached single car garage with convenient inside entry. The covered front porch leads to the oversize south facing living room with large bright window. The family sized kitchen dining area combined for a total of 27.8 x 11.5 feet. Plenty of room for family gatherings and kitchen parties. The main floor 4 piece bath and 3 good sized bedrooms complete the main floor. Separate side entrance leads to basement/garage/kitchen/side yard. The lower level has a 19 x 14 ft kitchen as well as a 25 x 14 ft rec room, a 3 piece bath, laundry area and loads of storage areas & cellar. Health and Wellness zoning for plenty of options, check with the city of Welland for any inquiries about possibilities. The back yard has a great covered concrete patio area as well as a great backyard...pool size with plenty of room to spare! The storage shed is included, the container will be removed. Loved cared for with plenty of updats by the same owners since 2013...furnace/h2o heater owned 2015, updated windows on main floor ,some new flooring, electrical panel, shed 2020. Plenty of space and yard in this solid home, close to many amenities... it's ready for a new family to call their own home sweet home. (id:61445)
Property Details
| MLS® Number | X13154018 |
| Property Type | Single Family |
| Community Name | 773 - Lincoln/Crowland |
| AmenitiesNearBy | Public Transit, Hospital, Schools, Park |
| CommunityFeatures | Community Centre, School Bus |
| EquipmentType | None |
| ParkingSpaceTotal | 5 |
| RentalEquipmentType | None |
| Structure | Shed |
Building
| BathroomTotal | 2 |
| BedroomsAboveGround | 3 |
| BedroomsTotal | 3 |
| Age | 51 To 99 Years |
| Amenities | Fireplace(s) |
| Appliances | Water Meter, Stove, Refrigerator |
| ArchitecturalStyle | Bungalow |
| BasementDevelopment | Partially Finished |
| BasementFeatures | Separate Entrance |
| BasementType | N/a (partially Finished), N/a |
| ConstructionStyleAttachment | Detached |
| CoolingType | Central Air Conditioning |
| ExteriorFinish | Brick |
| FireplacePresent | Yes |
| FireplaceTotal | 1 |
| FlooringType | Hardwood |
| FoundationType | Block |
| HeatingFuel | Natural Gas |
| HeatingType | Forced Air |
| StoriesTotal | 1 |
| SizeInterior | 1100 - 1500 Sqft |
| Type | House |
| UtilityWater | Municipal Water |
Parking
| Attached Garage | |
| Garage |
Land
| Acreage | No |
| LandAmenities | Public Transit, Hospital, Schools, Park |
| Sewer | Sanitary Sewer |
| SizeDepth | 166 Ft |
| SizeFrontage | 60 Ft |
| SizeIrregular | 60 X 166 Ft |
| SizeTotalText | 60 X 166 Ft |
| ZoningDescription | Insh Health And Wellness |
Rooms
| Level | Type | Length | Width | Dimensions |
|---|---|---|---|---|
| Basement | Cold Room | 3.08 m | 2.15 m | 3.08 m x 2.15 m |
| Basement | Bathroom | 2.24 m | 1.84 m | 2.24 m x 1.84 m |
| Basement | Kitchen | 5.97 m | 4.51 m | 5.97 m x 4.51 m |
| Basement | Family Room | 7.76 m | 4.51 m | 7.76 m x 4.51 m |
| Basement | Laundry Room | 6.18 m | 6.15 m | 6.18 m x 6.15 m |
| Main Level | Living Room | 5.72 m | 17.2 m | 5.72 m x 17.2 m |
| Main Level | Kitchen | 3.74 m | 3.47 m | 3.74 m x 3.47 m |
| Main Level | Dining Room | 3.47 m | 4.69 m | 3.47 m x 4.69 m |
| Main Level | Bedroom | 4.09 m | 3.63 m | 4.09 m x 3.63 m |
| Main Level | Bedroom 2 | 2.69 m | 3.4 m | 2.69 m x 3.4 m |
| Main Level | Bedroom 3 | 3.06 m | 3.4 m | 3.06 m x 3.4 m |
| Main Level | Bathroom | 3.03 m | 2.31 m | 3.03 m x 2.31 m |
Utilities
| Cable | Available |
| Electricity | Installed |
| Sewer | Installed |
Interested?
Contact us for more information
Vicki Armstrong
Broker
1815 Merrittville Hwy, Unit 1
Fonthill, Ontario L0S 1E6

The trademarks REALTOR®, REALTORS®, and the REALTOR® logo are controlled by The Canadian Real Estate Association (CREA) and identify real estate professionals who are members of CREA. The trademarks MLS®, Multiple Listing Service® and the associated logos are owned by The Canadian Real Estate Association (CREA) and identify the quality of services provided by real estate professionals who are members of CREA. The trademark DDF® is owned by The Canadian Real Estate Association (CREA) and identifies CREA's Data Distribution Facility (DDF®)
June 02 2026 08:59:24
Royal LePage NRC Realty