
722 - 1100 Sheppard Avenue W Toronto, Ontario M3K 0E4

$499,999Maintenance, Common Area Maintenance
$580 Monthly
Maintenance, Common Area Maintenance
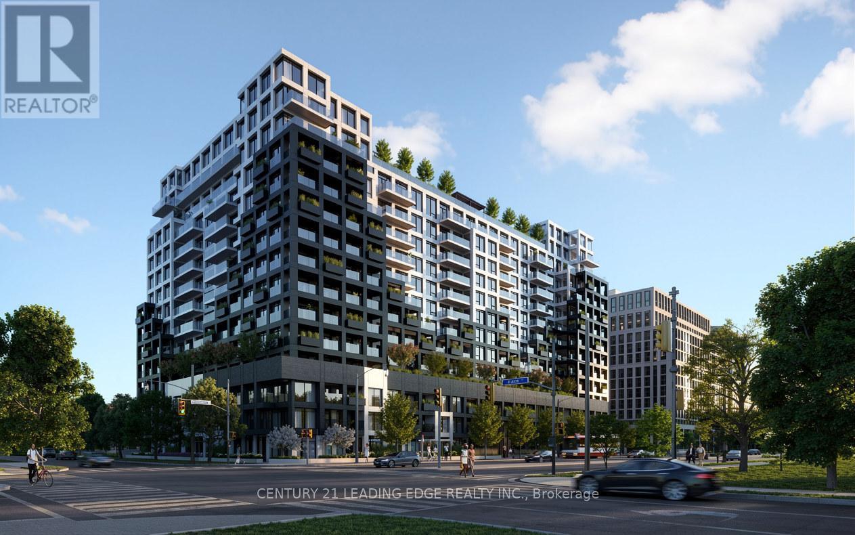
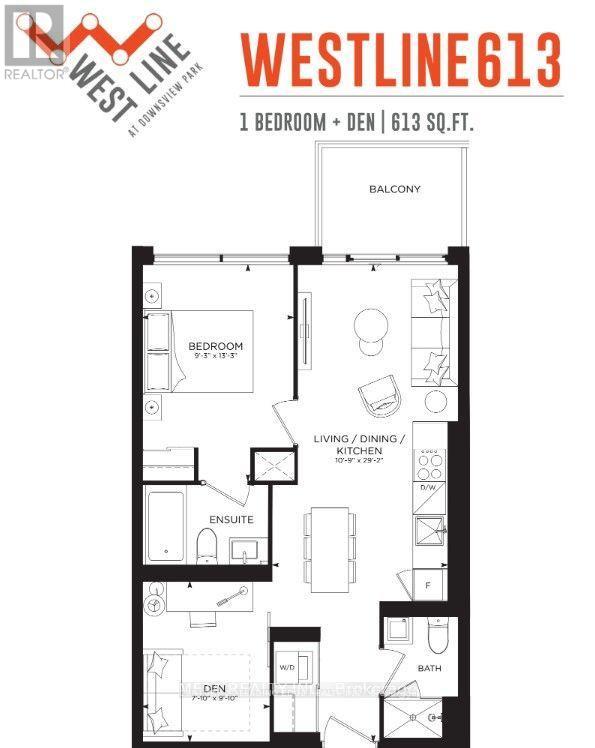
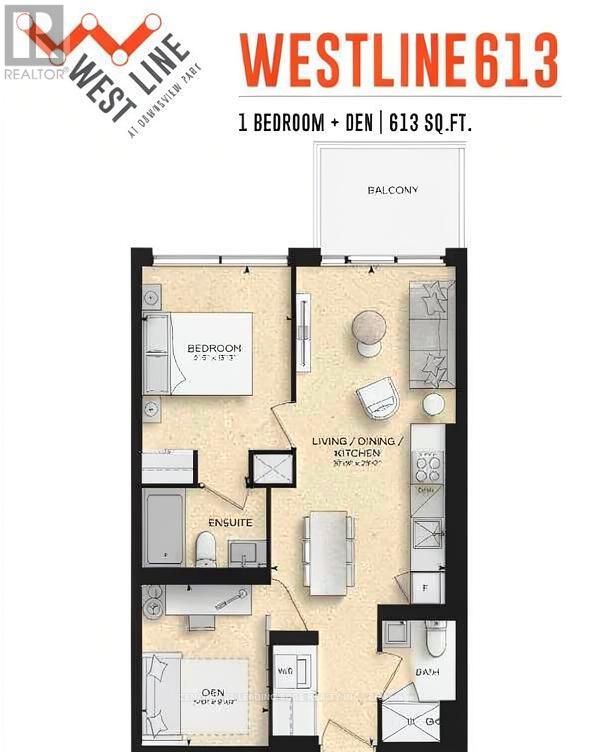
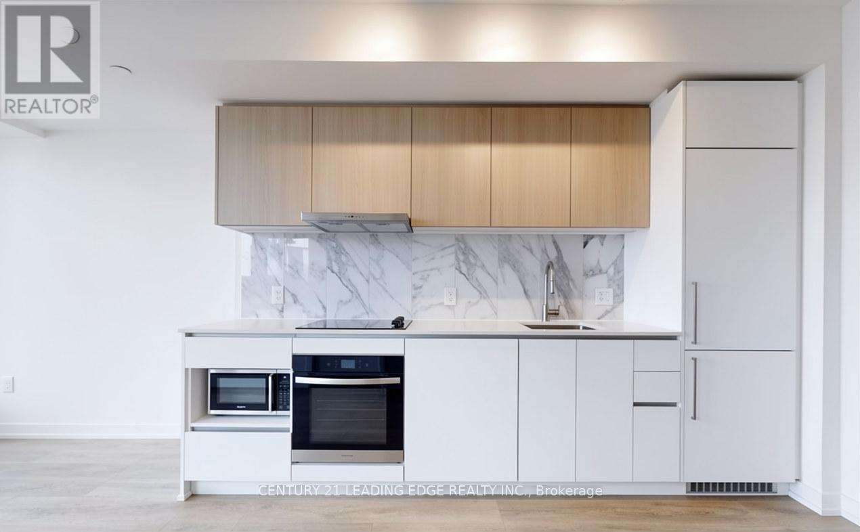
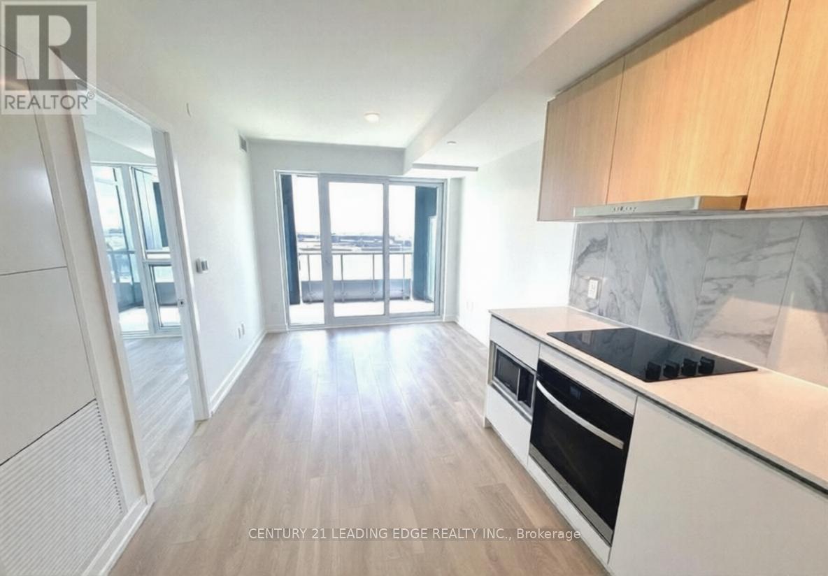
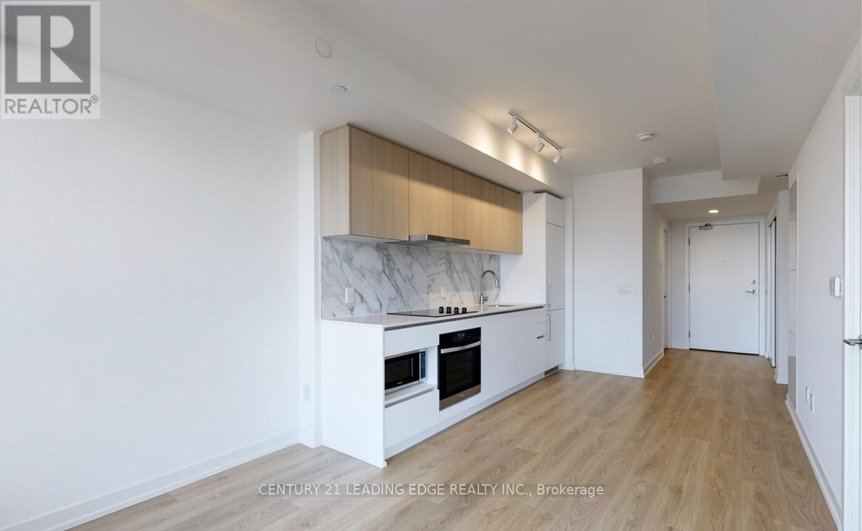
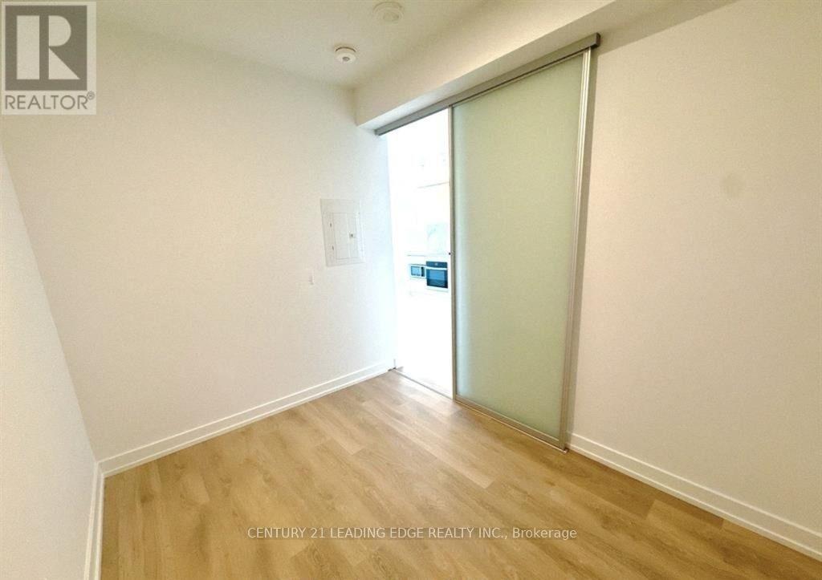
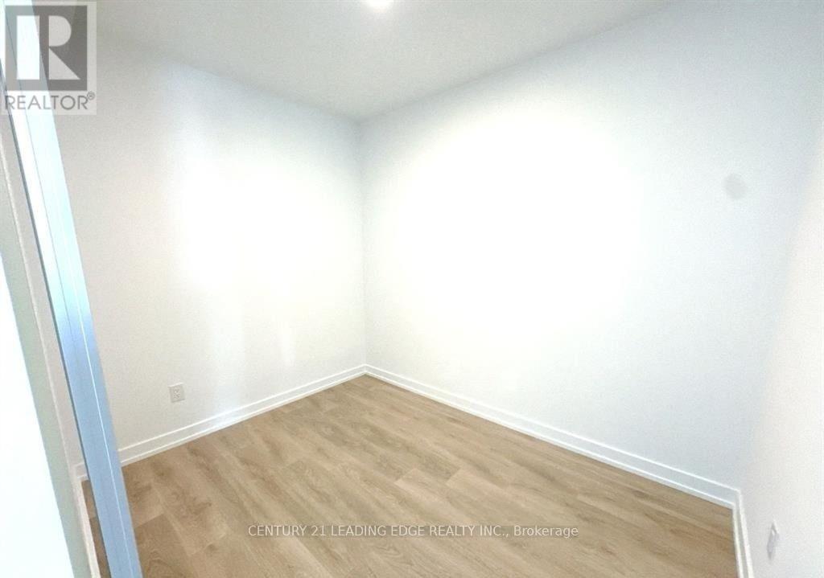
$580 MonthlyWelcome to Westline Condos, offering modern urban living in one of Toronto's fastest-growing communities. This 1-bedroom + den, 2 full bathroom suite with parking features a functional open-concept layout, contemporary finishes, and a sleek kitchen with premium built-in appliances.The spacious primary bedroom provides a comfortable retreat, while the versatile den is perfect for a home office, guest space, or study. Two full bathrooms add convenience and flexibility for everyday living.Enjoy premium amenities including a fitness centre, party room, rooftop terrace, and 24-hour concierge. Conveniently located steps to TTC subway access, Yorkdale Shopping Centre, parks, restaurants, and major highways, this is an excellent opportunity for first-time buyers, professionals, downsizers, or investors seeking style, comfort, and connectivity in a prime Toronto location. (id:61445)
Property Details
| MLS® Number | W13219084 |
| Property Type | Single Family |
| Community Name | York University Heights |
| Community Features | Pets Allowed With Restrictions |
| Features | Balcony, Guest Suite |
| Parking Space Total | 1 |
Building
| Bathroom Total | 2 |
| Bedrooms Above Ground | 1 |
| Bedrooms Below Ground | 1 |
| Bedrooms Total | 2 |
| Age | 0 To 5 Years |
| Amenities | Fireplace(s) |
| Appliances | Cooktop, Dishwasher, Dryer, Washer, Refrigerator |
| Basement Type | None |
| Cooling Type | Central Air Conditioning |
| Exterior Finish | Brick |
| Heating Fuel | Other |
| Heating Type | Forced Air |
| Size Interior | 600 - 699 Sqft |
| Type | Apartment |
Parking
| Underground | |
| Garage |
Land
| Acreage | No |
Rooms
| Level | Type | Length | Width | Dimensions |
|---|---|---|---|---|
| Main Level | Bedroom | 13.2 m | 9.2 m | 13.2 m x 9.2 m |
| Main Level | Den | 9.8 m | 7.8 m | 9.8 m x 7.8 m |
| Main Level | Living Room | 29.17 m | 10.75 m | 29.17 m x 10.75 m |
Contact Us
Contact us for more information
Ekagra Gaba
Salesperson
1550 Enterprise Rd #305
Mississauga, Ontario L4W 4P4
(905) 459-7900
(905) 216-7820
www.savemax.com/
www.facebook.com/SaveMaxRealEstate/
www.linkedin.com/company/9374396?trk=tyah&trkInfo=clickedVertical%3Acompany%2CclickedEntityI
twitter.com/SaveMaxRealty

The trademarks REALTOR®, REALTORS®, and the REALTOR® logo are controlled by The Canadian Real Estate Association (CREA) and identify real estate professionals who are members of CREA. The trademarks MLS®, Multiple Listing Service® and the associated logos are owned by The Canadian Real Estate Association (CREA) and identify the quality of services provided by real estate professionals who are members of CREA. The trademark DDF® is owned by The Canadian Real Estate Association (CREA) and identifies CREA's Data Distribution Facility (DDF®)
May 31 2026 03:38:27
Toronto Regional Real Estate Board
Century 21 Leading Edge Realty Inc.