
73 Doubtfire Crescent Markham, Ontario L3S 3V4

$1,098,800
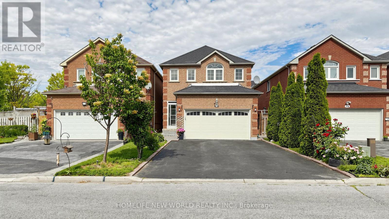
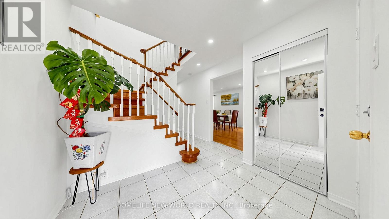
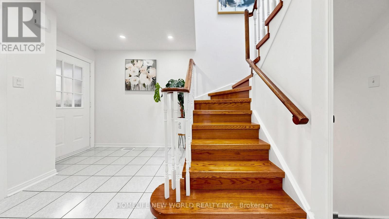
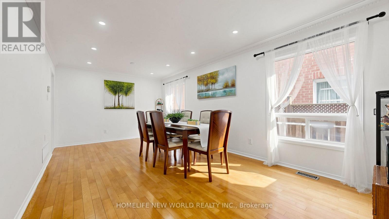
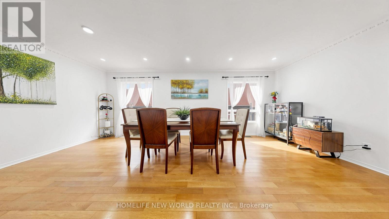
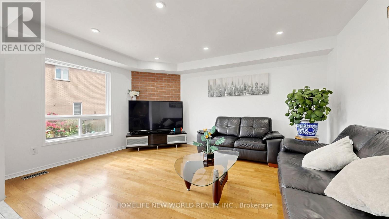
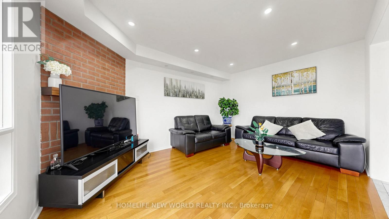
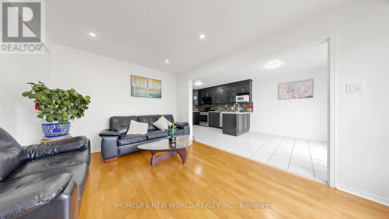
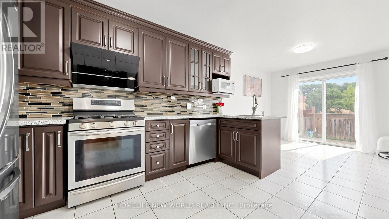
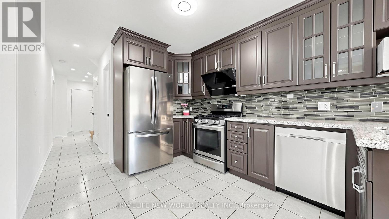
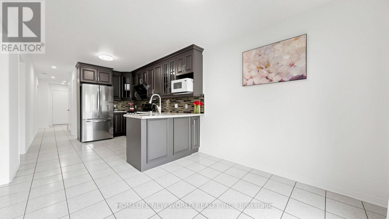
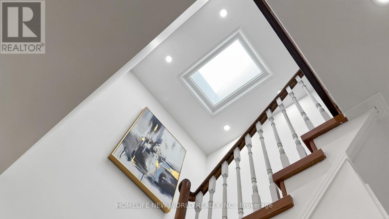
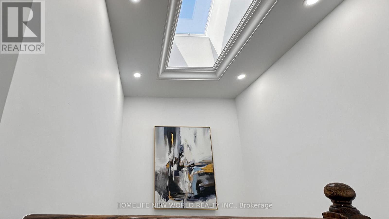
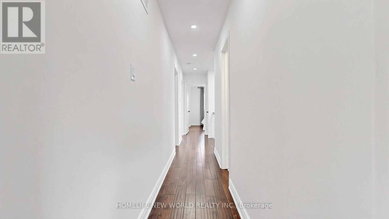
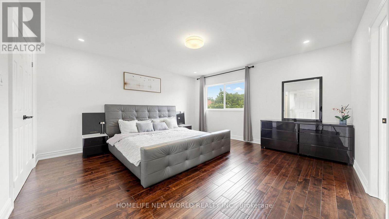
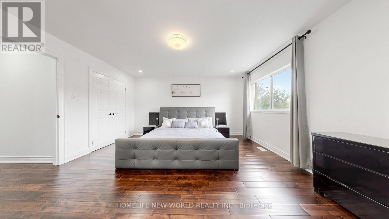
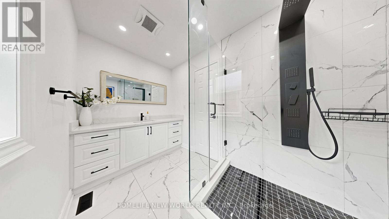
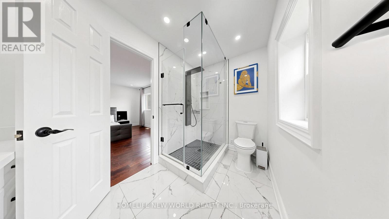
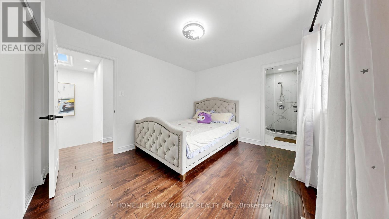
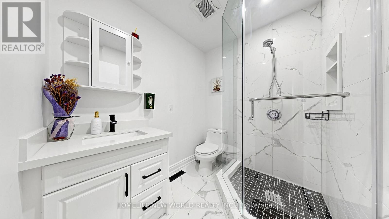
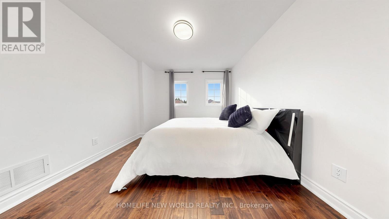
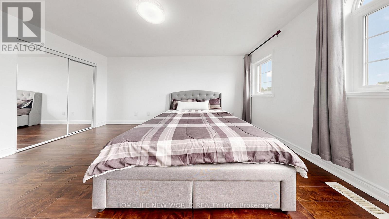
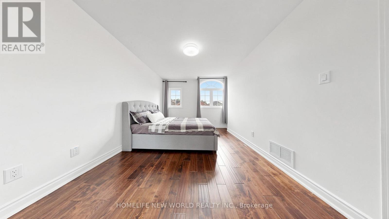
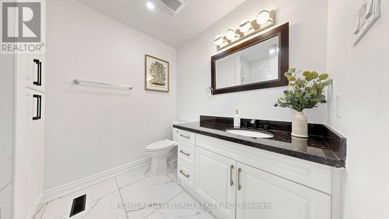
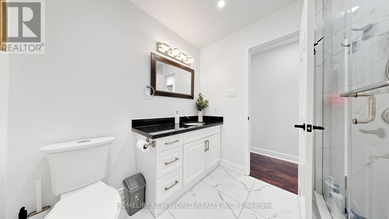
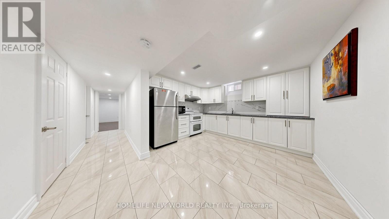
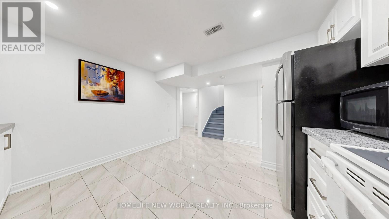
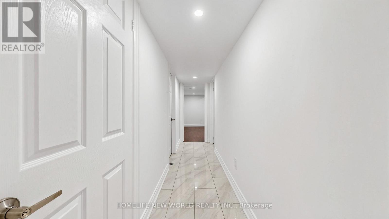
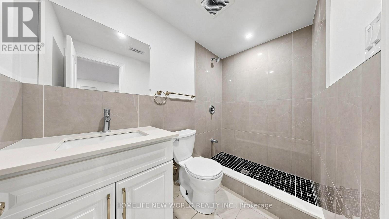
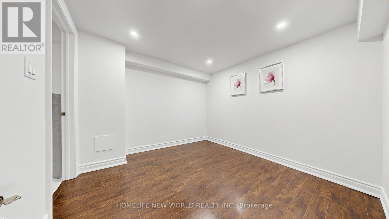
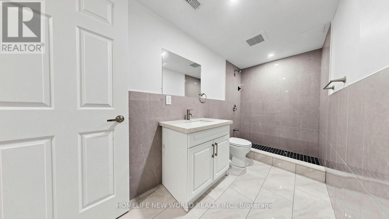
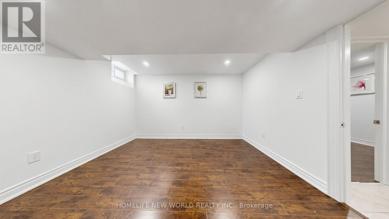
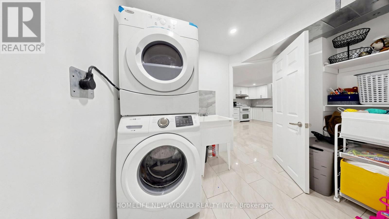
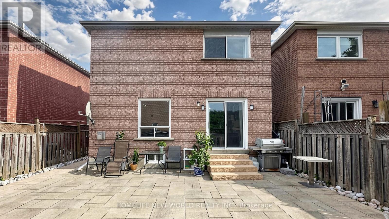
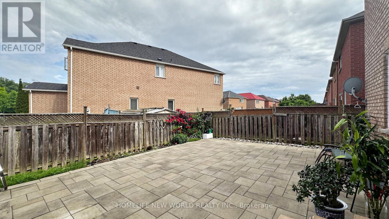
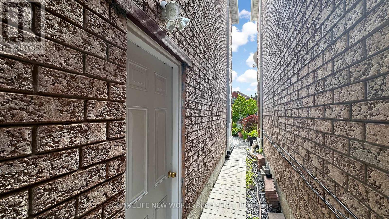
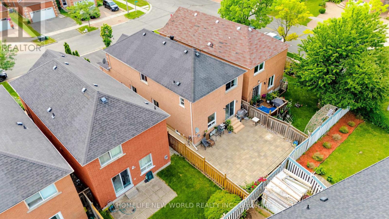
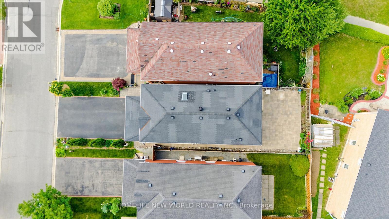
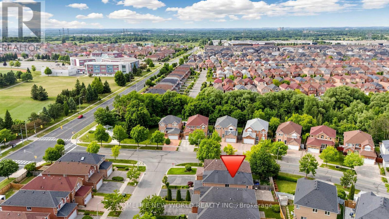
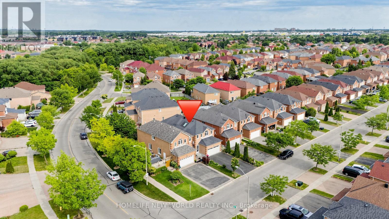
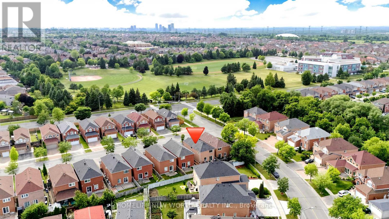
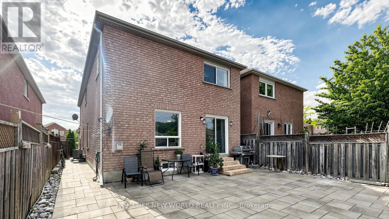
Welcome to 73 Doubtfire Cres! Well Maintained, Upgraded 4+2 Bdrm, 4+2 Bath, Over 2000 Sq ft Home In a High-Demand Middlefield&Steeles Neighbourhood. Features Skylight, Double Garage W/ Direct Access, Extra-long Driveway Accommodates 4-Cars with No Sidewalk. Modern Kitchen W/Granite Counter Tops&Espresso Cabinetry.Fully Finished Bsmt W/ 2-Self-Contained Suites&Separate Entrance, Perfect For Extended Family Or Rental Potential . Garage door&Opener(2024), Fridge(2022),Dishwasher(2022),Washer(2021).Hardwood Floors,Fresh Paint Throughout. Beautifully Paved Interlocking Back Yard, Steps To Top-Ranked Middlefield C.I School Zone&Aaniin Community Centre, Parks, TTC/YRT & All Amenities. Move-In Ready! (id:61445)
Open House
This property has open houses!
2:00 pm
Ends at:4:00 pm
2:00 pm
Ends at:4:00 pm
Property Details
| MLS® Number | N13509326 |
| Property Type | Single Family |
| Community Name | Middlefield |
| EquipmentType | None |
| Features | Carpet Free |
| ParkingSpaceTotal | 6 |
| RentalEquipmentType | None |
Building
| BathroomTotal | 6 |
| BedroomsAboveGround | 4 |
| BedroomsBelowGround | 2 |
| BedroomsTotal | 6 |
| Age | 31 To 50 Years |
| Amenities | Fireplace(s) |
| Appliances | Garage Door Opener Remote(s), Water Meter, Dishwasher, Dryer, Stove, Washer, Window Coverings, Refrigerator |
| BasementDevelopment | Finished |
| BasementFeatures | Separate Entrance, Apartment In Basement |
| BasementType | N/a (finished), N/a, N/a |
| ConstructionStyleAttachment | Link |
| CoolingType | Central Air Conditioning |
| ExteriorFinish | Brick |
| FireplacePresent | Yes |
| FlooringType | Hardwood, Tile, Laminate |
| FoundationType | Concrete |
| HalfBathTotal | 1 |
| HeatingFuel | Natural Gas |
| HeatingType | Forced Air |
| StoriesTotal | 2 |
| SizeInterior | 2000 - 2500 Sqft |
| Type | House |
| UtilityWater | Municipal Water |
Parking
| Attached Garage | |
| Garage |
Land
| Acreage | No |
| Sewer | Sanitary Sewer |
| SizeDepth | 103 Ft ,4 In |
| SizeFrontage | 30 Ft |
| SizeIrregular | 30 X 103.4 Ft |
| SizeTotalText | 30 X 103.4 Ft |
Rooms
| Level | Type | Length | Width | Dimensions |
|---|---|---|---|---|
| Second Level | Bathroom | Measurements not available | ||
| Second Level | Bathroom | Measurements not available | ||
| Second Level | Bathroom | Measurements not available | ||
| Second Level | Primary Bedroom | 4.55 m | 4.53 m | 4.55 m x 4.53 m |
| Second Level | Bedroom 2 | 3.49 m | 3.13 m | 3.49 m x 3.13 m |
| Second Level | Bedroom 3 | 4.61 m | 3.09 m | 4.61 m x 3.09 m |
| Second Level | Bedroom 4 | 3.45 m | 3.19 m | 3.45 m x 3.19 m |
| Basement | Kitchen | 2.86 m | 2.81 m | 2.86 m x 2.81 m |
| Basement | Bathroom | Measurements not available | ||
| Basement | Bathroom | Measurements not available | ||
| Basement | Bedroom | 3.7 m | 3.01 m | 3.7 m x 3.01 m |
| Basement | Bedroom 2 | 3.19 m | 2.98 m | 3.19 m x 2.98 m |
| Ground Level | Living Room | 6.32 m | 3.35 m | 6.32 m x 3.35 m |
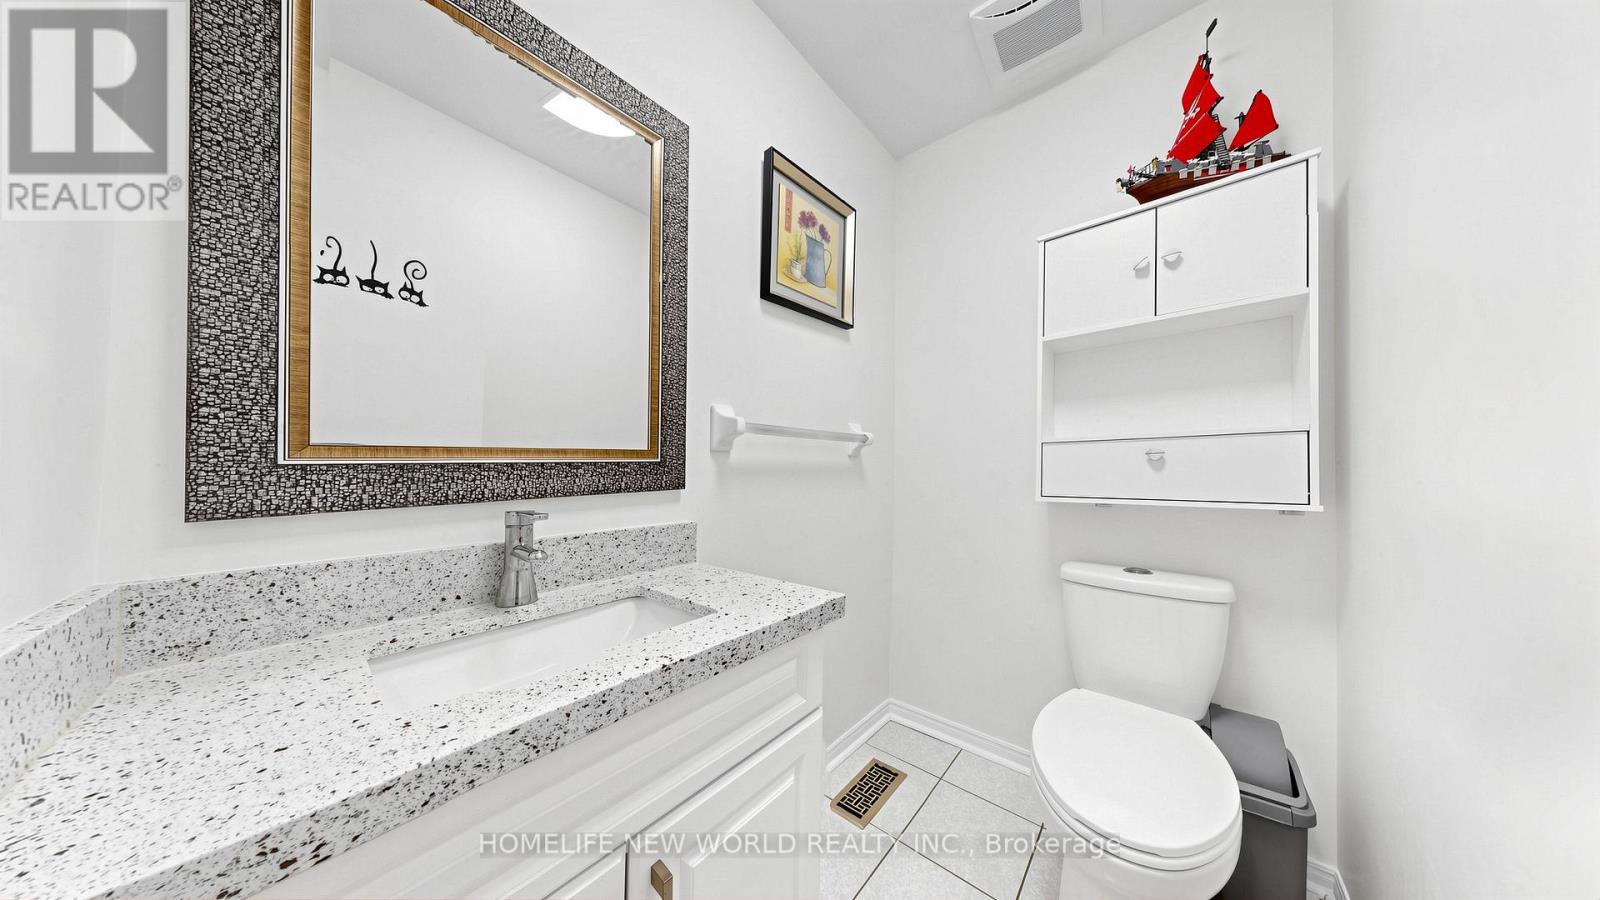
| Ground Level | Bathroom | Measurements not available | ||
| Ground Level | Dining Room | 6.32 m | 3.35 m | 6.32 m x 3.35 m |
| Ground Level | Kitchen | 6.68 m | 3.01 m | 6.68 m x 3.01 m |
| Ground Level | Family Room | 4.58 m | 3.41 m | 4.58 m x 3.41 m |
Utilities
| Cable | Available |
| Electricity | Installed |
| Sewer | Installed |
https://www.realtor.ca/real-estate/29975977/73-doubtfire-crescent-markham-middlefield-middlefield
Interested?
Contact us for more information
Jerry Yang
Salesperson
201 Consumers Rd., Ste. 205
Toronto, Ontario M2J 4G8

The trademarks REALTOR®, REALTORS®, and the REALTOR® logo are controlled by The Canadian Real Estate Association (CREA) and identify real estate professionals who are members of CREA. The trademarks MLS®, Multiple Listing Service® and the associated logos are owned by The Canadian Real Estate Association (CREA) and identify the quality of services provided by real estate professionals who are members of CREA. The trademark DDF® is owned by The Canadian Real Estate Association (CREA) and identifies CREA's Data Distribution Facility (DDF®)
July 06 2026 12:04:30
Homelife New World Realty Inc.