
730 Park Street S Peterborough, Ontario K9J 3T4

$449,900
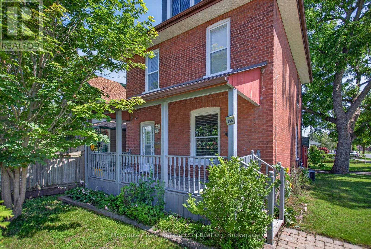
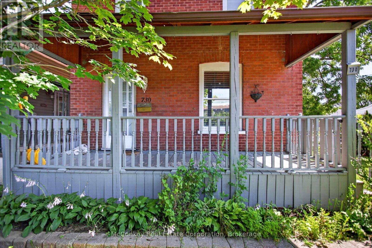
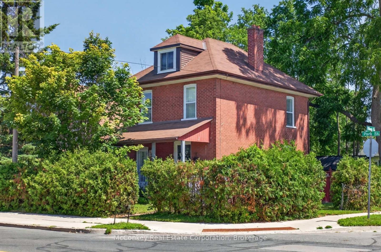
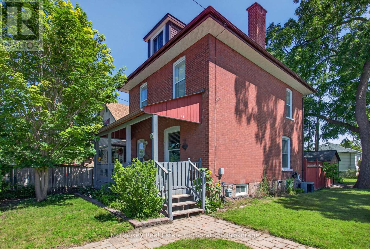
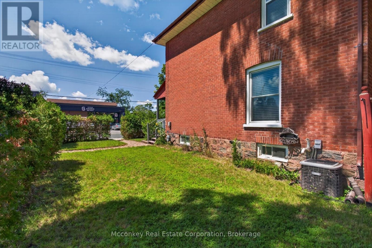
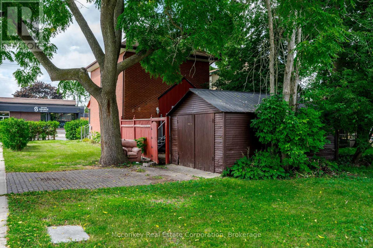
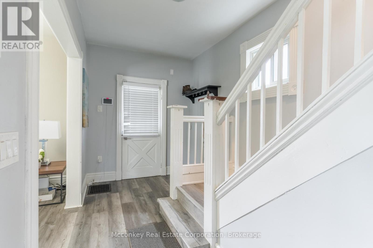
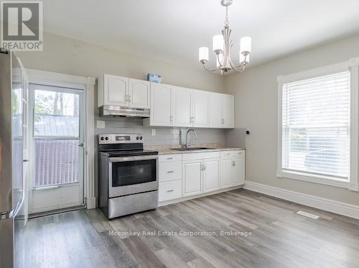
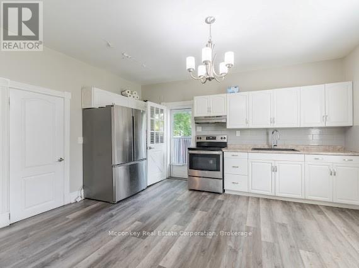
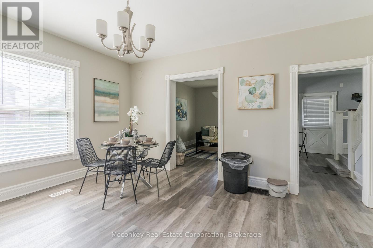
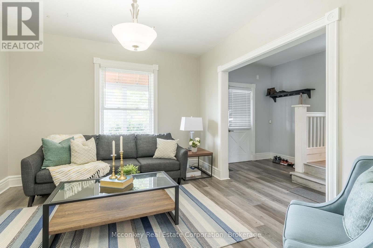
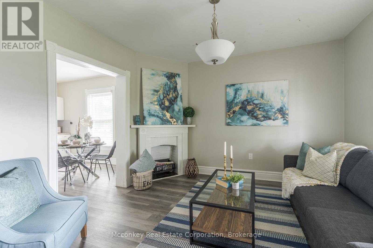
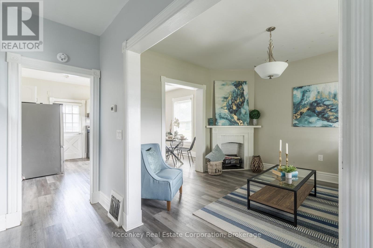
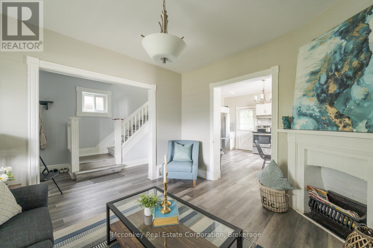
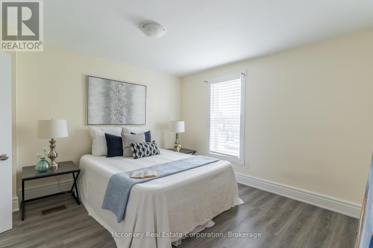
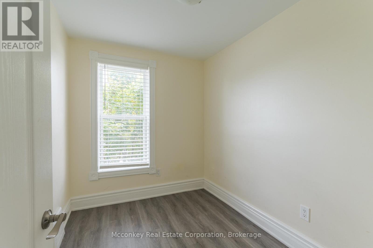
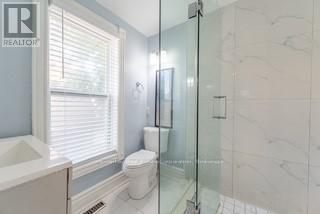
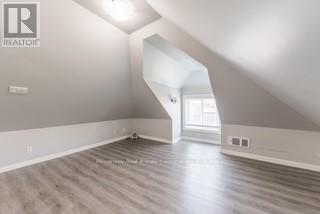
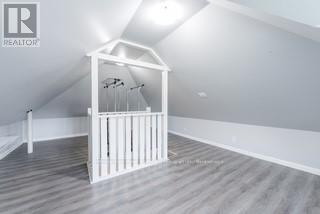
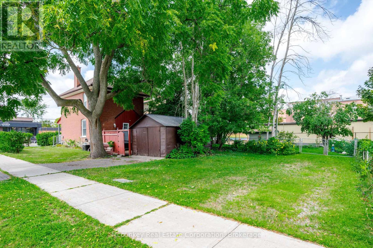
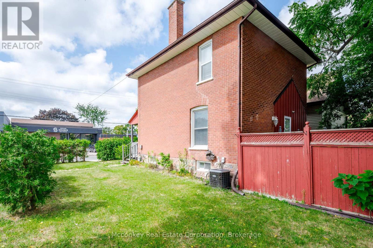
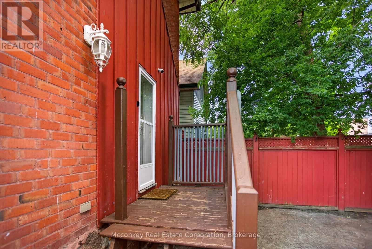
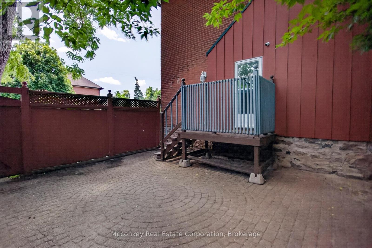
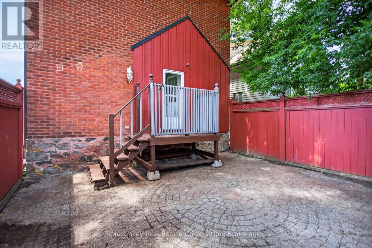
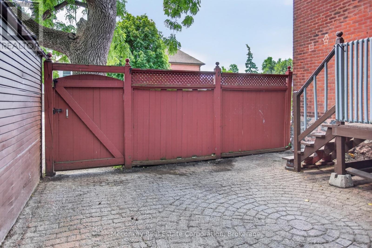
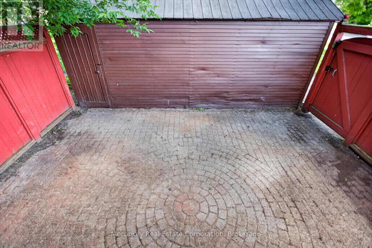
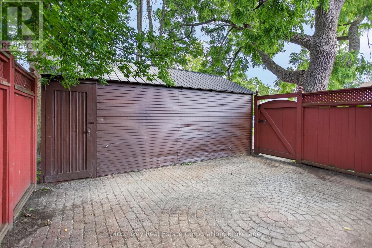
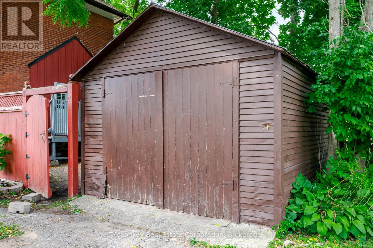
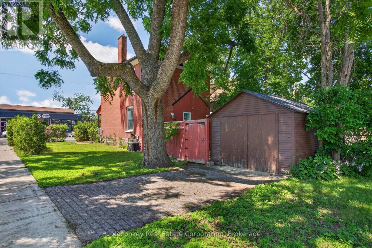
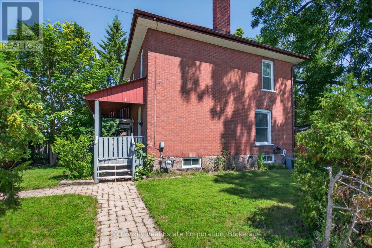
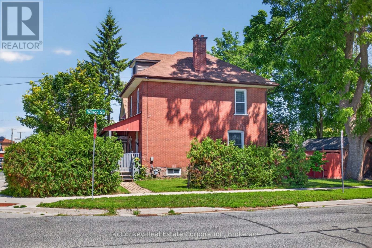
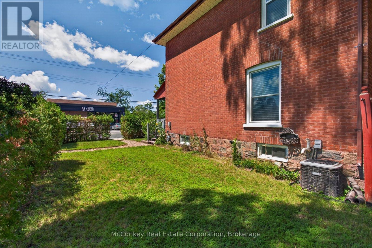
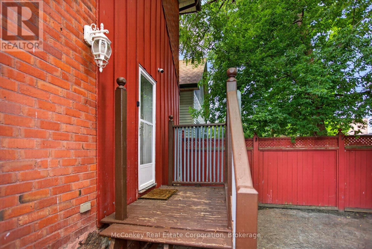
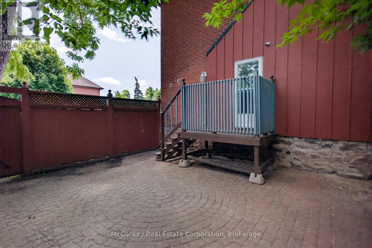
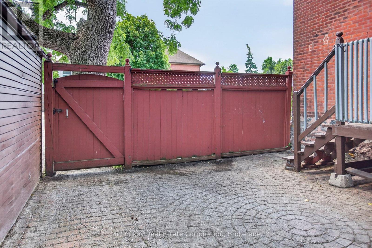
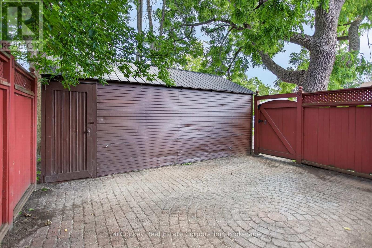
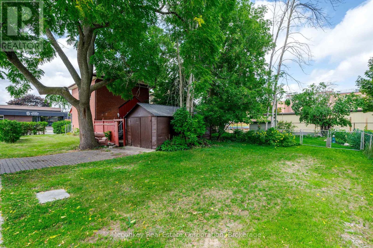
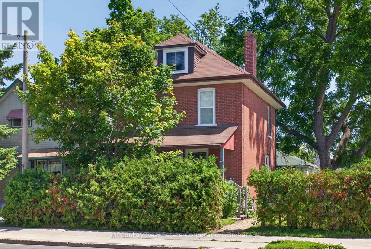
Excellent Location , Local College & Hwy Not Far!! Convenience & Charm In This All-Brick 2.5-storey With Garage & No Neighbour on S Side! Boasts 3 Finished Levels! Situated In Peterborough's Desirable S. End, Steps To Elementary School, Nearby Shopping & Hwy Access, Hospital, Big Box Retailer, Public Transportation & NEW Community Area with indoor track. Water Enthusiasts Will Love The Nearby River!! Bright Home Spacious Eat-In Kitchen. Updated Modern Looking Bathroom With Sparkling Porcelain Tiles. Large Front Porch, Updated Wiring, Central Air. Private Fully Enclosed Backyard For All Of Your Entertaining Needs, Boasts An Eye-Catching Patio With Interlocking Design. Perfect For Families With Young Children All 3 Bedrooms Are On The Second Floor, Large Finished Loft On The 3rd Level As A Bonus Room. Savings with the on-demand natural gas hot water heater, owned! Have Your Own Home-based Business, In This Highly Visible Location. (id:61445)
Property Details
| MLS® Number | X13234468 |
| Property Type | Single Family |
| Community Name | Otonabee Ward 1 |
| Amenities Near By | Schools, Place Of Worship |
| Features | Flat Site, Level, Carpet Free |
| Parking Space Total | 2 |
| Structure | Deck, Porch, Patio(s) |
Building
| Bathroom Total | 2 |
| Bedrooms Above Ground | 3 |
| Bedrooms Total | 3 |
| Age | 100+ Years |
| Appliances | Water Heater - Tankless, Water Meter, Dryer, Stove, Water Heater, Washer, Refrigerator |
| Basement Development | Unfinished |
| Basement Type | Full (unfinished) |
| Construction Style Attachment | Detached |
| Cooling Type | Central Air Conditioning |
| Exterior Finish | Brick |
| Foundation Type | Stone, Poured Concrete |
| Half Bath Total | 1 |
| Heating Fuel | Natural Gas |
| Heating Type | Forced Air |
| Stories Total | 3 |
| Size Interior | 1,100 - 1,500 Sqft |
| Type | House |
| Utility Water | Municipal Water |
Parking
| Detached Garage | |
| Garage |
Land
| Acreage | No |
| Land Amenities | Schools, Place Of Worship |
| Sewer | Sanitary Sewer |
| Size Depth | 100 Ft |
| Size Frontage | 42 Ft ,9 In |
| Size Irregular | 42.8 X 100 Ft |
| Size Total Text | 42.8 X 100 Ft |
| Surface Water | River/stream |
| Zoning Description | R1 |
Rooms
| Level | Type | Length | Width | Dimensions |
|---|---|---|---|---|
| Second Level | Bedroom | 3.89 m | 3.51 m | 3.89 m x 3.51 m |
| Second Level | Bedroom 2 | 3.51 m | 3.17 m | 3.51 m x 3.17 m |
| Second Level | Bedroom 3 | 2.72 m | 2.11 m | 2.72 m x 2.11 m |
| Second Level | Bathroom | 2.11 m | 1.96 m | 2.11 m x 1.96 m |
| Third Level | Loft | 7.11 m | 4.67 m | 7.11 m x 4.67 m |
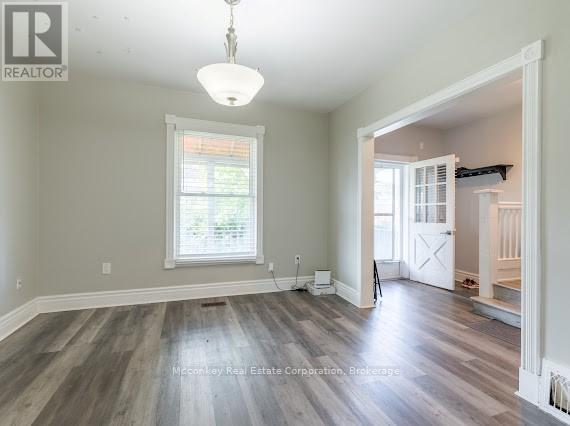
| Main Level | Living Room | 3.76 m | 3.51 m | 3.76 m x 3.51 m |
| Main Level | Kitchen | 4.67 m | 3.96 m | 4.67 m x 3.96 m |
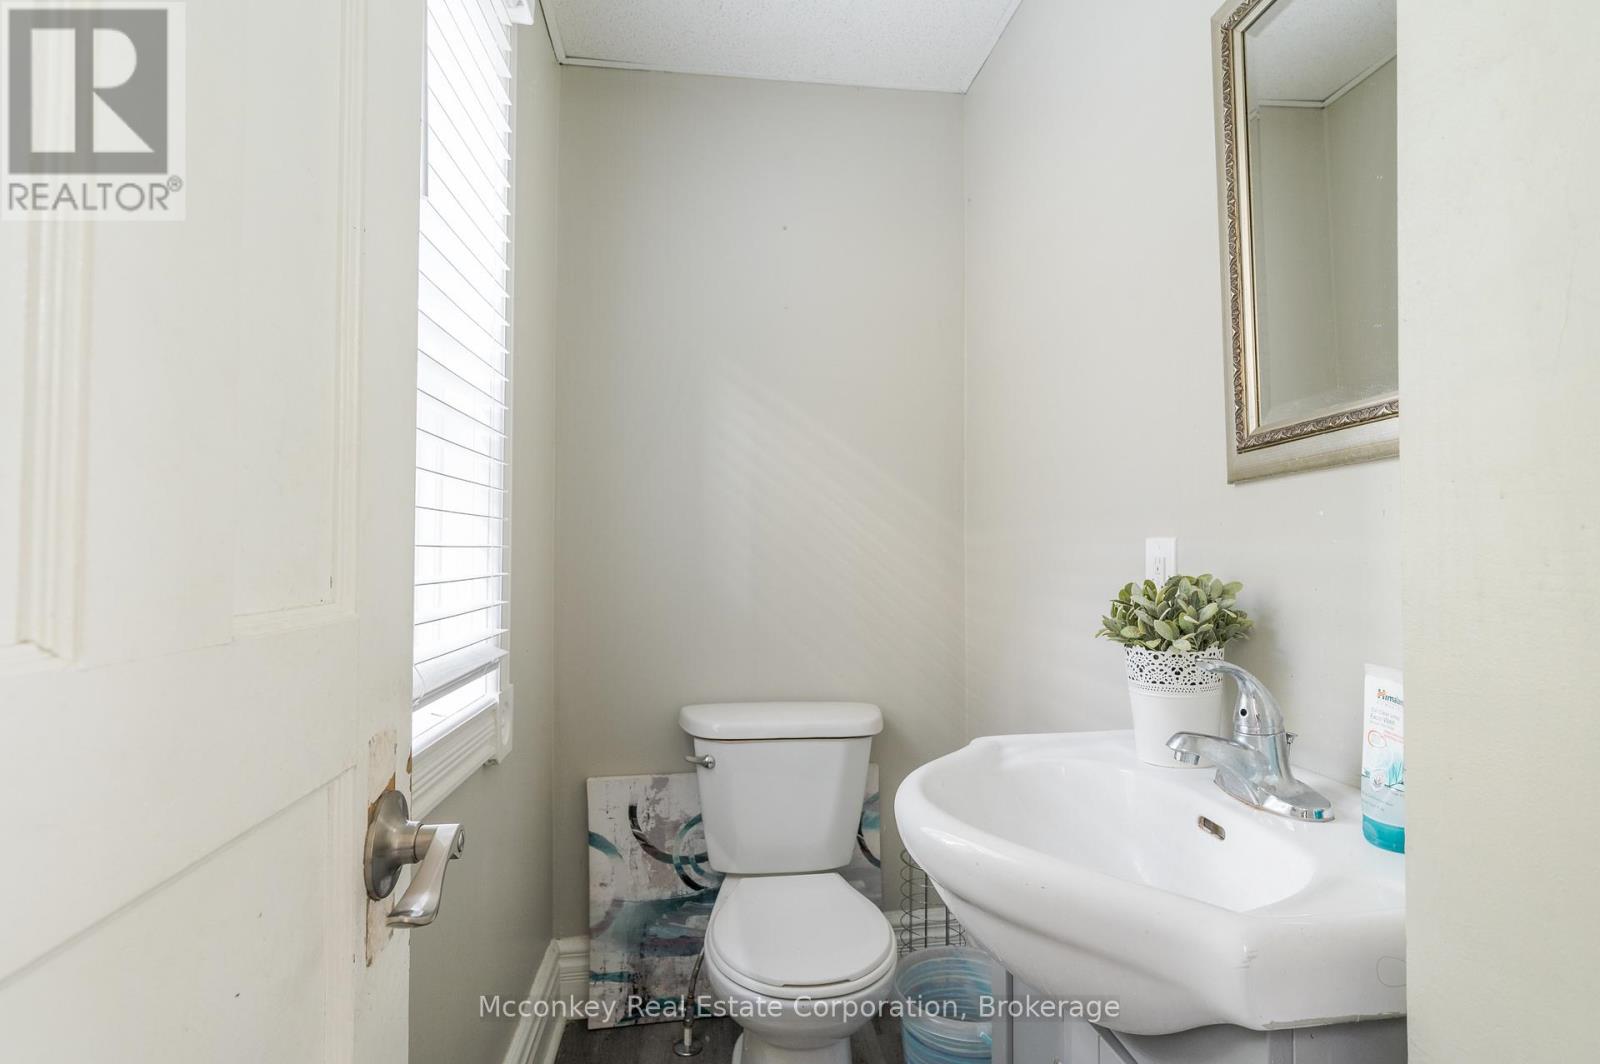
| Main Level | Bathroom | 1.98 m | 1.04 m | 1.98 m x 1.04 m |
Contact Us
Contact us for more information
Charlotte Mcconkey
Salesperson
charlottemcconkey.com/
www.facebook.com/mcconkeyrealestate
106 Hunter Street East Box 494
Peterborough, Ontario K9J 6Z6
(705) 745-4321
(705) 745-4324

The trademarks REALTOR®, REALTORS®, and the REALTOR® logo are controlled by The Canadian Real Estate Association (CREA) and identify real estate professionals who are members of CREA. The trademarks MLS®, Multiple Listing Service® and the associated logos are owned by The Canadian Real Estate Association (CREA) and identify the quality of services provided by real estate professionals who are members of CREA. The trademark DDF® is owned by The Canadian Real Estate Association (CREA) and identifies CREA's Data Distribution Facility (DDF®)
August 23 2026 04:19:24
Central Lakes Association of REALTORS®
Mcconkey Real Estate Corporation