
74 Barr's Road Cochrane, Ontario P0V 2V0

$509,000
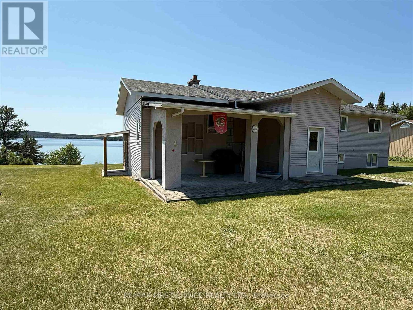
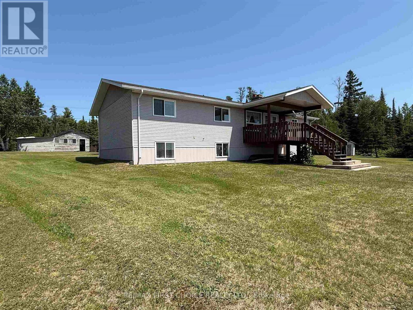
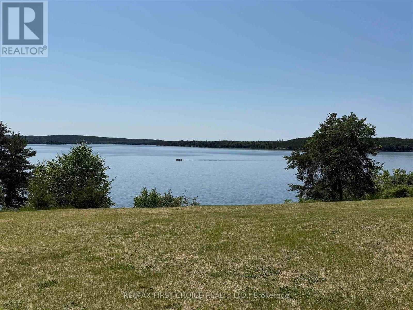
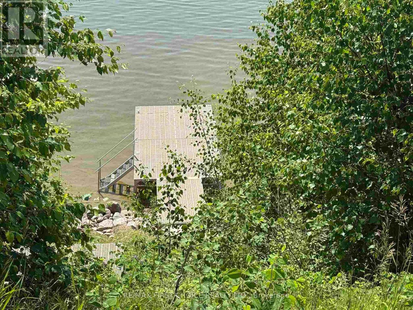
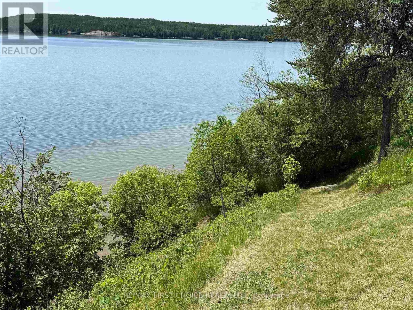
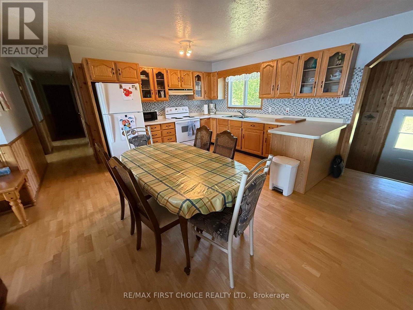
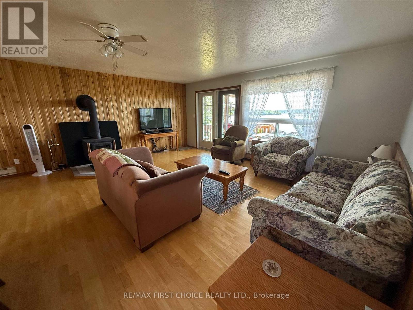
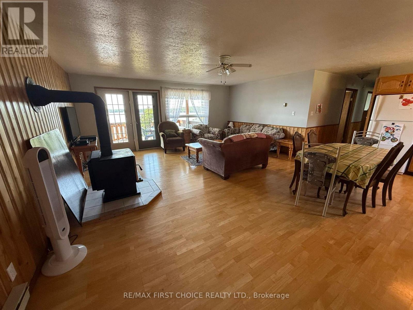
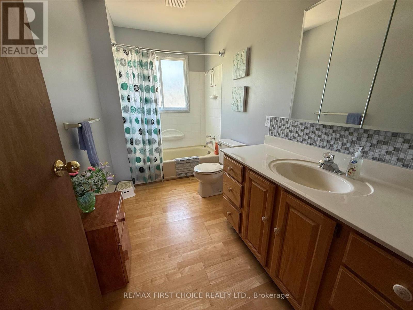
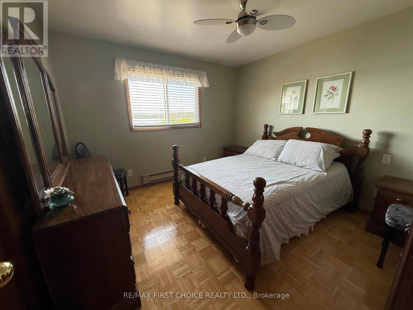
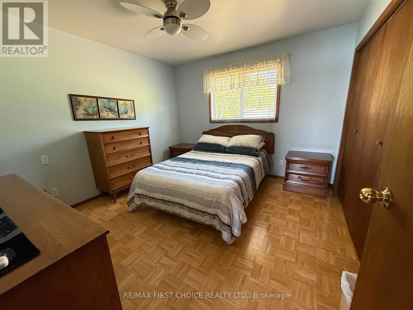
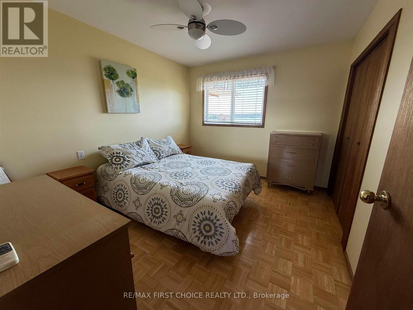
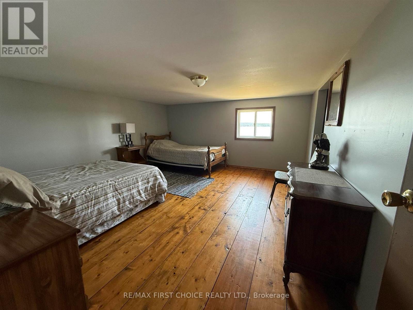
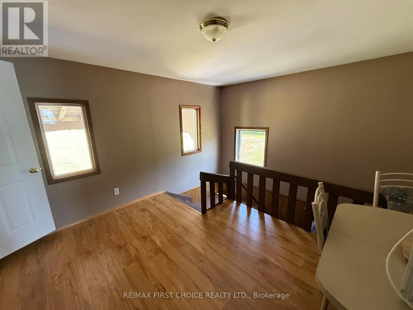
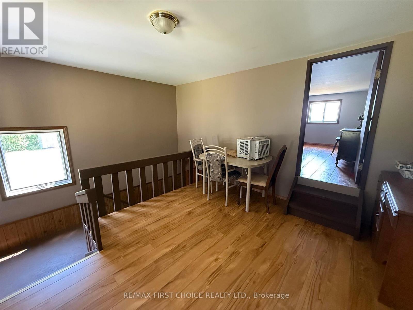
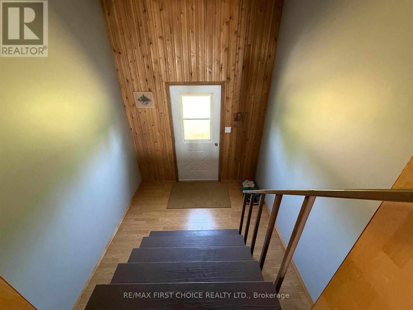
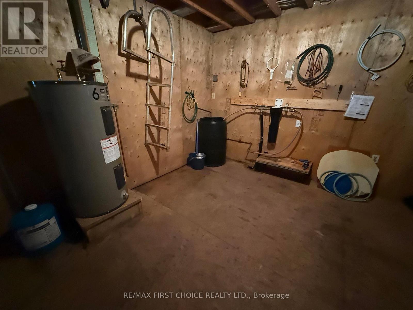
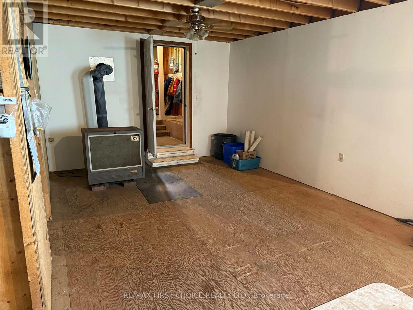
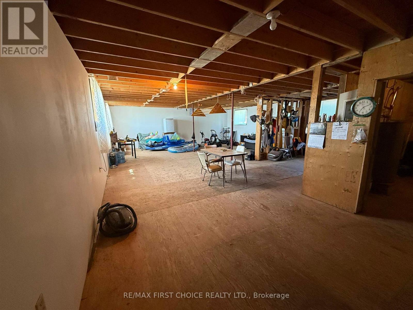
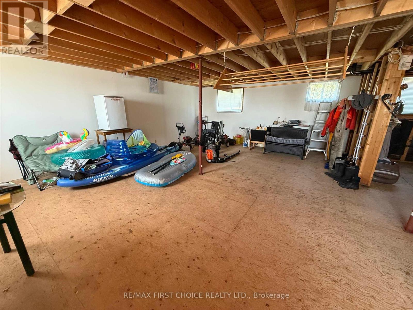
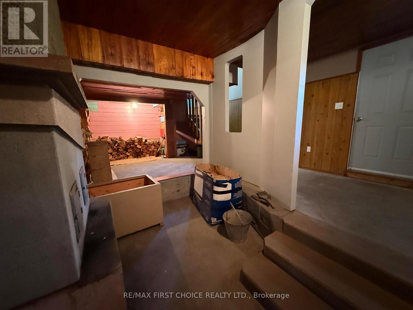
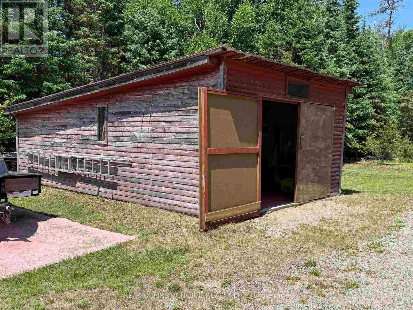
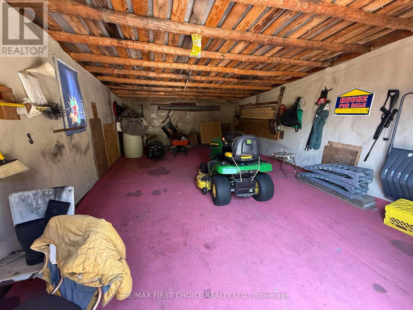
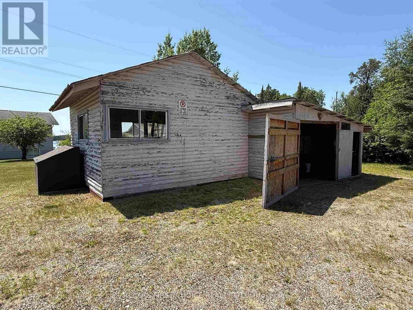
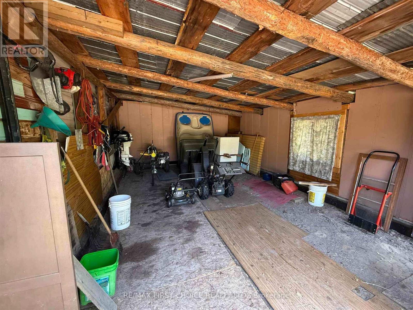
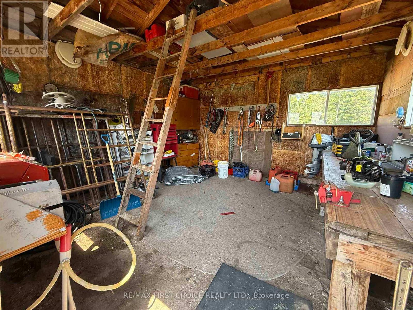
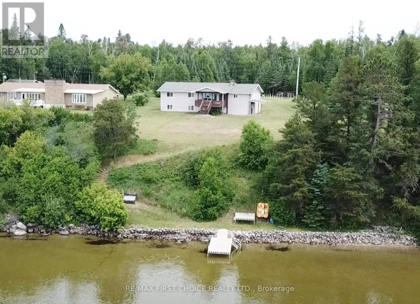
New Listing. Explore the hundreds of kilometers of shoreline from Canyon Lake into Forest, Whitney, Edward, Indian and Cobble Lakes from this 1,686 square foot cottage/home on Canyon Lake. Located 24 km. north of Vermilion Bay Ontario. Well maintained, four bedrooms, one four-piece bathroom, open living/kitchen/dining area. Full basement. Beautiful western views for all the sunsets on this medium profile 1.52 acre lot, in unorganized territory. Covered 12’X16’ patio on the east side, covered 14’X19’ deck overlooking the lake. Aluminum portable docking system at the lake. Large storage shed and separate workshop. Septic with water drawn from lake, can be a year-round home. Comes with appliances and all furnishings with exception of the Sellers personal items. Come see the best of what Ontario’s Sunset Country has to offer! (id:61445)
Property Details
| MLS® Number | X13250820 |
| Property Type | Single Family |
| Community Name | TB-614 |
| Communication Type | High Speed Internet |
| Easement | Other |
| Structure | Deck, Dock |
| Water Front Name | Canyon Lake |
| Water Front Type | Waterfront |
Building
| Bathroom Total | 1 |
| Bedrooms Above Ground | 4 |
| Bedrooms Total | 4 |
| Amenities | Fireplace(s) |
| Appliances | Range, Refrigerator |
| Architectural Style | Bungalow |
| Basement Development | Partially Finished |
| Basement Type | Full (partially Finished) |
| Construction Style Attachment | Detached |
| Fireplace Present | Yes |
| Foundation Type | Block, Poured Concrete |
| Heating Fuel | Wood, Electric |
| Heating Type | Other |
| Stories Total | 1 |
| Type | House |
Parking
| No Garage |
Land
| Access Type | Public Road |
| Acreage | No |
| Sewer | Septic System |
| Size Depth | 409 Ft |
| Size Frontage | 178 Ft |
| Size Irregular | 178 X 409 Ft |
| Size Total Text | 178 X 409 Ft|1/2 - 1.99 Acres |
Rooms
| Level | Type | Length | Width | Dimensions |
|---|---|---|---|---|
| Main Level | Bedroom 4 | Measurements not available | ||
| Main Level | Foyer | 3.04 m | 2.43 m | 3.04 m x 2.43 m |
| Main Level | Bathroom | Measurements not available | ||
| Main Level | Other | 3.75 m | 4.47 m | 3.75 m x 4.47 m |
| Main Level | Living Room | 2.1 m | 5.71 m | 2.1 m x 5.71 m |
| Main Level | Kitchen | 3.7 m | 3.58 m | 3.7 m x 3.58 m |
| Main Level | Bedroom | 3.35 m | 3.47 m | 3.35 m x 3.47 m |
| Main Level | Bedroom 2 | 3.3 m | 3.5 m | 3.3 m x 3.5 m |
| Main Level | Bedroom 3 | 3.02 m | 3.53 m | 3.02 m x 3.53 m |
Utilities
| Electricity Connected | Connected |
| Telephone | Nearby |
Contact Us
Contact us for more information
Scott Coffey
Broker
846 Macdonell St
Thunder Bay, Ontario P7B 5X8
(807) 344-5700
(807) 346-4037

The trademarks REALTOR®, REALTORS®, and the REALTOR® logo are controlled by The Canadian Real Estate Association (CREA) and identify real estate professionals who are members of CREA. The trademarks MLS®, Multiple Listing Service® and the associated logos are owned by The Canadian Real Estate Association (CREA) and identify the quality of services provided by real estate professionals who are members of CREA. The trademark DDF® is owned by The Canadian Real Estate Association (CREA) and identifies CREA's Data Distribution Facility (DDF®)
September 01 2026 04:24:20
Thunder Bay Real Estate Board
RE/MAX First Choice Realty Ltd.