
74 Sidney Street Belleville, Ontario K8P 3Y8

$489,900
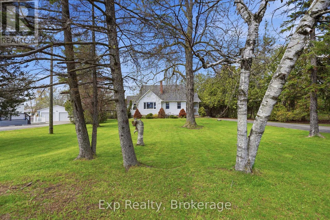
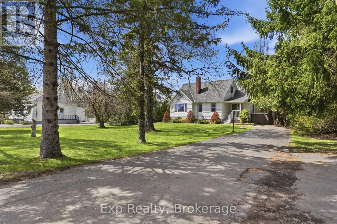
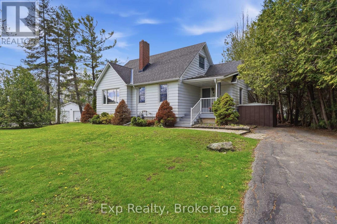
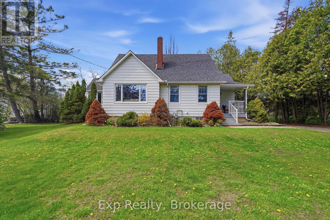
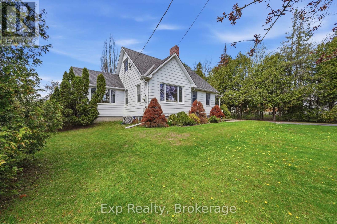
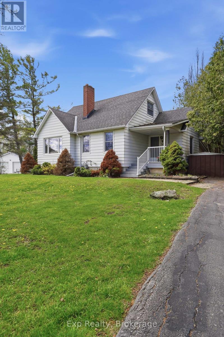
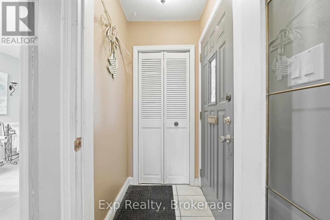
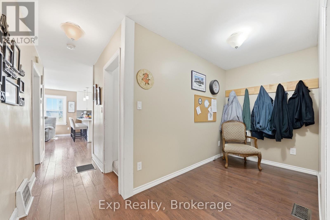
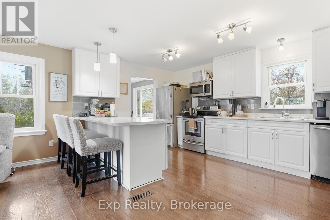
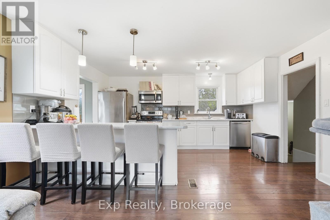
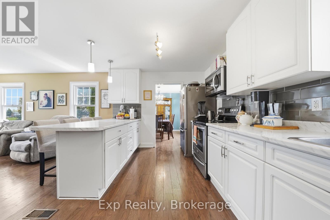
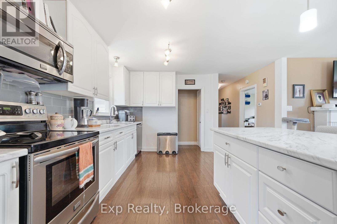
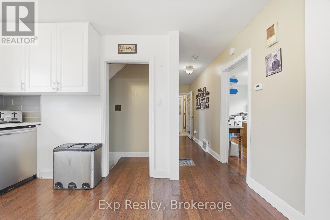
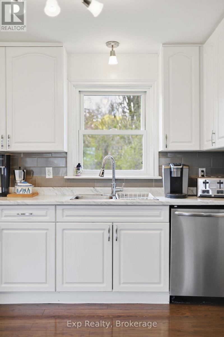
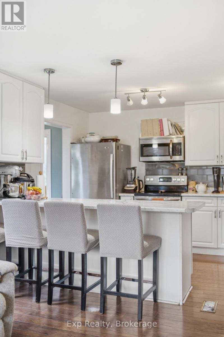
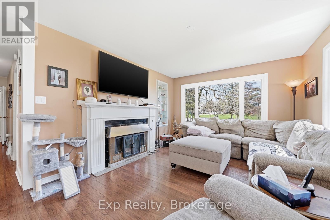
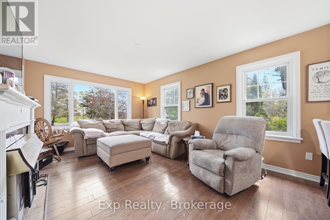
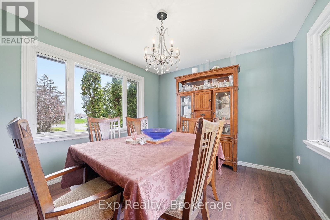
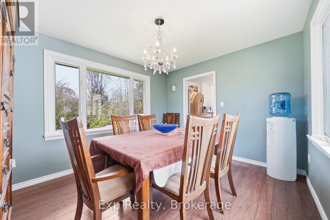
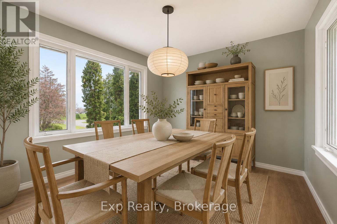
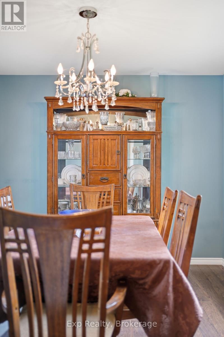
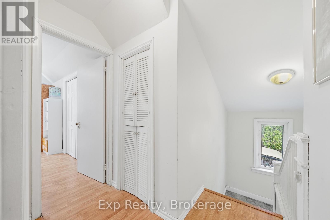
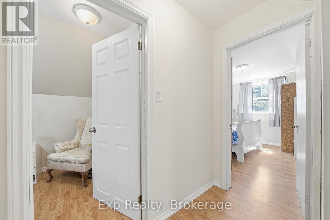
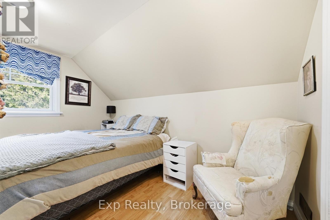
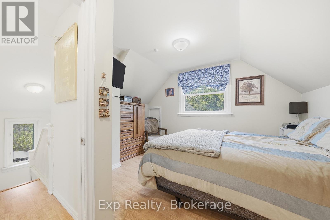
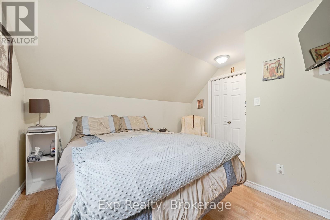
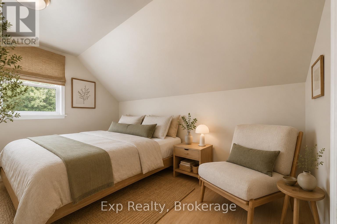
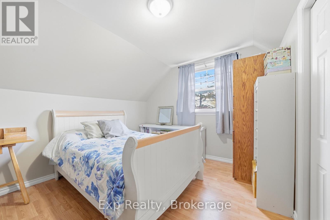
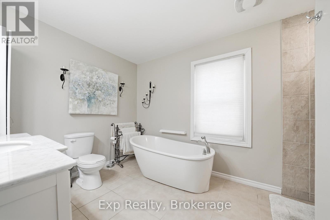
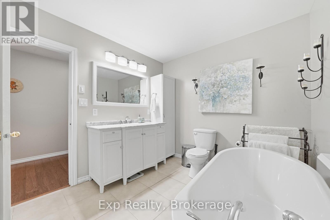
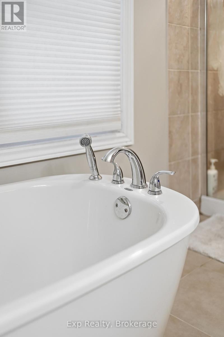
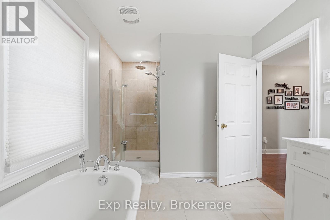
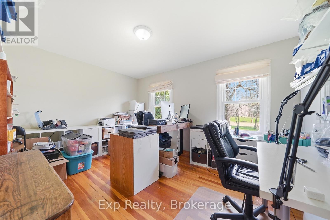
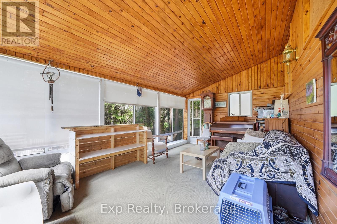
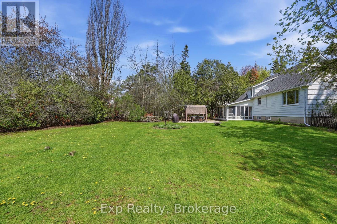
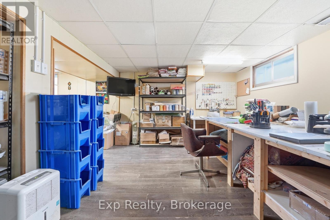
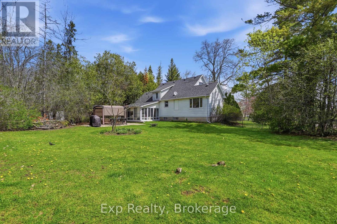
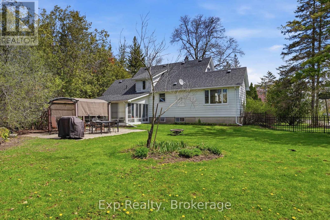
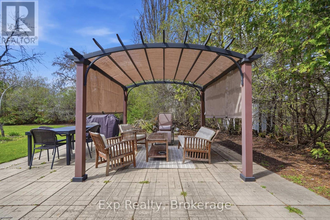
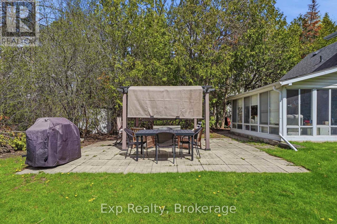
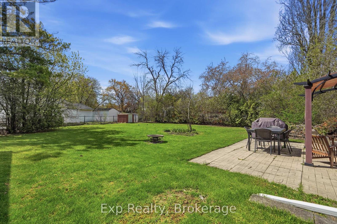
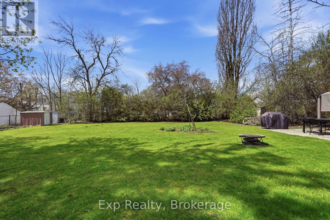
Welcome to 74 Sidney Street, a move-in-ready family home tucked away on a spacious, fully fenced lot in Belleville's sought-after west end. Offering 2+1 bedrooms and 2 full bathrooms, this versatile home provides the perfect mix of comfort, functionality, and room to grow. Step inside and discover bright, inviting living spaces designed for everyday family life, with flexible room arrangements ideal for growing families, first-time buyers, down sizers needing extra space, or those working from home. The additional bedroom and bathroom create excellent options for guests, teens, hobbies, or a home office.Outside, the oversized backyard is a true highlight. Fully fenced for children and pets, it offers endless possibilities for summer barbecues, entertaining friends, gardening, or simply relaxing in your own private outdoor retreat. The expansive driveway with turnaround provides plenty of parking for multiple vehicles or visiting guests. Location is everything, and 74 Sidney Street delivers. Situated just minutes from excellent schools, including Albert College, shopping, restaurants, parks, golf courses, healthcare, and everyday conveniences, you'll enjoy the best of Belleville living. Commuters and weekend adventurers alike will appreciate the quick access to the Bay Bridge, putting Prince Edward County's renowned wineries, beaches, breweries, and Sandbanks Provincial Park within easy reach. Whether you're searching for your first home, more space for your family, or a property with an unbeatable location and yard, 74 Sidney Street offers exceptional value and endless potential. Don't miss your opportunity to make this wonderful property your next home. (id:61445)
Property Details
| MLS® Number | X13551482 |
| Property Type | Single Family |
| Community Name | Belleville Ward |
| Amenities Near By | Hospital, Marina, Place Of Worship, Golf Nearby, Schools |
| Community Features | Community Centre |
| Equipment Type | Water Heater |
| Features | Flat Site |
| Parking Space Total | 6 |
| Rental Equipment Type | Water Heater |
Building
| Bathroom Total | 2 |
| Bedrooms Above Ground | 2 |
| Bedrooms Below Ground | 1 |
| Bedrooms Total | 3 |
| Amenities | Fireplace(s) |
| Appliances | Dryer, Stove, Washer, Refrigerator |
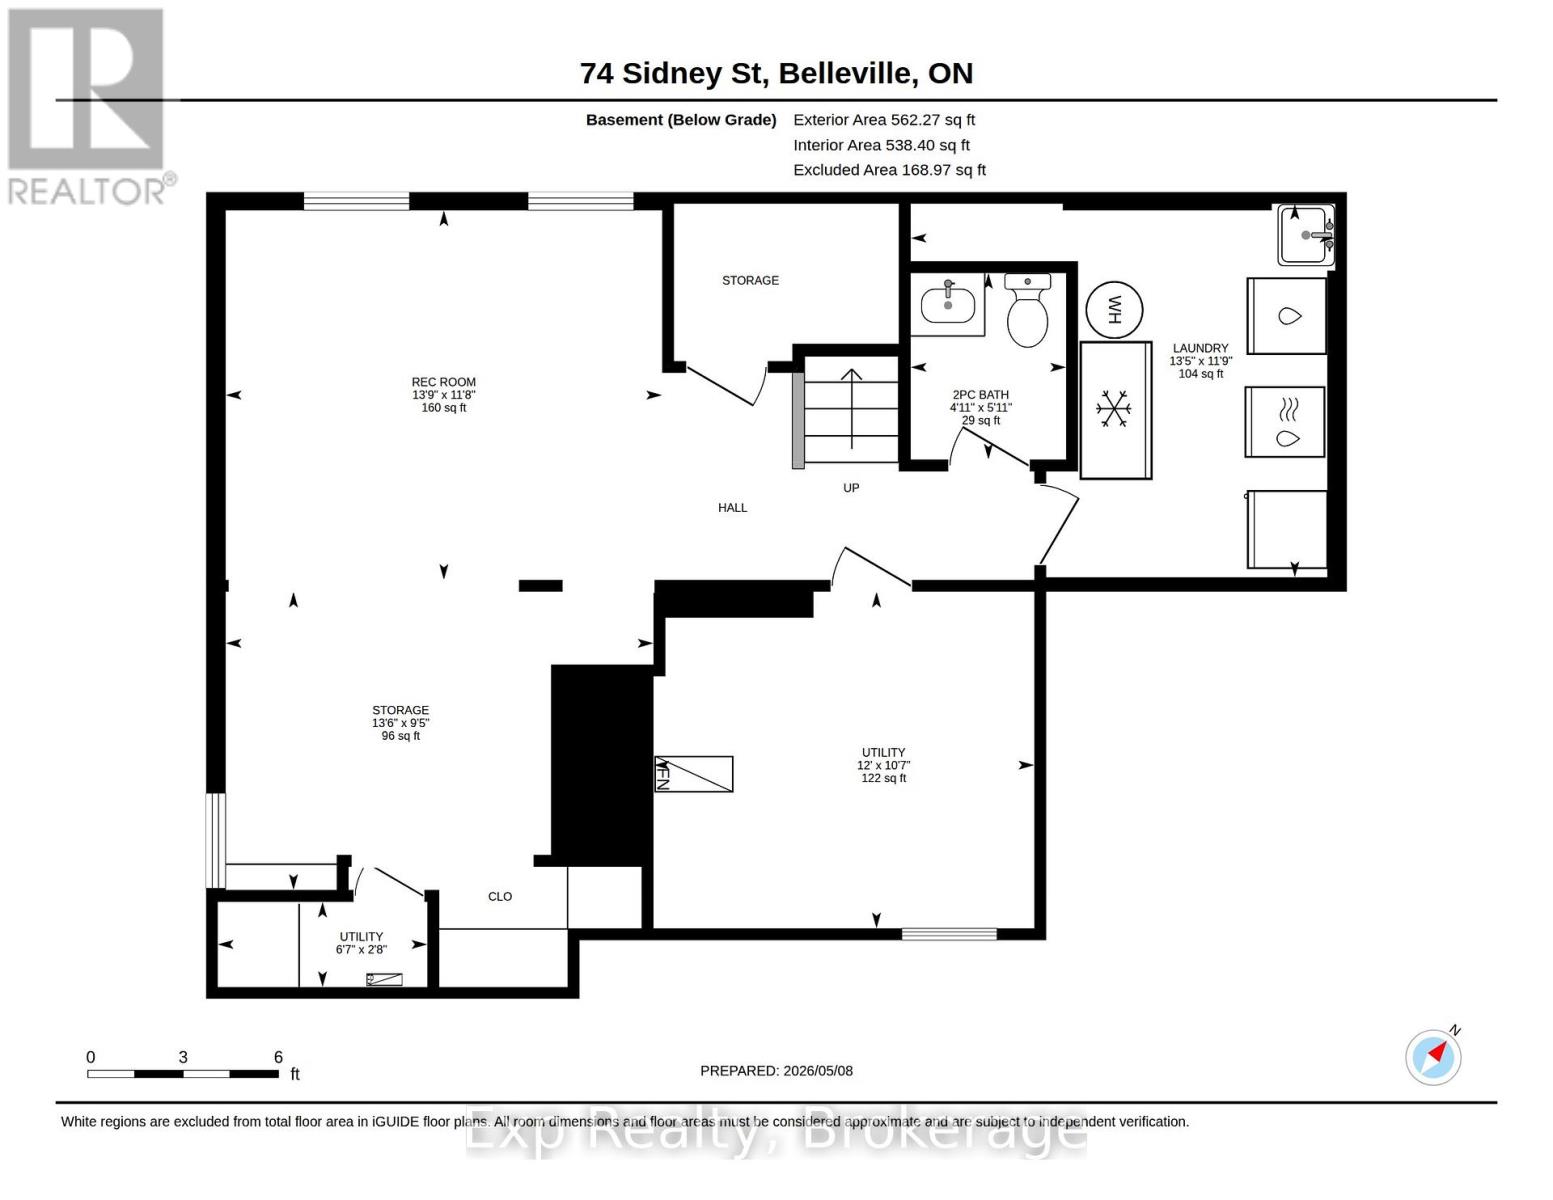
| Basement Development | Finished |
| Basement Type | Full (finished) |
| Construction Style Attachment | Detached |
| Cooling Type | Central Air Conditioning |
| Exterior Finish | Aluminum Siding |
| Fireplace Present | Yes |
| Foundation Type | Concrete |
| Half Bath Total | 1 |
| Heating Fuel | Natural Gas |
| Heating Type | Forced Air |
| Stories Total | 2 |
| Size Interior | 1,100 - 1,500 Sqft |
| Type | House |
| Utility Water | Municipal Water |
Parking
| No Garage |
Land
| Acreage | No |
| Land Amenities | Hospital, Marina, Place Of Worship, Golf Nearby, Schools |
| Sewer | Sanitary Sewer |
| Size Depth | 218 Ft |
| Size Frontage | 100 Ft |
| Size Irregular | 100 X 218 Ft |
| Size Total Text | 100 X 218 Ft |
Rooms
| Level | Type | Length | Width | Dimensions |
|---|---|---|---|---|
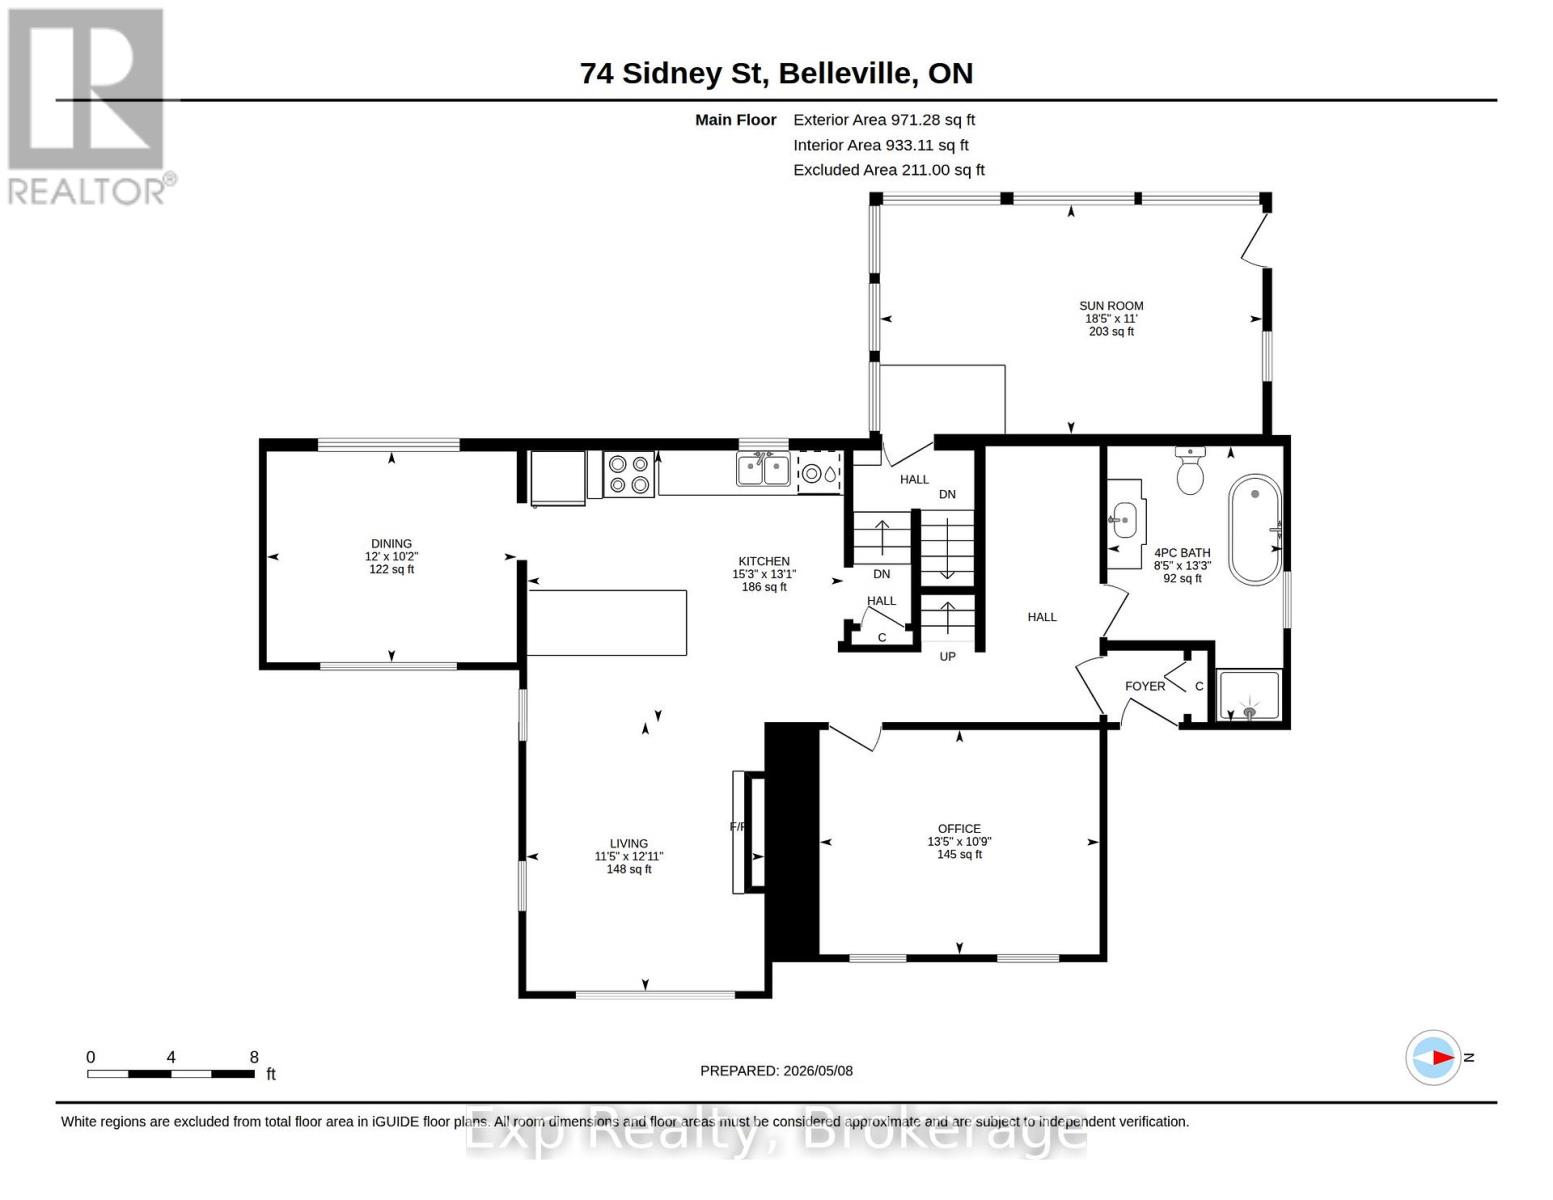
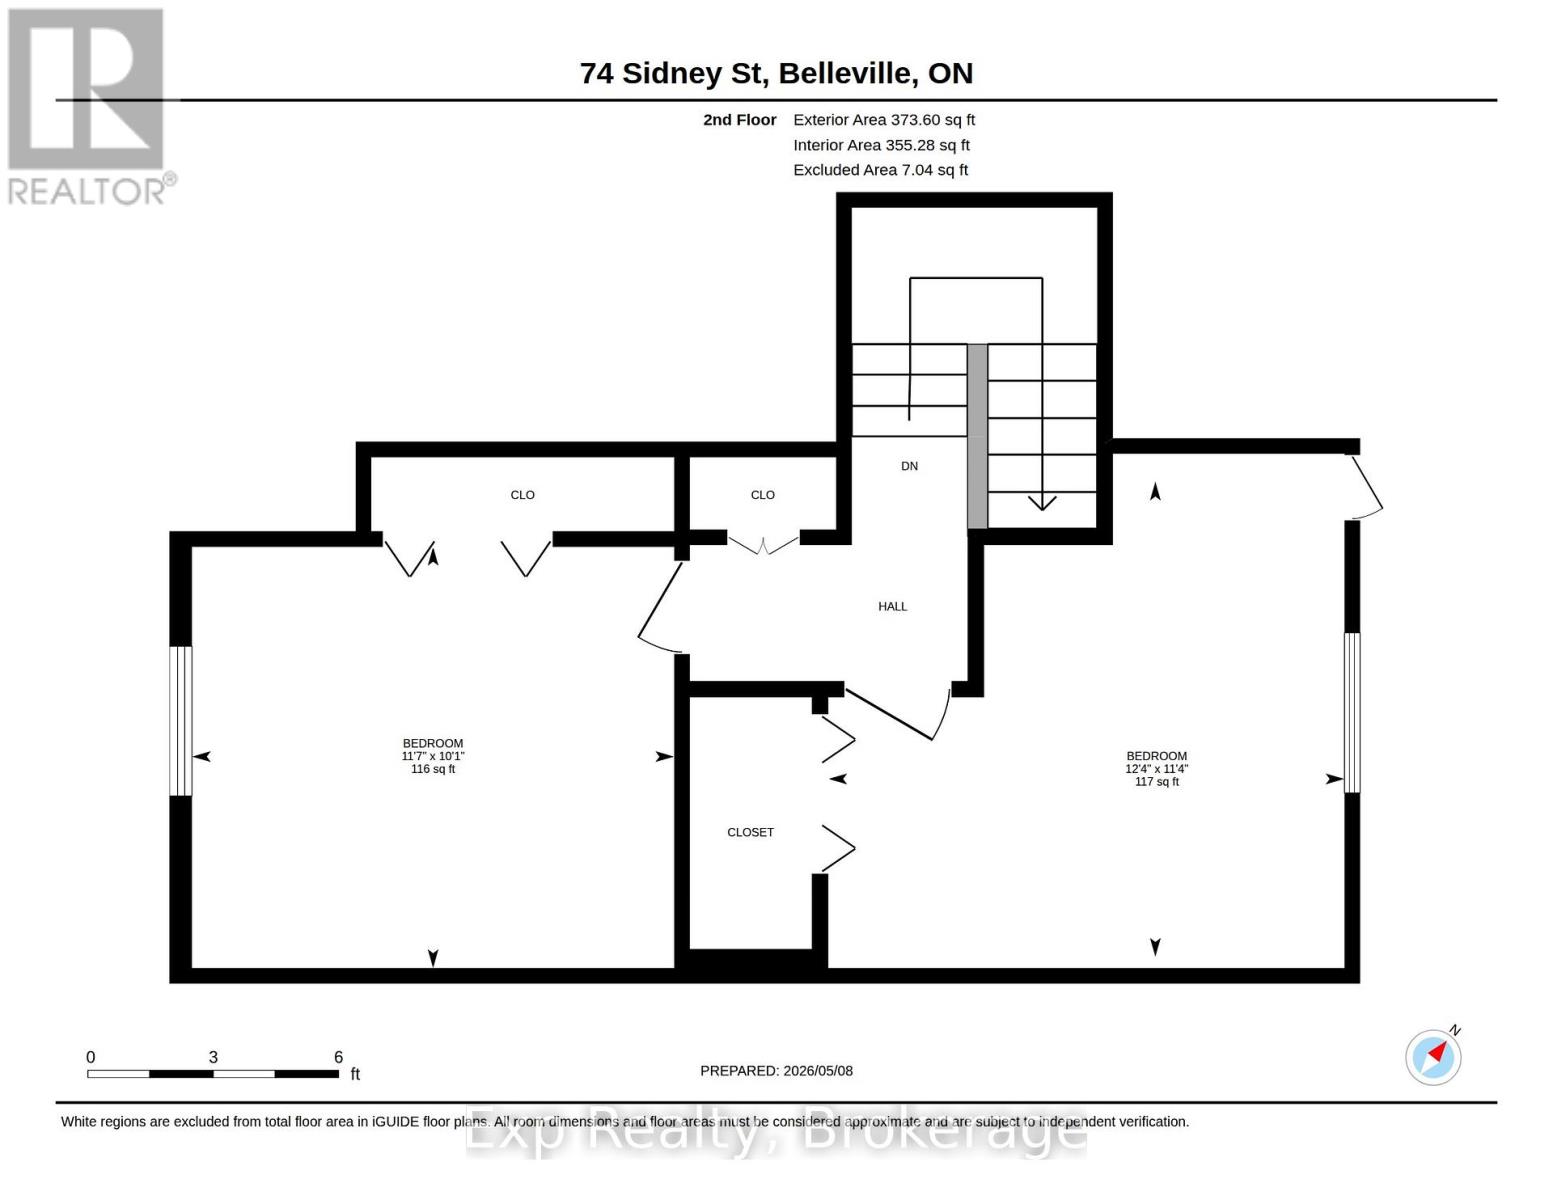
| Second Level | Bedroom 2 | 3.77 m | 3.47 m | 3.77 m x 3.47 m |
| Second Level | Bedroom 3 | 3.52 m | 3.07 m | 3.52 m x 3.07 m |
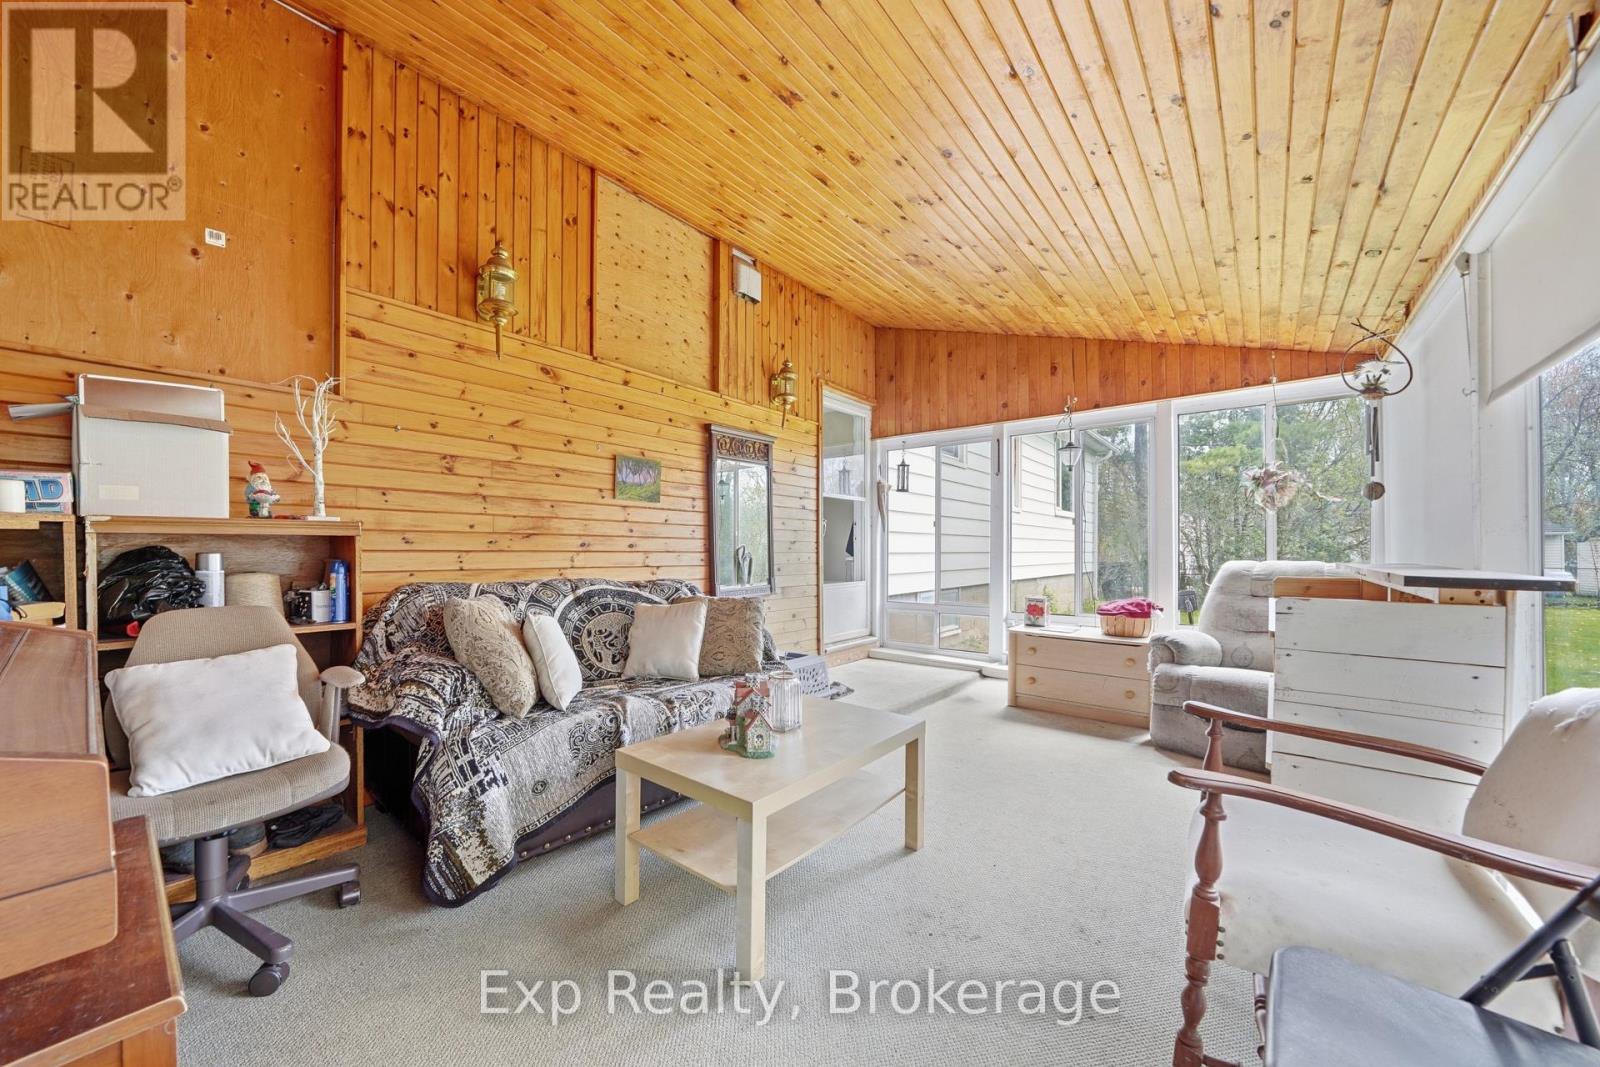
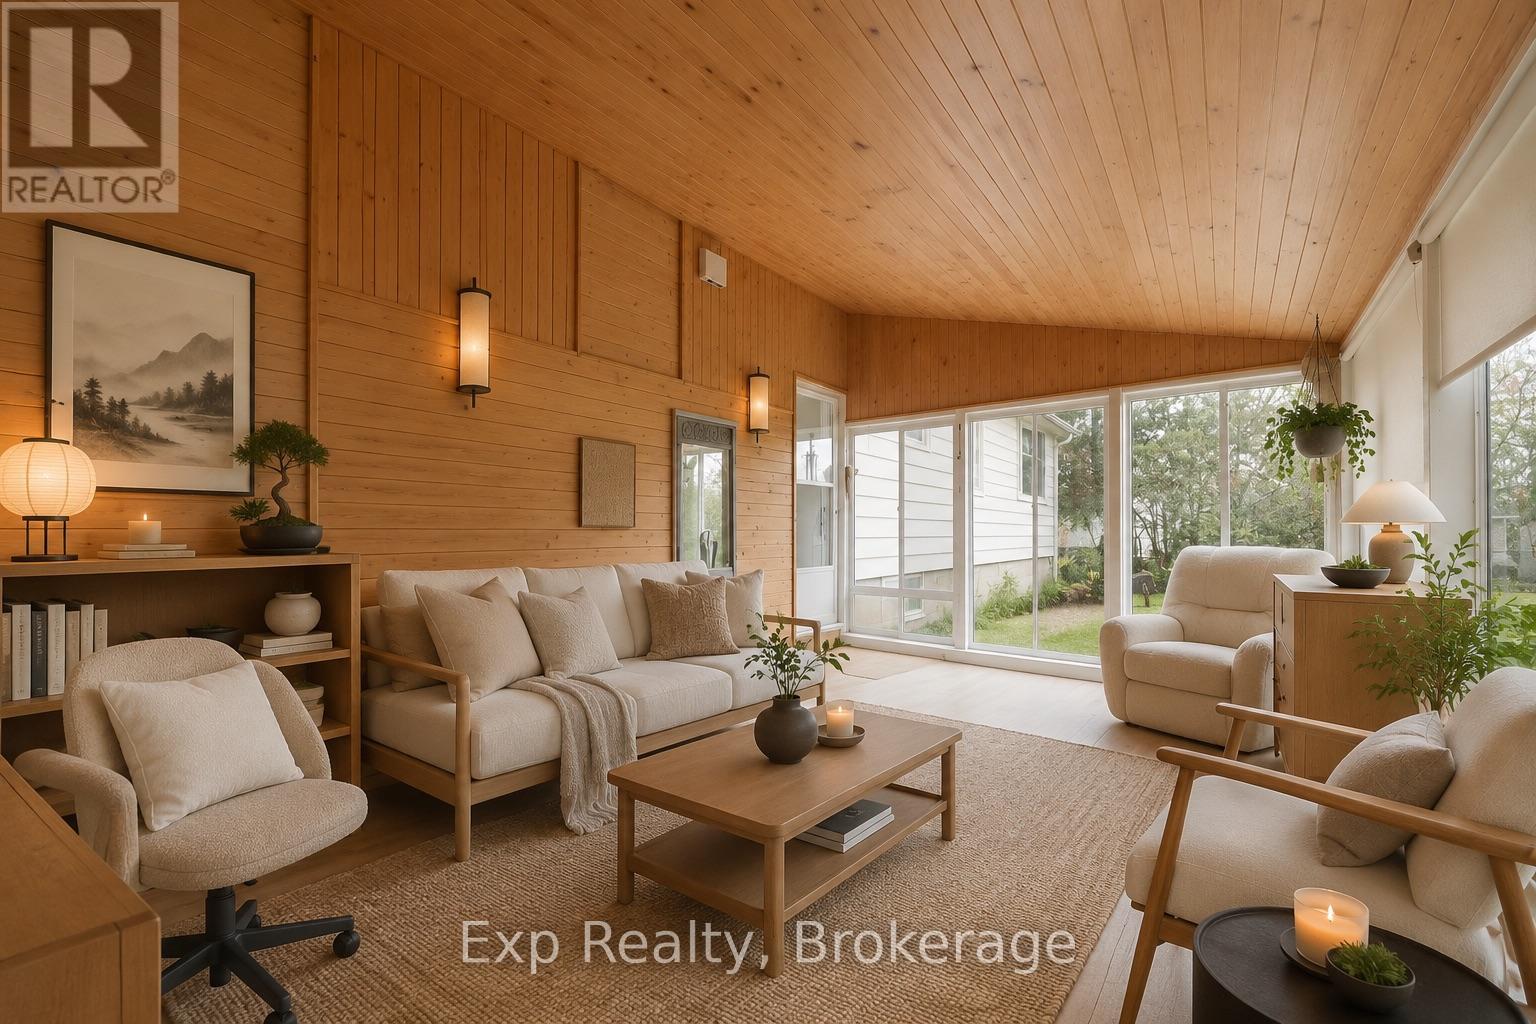
| Main Level | Sunroom | 5.61 m | 3.36 m | 5.61 m x 3.36 m |
| Main Level | Bathroom | 2.58 m | 4.05 m | 2.58 m x 4.05 m |
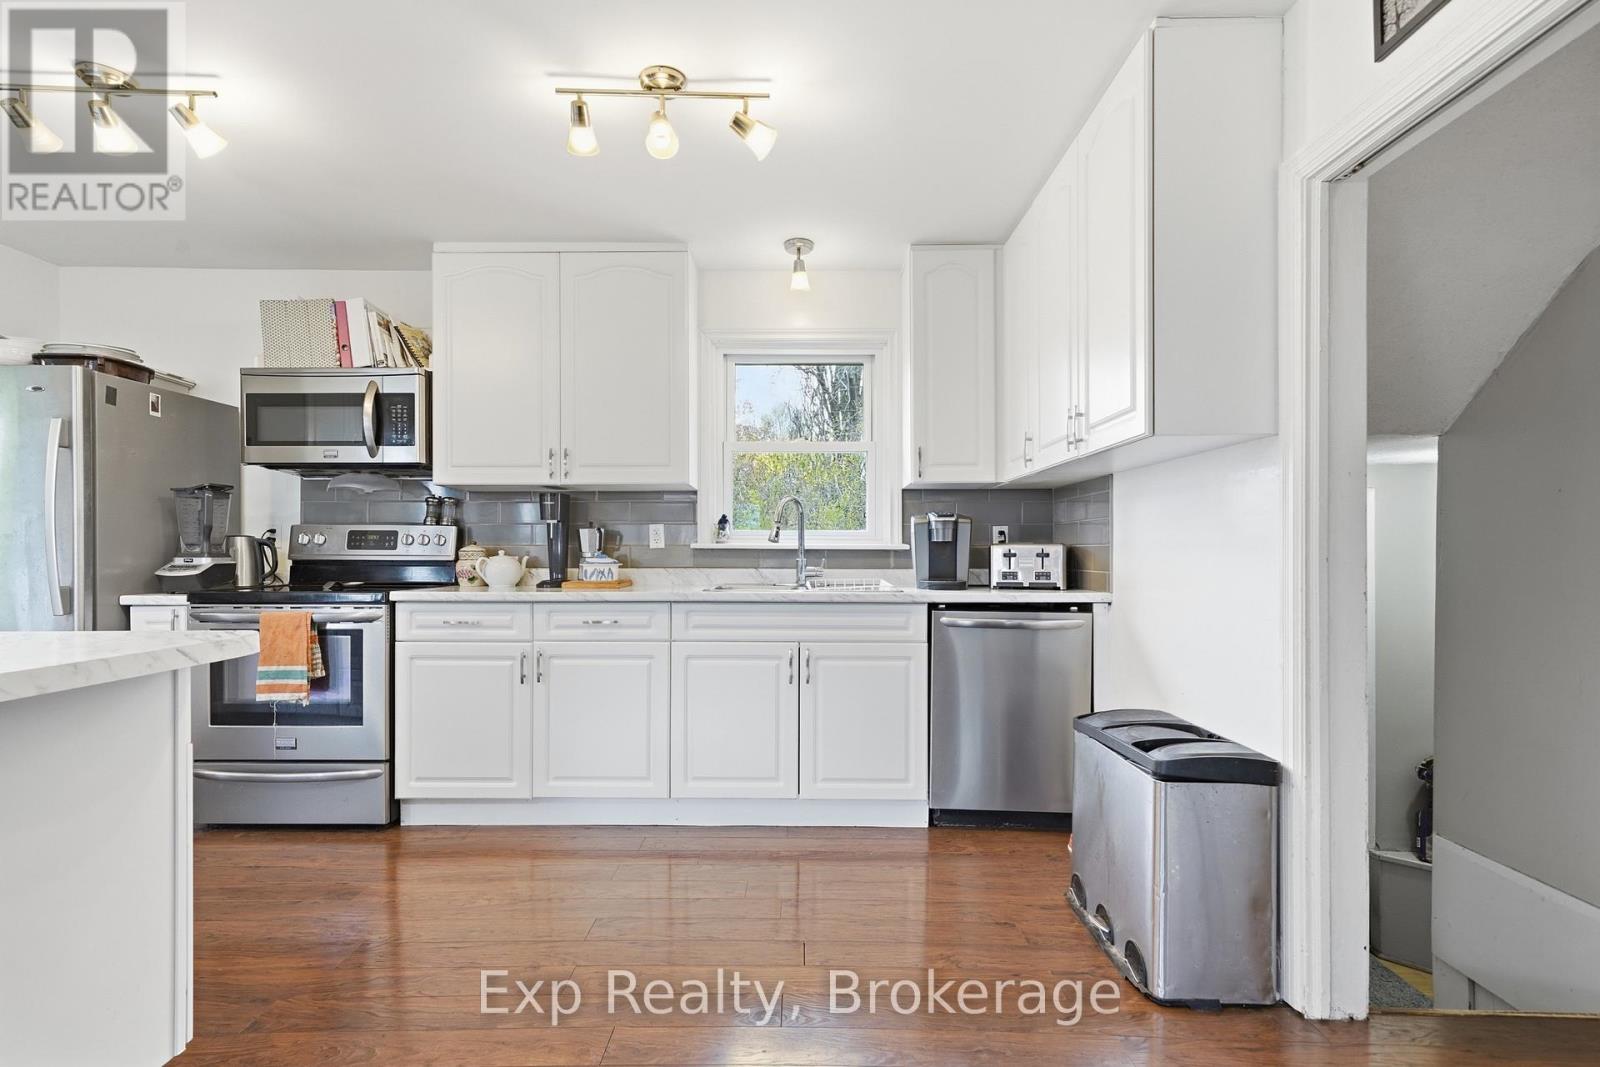
| Main Level | Kitchen | 4.64 m | 3.98 m | 4.64 m x 3.98 m |
| Main Level | Living Room | 3.49 m | 3.94 m | 3.49 m x 3.94 m |
| Main Level | Dining Room | 3.66 m | 3.09 m | 3.66 m x 3.09 m |
| Main Level | Bedroom | 4.1 m | 3.29 m | 4.1 m x 3.29 m |
Utilities
| Cable | Available |
| Electricity | Installed |
| Sewer | Installed |
Contact Us
Contact us for more information

Casey Hegadorn
Salesperson
(343) 645-4995
daviesandco.ca/
357 Front Street
Belleville, Ontario K8N 2Z9
(613) 966-6060
(613) 966-2904
www.discoverroyallepage.ca/

The trademarks REALTOR®, REALTORS®, and the REALTOR® logo are controlled by The Canadian Real Estate Association (CREA) and identify real estate professionals who are members of CREA. The trademarks MLS®, Multiple Listing Service® and the associated logos are owned by The Canadian Real Estate Association (CREA) and identify the quality of services provided by real estate professionals who are members of CREA. The trademark DDF® is owned by The Canadian Real Estate Association (CREA) and identifies CREA's Data Distribution Facility (DDF®)
July 10 2026 10:19:45
Central Lakes Association of REALTORS®
Exp Realty