
77 Appleview Road Markham, Ontario L6E 2G3

$1,199,800
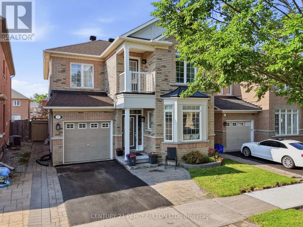
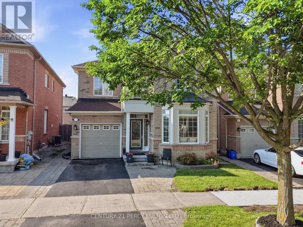
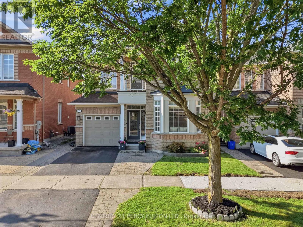
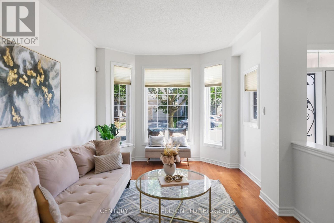
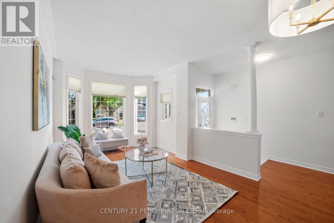
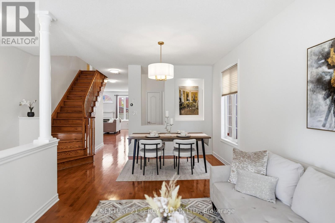
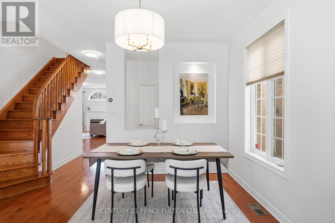
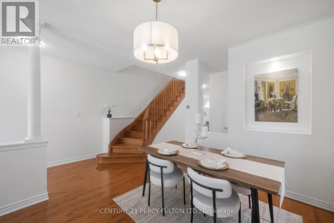
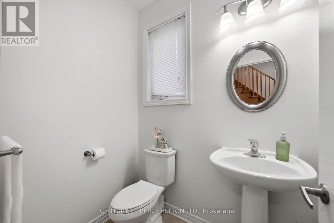
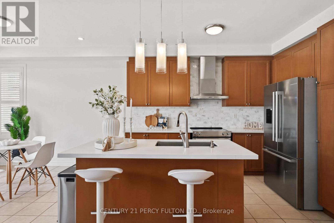
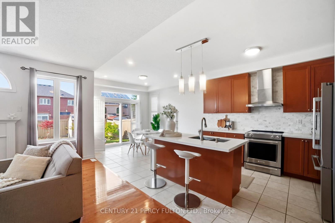
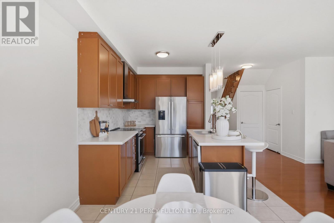
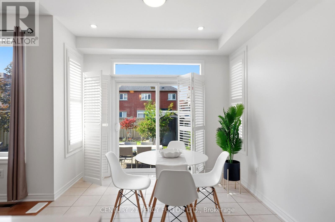
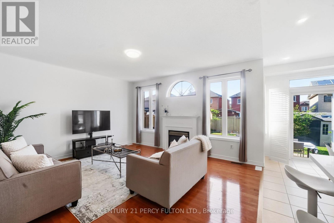
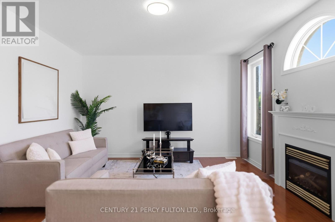
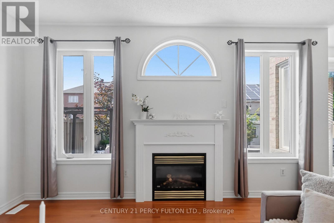
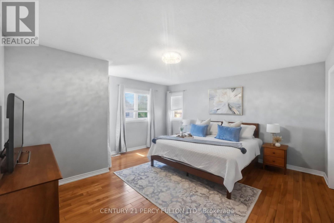
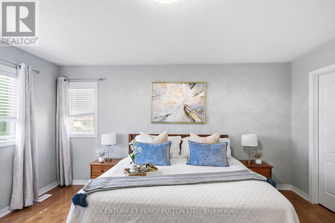
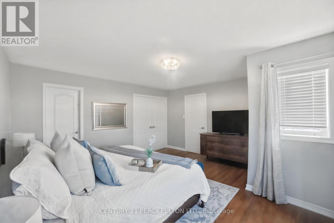
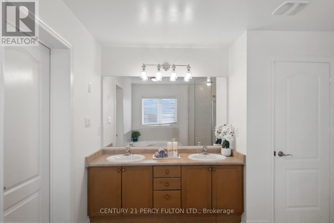
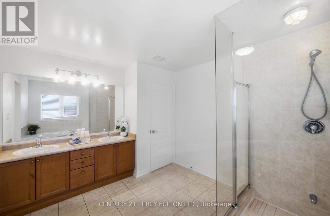
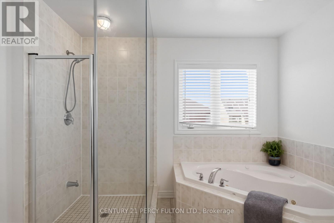
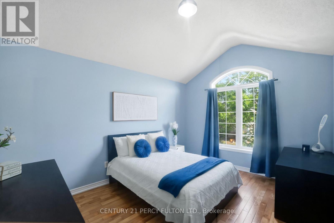
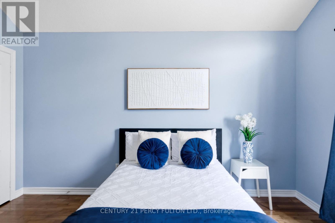
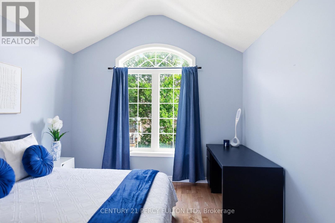
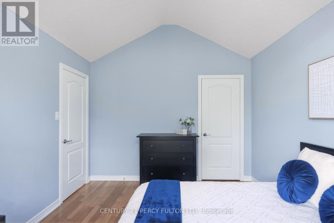
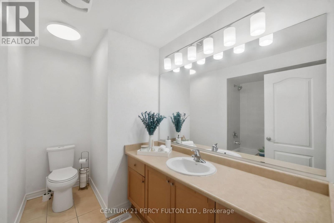
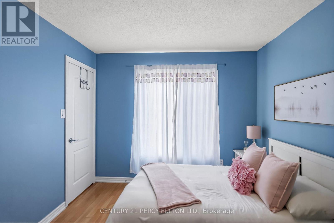
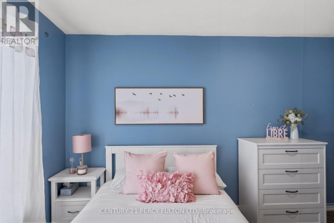
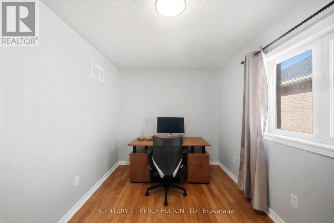
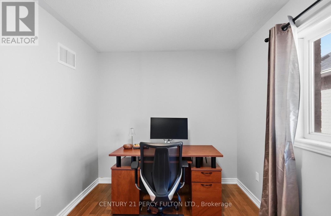
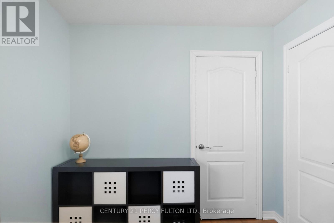
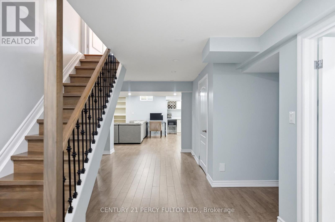
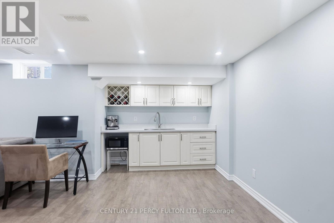
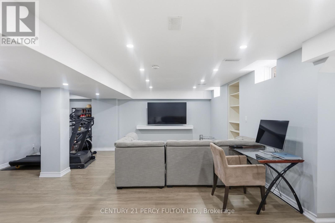
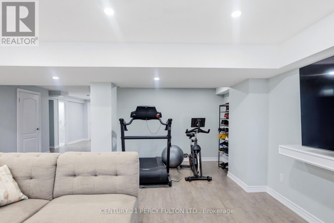
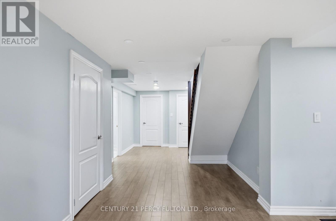
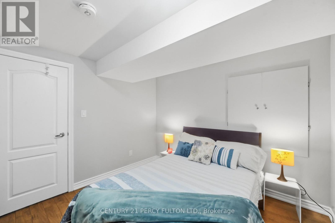
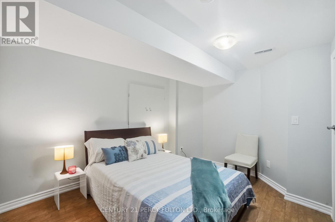
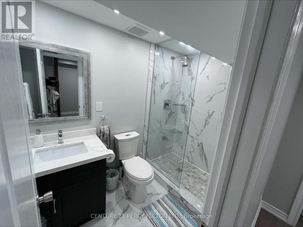
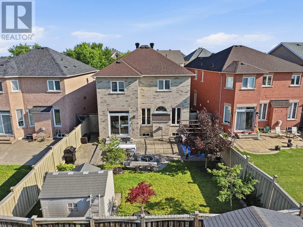
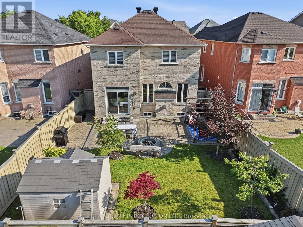
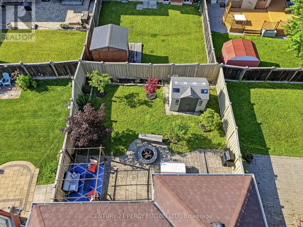
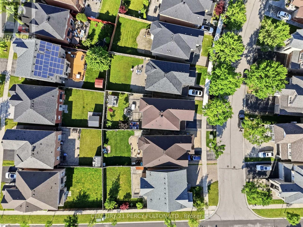
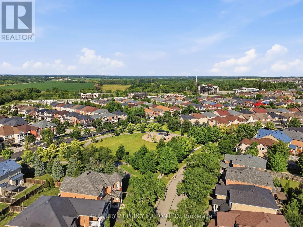
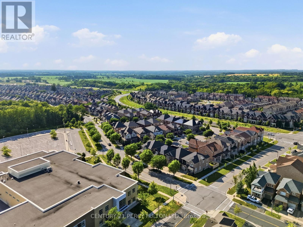
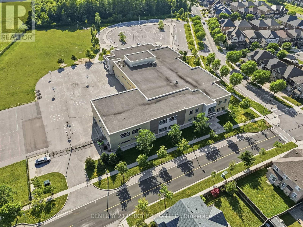
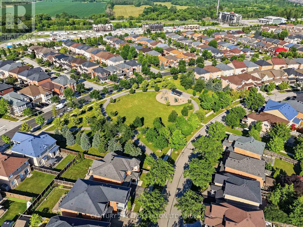
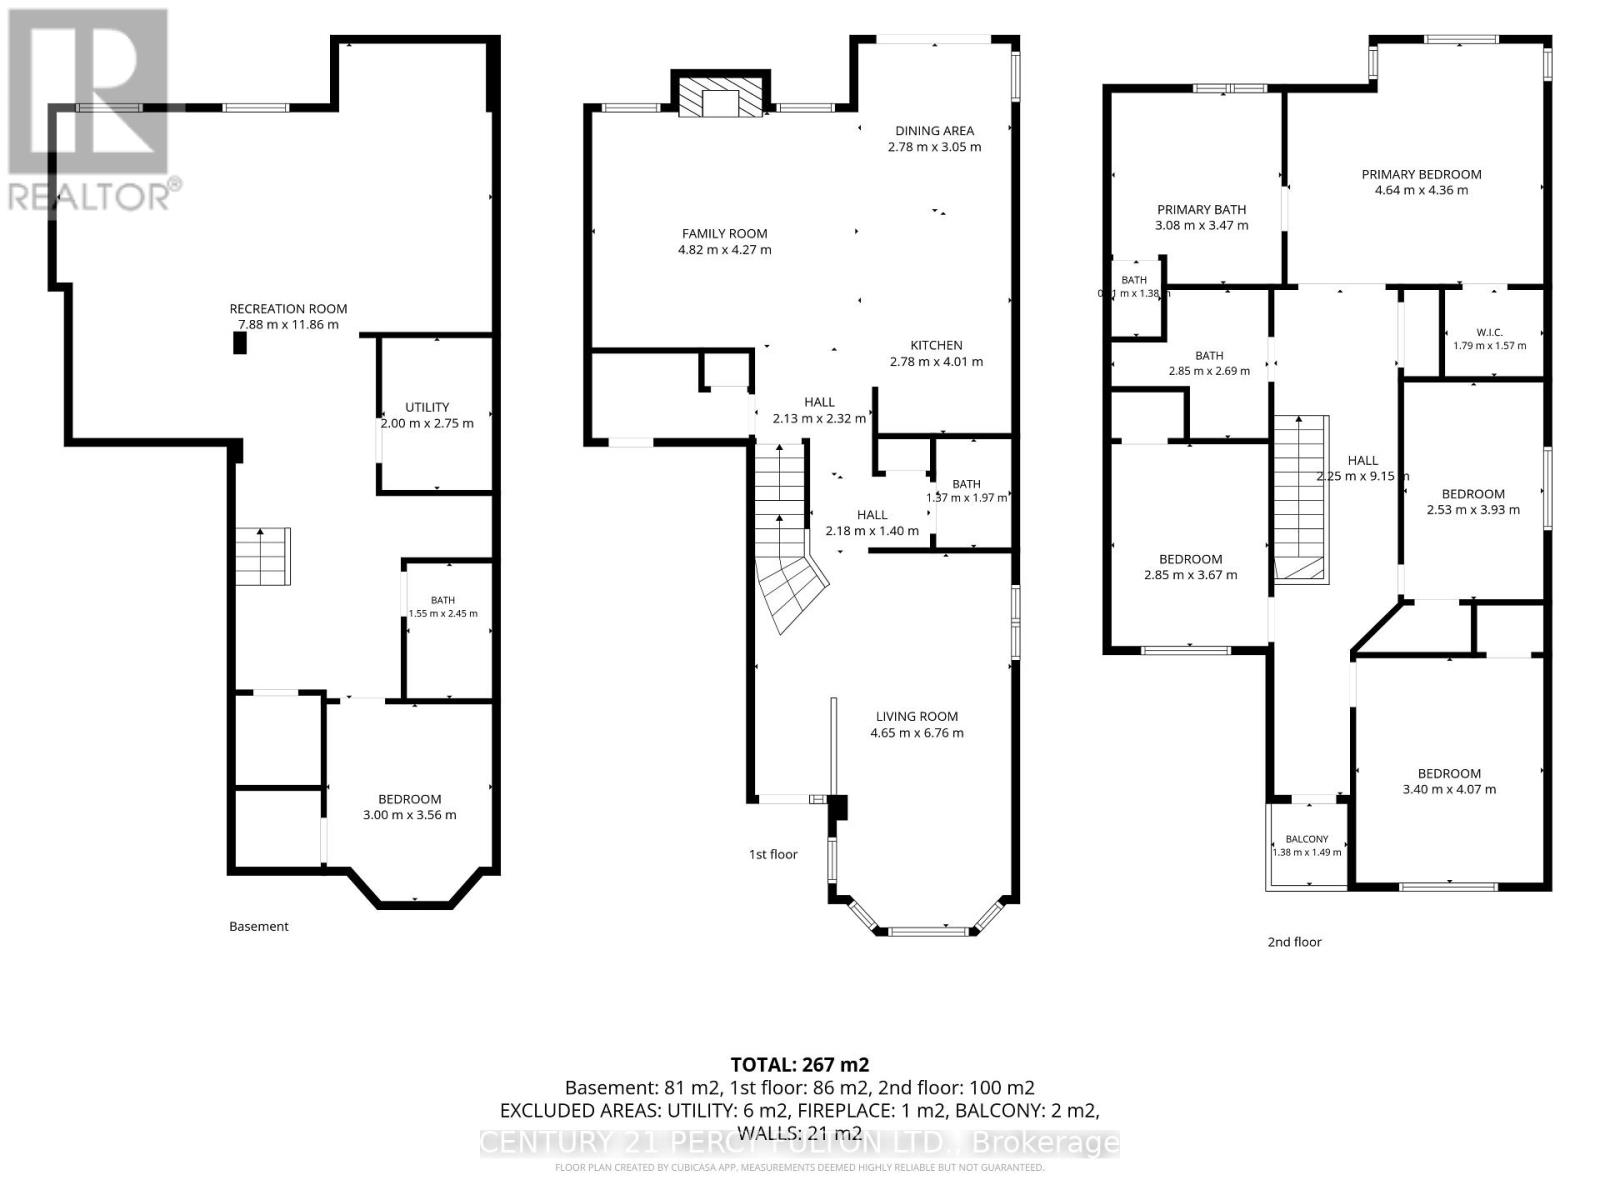
Welcome to 77 Appleview Rd - A Beautiful and spacious Family Home in Sought-After Markham! This stunning 2-storey detached home offers 4 spacious bedrooms, 3.5 bathrooms, and a 1-car garage, perfectly blending style, comfort, and functionality. From the moment you arrive, you'll be impressed by the home's attractive curb appeal and beautifully landscaped exterior. Step inside to discover a bright and inviting layout featuring hardwood floors throughout the main level and second level, elegant formal living and dining rooms, and a warm family room with a cozy gas fireplace-ideal for everyday living and entertaining. The spacious eat-in kitchen boasts a large centre island, newer stainless steel appliances, ample cabinetry, and a walkout to the private backyard. Upstairs, you'll find four generously sized bedrooms, including a spacious primary retreat complete with a walk-in closet and a 5-piece ensuite featuring a soaker tub, separate glass shower, and double vanity. The finished basement expands your living space with a large recreation area, kitchenette, additional bedroom or office, modern 3-piece bathroom, and plenty of storage-perfect for extended family, guests, or a home gym. Step outside to your fully fenced backyard oasis featuring an interlocking stone patio, pergola, fire pit, mature trees, landscaped gardens, an ideal setting for relaxing or entertaining family and friends. Located in a highly desirable Markham neighbourhood close to top-rated schools, parks, shopping, restaurants, public transit, and major highways, this move-in-ready home offers everything today's family is looking for. Don't miss your opportunity to own this exceptional home in one of Markham's most desirable communities! (id:61445)
Open House
This property has open houses!
2:00 pm
Ends at:4:00 pm
Property Details
| MLS® Number | N13539838 |
| Property Type | Single Family |
| Community Name | Greensborough |
| EquipmentType | Water Heater |
| Features | Irregular Lot Size |
| ParkingSpaceTotal | 2 |
| RentalEquipmentType | Water Heater |
Building
| BathroomTotal | 4 |
| BedroomsAboveGround | 4 |
| BedroomsTotal | 4 |
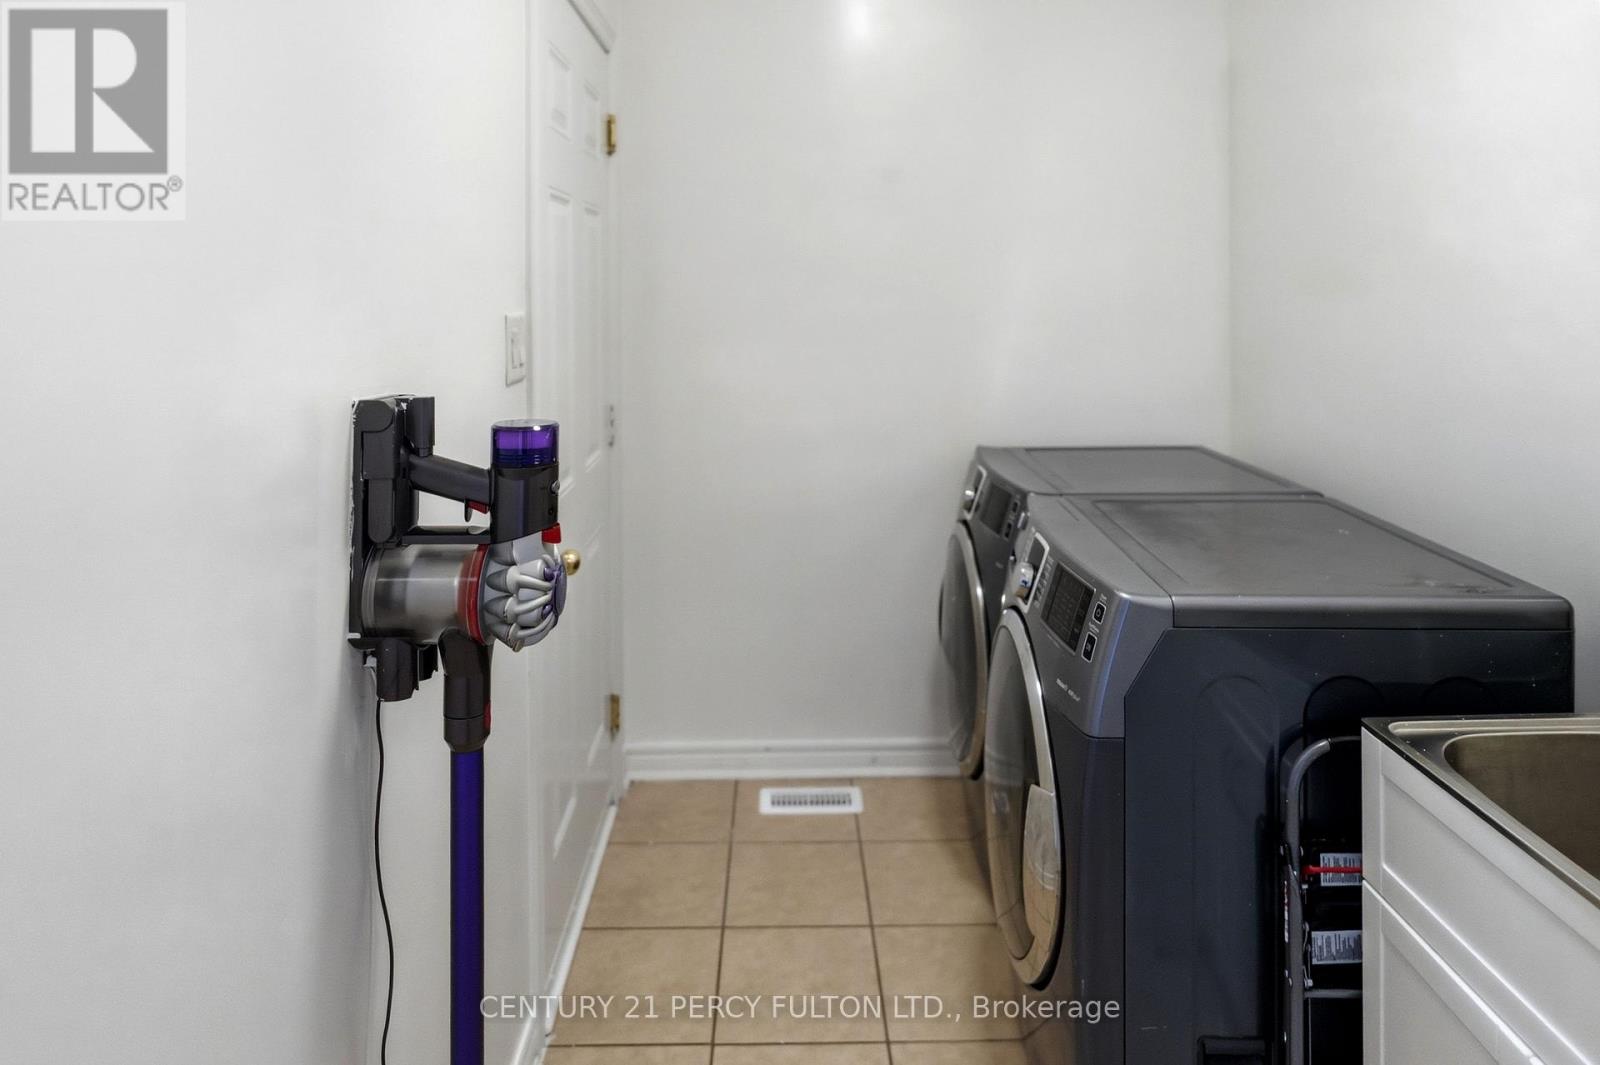
| Appliances | Dishwasher, Dryer, Stove, Washer, Window Coverings, Refrigerator |
| BasementDevelopment | Finished |
| BasementType | N/a (finished) |
| ConstructionStyleAttachment | Detached |
| CoolingType | Central Air Conditioning |
| ExteriorFinish | Brick |
| FireplacePresent | Yes |
| FlooringType | Hardwood, Ceramic, Laminate |
| FoundationType | Unknown |
| HalfBathTotal | 1 |
| HeatingFuel | Natural Gas |
| HeatingType | Forced Air |
| StoriesTotal | 2 |
| SizeInterior | 2000 - 2500 Sqft |
| Type | House |
| UtilityWater | Municipal Water |
Parking
| Attached Garage | |
| Garage |
Land
| Acreage | No |
| Sewer | Sanitary Sewer |
| SizeDepth | 105 Ft |
| SizeFrontage | 34 Ft ,1 In |
| SizeIrregular | 34.1 X 10⁵ Ft ; 105.11ft X 41.54ft X 106.22ft X 34.08ft |
| SizeTotalText | 34.1 X 10⁵ Ft ; 105.11ft X 41.54ft X 106.22ft X 34.08ft |
Rooms
| Level | Type | Length | Width | Dimensions |
|---|---|---|---|---|
| Second Level | Primary Bedroom | 4.64 m | 4.36 m | 4.64 m x 4.36 m |
| Second Level | Bedroom 2 | 4.07 m | 3.4 m | 4.07 m x 3.4 m |
| Second Level | Bedroom 3 | 3.93 m | 2.53 m | 3.93 m x 2.53 m |
| Second Level | Bedroom 4 | 3.67 m | 2.85 m | 3.67 m x 2.85 m |
| Basement | Utility Room | 2 m | 2.75 m | 2 m x 2.75 m |
| Basement | Recreational, Games Room | 7.88 m | 11.86 m | 7.88 m x 11.86 m |
| Basement | Bedroom | 3 m | 3.56 m | 3 m x 3.56 m |
| Main Level | Living Room | 6.76 m | 4.65 m | 6.76 m x 4.65 m |
| Main Level | Kitchen | 4.01 m | 2.78 m | 4.01 m x 2.78 m |
| Main Level | Eating Area | 3.05 m | 2.78 m | 3.05 m x 2.78 m |
| Main Level | Family Room | 4.82 m | 4.27 m | 4.82 m x 4.27 m |
https://www.realtor.ca/real-estate/30007443/77-appleview-road-markham-greensborough-greensborough
Interested?
Contact us for more information
Tom Joseph
Broker
2911 Kennedy Road
Toronto, Ontario M1V 1S8

The trademarks REALTOR®, REALTORS®, and the REALTOR® logo are controlled by The Canadian Real Estate Association (CREA) and identify real estate professionals who are members of CREA. The trademarks MLS®, Multiple Listing Service® and the associated logos are owned by The Canadian Real Estate Association (CREA) and identify the quality of services provided by real estate professionals who are members of CREA. The trademark DDF® is owned by The Canadian Real Estate Association (CREA) and identifies CREA's Data Distribution Facility (DDF®)
July 09 2026 03:33:45
Century 21 Percy Fulton Ltd.