
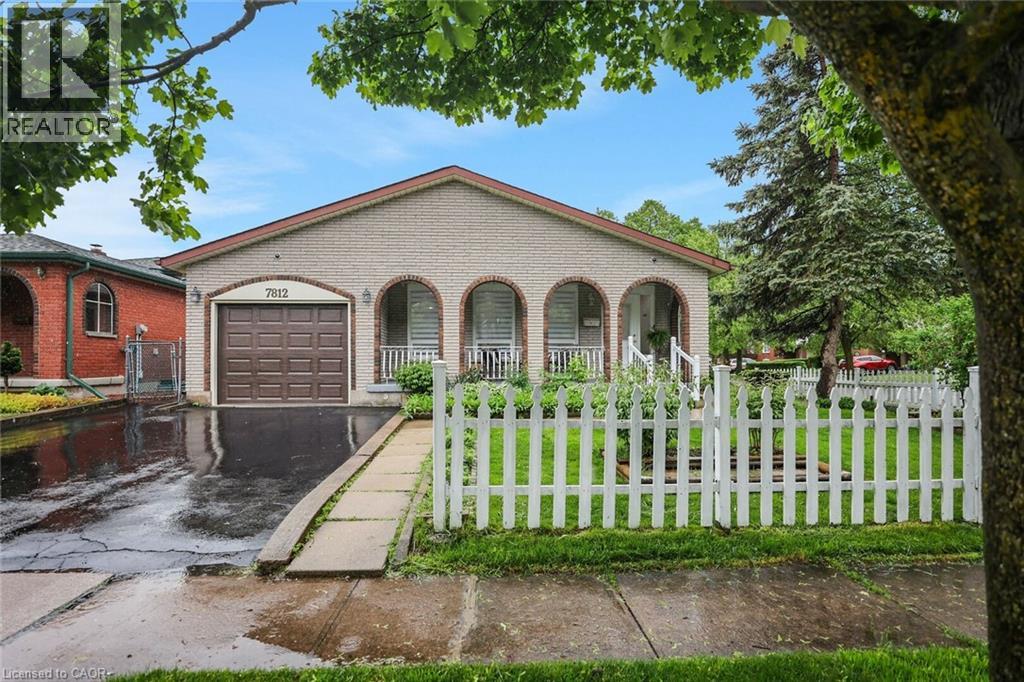
7812 Badger Road Niagara Falls, Ontario L2H 2J5

$589,900
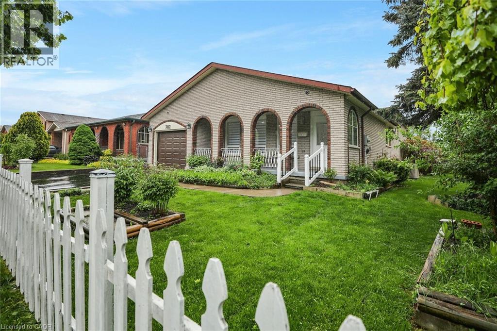
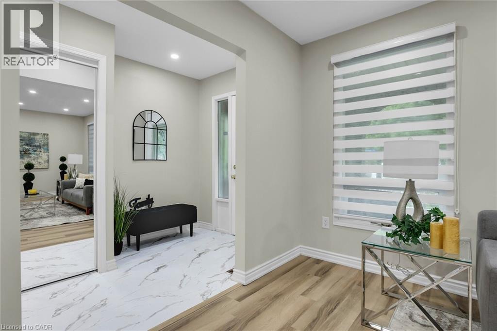
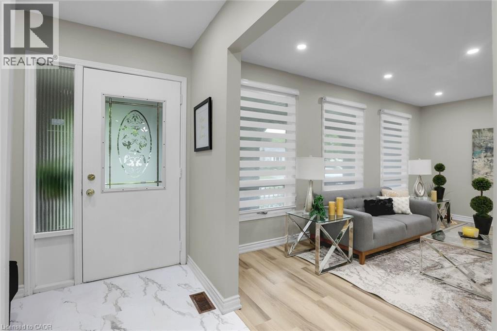
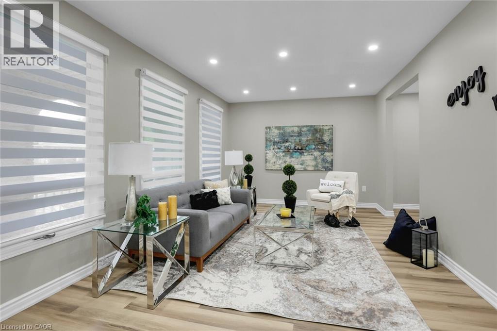
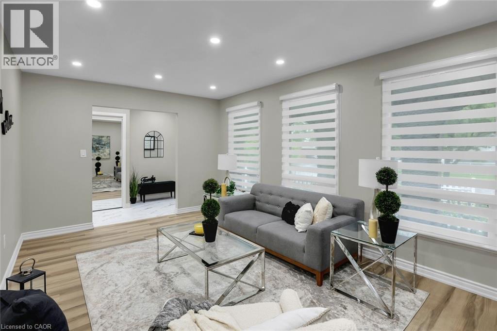
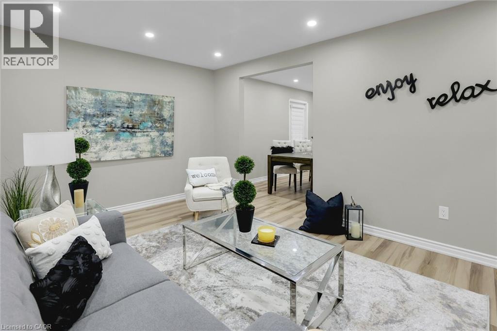
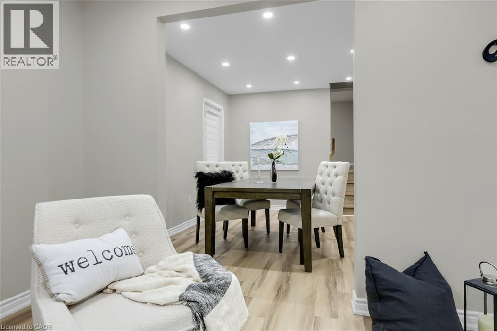
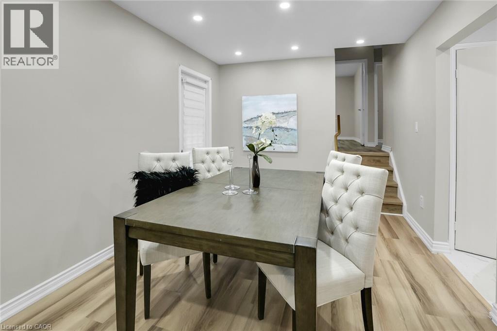
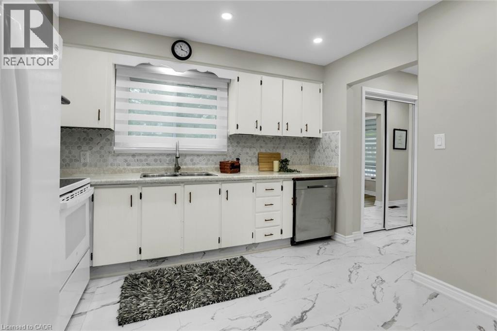
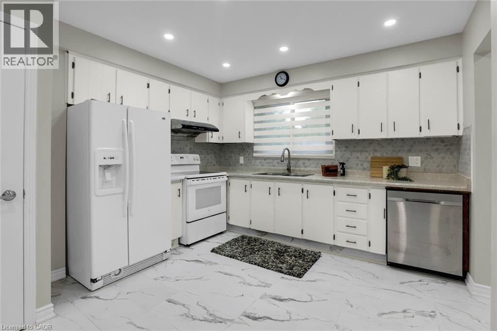
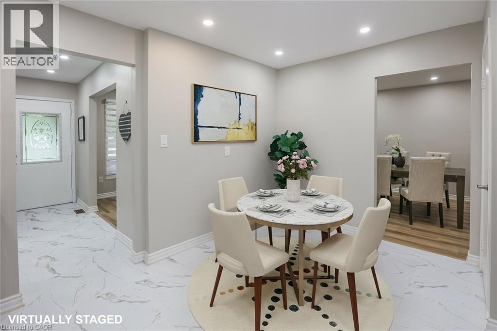
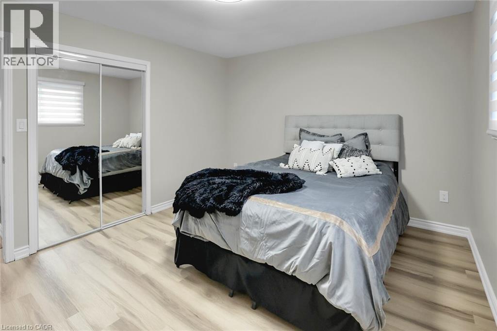
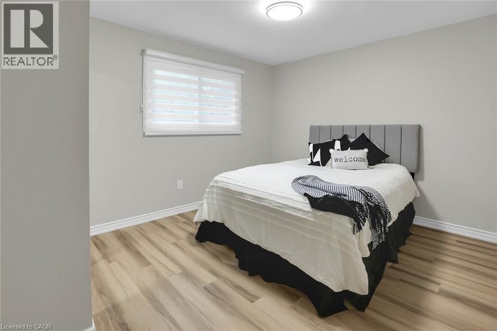
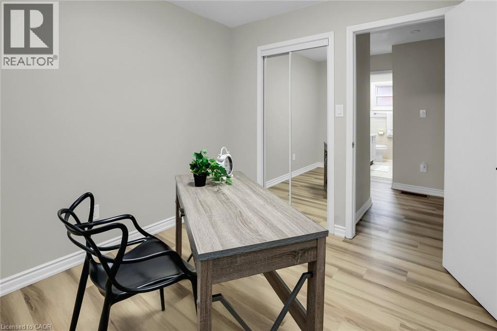
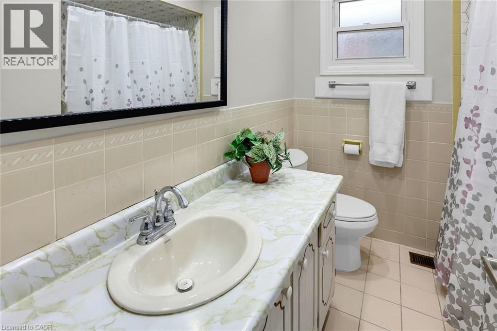
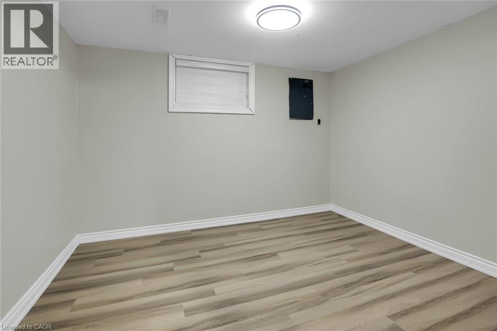
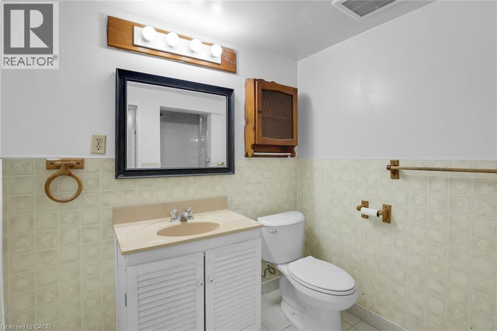
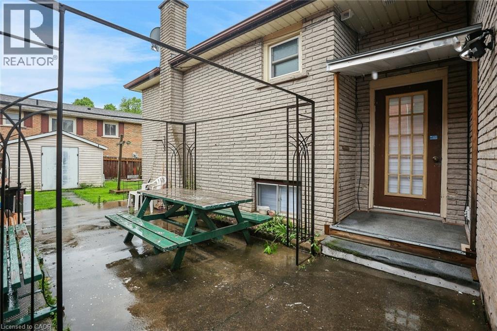
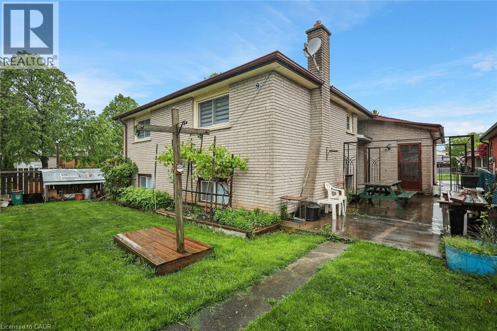
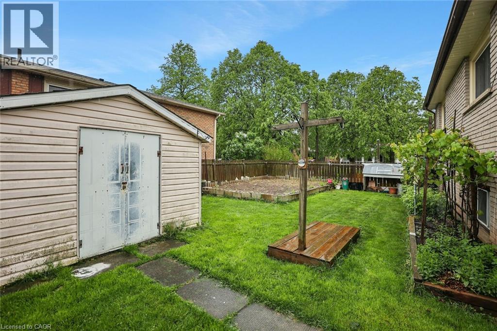
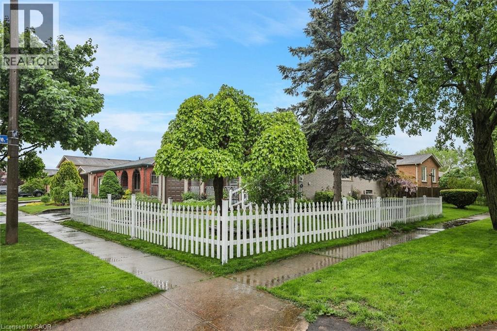
This spacious 3-bedroom, 2-bath renovated backsplit home offers a bright, open-concept layout, perfect for families or savvy buyers seeking additional rental income. This home boasts a fully finished 2-bedroom basement apartment with a SEPARATE ENTRANCE — an incredible opportunity to offset your mortgage or generate steady rental income. The main level offers a large living room, a generously sized kitchen, and a dining room with convenient access to a patio and fully fenced backyard. Located in a quiet, desirable, and family-friendly neighbourhood, you're within walking distance to schools and parks, with shopping and all amenities just a short distance away! (id:61445)
Property Details
| MLS® Number | 40831317 |
| Property Type | Single Family |
| ParkingSpaceTotal | 3 |
Building
| BathroomTotal | 2 |
| BedroomsAboveGround | 3 |
| BedroomsBelowGround | 2 |
| BedroomsTotal | 5 |
| Appliances | Dishwasher, Dryer, Freezer, Refrigerator, Stove, Washer, Garage Door Opener |
| BasementDevelopment | Finished |
| BasementType | Full (finished) |
| ConstructedDate | 1979 |
| ConstructionStyleAttachment | Detached |
| CoolingType | Central Air Conditioning |
| ExteriorFinish | Brick |
| FoundationType | Poured Concrete |
| HeatingFuel | Natural Gas |
| HeatingType | Forced Air |
| SizeInterior | 2150 Sqft |
| Type | House |
| UtilityWater | Municipal Water |
Parking
| Attached Garage |
Land
| Acreage | No |
| Sewer | Municipal Sewage System |
| SizeDepth | 100 Ft |
| SizeFrontage | 63 Ft |
| SizeTotalText | Under 1/2 Acre |
| ZoningDescription | R2 |
Rooms
| Level | Type | Length | Width | Dimensions |
|---|---|---|---|---|
| Second Level | 4pc Bathroom | 6'3'' x 8'1'' | ||
| Second Level | Bedroom | 8'9'' x 9'3'' | ||
| Second Level | Bedroom | 10'5'' x 13'3'' | ||
| Second Level | Primary Bedroom | 11'4'' x 12'8'' | ||
| Basement | Kitchen | 7'0'' x 11'0'' | ||
| Basement | Bedroom | 11'0'' x 11'0'' | ||
| Basement | 3pc Bathroom | 5'4'' x 6'7'' | ||
| Basement | Laundry Room | 10'7'' x 11'6'' | ||
| Basement | Bedroom | 9'2'' x 10'9'' | ||
| Basement | Family Room | 14'0'' x 18'0'' | ||
| Main Level | Kitchen | 11'5'' x 12'8'' | ||
| Main Level | Dining Room | 9'8'' x 12'4'' | ||
| Main Level | Living Room | 10'9'' x 16'8'' | ||
| Main Level | Foyer | 5'7'' x 10'6'' |
https://www.realtor.ca/real-estate/29771740/7812-badger-road-niagara-falls
Interested?
Contact us for more information
Sohan Mann
Broker
10220 Derry Road Unit 204
Milton, Ontario L9T 7J3

The trademarks REALTOR®, REALTORS®, and the REALTOR® logo are controlled by The Canadian Real Estate Association (CREA) and identify real estate professionals who are members of CREA. The trademarks MLS®, Multiple Listing Service® and the associated logos are owned by The Canadian Real Estate Association (CREA) and identify the quality of services provided by real estate professionals who are members of CREA. The trademark DDF® is owned by The Canadian Real Estate Association (CREA) and identifies CREA's Data Distribution Facility (DDF®)
June 02 2026 04:21:32
Century 21 Green Realty Inc