
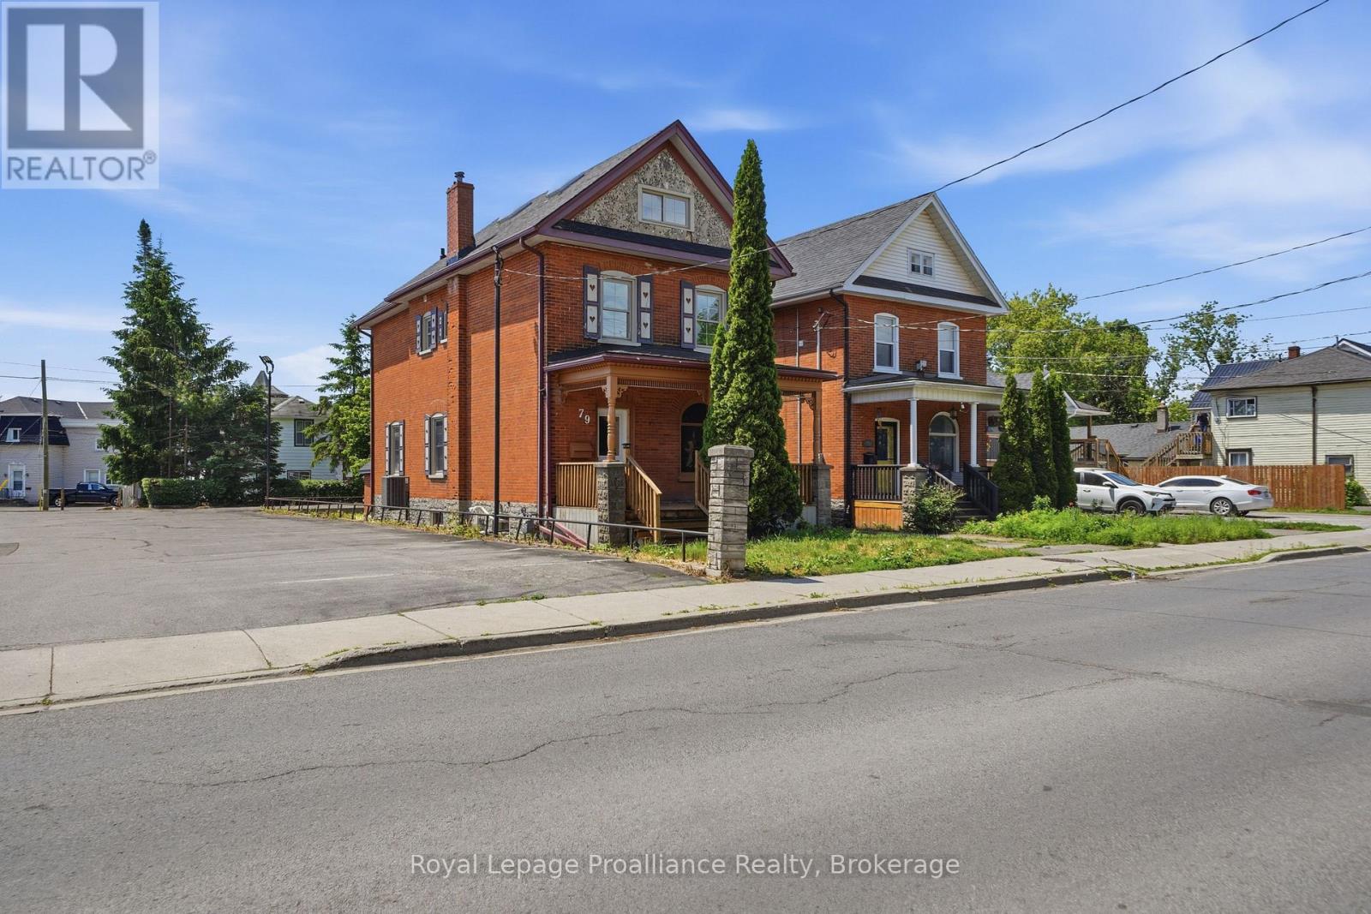
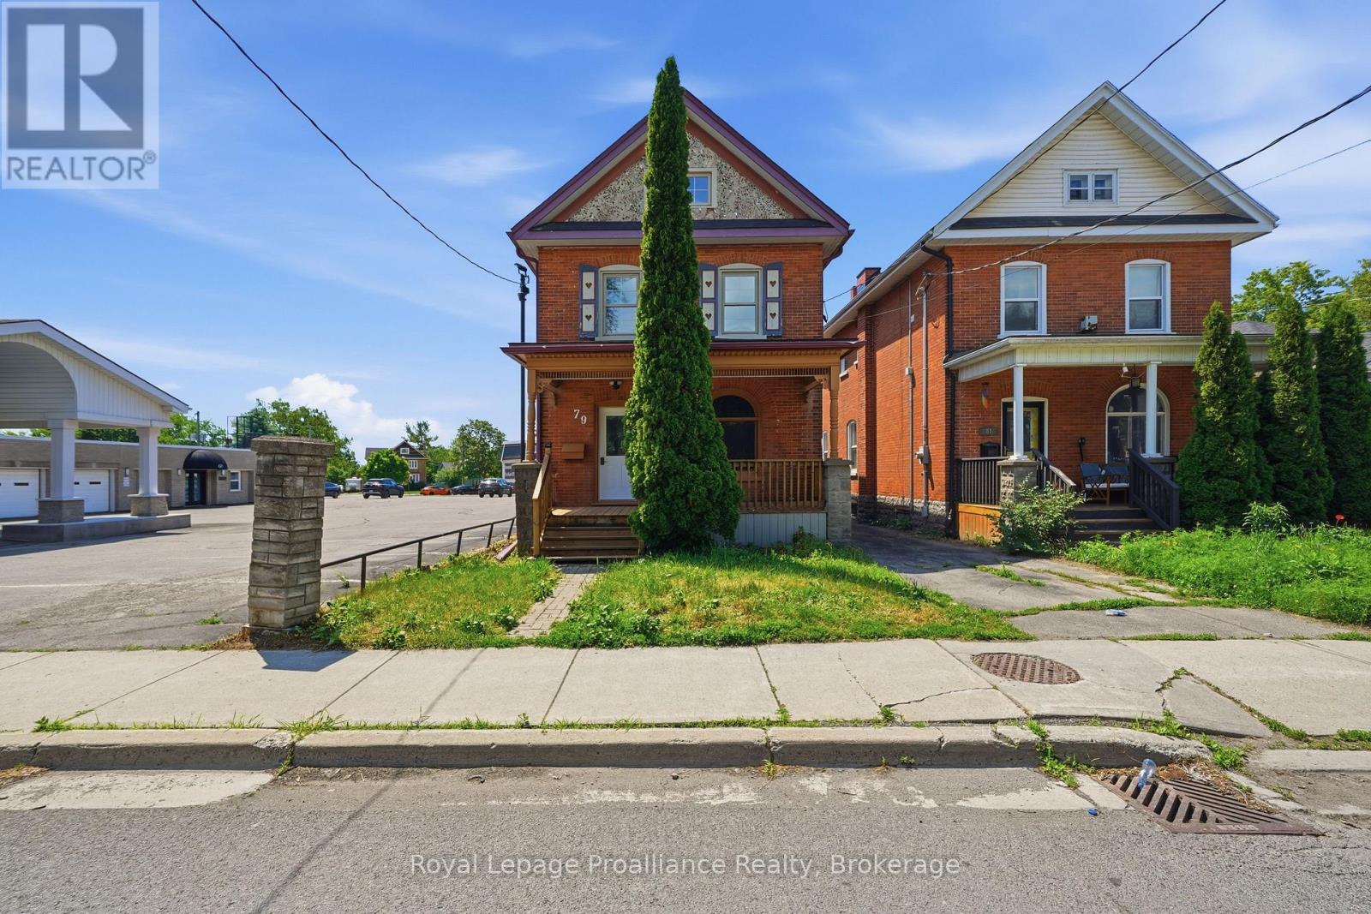
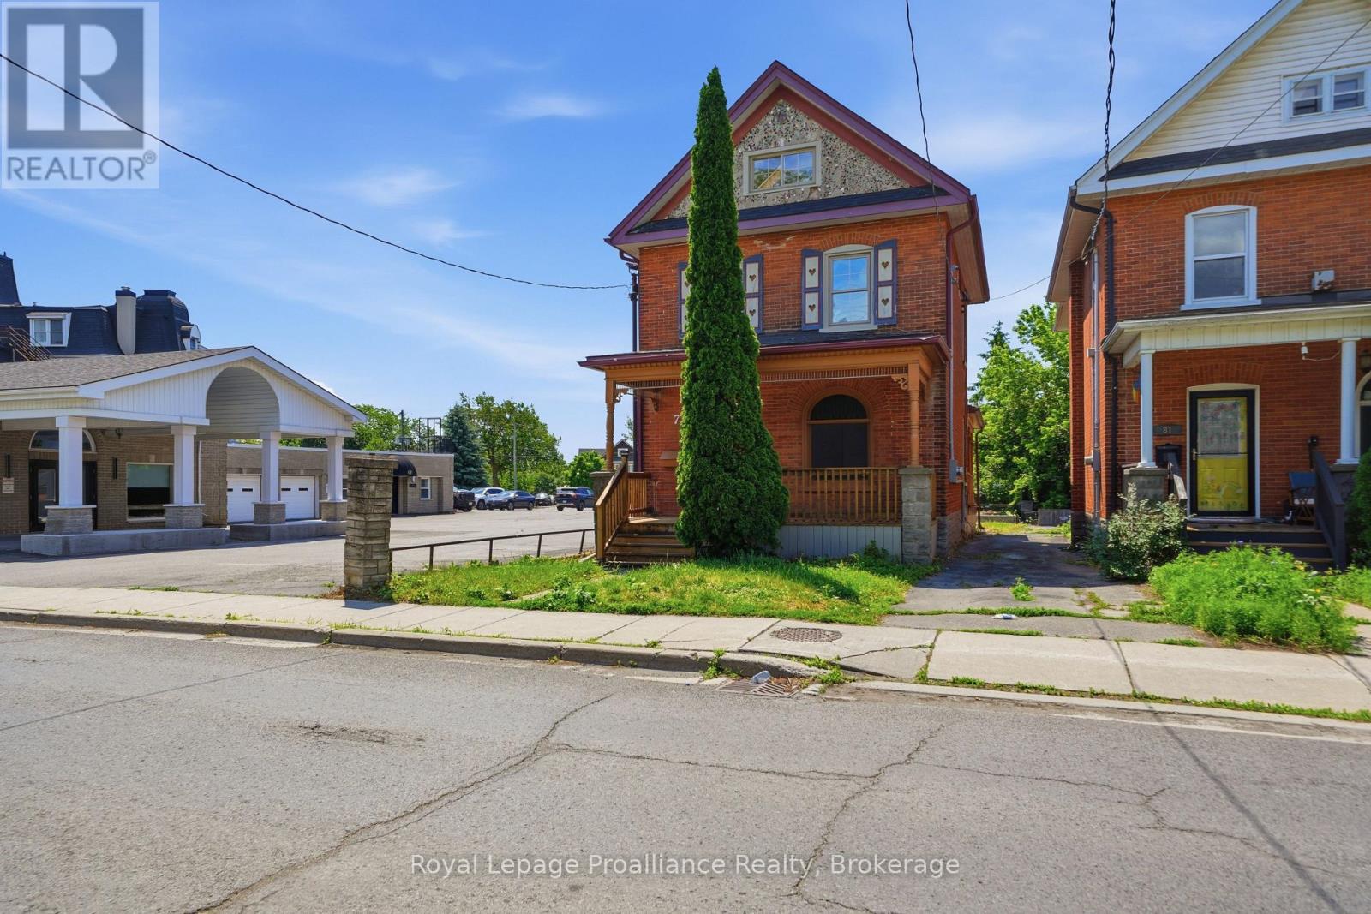
79 Bridge Street W Belleville, Ontario K8P 1J4

$409,900
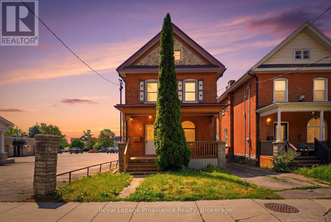
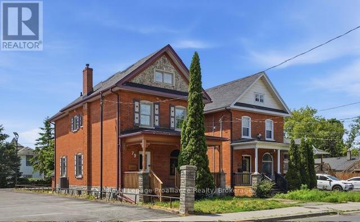
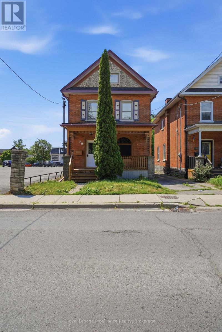
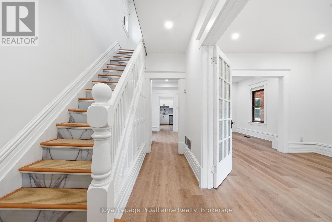
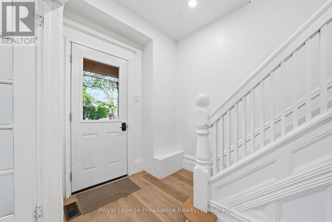
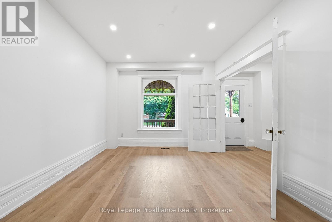
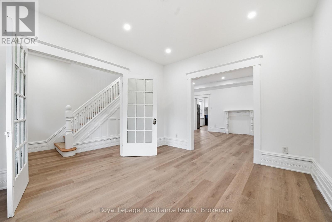
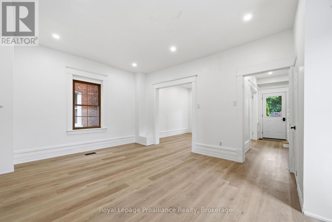
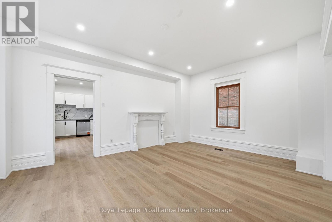
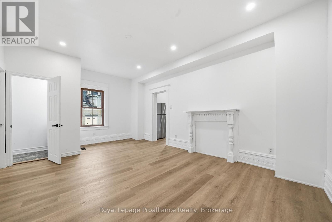
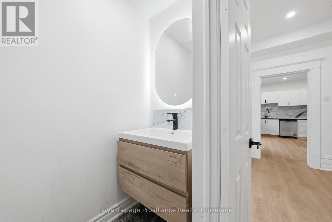
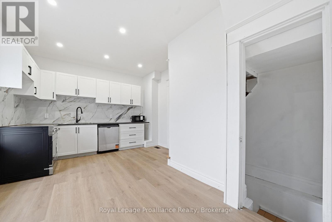
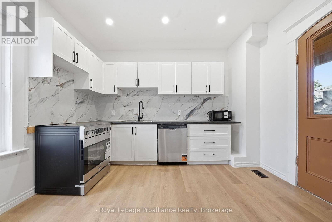
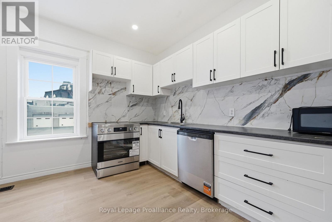
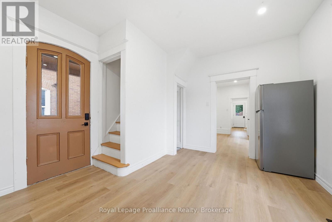
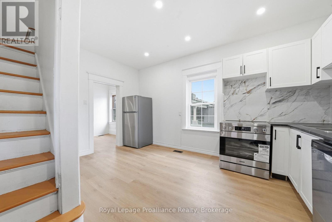
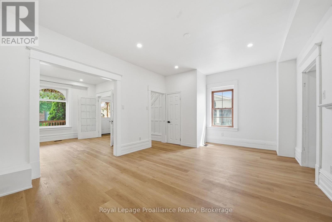
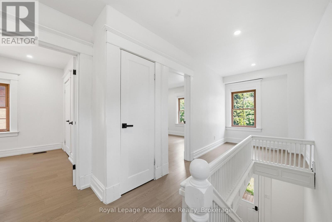
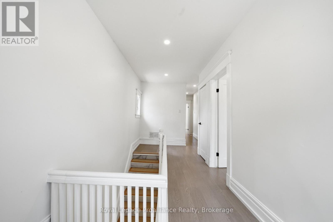
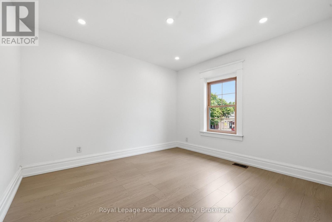
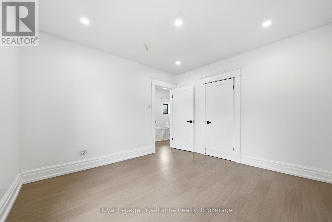
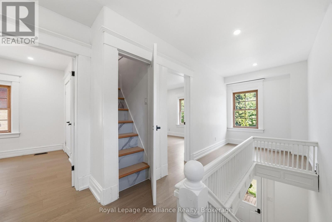
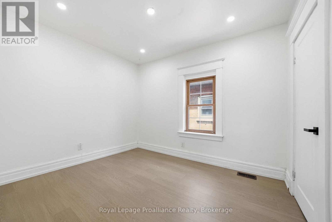
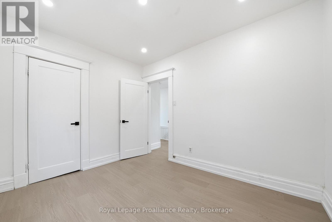
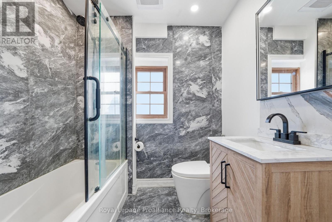
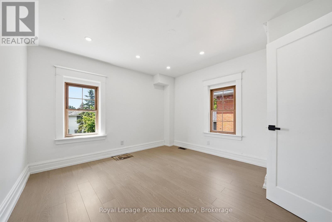
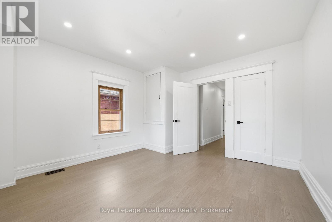
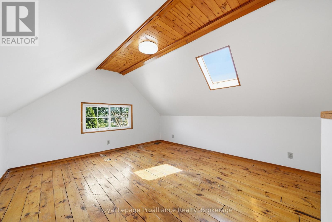
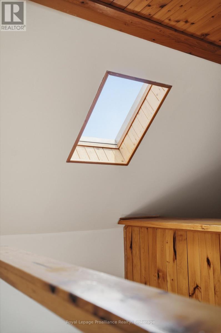
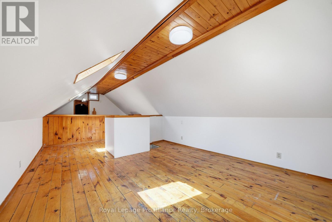
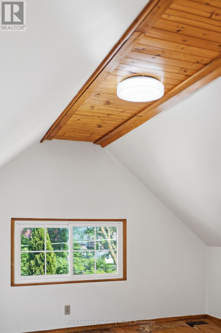
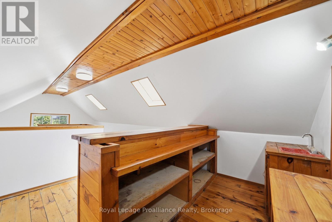
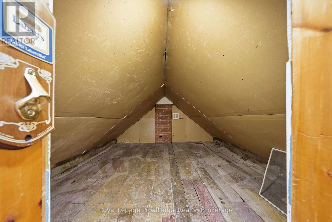
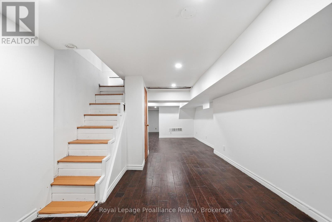
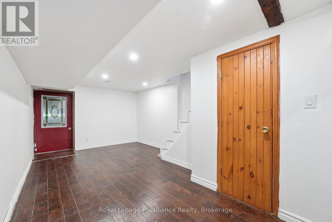
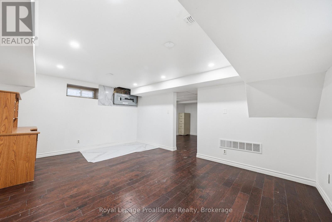
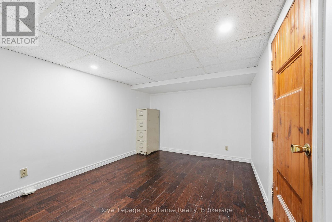
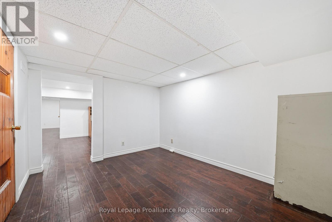
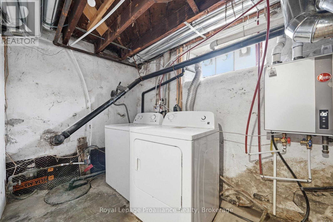
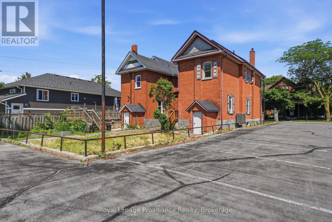
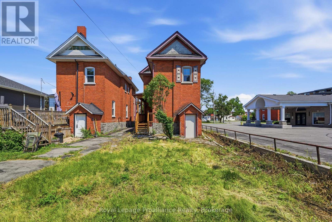
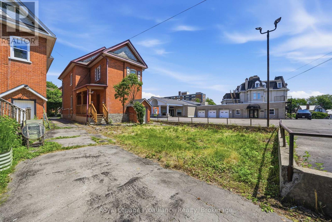
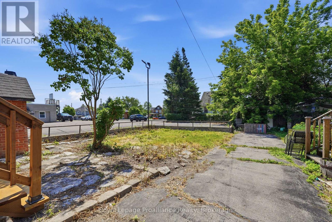
Step into this beautifully updated 2.5-storey Century home with a finished basement, located in the quiet west end of Belleville at 79 Bridge Street W. This property offers incredible utility and long-term value for its price, boasting major mechanical upgrades including a new furnace, updated electrical, and updated plumbing. Perfectly accommodating whether you are looking for a beautiful starter home or the next investment property. The functional layout seamlessly connects high ceilings and bright and airy open-concept living room, dining room, and kitchen. The kitchen comes fully equipped with brand-new appliances, including a fridge, stove, and dishwasher, while a new washer, dryer, and an air conditioner provide ultimate daily comfort. Upstairs, the third story has a built-in bar for the ultimate entertaining space. Outside, you will find fantastic curb appeal and outdoor utility with a new front porch, a new back deck, and a separate entrance to the basement. Situated close to all local amenities, this age-less home is priced to sell. (id:61445)
Property Details
| MLS® Number | X13463852 |
| Property Type | Single Family |
| Community Name | Belleville Ward |
| Amenities Near By | Public Transit |
| Equipment Type | Water Heater - Tankless, Water Heater |
| Features | Level |
| Parking Space Total | 2 |
| Rental Equipment Type | Water Heater - Tankless, Water Heater |
| Structure | Porch |
Building
| Bathroom Total | 2 |
| Bedrooms Above Ground | 3 |
| Bedrooms Total | 3 |
| Age | 100+ Years |
| Appliances | Water Heater, Dishwasher, Dryer, Stove, Washer, Refrigerator |
| Basement Development | Finished |
| Basement Features | Separate Entrance |
| Basement Type | N/a, N/a (finished) |
| Construction Style Attachment | Detached |
| Cooling Type | Central Air Conditioning |
| Exterior Finish | Brick |
| Foundation Type | Stone |
| Half Bath Total | 1 |
| Heating Fuel | Natural Gas |
| Heating Type | Forced Air |
| Stories Total | 3 |
| Size Interior | 1,500 - 2,000 Sqft |
| Type | House |
| Utility Water | Municipal Water |
Parking
| No Garage |
Land
| Acreage | No |
| Land Amenities | Public Transit |
| Sewer | Sanitary Sewer |
| Size Depth | 104 Ft |
| Size Frontage | 26 Ft |
| Size Irregular | 26 X 104 Ft |
| Size Total Text | 26 X 104 Ft|under 1/2 Acre |
| Zoning Description | R4 |
Rooms
| Level | Type | Length | Width | Dimensions |
|---|---|---|---|---|
| Second Level | Bathroom | 2.12 m | 1.64 m | 2.12 m x 1.64 m |
| Second Level | Primary Bedroom | 3.88 m | 3.73 m | 3.88 m x 3.73 m |
| Second Level | Bedroom 2 | 3.37 m | 2.78 m | 3.37 m x 2.78 m |
| Second Level | Bedroom 3 | 3.63 m | 3.35 m | 3.63 m x 3.35 m |
| Basement | Recreational, Games Room | 8.74 m | 4.83 m | 8.74 m x 4.83 m |
| Basement | Other | 3.63 m | 2.9 m | 3.63 m x 2.9 m |
| Basement | Utility Room | 3.71 m | 1.98 m | 3.71 m x 1.98 m |
| Main Level | Kitchen | 4.69 m | 3.7 m | 4.69 m x 3.7 m |
| Main Level | Living Room | 3.9 m | 5.59 m | 3.9 m x 5.59 m |
| Main Level | Dining Room | 3.94 m | 3.45 m | 3.94 m x 3.45 m |
| Main Level | Bathroom | 2.43 m | 0.86 m | 2.43 m x 0.86 m |
| Upper Level | Other | 4.75 m | 4.01 m | 4.75 m x 4.01 m |
| Upper Level | Loft | 6.32 m | 3.96 m | 6.32 m x 3.96 m |
| Upper Level | Other | 1.94 m | 2.7 m | 1.94 m x 2.7 m |
Contact Us
Contact us for more information

Patricia Guernsey
Salesperson
www.teamguernsey.com/
www.facebook.com/teamguernsey/
www.linkedin.com/in/patriciaguernsey
357 Front Street
Belleville, Ontario K8N 2Z9
(613) 966-6060
(613) 966-2904
www.discoverroyallepage.ca/

Carter Guernsey
Salesperson
teamguernsey.com/
357 Front Street
Belleville, Ontario K8N 2Z9
(613) 966-6060
(613) 966-2904
www.discoverroyallepage.ca/

The trademarks REALTOR®, REALTORS®, and the REALTOR® logo are controlled by The Canadian Real Estate Association (CREA) and identify real estate professionals who are members of CREA. The trademarks MLS®, Multiple Listing Service® and the associated logos are owned by The Canadian Real Estate Association (CREA) and identify the quality of services provided by real estate professionals who are members of CREA. The trademark DDF® is owned by The Canadian Real Estate Association (CREA) and identifies CREA's Data Distribution Facility (DDF®)
July 08 2026 07:37:15
Central Lakes Association of REALTORS®
Royal LePage Proalliance Realty