
8 Foxdale Court Toronto, Ontario M2K 2P2

$2,788,000
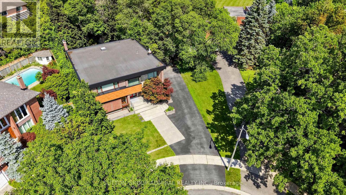
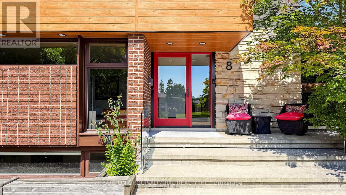
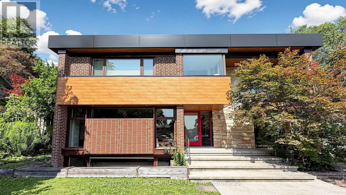
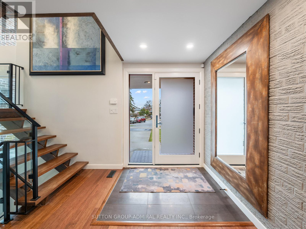
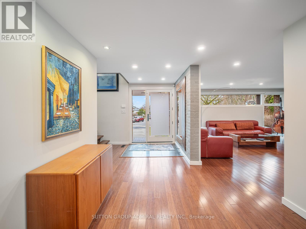
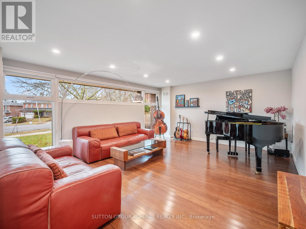
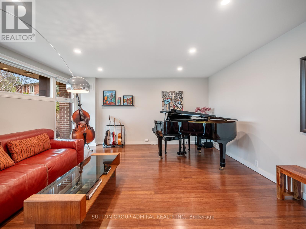
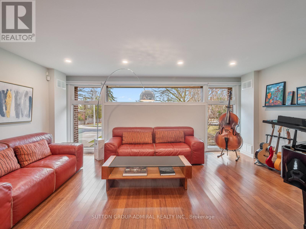
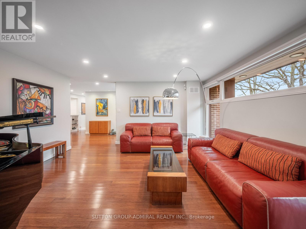
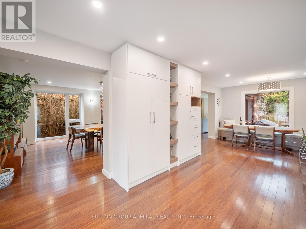
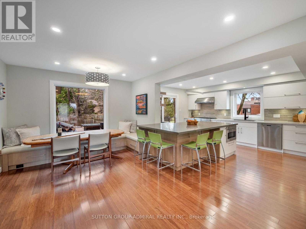
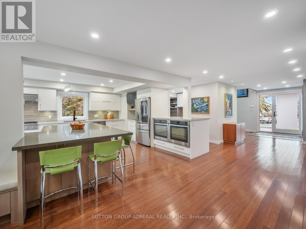
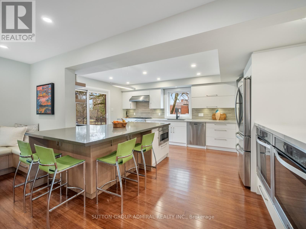
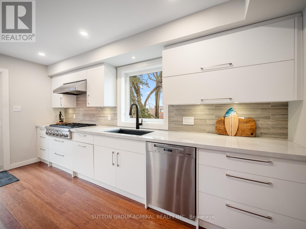
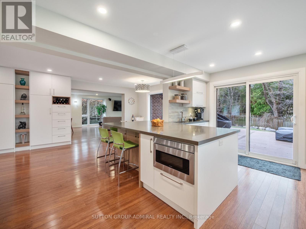
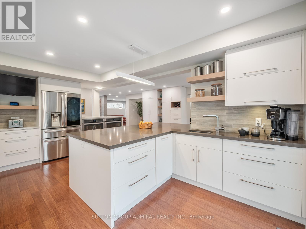
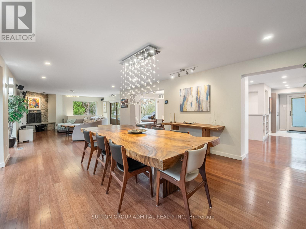
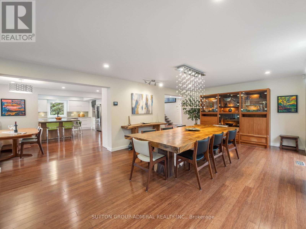
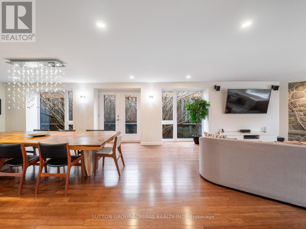
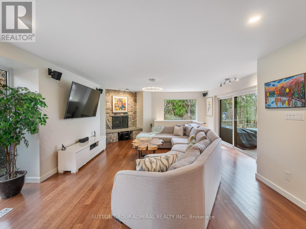
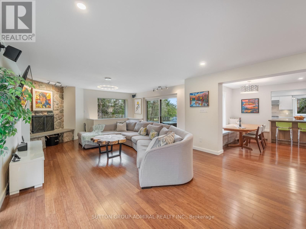
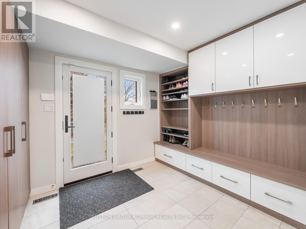
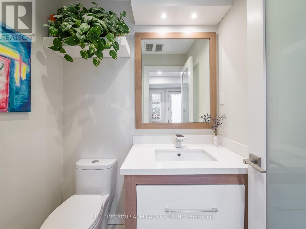
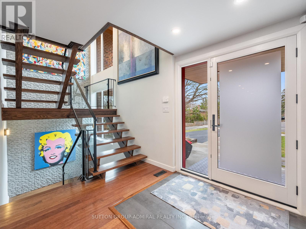
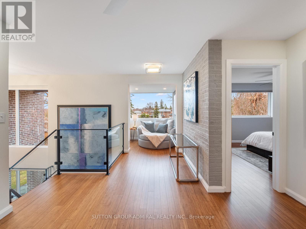
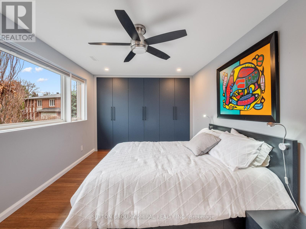
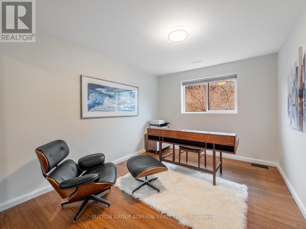
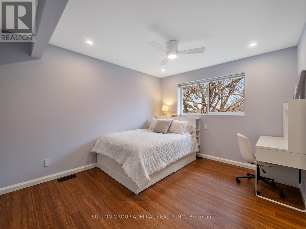
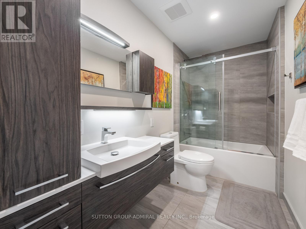
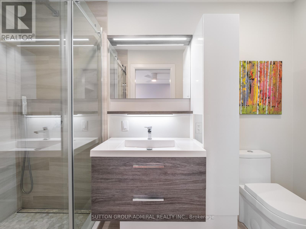
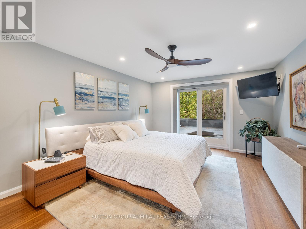
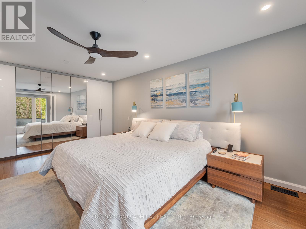
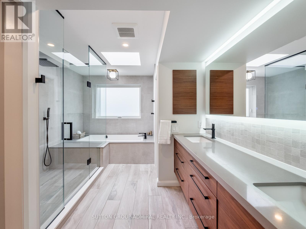

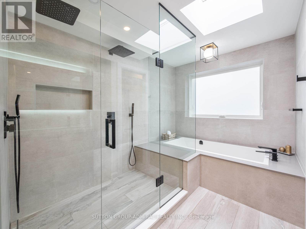
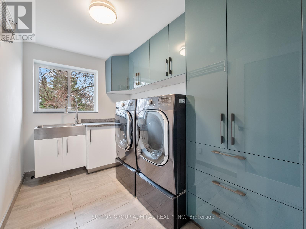
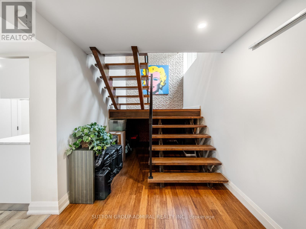
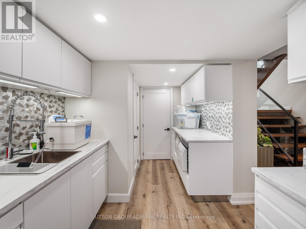
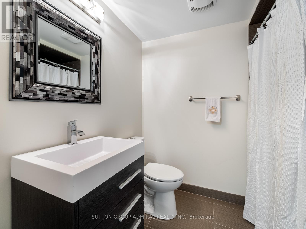
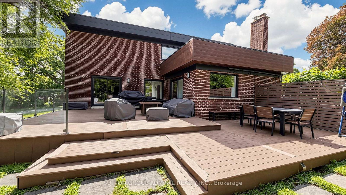
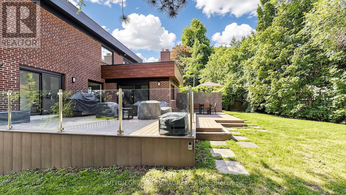
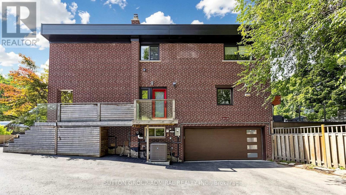
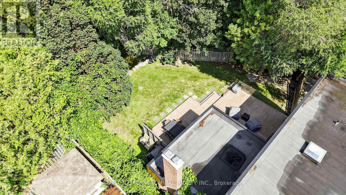
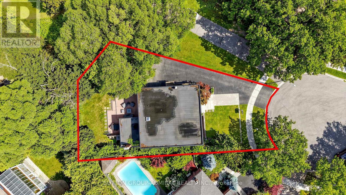
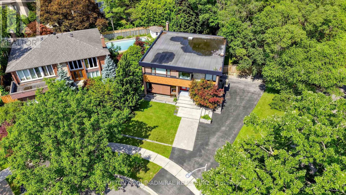
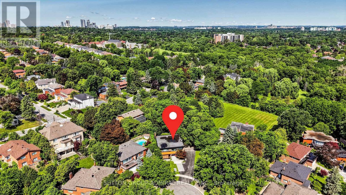
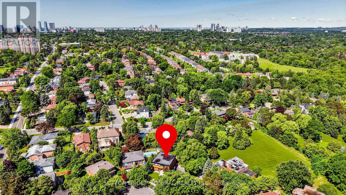
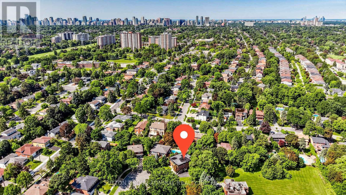
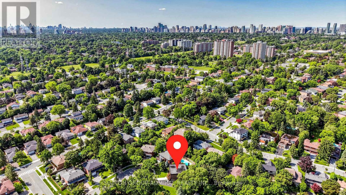
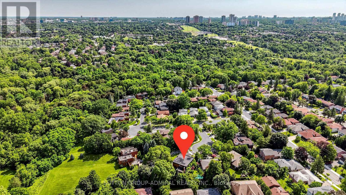
Welcome To This Exceptional 3744 sqft Fully Reimagined Luxury Detached Residence, Nestled On A Quiet Court And Set On A Premium Oversized Lot Backing Onto Lush Green Space, Offering Ultimate Privacy While Being Just Moments To The Amenities Of Bayview Ave. Boasting 4 Spacious Bedrooms & 6 Elegantly Designed Bathrooms, This Home Has Undergone Extensive Recent Renovations, With Every Detail Thoughtfully Curated To Blend Modern Luxury With Functional Design. The Main Floor Has Been Expertly Redesigned With A Stunning Open-Concept Layout, Sophisticated Chef's Kitchen with a 36" cooktop and full size double ovens, Expanded Mudroom, And Beautifully Appointed Powder Room. Premium Upgrades Include Bamboo Hardwood Flooring Throughout All Levels, Designer Tile In The Foyer, Bathrooms & Laundry, And Luxury Vinyl Flooring In The Basement Mudroom & Powder Room. Enhanced With Spray-Foam Insulation And Contemporary ACM Panel Exterior Detailing, This Home Combines Energy Efficiency, Durability & Striking Modern Design. Thoughtfully Designed For Today's Lifestyle, The Fully Finished Lower Level Offers Exceptional Flexibility For Multi-Generational Living, Separate Living Zones, Or A Private Family Retreat. Abundant Storage, Including Convenient Crawl Spaces, Keeps Seasonal Items And Household Essentials Organized. Step Outside To Your Private Backyard Retreat With A Huge Azek Composite Deck & Sleek Glass Railings, Perfect For Entertaining Or Enjoying The Peaceful Natural Surroundings. Additional Features Include An EV Charger Outlet In The Double Garage. Located In A Prestigious, Quiet, Family-Friendly Enclave, This Turnkey Masterpiece Offers The Rare Combination Of Privacy, Luxury & Convenience. A Must See! (id:61445)
Property Details
| MLS® Number | C13419416 |
| Property Type | Single Family |
| Community Name | Bayview Woods-Steeles |
| Amenities Near By | Public Transit |
| Equipment Type | Water Heater, Furnace |
| Features | Cul-de-sac, Ravine |
| Parking Space Total | 10 |
| Rental Equipment Type | Water Heater, Furnace |
| Structure | Deck, Shed |
| View Type | View |
Building
| Bathroom Total | 6 |
| Bedrooms Above Ground | 4 |
| Bedrooms Total | 4 |
| Amenities | Fireplace(s) |
| Appliances | Garage Door Opener Remote(s), Alarm System, Cooktop, Dishwasher, Dryer, Microwave, Oven, Hood Fan, Washer, Window Coverings, Refrigerator |
| Basement Development | Finished |
| Basement Type | N/a (finished) |
| Construction Style Attachment | Detached |
| Cooling Type | Central Air Conditioning |
| Exterior Finish | Brick |
| Fire Protection | Smoke Detectors, Alarm System |
| Fireplace Present | Yes |
| Flooring Type | Hardwood, Tile, Vinyl |
| Foundation Type | Concrete |
| Half Bath Total | 1 |
| Heating Fuel | Natural Gas |
| Heating Type | Forced Air |
| Stories Total | 2 |
| Size Interior | 3,500 - 5,000 Sqft |
| Type | House |
| Utility Water | Municipal Water |
Parking
| Attached Garage | |
| Garage |
Land
| Acreage | No |
| Fence Type | Fully Fenced, Fenced Yard |
| Land Amenities | Public Transit |
| Sewer | Sanitary Sewer |
| Size Depth | 106 Ft ,10 In |
| Size Frontage | 51 Ft ,7 In |
| Size Irregular | 51.6 X 106.9 Ft |
| Size Total Text | 51.6 X 106.9 Ft |
Rooms
| Level | Type | Length | Width | Dimensions |
|---|---|---|---|---|
| Second Level | Bedroom 2 | 5.44 m | 3.2 m | 5.44 m x 3.2 m |
| Second Level | Bedroom 3 | 3.97 m | 3.05 m | 3.97 m x 3.05 m |
| Second Level | Bedroom 4 | 3.25 m | 4.39 m | 3.25 m x 4.39 m |
| Second Level | Bathroom | 3.23 m | 1.27 m | 3.23 m x 1.27 m |
| Second Level | Laundry Room | 3.23 m | 2.11 m | 3.23 m x 2.11 m |
| Second Level | Bathroom | 3.23 m | 1.57 m | 3.23 m x 1.57 m |
| Second Level | Sunroom | 1.98 m | 1.68 m | 1.98 m x 1.68 m |
| Second Level | Primary Bedroom | 6.02 m | 3.89 m | 6.02 m x 3.89 m |
| Second Level | Bathroom | 4.17 m | 3.33 m | 4.17 m x 3.33 m |
| Basement | Mud Room | 5.03 m | 2.84 m | 5.03 m x 2.84 m |
| Basement | Bathroom | 1.8 m | 0.89 m | 1.8 m x 0.89 m |
| Main Level | Living Room | 5.64 m | 4.78 m | 5.64 m x 4.78 m |
| Main Level | Dining Room | 5.94 m | 4.67 m | 5.94 m x 4.67 m |
| Main Level | Family Room | 6.22 m | 5.31 m | 6.22 m x 5.31 m |
| Main Level | Kitchen | 5.21 m | 3.53 m | 5.21 m x 3.53 m |
| Main Level | Eating Area | 5.21 m | 3.51 m | 5.21 m x 3.51 m |
| Main Level | Bathroom | 1.35 m | 1.63 m | 1.35 m x 1.63 m |
| Main Level | Mud Room | 3.28 m | 2.44 m | 3.28 m x 2.44 m |
| In Between | Bathroom | 2.21 m | 1.8 m | 2.21 m x 1.8 m |
Contact Us
Contact us for more information

David Elfassy
Broker
(416) 899-1199
www.teamelfassy.com/
www.facebook.com/daveelfassyrealestate
twitter.com/DaveElfassy
www.linkedin.com/in/daveelfassy/
1206 Centre Street
Thornhill, Ontario L4J 3M9
(416) 739-7200
(416) 739-9367
www.suttongroupadmiral.com/

James Frodyma
Salesperson
www.jamesfrodyma.com/
1206 Centre Street
Thornhill, Ontario L4J 3M9
(416) 739-7200
(416) 739-9367
www.suttongroupadmiral.com/

The trademarks REALTOR®, REALTORS®, and the REALTOR® logo are controlled by The Canadian Real Estate Association (CREA) and identify real estate professionals who are members of CREA. The trademarks MLS®, Multiple Listing Service® and the associated logos are owned by The Canadian Real Estate Association (CREA) and identify the quality of services provided by real estate professionals who are members of CREA. The trademark DDF® is owned by The Canadian Real Estate Association (CREA) and identifies CREA's Data Distribution Facility (DDF®)
September 15 2026 03:28:05
Toronto Regional Real Estate Board
Sutton Group-Admiral Realty Inc.